


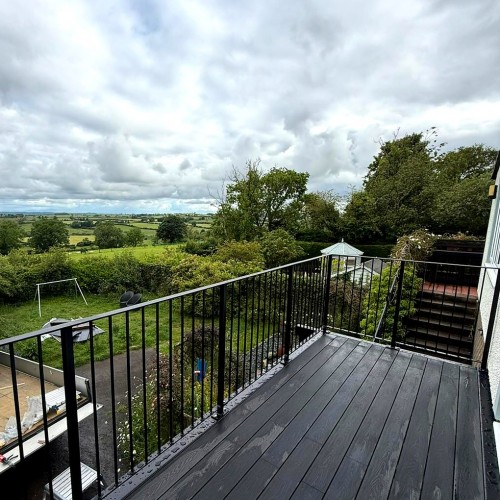

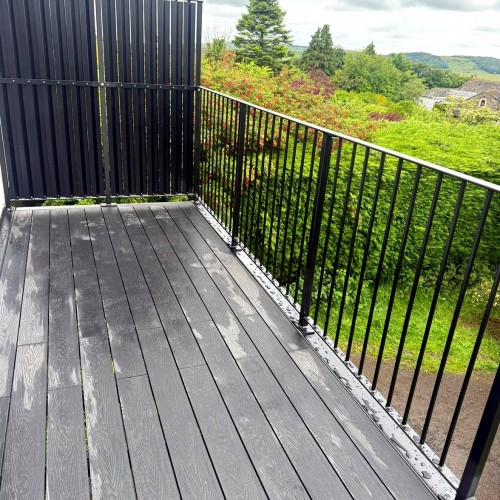
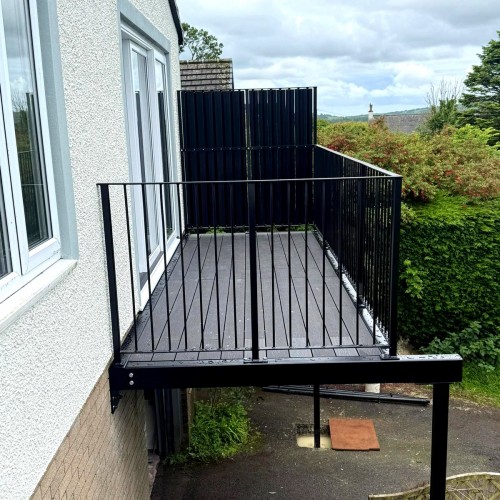
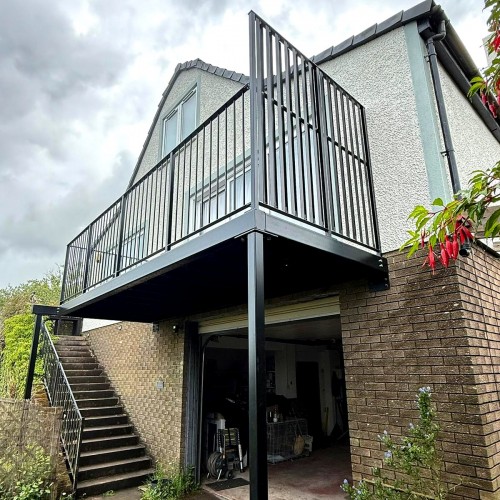





A full walk-out balcony with ornate wrought iron balustrade railings — the traditional option, for houses where frameless glass would look wrong.
UKCA certified — a legal requirement, not a badge
UKCA marked to BS EN 1090-2. Structural steelwork is legally required to carry it whether the balcony is going on a period cottage or a new build, and building control will look for it.
When railings beat glass
On a period property, a stone or brick frontage, or anything with existing ironwork to match, decorative railings sit properly where a sheet of glass reads as an addition. They also cost less than either glass option, and they do not show water marks.
Patterns are made to suit the building rather than picked from a catalogue — scrollwork, collars, spheres, panel infills. If there is existing ironwork on the property, send us a photograph and we will work to it.
If you would rather keep the view open, our framed glass and Infinity frameless balconies are the alternatives.
How it is built
- Steel joists, galvanised and powder coated, sized for the span. Timber joists are cheaper and widely used, but they rot, warp, burn and need maintaining. On a house you intend to keep, that matters.
- Composite decking as the floor, anthracite grey as standard, other colours at extra cost. It will not rot or need annual treating the way a timber deck does.
- Ornate wrought iron railings as the guarding. That is the only part that differs across our walk-out range; the deck and the structure under it are the same on all of them.
Sizing and what is included
- Made to your own dimensions — the standard sizes listed are for pricing, not a limit
- All steelwork, glass and fittings, supplied in bolt-together kit form
- Assembly fixings included; base and wall fixings are separate, because they depend entirely on what you are fixing to
- UKCA marked to BS EN 1090-2 — a legal requirement for structural steelwork, on domestic work as much as commercial
- Structural calculations available on request
Finish
Hot dip galvanised, then powder coated in any shade. The galvanising underneath is what keeps ornate work from rusting where the sections are fine. More on our material and finish standards page.
Raised privacy screens
Where a balcony overlooks a neighbour, planning permission often comes with a condition for screening, and 1800mm is the height usually asked for. We supply raised screens as an optional extra, priced per side, so you can screen one side, two, or all three depending on what the planners want.
Raise it with us before you order rather than after. A screen designed in from the start is a different job from one added to a balcony already on the wall.
The infill is up to you. Frosted glass, louvred panels, or a plain raised panel you can fix your own timber trellis to and grow something up. All customised on request — tell us what you are trying to hide and what you want it to look like. See the louvred privacy screens on a walk-out balcony in Cumbria.
Which walk-out balcony do you need?
Two families. Step-out Juliets project about a metre, hung off the wall with nothing to the ground. Full walk-outs like this one are larger, properly supported, and offered in three balustrade styles.
- Framed glass balustrade — glass in a steel frame, the practical all-rounder
- Infinity frameless glass — no frame at the sides, nothing interrupting the view
- Ornate wrought iron — traditional railings for a period property — the one you are looking at.
Before you order
Our balcony and Juliet building regulations guide covers guarding heights and loadings, and the retrofitting guide covers older houses.
Delivery and installation
Delivery is not included in the prices shown. It is charged separately and depends on your postcode and the size of the balcony, so tell us where it is going and we will price the delivery with the balcony before you commit to anything.
We deliver nationwide. Supplied bolt-together for self-assembly, assembly fixings included.
Installation is available as an optional extra, carried out by our own site teams. Ask for it with the quote and we will price both.
Call 0114 243 9009 or email sales@diometonline.co.uk. A photograph of the house helps us match the railing design to it.
A note on specification
It fixes to any solid, flat surface. We do not assess what that surface is built from, and on an older house it is worth having a structural engineer confirm it before you order. We certify the balcony; we never certify the surface it is fixed to.
Guidance rather than a structural specification. Older walls in particular vary enormously, and what you are fixing to matters more than anything on this page; have it checked.
Walk-Out Balcony + Ornate Balustrade
-
£3,480.00
- Inc VAT £2,900.00
Available Options
Related Products

Bespoke Balcony Systems
Everything we make is made to order, so a one-off is not a different kind of job for us — it is the ..
£0.00 Inc VAT £0.00

Walk-Out Balcony + Glass Balustrade
A walk-out balcony with a framed glass balustrade — steel joists, composite decking and toughened gl..
£3,540.00 Inc VAT £2,950.00

Infinity Walk on Balcony
Our Infinity walk-out balcony — a full balcony with a frameless glass balustrade, so there is nothin..
£4,080.00 Inc VAT £3,400.00
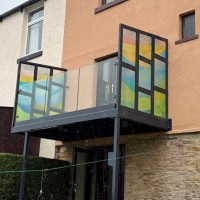
Bespoke Art-Glass Walkout Balcony (Walkley)
Project Portfolio: Bespoke Art-Glass Walkout Balcony (Walkley) Project Overview Client: Kath..
£0.00 Inc VAT £0.00
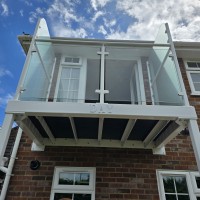
Personalized Walkout Balcony & Privacy Screens (Buckinghamshire)
Project Portfolio: Personalized Walkout Balcony & Privacy Screens (Buckinghamshire) Project O..
£0.00 Inc VAT £0.00

Waterproof Walkout Balcony & Guttering (Perthshire)
Project Portfolio: Waterproof Walkout Balcony & Guttering (Perthshire) Project Overview ..
£0.00 Inc VAT £0.00
Tags: bespoke wrought iron balcony, UK custom walkout, classic metal balustrade, composite decking balcony, UKCA certified outdoor, optional iroko handrail, unique balcony design, tailored outdoor space
