







Everything we make is made to order, so a one-off is not a different kind of job for us — it is the same job with a different drawing. This page is for the balconies that do not fit any of the standard listings.
What people usually ask for






Somewhere to step out. A Juliet that projects just far enough to stand on — for a few pots, for cleaning windows, or for a cat that likes the sun. We floor these in steel mesh or timber decking. The curved Lincoln and Lancaster already do this at 250–300mm if a standard model suits.


Something bigger than a metre. Our walk-out balconies are sized to the elevation rather than the door opening, so length and depth are only limited by what the structure will carry.

Shapes that are not rectangles. Curves, wrap-arounds, balconies that turn a corner, or a run that follows a bay. We draw these before we cut them.



Matching something that already exists. Railing patterns copied from what is on the building, or from a photograph.
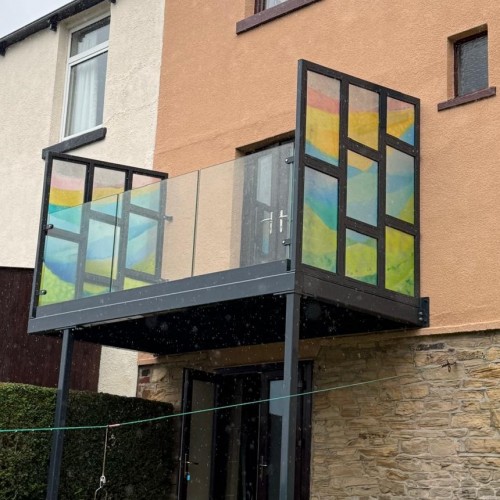






Mixed infill. Glass in one bay and railings in another, or a privacy screen to one side only.
How they are built

Steel joists, galvanised and powder coated, sized for the span. Composite decking as standard, anthracite grey with other colours at extra cost. Guarding to suit — framed glass, frameless, or metal railings.
Step-out Juliets hang off the wall on gallows brackets or tie-rods. Full walk-outs are properly supported. Everything is UKCA marked to BS EN 1090-2, which on structural steelwork is a legal requirement rather than a badge.
What it costs
Bespoke does not usually cost dramatically more, because everything is made to order either way. Complexity is what drives the price — curves, changes of direction and one-off railing patterns take longer to draw and to make. A plain balcony in a non-standard size is often much the same as a listed one.
What we need from you
A photograph of the opening and the wall around it, a rough measurement, and a sense of what you want it to look like. A sketch helps if the shape is unusual. We come back with a drawing for approval before anything is made.
We do not assess what your wall is built from — if that needs establishing it is a structural engineer’s job. What we certify is the balcony; we never certify the surface it is fixed to.
Have a look at what we have built
Our projects has the real thing rather than the catalogue version — curved balconies, wrap-arounds, privacy screens, glass floors. If something there is close to what you want, mention it and we will know exactly what you mean.
Talk to us
0114 243 9009 or sales@diometonline.co.uk. If a standard model would do the job at less cost, we will tell you — the range is in walkout balconies and Juliets.
Related Products
Bespoke Balustrade Systems
Welcome to DioMet's Custom Balustrade Systems page, where we translate your vision into precision-en..
£0.00 Inc VAT £0.00

Bespoke Canopy Systems
Here you will find examples of bespoke canopy systems made to specific customer requirements. Dio..
£0.00 Inc VAT £0.00

Walk-Out Balcony + Ornate Balustrade
A full walk-out balcony with ornate wrought iron balustrade railings — the traditional option, for h..
£3,480.00 Inc VAT £2,900.00

Steel Spine Staircase - InvisiFix Oak
A floating steel spine staircase with solid oak treads and frameless glass balustrade, built so that..
£4,080.00 Inc VAT £3,400.00

Steel Spine Staircase - ClearFix Glass
A floating steel spine staircase with solid oak treads and frameless glass balustrade — our ClearFix..
£3,600.00 Inc VAT £3,000.00
