
















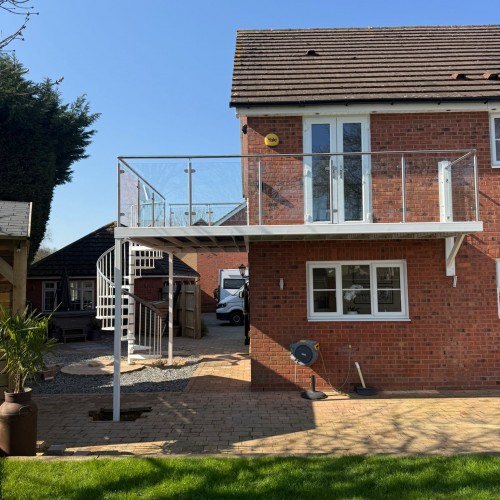











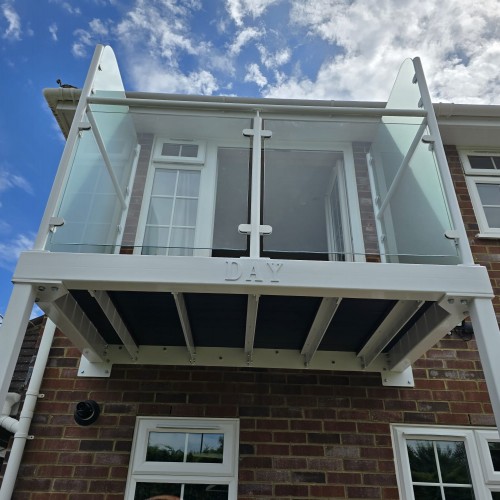
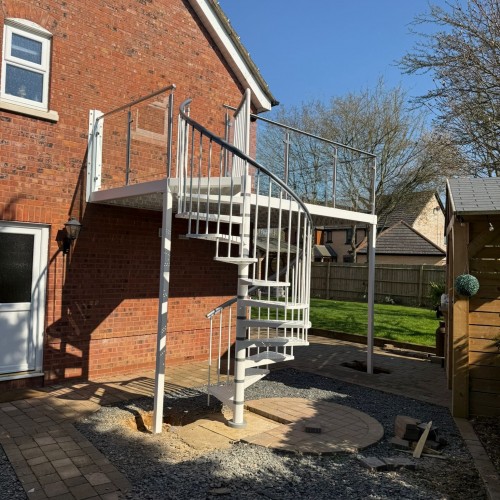





















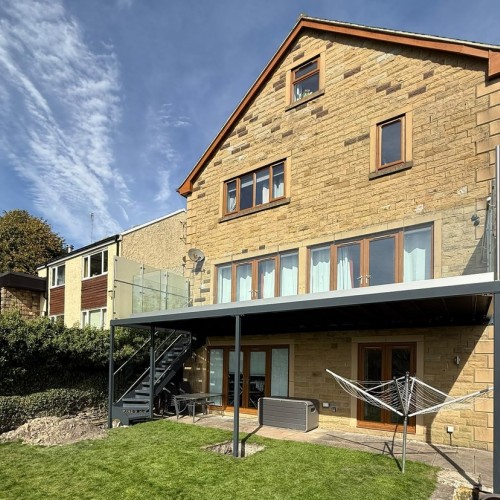
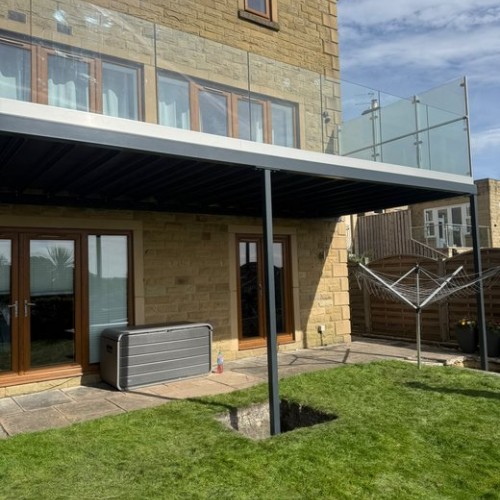
A walk-out balcony with a framed glass balustrade — steel joists, composite decking and toughened glass panels held in a steel frame. Made to your dimensions and fixed back to the building.
UKCA certified — a legal requirement, not a badge
Every balcony we make is UKCA marked to BS EN 1090-2. For structural steelwork that is a legal requirement, domestic work included, and where building control signs a project off the certification is part of what gets signed. Worth asking of anyone quoting you.
How it is built
- Steel joists, galvanised and powder coated, sized for the span. Many balcony systems use timber instead because it is cheaper; timber also rots, warps, burns where steel does not, and needs maintaining for as long as the balcony is there. Worth asking about when you compare quotes. Some of our older project photographs still show timber — we have moved away from it.
- Composite decking as the floor, anthracite grey as standard, other colours at extra cost. No annual treating, and it will not splinter underfoot.
- Framed toughened glass balustrade — 10mm toughened panels held in a steel frame.
Because the frame carries the load and the glass simply infills it, framed glass uses standard 10mm panels rather than the thicker glass a frameless run has to use.
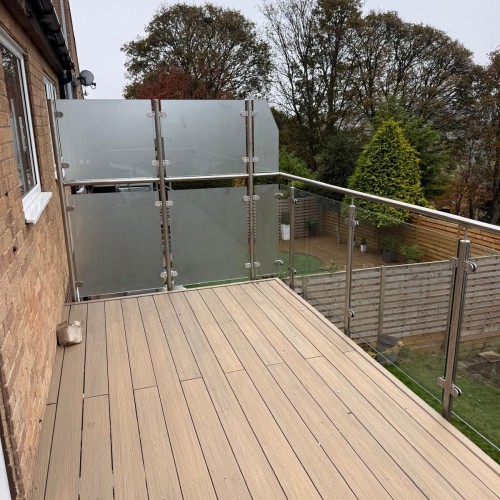

Frosted panels are available where the balcony overlooks a neighbour and you want privacy on one side with clear on the view.
Sizing and what is included
- Made to your own dimensions — the standard sizes listed are for pricing, not a limit
- All steelwork, decking, glass and fittings, supplied in bolt-together kit form
- Assembly fixings included; base and wall fixings are separate, because they depend entirely on what you are fixing to
- Structural calculations available on request
Finish
Everything going outside is hot dip galvanised first — that is what stops it rusting — and for domestic work we normally powder coat over the top in any colour, with the protection still working underneath. See our material and finish standards.
Raised privacy screens
Where a balcony overlooks a neighbour, planning permission often comes with a condition for screening, and 1800mm is the height usually asked for. We supply raised screens as an optional extra, priced per side, so you can screen one side, two, or all three depending on what the planners want.
Raise it with us before you order rather than after. A screen designed in from the start is a different job from one added to a balcony already on the wall.
Screens are a framed design, and they are separate from the frosted balustrade panels above — a frosted panel gives you privacy at balustrade height, a raised screen takes it to 1800mm. You can see both on our Walkley balcony with raised privacy screens and the Whissendine balcony in Rutland.
If you would rather have a different balustrade
The balcony underneath is the same; only the guarding changes. Infinity frameless takes the frame away from the sides of the panels for a completely uninterrupted view, at more cost. Ornate wrought iron railings usually suit a period property better than either.
Which walk-out balcony do you need?
Two families, split by how far out you want to go. Step-out Juliets project about a metre on gallows brackets or tie-rods, with nothing down to the ground. Full walk-outs like this one are larger and properly supported — an outdoor room rather than a step out of a doorway.
- Framed glass balustrade — glass in a steel frame, the practical all-rounder — the one you are looking at.
- Infinity frameless glass — no frame at the sides, nothing interrupting the view
- Ornate wrought iron — traditional railings for a period property
Before you order
Our balcony and Juliet building regulations guide covers guarding heights and loadings; the retrofitting guide covers adding one to a house that never had a balcony.
Delivery and installation
Delivery is not included in the prices shown. It is charged separately and depends on your postcode and the size of the balcony, so tell us where it is going and we will price the delivery with the balcony before you commit to anything.
We ship nationwide, in bolt-together kit form for self-assembly, with the assembly fixings included.
Or we fit it. Installation is an optional extra using our own site teams rather than subcontractors, anywhere in the UK. Tell us which you want when you enquire and it goes in the quote.
Call 0114 243 9009 or email sales@diometonline.co.uk. Send the door opening size and a photograph of the wall and we will tell you what will work.
A note on specification
It fixes to any solid, flat surface, and that is the condition we work to. We do not assess or assert what your wall or structure is built from — if that needs establishing, it is a structural engineer’s job. What we certify is the balcony. We never certify the surface it is fixed to.
Offered in good faith as what we typically supply, and not a structural specification. What you are fixing to varies job to job and is the biggest single factor; have it checked by your own engineer or building control.
Walk-Out Balcony + Glass Balustrade
-
£3,540.00
- Inc VAT £2,950.00
Available Options
Related Products
Walk-Out Balcony + Ornate Balustrade
A full walk-out balcony with ornate wrought iron balustrade railings — the traditional option, for h..
£3,480.00 Inc VAT £2,900.00

Infinity Walk on Balcony
Our Infinity walk-out balcony — a full balcony with a frameless glass balustrade, so there is nothin..
£4,080.00 Inc VAT £3,400.00
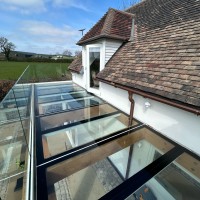
Luxury Glass Floor & Balcony Installation – Alderley Edge, Cheshire
The Project: Bespoke Glass Flooring in the Golden Triangle Located just over the Peak District fr..
£0.00 Inc VAT £0.00

Walk-out Balcony with Spiral Staircase – Woodford Green, Chigwell
Walk-out Balcony with Spiral Staircase – Woodford Green, Chigwell The Project: Integrated Balco..
£0.00 Inc VAT £0.00
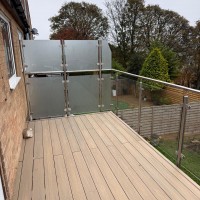
Side-Mounted Glass Balustrade & Privacy Screen (Oughtibridge)
Project Portfolio: Side-Mounted Glass Balustrade & Privacy Screen (Oughtibridge) Project Ov..
£0.00 Inc VAT £0.00
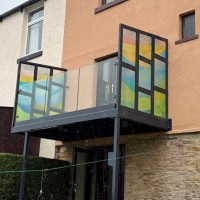
Bespoke Art-Glass Walkout Balcony (Walkley)
Project Portfolio: Bespoke Art-Glass Walkout Balcony (Walkley) Project Overview Client: Kath..
£0.00 Inc VAT £0.00

External Steel Staircase & Balustrade System (Cheltenham)
Project Portfolio: External Steel Staircase & Landing System (Cheltenham) Project Overview ..
£0.00 Inc VAT £0.00

Waterproof Walkout Balcony & Guttering (Perthshire)
Project Portfolio: Waterproof Walkout Balcony & Guttering (Perthshire) Project Overview ..
£0.00 Inc VAT £0.00
Tags: walkout balcony with glass, UK custom decking, framed glass balustrade, composite deck balcony, galvanized steel balcony, UKCA certified outdoor, privacy screen balcony, bespoke deck design
