
Hinged Glass Cellar Door Over a Spiral Staircase — In the Middle of a London Living Room
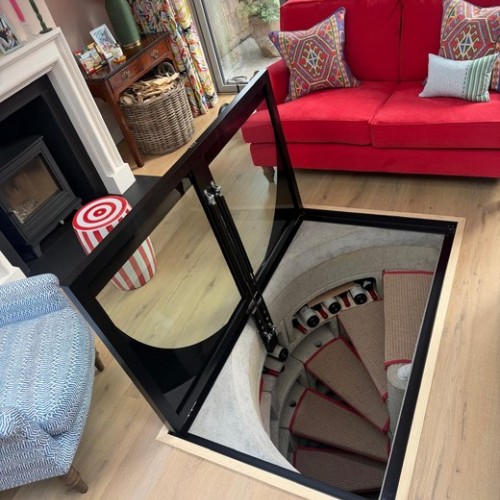
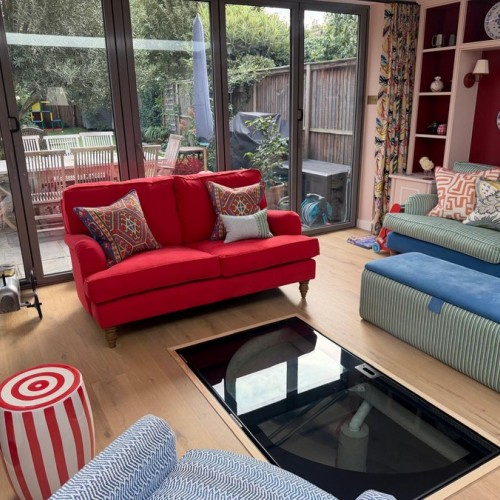
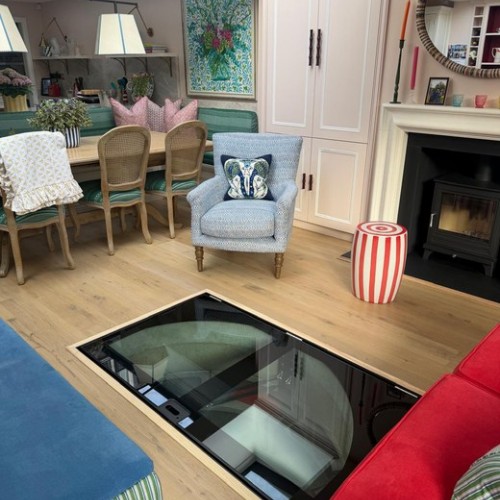
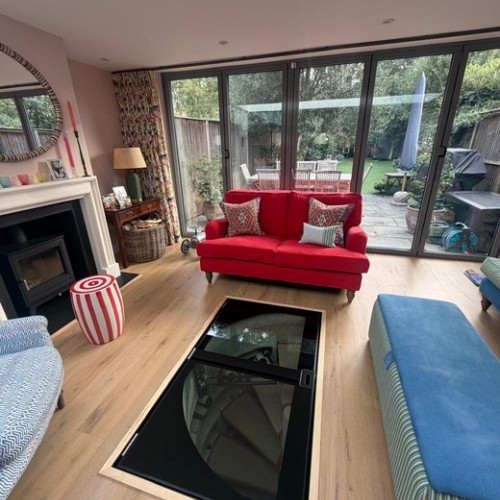
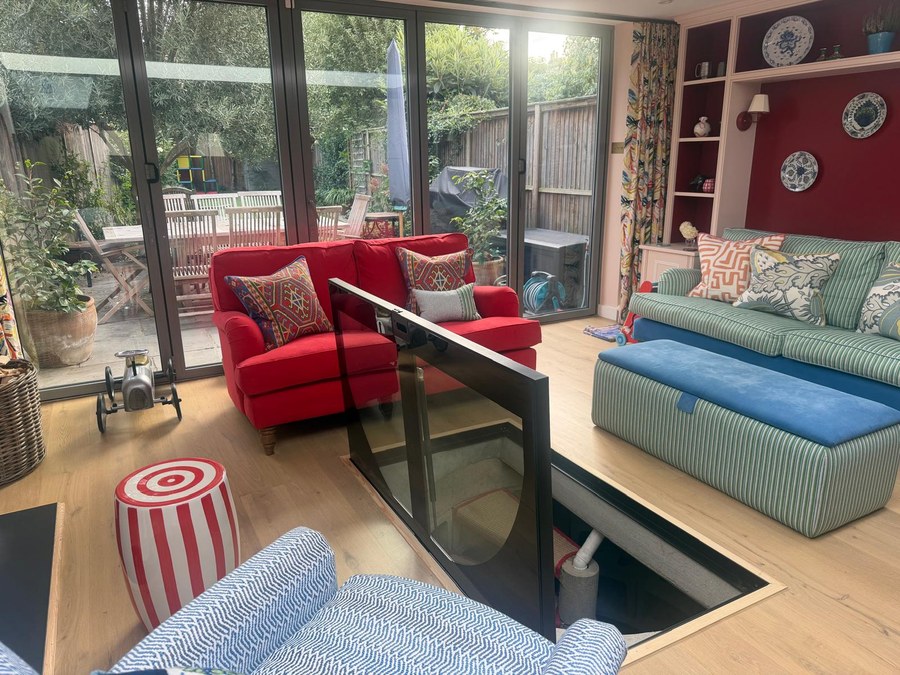
A walk-on glass cellar door set into the floor of a living room in south west London, over a spiral staircase down to the cellar. It was supplied and installed through Clearview Doors and Windows, who were already working in the house. We surveyed the opening, made the door set to suit it, and fitted it.
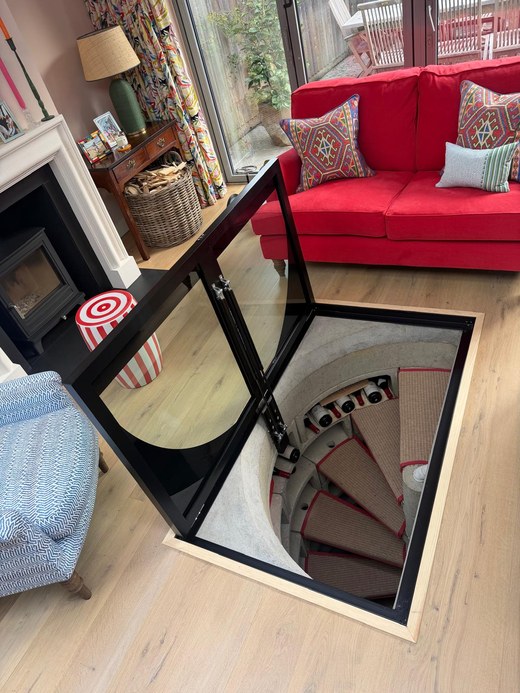
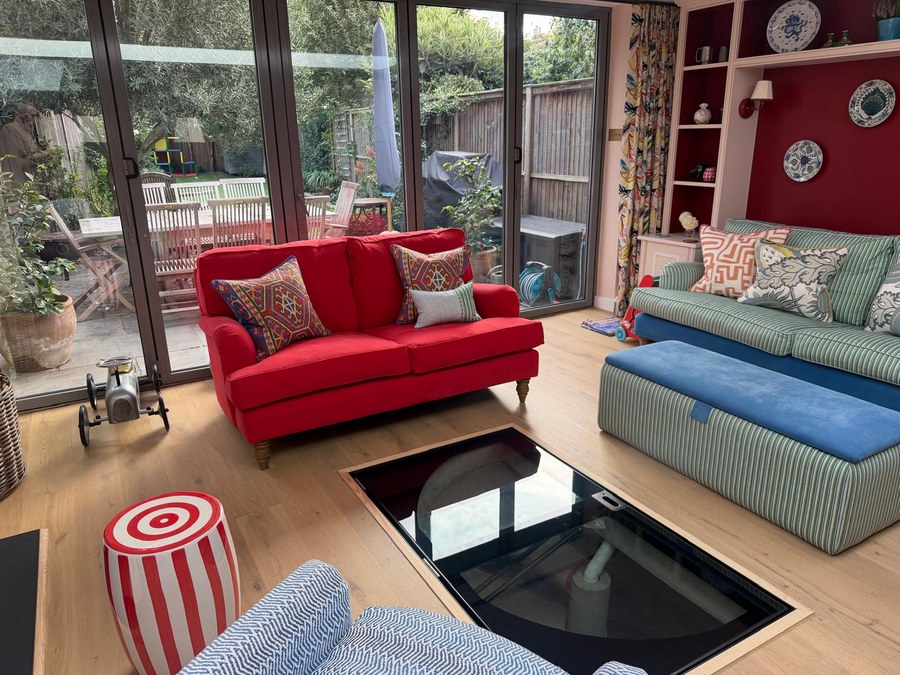
The problem on this job is one we meet again and again. The opening in the floor is a rectangle. The cellar underneath it is round. A spiral staircase sits in a circular well, and the concrete slab above it was cut square, because that is how floors get cut. Put a plain rectangle of clear glass over that and you are looking down at the ragged edge of the slab, the top of the brickwork and whatever the previous trapdoor was bearing on.
Project overview
- Client type: Trade, supplied through a window and door company for their client
- Location: South west London
- Scope: Survey, manufacture and installation
- Product: Bespoke hinged glass cellar door, a made to measure version of our standard hinged glass wine cellar door
- Frame size: 1508mm by 889mm internally on the existing opening; 1492mm by 879mm on the new frame
- Frame: 5mm and 6mm steel sections, mild steel grade S275, powder coated matt black RAL 9005
- Glass: 25.5mm toughened and laminated clear, with a black border painted onto the glass
- Surface: Non-slip treated
- Opening: Manual, on two gas struts, 0 to 85 degrees
- Security: Lockable catch concealed under the handle plate
- Depth: Frame sits 295mm below finished floor level, fixed back to the concrete on countersunk fixings
- Fabrication: BS EN 1090-2 Execution Class EXC2, declaration method 3b, UKCA
What was there before
The cellar was reached through a plywood lid framed in softwood, sitting in the floor of the living room. It was lifted by hand and held up on a single strut, and once it was open it stood proud of the floor at chest height, blocking the sofa and most of that end of the room. Shut, it blanked off the staircase entirely and there was no daylight below at all.
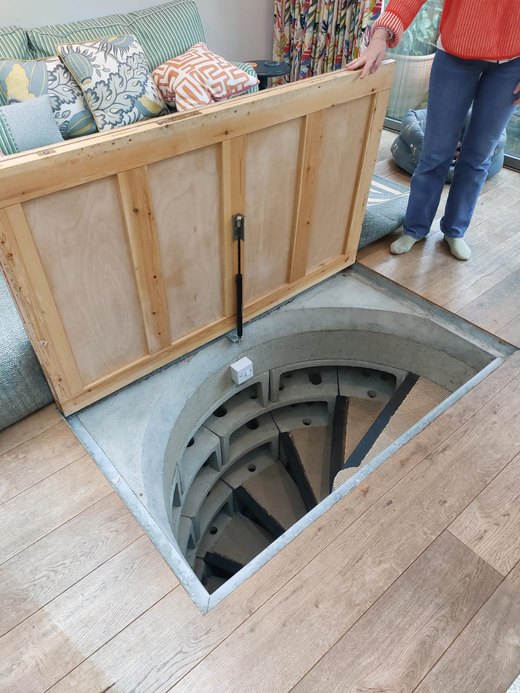
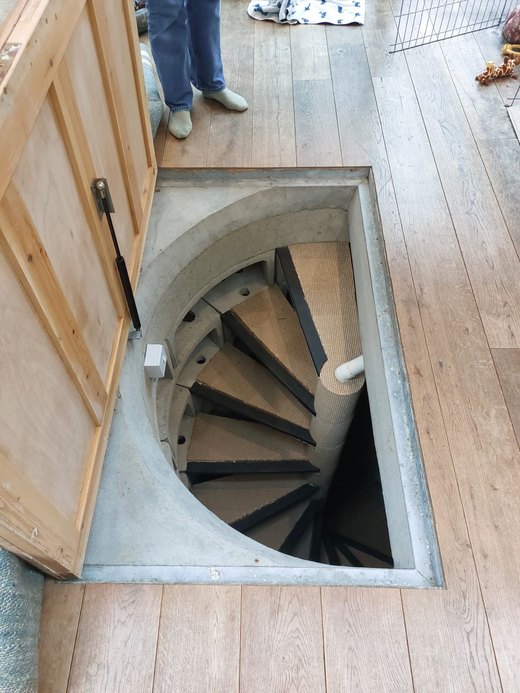
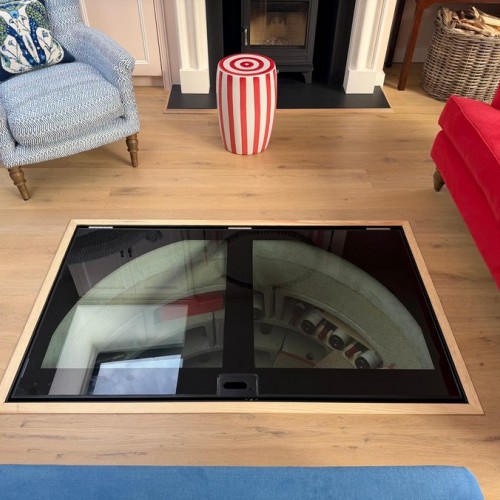
That second photograph is the whole problem in one picture, and it is worth looking at before reading the next section.
The opening is square and the cellar is round
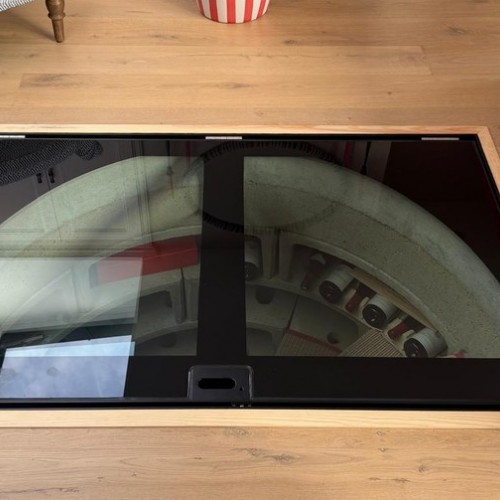
Look at the glass from above and you see an arc. That arc is not the shape of the glass. The glass is a plain rectangle. The arc is a black border painted between the laminate layers of the glass, set out on our drawing to follow the radius of the well below.
Everything outside the arc is masked. The cut edge of the slab, the sawn brickwork, the frame steel, the bearing the old timber door sat on. All of it disappears. What is left is a clean curved window onto the staircase, sitting in a rectangular frame that matches the rectangular hole the builder cut.
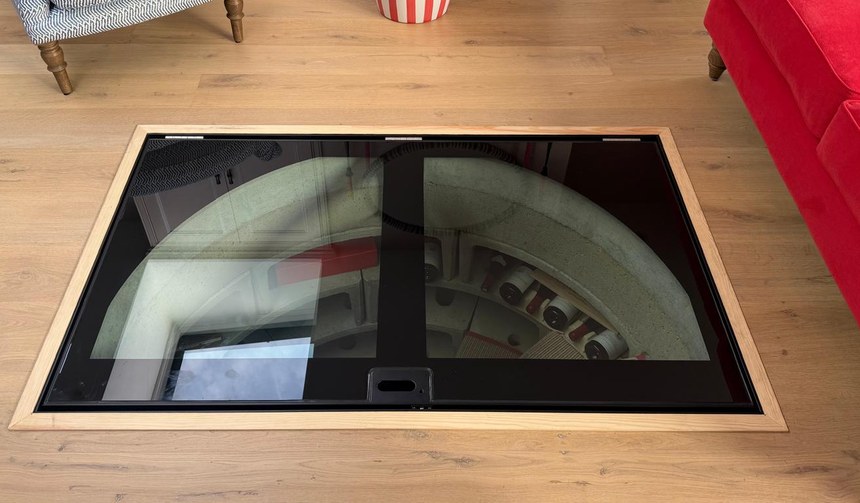
It is a cheap trick in the best sense. Cutting a circular hole in 25.5mm toughened laminated glass, and making a circular frame to carry it, would cost several times what a painted border costs and would be no stronger. The glass stays a rectangle, which is the shape glass wants to be, and the paint does the work.
Why it is 25.5mm and why it is laminated as well as toughened
This is a floor. People stand on it, and on this job they stand on it in a room where the sofas are. So the glass is a laminated build 25.5mm thick, not a single sheet.
Toughened on its own is strong, but when toughened glass fails it fails completely and all at once, into a heap of small pieces. Over a hole with a staircase under it, that is the wrong failure mode. Laminated glass has an interlayer bonding the panes together, so a broken panel holds together and stays in the frame instead of going down the cellar steps. You get both here: toughened for the strength, laminated for what happens afterwards.
The top face is non-slip treated. It is a floor in a living room, walked on in socks, and it needed to behave like one.
Two gas struts, and nothing on the face to trip over
A panel of 25.5mm laminated glass this size is heavy. Lifting it by hand off the floor, from a standing start, is not something you want to design into a living room.
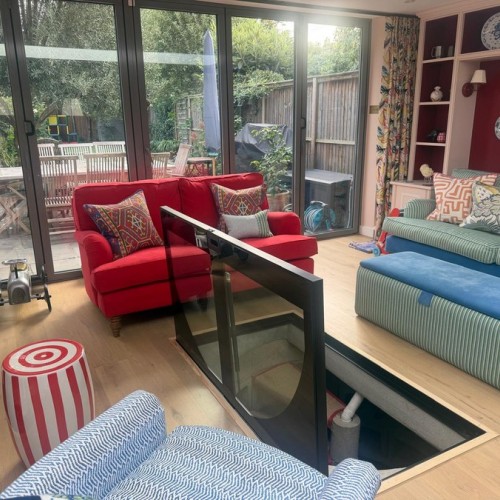
So it is hinged along one long edge and carried on two gas struts sized for the weight of the leaf. It takes a pull to start and then it goes up on its own and stays where it is put, all the way to 85 degrees, standing just past vertical so it cannot fall back on anybody on the steps.
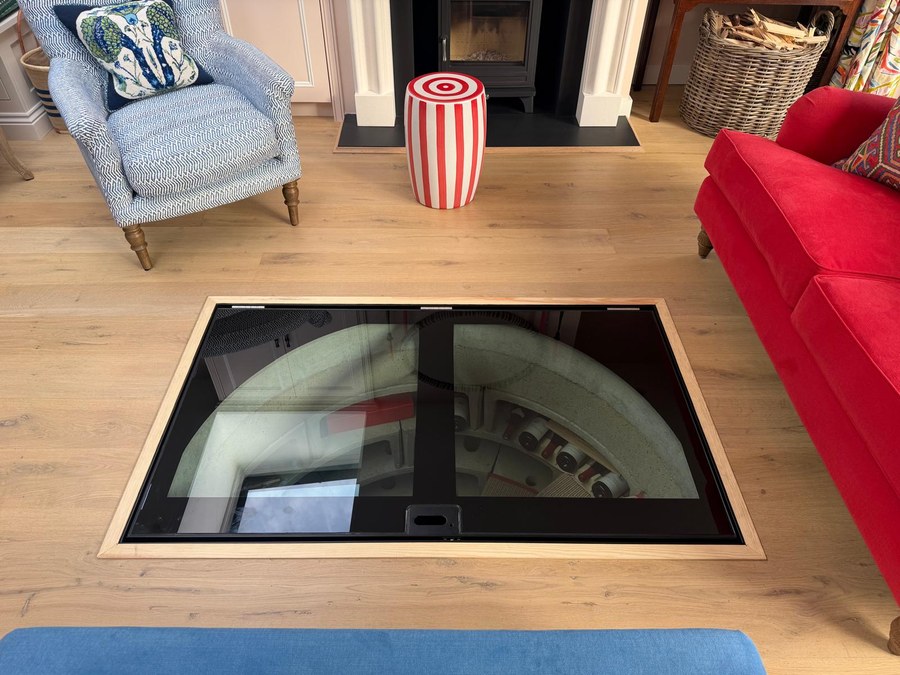
The struts sit on a steel flat running across the middle of the opening, 110mm wide, and that flat is the one thing you might have seen through the glass. So it is masked as well, on the same painted border, which is why the clear area reads as two curved panes rather than one. The catch that locks it is hidden under the handle plate. On the face of the glass there is nothing at all but the plate itself.
It went into the floor of the room, not a hallway or a kitchen
Most of these end up in kitchens. A cellar under a kitchen floor with a glass hatch over it is the single most common version of this job we do, and after that it is hallways and utility rooms, where a floor is a floor and nobody minds what it looks like.
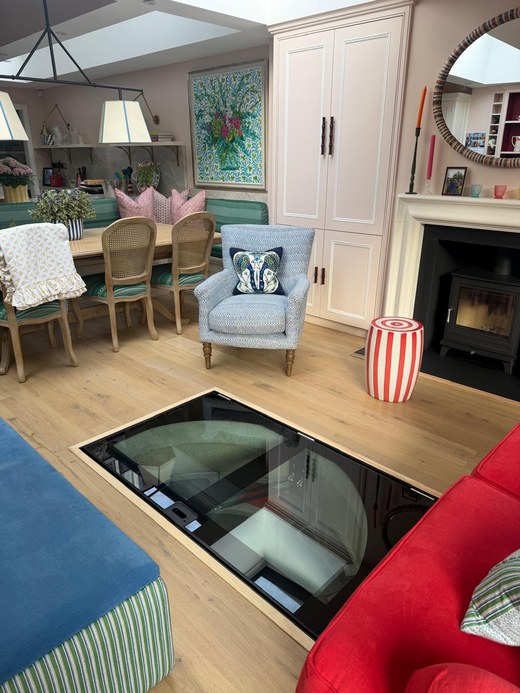
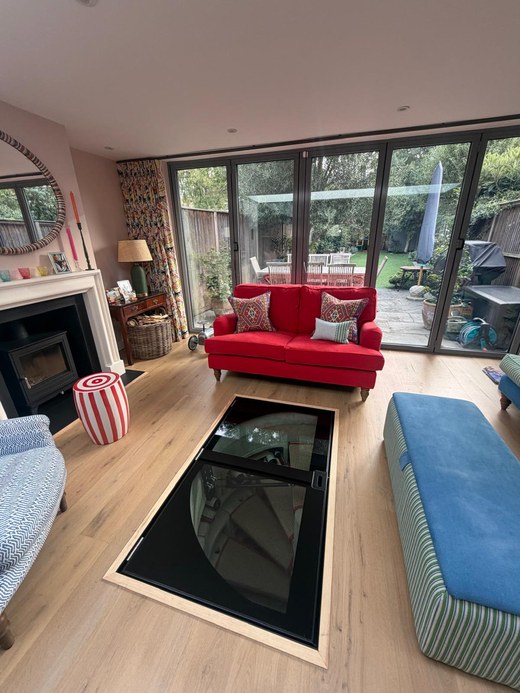
This one is in the middle of a living room, between the sofas, with a fireplace at one end and garden doors at the other. That changes what the product has to be. It has to be flush enough to walk over without noticing, quiet enough not to argue with the oak boards, and good enough to look at from an armchair, because people are going to be looking at it all evening.
It also changes what it is for. Nobody puts a cellar on show in a hallway. Here the staircase and the racking are part of the room.
The frame sits 295mm down into the existing concrete
The frame is not laid on top of the floor. It drops 295mm below finished floor level into the existing concrete recess and is fixed back to the slab on countersunk fixings, so the glass finishes level with the boards and there is no upstand to catch a toe or a vacuum cleaner.
Because the well below is round and the frame is square, the steel flat at the back of the frame is packed out on spacers to clear the radius of the well. That is the sort of thing that only comes out of a survey. It is not on anybody's architectural drawing, and you cannot guess it from a photograph.
Working for a window and door company rather than the homeowner
This came to us through Clearview Doors and Windows. They were already in the house doing what they do, the client wanted the cellar opening dealt with, and a structural glass floor is next door to their trade without being in it.
That arrangement suits us. The company that is already on site keeps the client and manages the programme. We survey, draw, make and fit one package and hand it over. There is no confusion about who is responsible for the glass, because it is us, and none about who is responsible for the room, because it is them.
We do this regularly for builders, joiners, window companies and wine cellar specialists. It is the same product, quoted and installed the same way, and we are happy to deal with the end client directly on site or to stay entirely behind the scenes.
Frequently asked questions
My cellar opening is a square hole over a round staircase. Can you do the same thing?
Almost certainly, and it is a very common shape. The border is set out on the drawing from the survey, so the arc follows your well rather than a standard radius. If your opening is an odd shape, or the well is off centre in it, that is drawn in too.
Can the glass be cut round instead of painted?
It can, and occasionally it is the right answer. It costs a great deal more, because both the glass and the frame have to be made curved, and it is no stronger. Unless the frame is going to be visible as a circle in the floor, the painted border gets you the same look for a fraction of the money.
Is it strong enough to walk on?
Yes. It is a walk-on floor build of 25.5mm toughened and laminated glass in a steel frame, made to BS EN 1090-2 Execution Class EXC2 under declaration method 3b and UKCA marked, and it comes with a Declaration of Performance if your building control officer wants one.
How heavy is it to open?
It takes a firm pull to break it away, and after that the struts take it. It stays open on its own at 85 degrees and closes under control. There is a lockable catch under the handle plate if you want it shut and locked.
Does it need building control?
It depends on the work around it rather than on the door itself. Where a glass floor is guarding an opening somebody could fall through, it is worth a conversation with your building control officer early. There is a plain English summary on our regulations page.
How long does one take?
Eight to ten weeks from approval of the drawing, because the glass is made to order. The survey happens before that and the drawing follows it.
What the customer said
Can I also pass on my thanks to Will and his team. Lovely guys and they did a wonderful job on the cellar door install.
Byron, on completion.
Explore more
Related products:
- Hinged glass wine cellar door
- Walk-on glass floors and well covers
- All wine cellar glass doors
- Bespoke toughened glass
- Guide to hinged glass floors and wine cellar doors
Similar projects:
- A semi-circular glass cellar door over a spiral staircase in Wandsworth
- Replacing a wooden trapdoor over a concrete cellar opening
- View all our bespoke projects
Thinking about one of these?
Send a photograph of the opening, the rough size of it and whether the cellar below is round or square, to sales@diometonline.co.uk, or call 0114 243 9009. If you are a builder, joiner or window company quoting this for a client, say so and we will price it as a trade supply.
There is more on how a job runs from survey to fitting on our installation page, what each finish needs afterwards on product maintenance, and what other customers have said on our testimonials page.
Tags: hinged glass cellar door, walk on glass floor, spiral cellar staircase, toughened laminated glass, wine cellar door, London
