
Hinged Glass Floors and Wine Cellar Doors
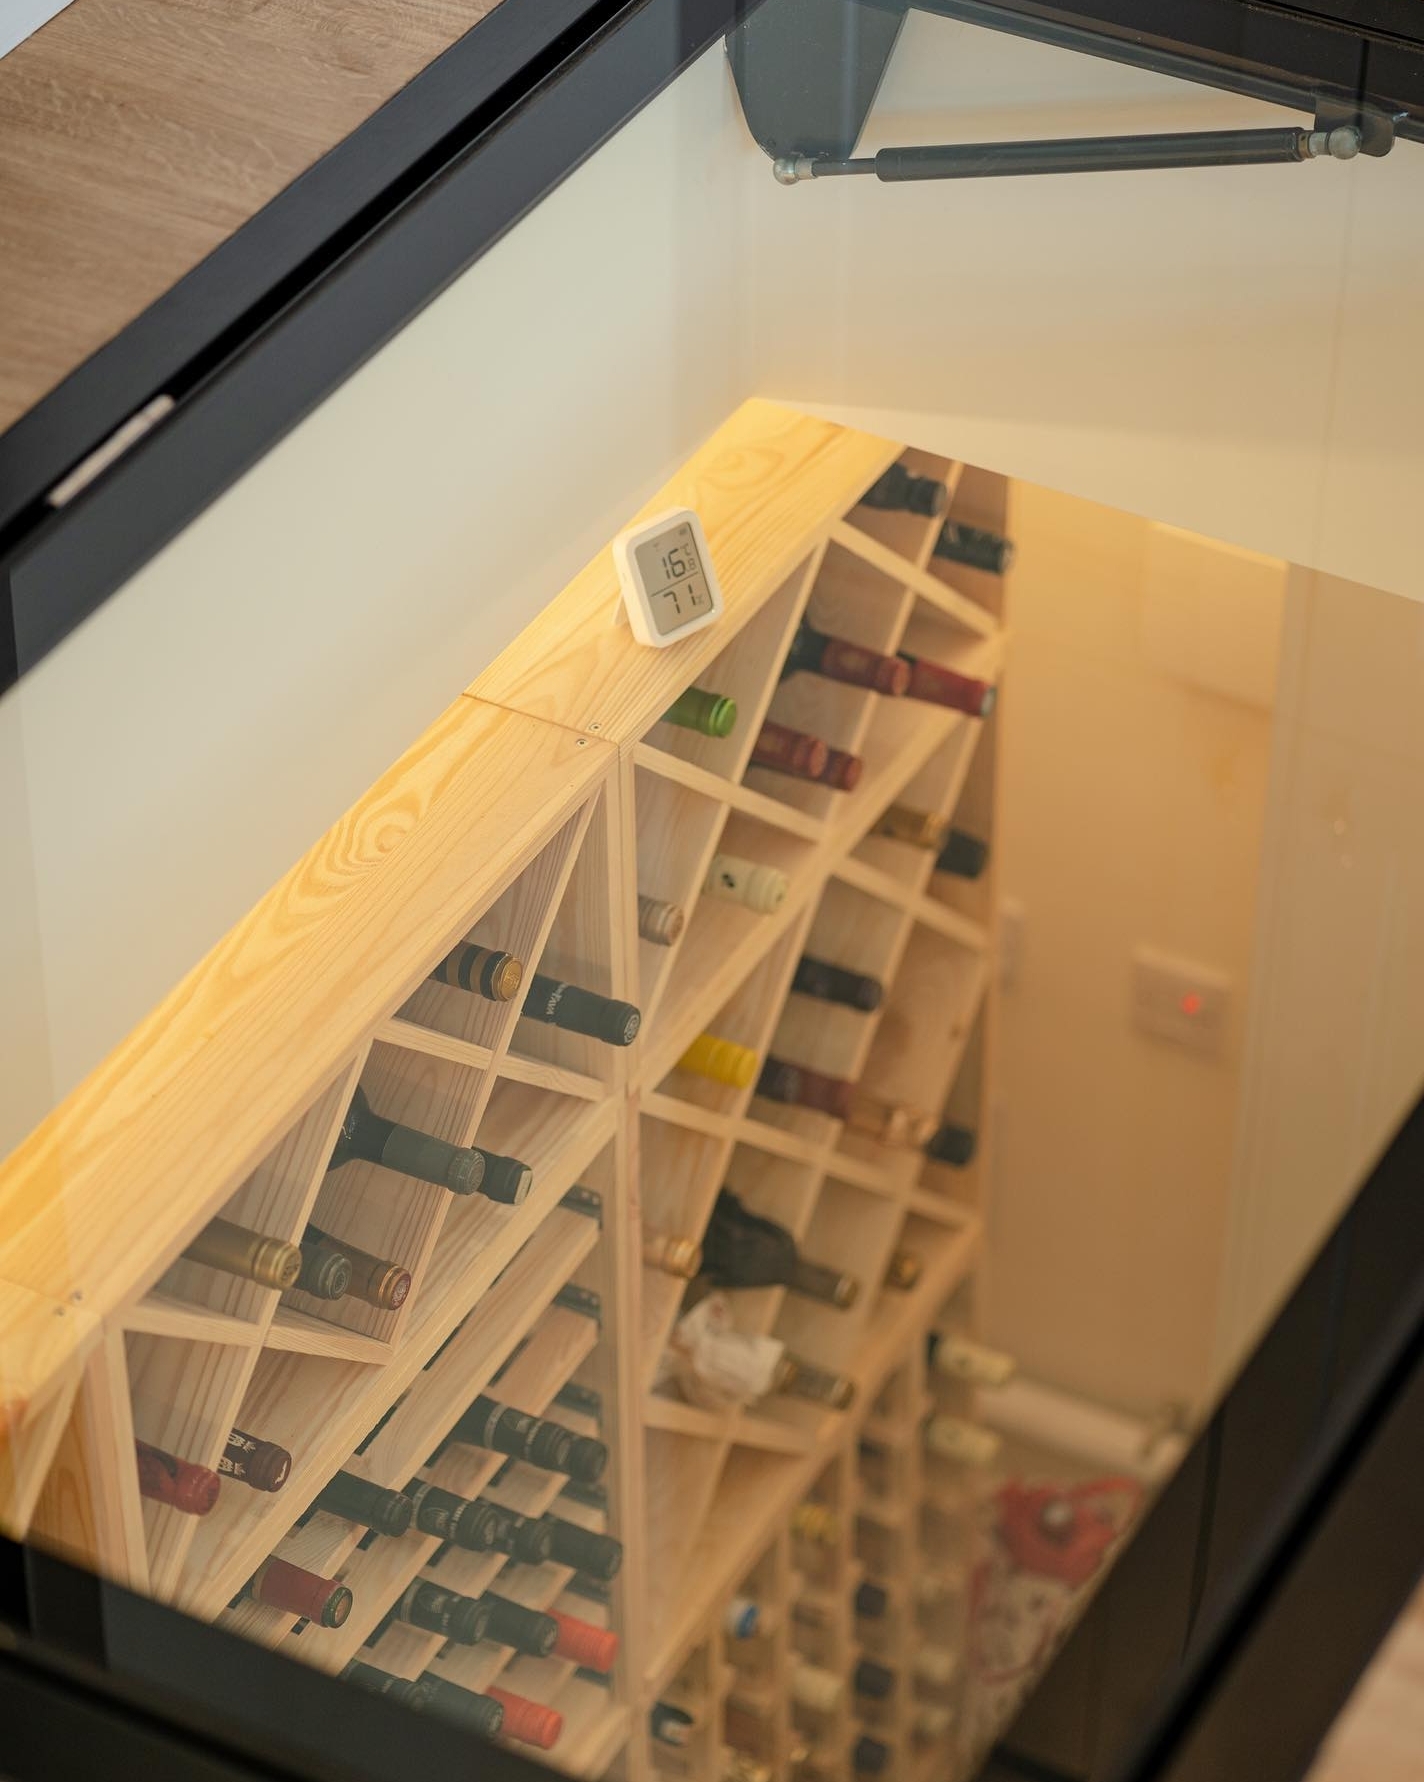
A hinged glass floor is a structural glass panel you can walk on that also opens, so the space underneath stays reachable. Most of ours go over wine cellars, but the same thing works over a basement, a plant room, a pump chamber or a storage void. Closed, it is a floor. Open, it is a doorway in the floor.
This page explains how they are built, what the choices actually are, and what to think about before ordering. If you want the compliance detail rather than the buying detail, our glass floor building regulations guide covers loadings, glass classification and building control in full. If you already know what you want, the range is on our wine cellar glass doors page.
How a hinged glass floor is put together
Every one is the same three things: a structural glass panel, a steel frame it sits in, and a mechanism that lifts it.
The glass is toughened and laminated — two or more plies bonded together. This is not optional on a floor. If a single-ply panel broke you would have a hole in your floor; a laminated panel keeps carrying the load on the remaining ply until it is replaced. A typical domestic panel is 25.5mm overall, built from two 12mm toughened plies with the interlayer between them. Larger panels go up to 31.5mm or 33mm.
The frame is steel, made in our Sheffield factory to suit your opening, then galvanised or powder-coated to whatever colour you want. It supports the glass on all four edges — glass floors cannot be supported on two or three edges — and it overlaps the opening all the way round so the load goes into the surrounding structure rather than the edge of your floor screed. Because it is structural steelwork it is manufactured under BS EN 1090-2 and UKCA marked, and it comes with a Declaration of Performance if your building control officer wants one.
The mechanism is either gas struts or an electric actuator, and that is the main decision you have to make.
Gas strut or electric?
Gas strut
You lift it by hand, but the struts take almost all the weight. The panel rises on an assisted lift and closes slowly and safely rather than dropping. There is no power supply to arrange and nothing to go wrong electrically.
This is the right answer for most domestic cellars. It is roughly a third of the cost of the electric version, and a well-set-up gas strut floor opens with one hand.
Two handle options:
- Streamline handle — a flush lifting handle that sits neat in the glass. Nothing stands proud, nothing to catch a toe on, and the floor reads as a floor.
- Ring pull handle — the traditional recessed pull ring. More industrial in character, and the one most people picture when they think of a cellar hatch.
Electric
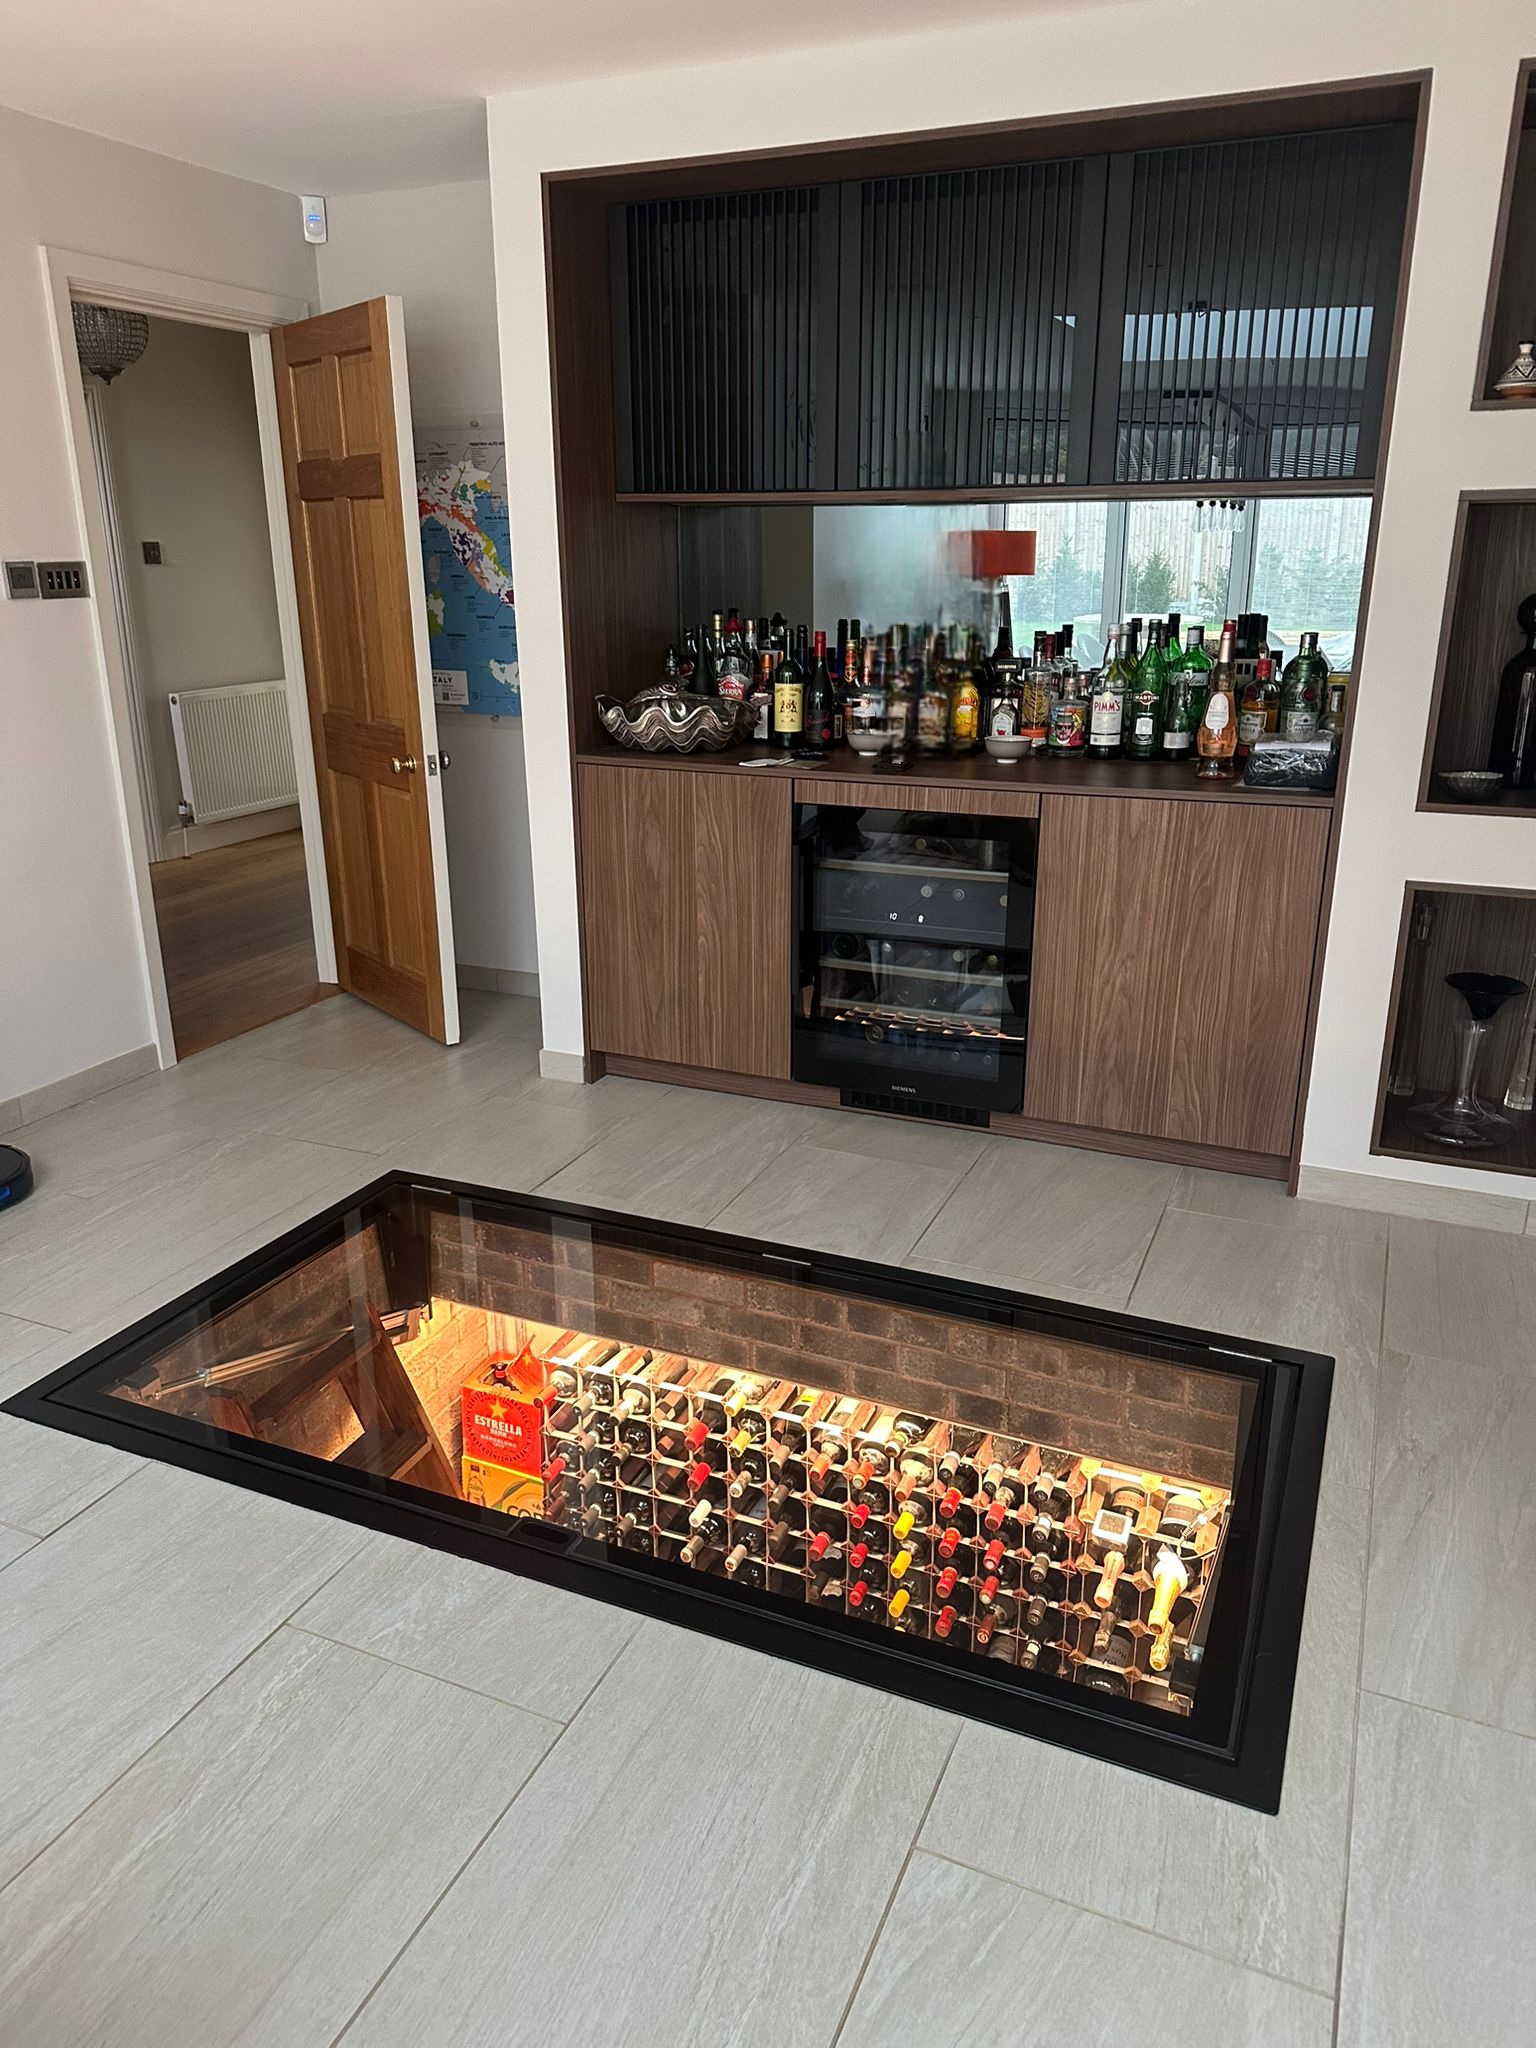
A linear actuator opens the panel at the touch of a switch or a remote, through roughly 85 degrees, and closes it again. Same glass, same frame, same structural performance — the difference is entirely in how it opens.
It earns its money in three situations: where the panel is large or heavy enough that a manual lift is awkward, where the floor is a feature and you want the theatre of it opening on its own, and where whoever uses it would struggle with a manual lift.
There is video of one working on our electric wine cellar door project in Essex, which is the best look at the movement and the safety features. We have also done a DIY spiral wine cellar with an electric glass hatch, where the customer dug and built the cellar himself and we supplied the door over it. Prices for the electric motorised version are on the product page.
The honest comparison
Gas strut is simpler, cheaper, and there is less to maintain. Electric is a genuinely different object to live with, and people who buy it rarely regret it, but it needs a power supply run to the opening before the floor goes in. Decide early, because retrofitting the cable afterwards means lifting your floor again.
Current prices for both are on the wine cellar doors pages.
Round, square, or something else
Rectangular is the common case, but the frame is fabricated per job, so the shape follows the opening.
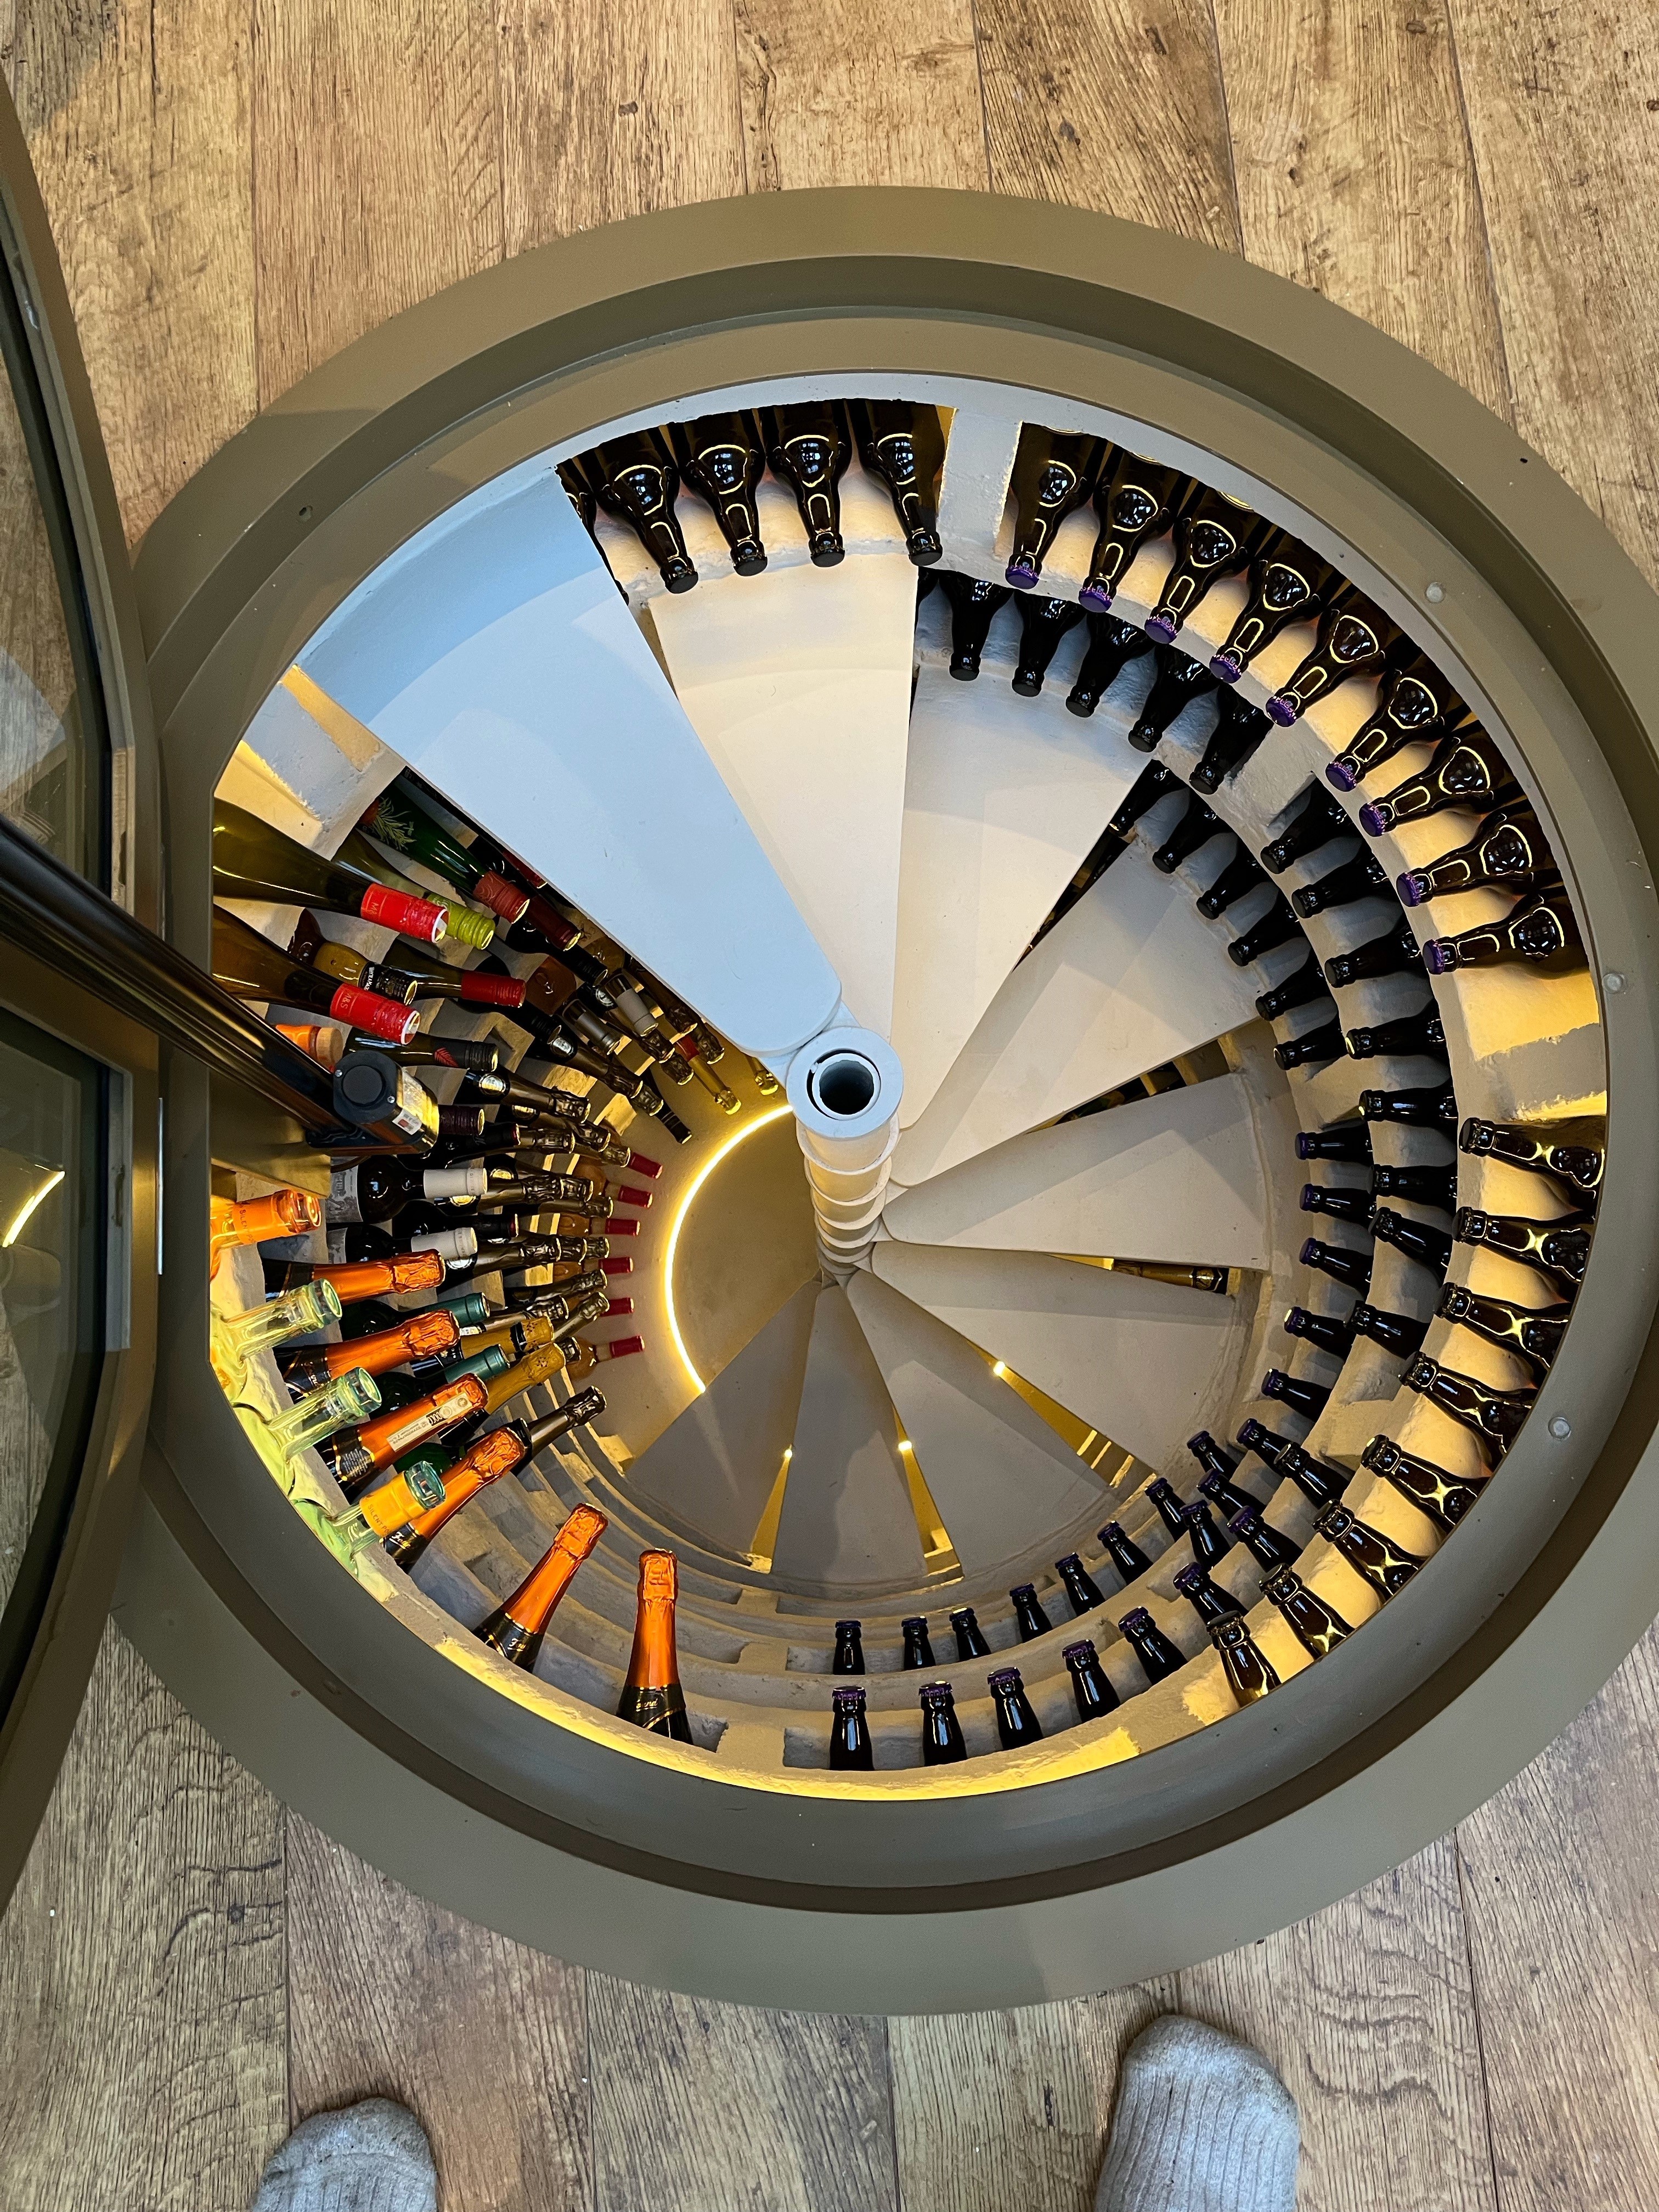
- Circular hatches suit spiral cellars, where a round hatch sits over a helical staircase dropping into a cylindrical cellar. We make these as electric circular cellar doors and as manual circular hatches.
- Multi-panel floors combine fixed walk-on sections with one hinged section, so you get a large area of glass with access through part of it. That is what the Swindon floor does.
- Semi-circular and irregular shapes are made to the same principles — four-edge support, laminated glass, steel frame — just cut to suit.
- Vertical rather than horizontal: the same construction makes under-stairs wine store doors and glass partition doors, where the cellar is beside you rather than beneath. A recent one in Warrington shows how far that can be taken: the pulls are slots cut into the glass and there is no ironmongery on the face at all.
If none of the standard formats fits, bespoke glass wine cellar floors are made to your drawing.
Will it be slippery?
Bare glass underfoot is a fair thing to worry about, and it is worth dealing with rather than hoping.
We use an invisible chemical anti-slip treatment rather than sandblasting or a ceramic frit pattern. It does not change how the glass looks, which matters when the whole point is seeing through it. Tested, it gives a pendulum test value in the high sixties to low seventies in dry conditions, which puts it in the low slip potential band.
Sandblasted panels and frit patterns are also available if you would rather have a visible textured surface. For an internal cellar hatch in a kitchen, the invisible treatment is what nearly everyone chooses.
What building control will and will not ask
We are a fabricator, not a building control body, so treat this as background rather than a ruling on your project — your building control officer decides.
That said, the usual position is this. A hatch giving access to a non-habitable cellar — wine storage, general storage — commonly sits outside the staircase and access requirements that would apply to a room people live in. A hatch cannot carry a continuous handrail through it, which is part of why these installations are generally treated differently.
What does still apply is the structural side. Closed, the panel is a floor, and it has to carry floor loads: for an internal domestic floor that means 1.5 kN/m² spread, plus a 2.0 kN point load over a 50mm square. The glass, the frame and the fixings into your structure all have to be designed for that. Externally the spread load rises to 2.5 kN/m².
Where it changes is if the cellar becomes a habitable space — a gym, a cinema, a bedroom. Then the access requirements tighten considerably and a hatch on its own may not be accepted as the only way in. If that is your plan, have the conversation with building control before you order rather than after.
One thing that sits with you rather than with us: when the hatch is open there is an unguarded opening in your floor. Think about who is in the house when it is open, and do not leave it open unattended.
Measuring and ordering
Every hinged floor is made to measure, so the sizes we need are the sizes of the structural opening, not the finished floor. Tell us:
- The clear opening size, length and width
- Your floor build-up — screed, tile, timber, and the depth from the top of the finished floor down to the structure
- What is below and how far it drops
- Which way you want it to hinge
- Gas strut or electric, and the handle style if manual
- Frame colour
If you are not sure what you are measuring, send photographs of the opening with a tape in shot and we will tell you what we need. Getting this right at the start is the difference between a panel that drops in and a panel that has to go back.
Where they end up

Kitchens, mostly. A wine cellar under a kitchen floor with a glass hatch over it is the single most common job we do in this range. After that: basements reached from a hallway, plant and pump access under decking, service voids in commercial buildings, One recent one went into the middle of a living room floor, which changes the brief, because it has to be worth looking at from an armchair as well as walked on.
A very common problem worth knowing about: the hole in your floor is probably a rectangle and the cellar under it is probably round. Slabs get cut square. Rather than make round glass and a round frame, which costs several times more and is no stronger, we set out a border on the drawing and paint it onto the underside of the glass so it follows the radius of the well. The cut edge of the slab and the frame steel disappear and you are left with a clean curve. Here is one done that way over a spiral cellar in London.
They travel well, too. Wine cellar doors and glass floors are the products we export most often — the United States and Canada are busy, and Norway comes up regularly.
Have a look through our projects for installed examples, or our walk-on glass floors and well covers if the panel does not need to open at all.
Talk it through before you order
Most of the problems we see on this product are decided before anyone cuts steel: the power supply that was not run, the opening measured to the tile rather than the structure, the cellar that quietly became a habitable room. Ten minutes on the phone is usually enough to catch all three.
Call 0114 243 9009 or email sales@diometonline.co.uk. Everything is made in our own factory in Sheffield, delivered nationwide, and we can fit it with our own installers or supply it for your builder to drop in.
