
Hinged Glass Wine Cellar Door in a Converted Coal Store — Supply Only
Most houses of a certain age have a coal store somewhere. A small brick room off the cellar, or a chute and a void under the front path, unused since the last delivery of coal and usually full of nothing.
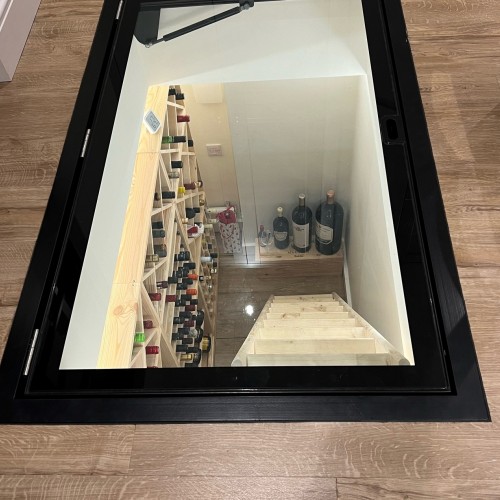
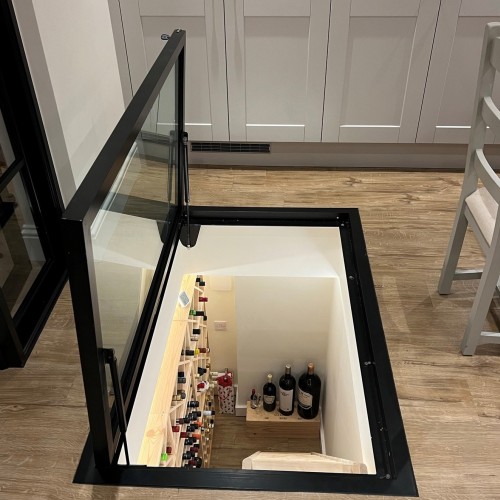
Barry had one and turned it into a wine cellar. What it needed was a way in from the room above that did not eat the floor, did not need a trap door propped against a wall, and let some daylight down into what had been a dark hole. He came to us for the entrance: a 25.5mm structural walk-on glass floor hatch on gas struts, in a black powder coated steel frame, supplied and delivered for his own team to install.
Project Overview
- Client type: Residential
- Project: Existing coal store converted to a wine cellar
- Product: Hinged glass wine cellar door, made to measure
- Glass: 25.5mm structural walk-on, 2 x 12mm clear toughened bonded with a 1.5mm PVB interlayer
- Frame: Steel, powder coated black
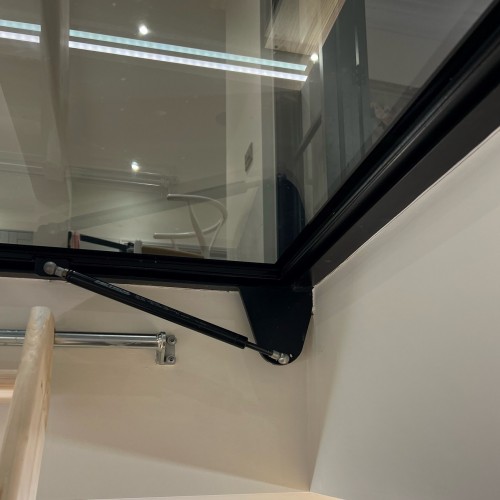
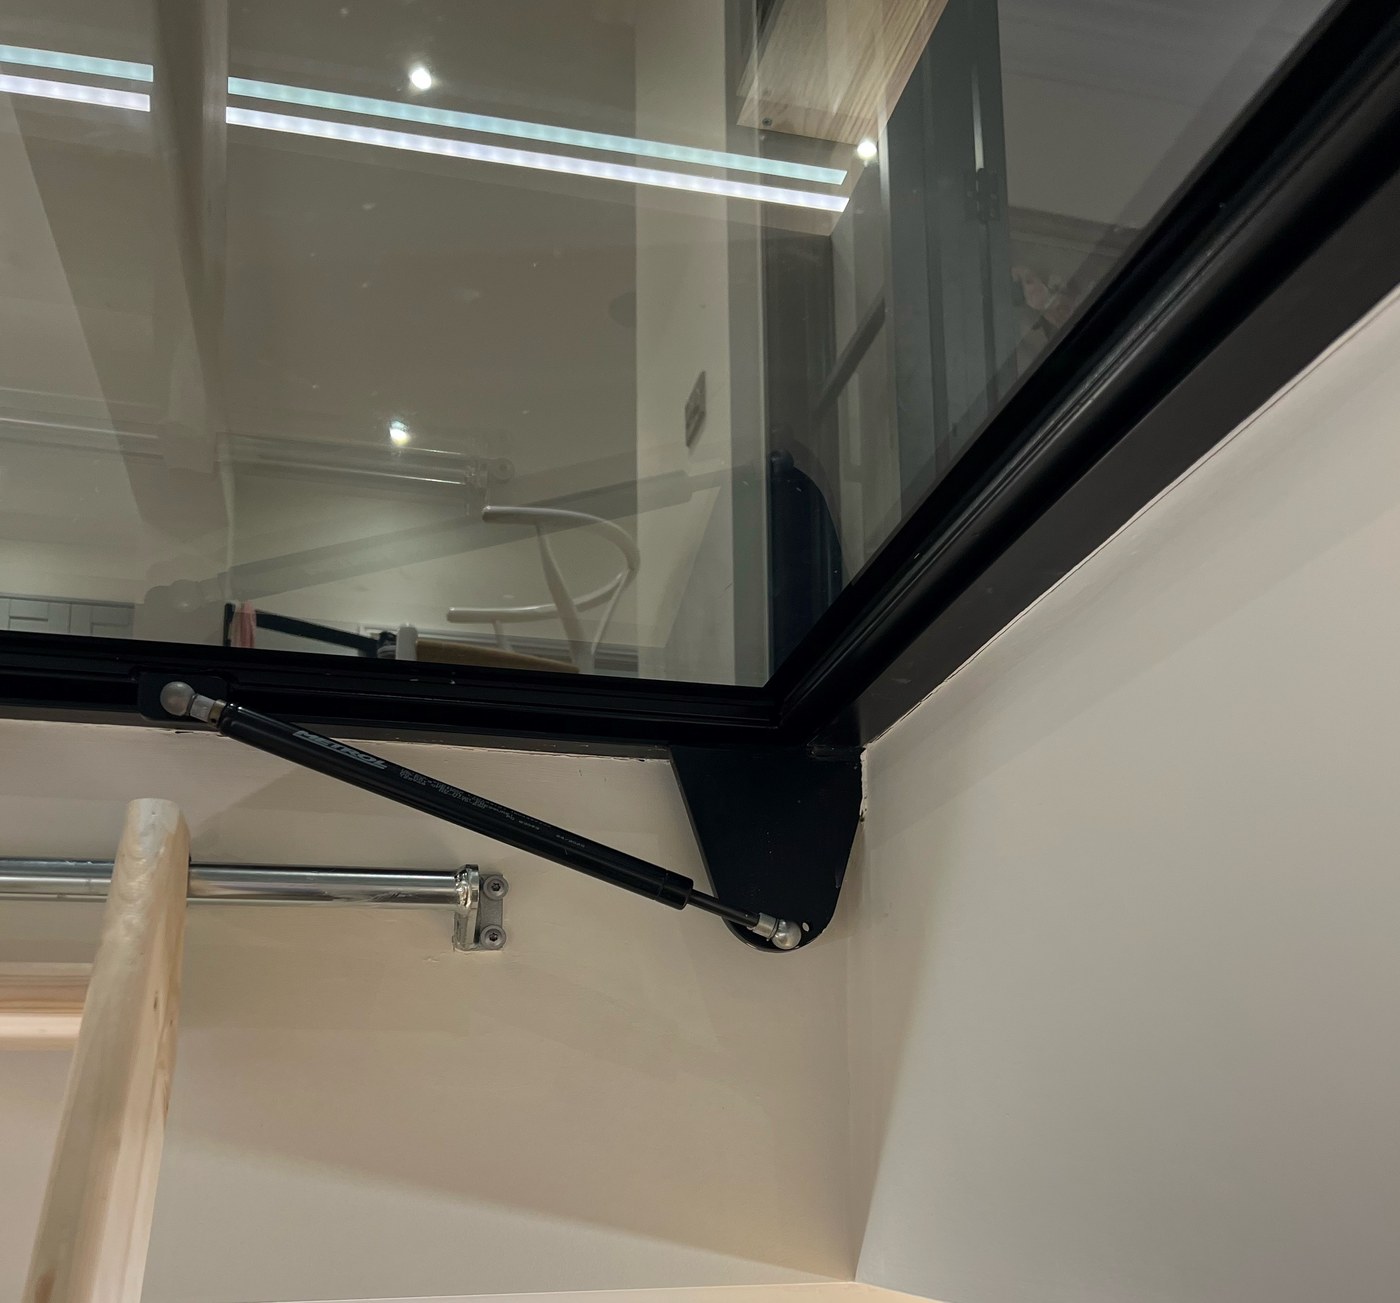
- Opening: Gas struts, assisted lift and slow close
- Loading: Category A1 domestic, 1.5 kN/m² distributed and 2.0 kN concentrated
- Standard: UKCA marked, fabricated to BS EN 1090-2, Declaration of Performance supplied
- Scope: Supply only, with delivery. Installed by the customer's own team
Why glass rather than a solid hatch
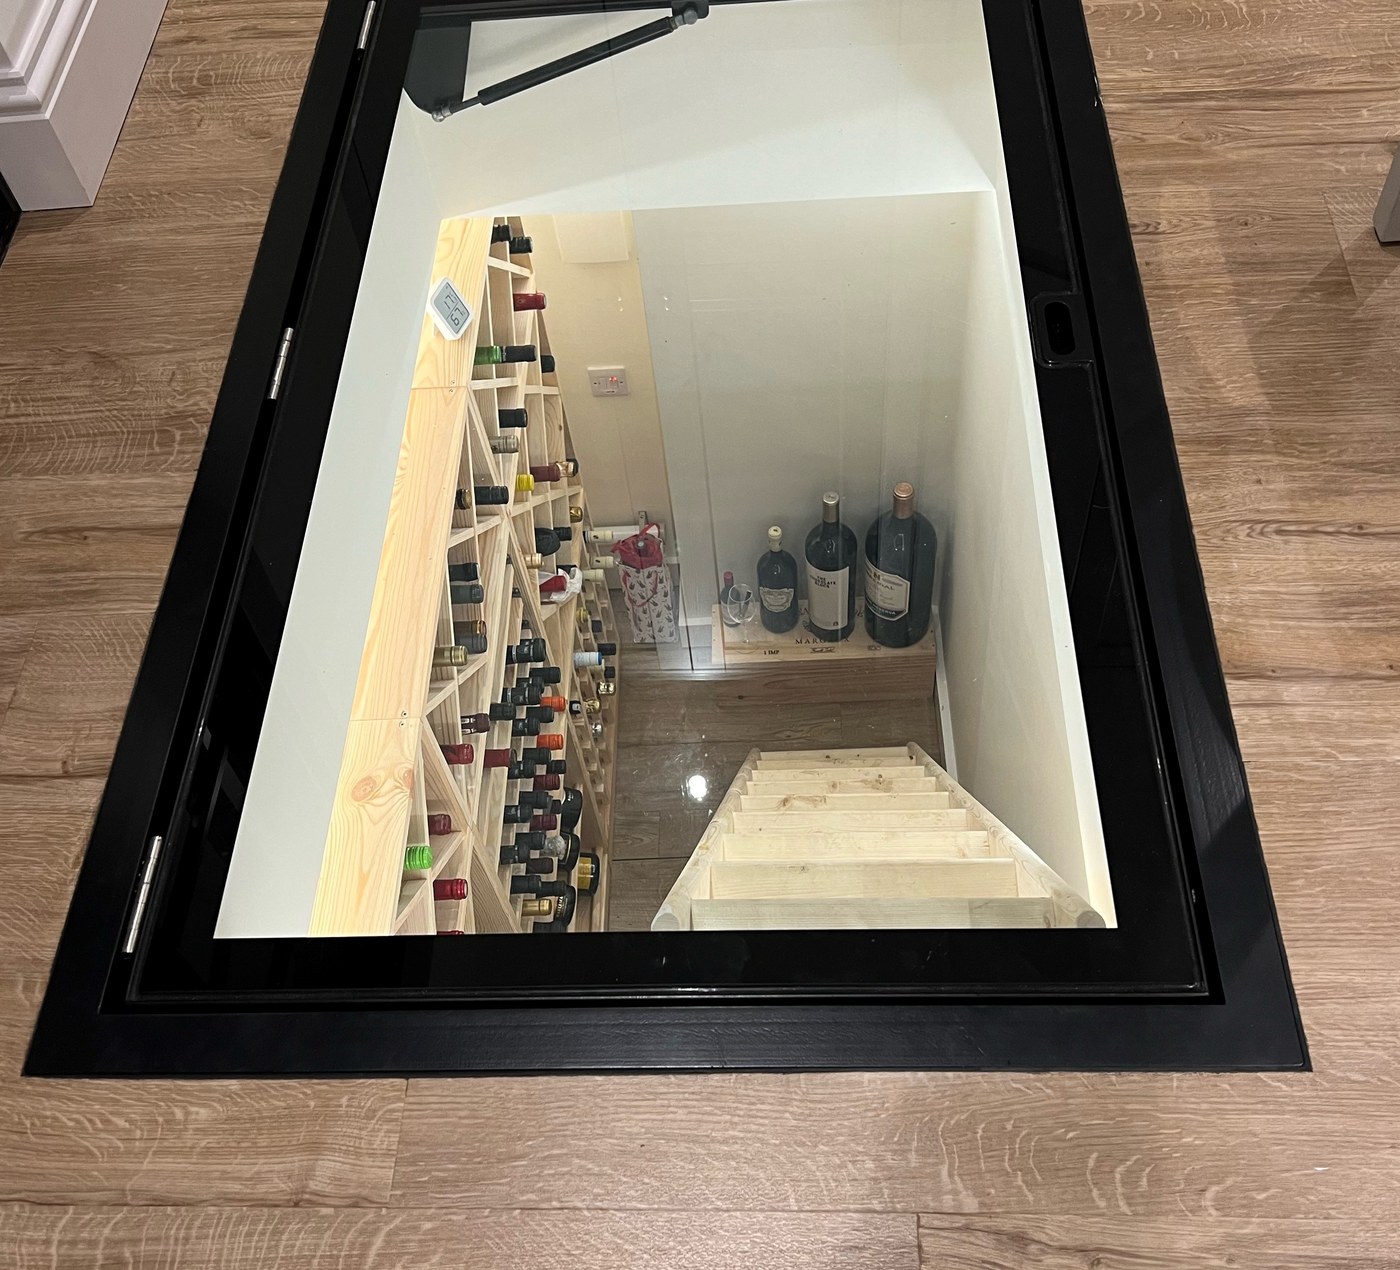
A coal store is a windowless brick box. Put a timber hatch over the opening and you have made a cupboard you climb into, and you will be reaching for a light switch every time.
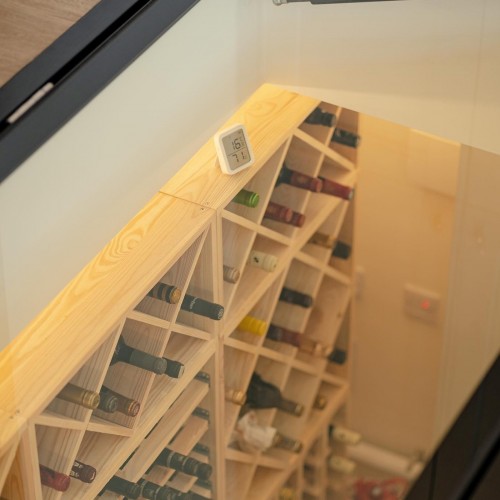
Glass changes what the space is. Light from the room above falls into the cellar, you can see the racking and the bottles from standing height, and the cellar stops being storage you forget about and becomes something you look at. That is most of the reason people choose this over a solid door, and it is worth being honest that it is an aesthetic decision as much as a practical one.
The practical half is that the floor stays a floor. The panel sits flush in its frame, you walk over it, and the only thing marking it out is the black frame line in the boards.
What 25.5mm structural glass actually is
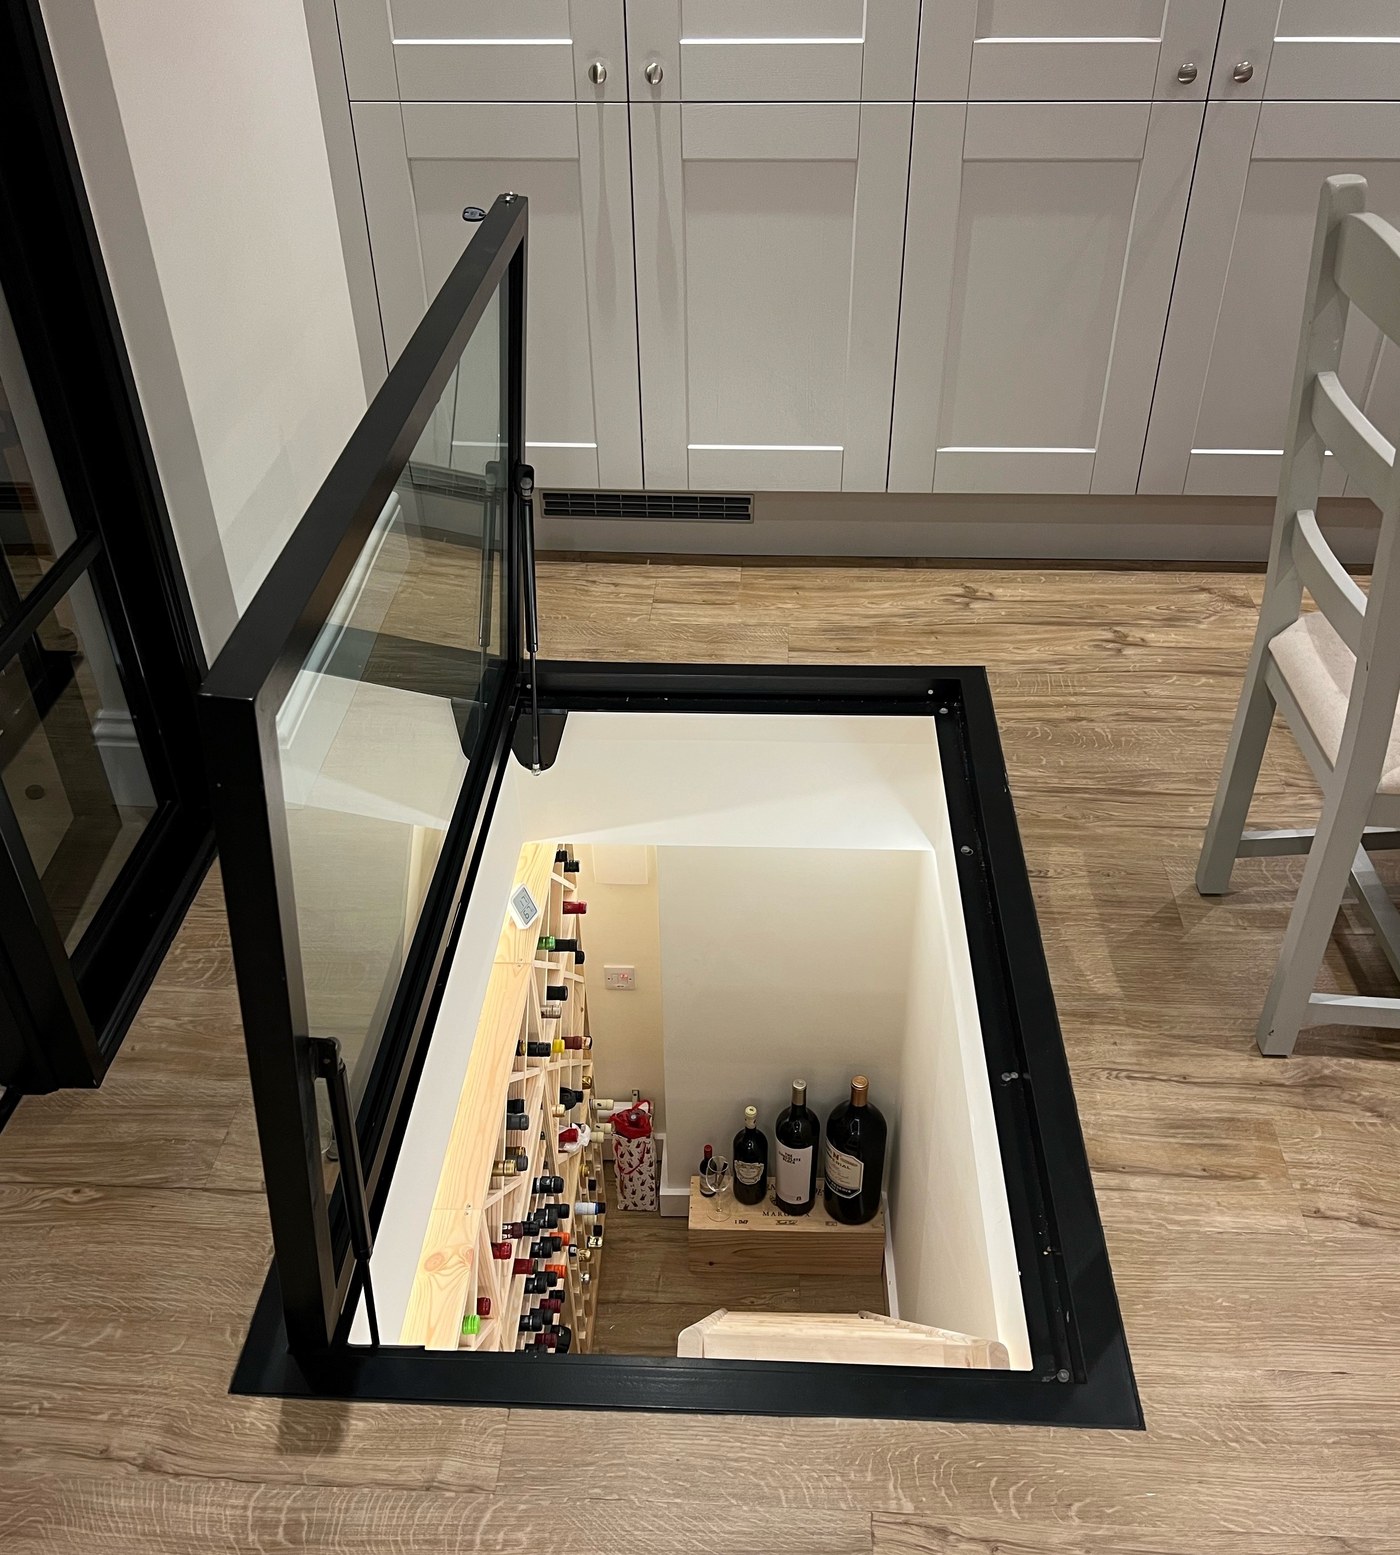
The panel is not one thick sheet. It is two 12mm clear toughened plies bonded together with a 1.5mm PVB interlayer, which is where the 25.5mm comes from.
The reason it is built that way is what happens if it ever breaks. Toughened glass fails into small blunt pieces rather than shards, which is good, but a single toughened ply that has failed is no longer holding anything up. Laminate two of them together and the interlayer keeps the broken ply in place and the intact ply carries the load until the panel is replaced. That is called post-breakage redundancy and it is the whole argument for laminated glass in a floor. Single ply glass is never used in a floor, by us or by anyone who should be trusted with one.
Toughening is to BS EN 12150-1, lamination to BS EN 14449, the interlayer to BS EN 16613 and impact classification to BS EN 12600.
The panel is supported continuously on all four edges, seated on neoprene setting blocks and gaskets with bearing equal to the glass thickness and a minimum 3mm clearance so it can move. Glass does not like point loads and it does not like being pinched.
The load that decides the glass, and it is not the one people expect
A domestic floor is designed to Category A1: 1.5 kN per square metre spread out, and 2.0 kN concentrated over a 50mm square.
It is the concentrated load that governs the glass thickness, not the distributed one. A room full of people spread across a panel is a gentler thing than one person in a hard heel standing still on one spot, and the 50mm square is what that looks like in a calculation. Anyone quoting you a floor panel on the distributed load alone has done half the sum.
Allowable glass stress is taken as 35 N/mm², with the calculation independently done by Mick Clews Consultancy. Project specific calculations are available on request at extra cost.
Supply only, and what that means for the opening
Barry's team fitted this themselves, which is a common and perfectly sensible way to buy one of these when there is already a builder on site.
What it puts on you is the measuring. The size we need is the exact size of the floor recess, not the size of the glass you imagine sitting in it. The frame overlaps the opening on all sides, so it is self supporting and carries its own tolerance, but that only works if the recess is the size you told us it was. We produce a drawing from your measurements and send it back for you to approve before anything is cut, which is the point at which mistakes are cheap.
The structure underneath has to carry the unit and the traffic over it, typically around 150 kg per square metre. On a conversion like this that usually means checking what the original coal store opening was built to hold, because it was built to keep coal in, not to be walked over.
Where these belong, and where they do not
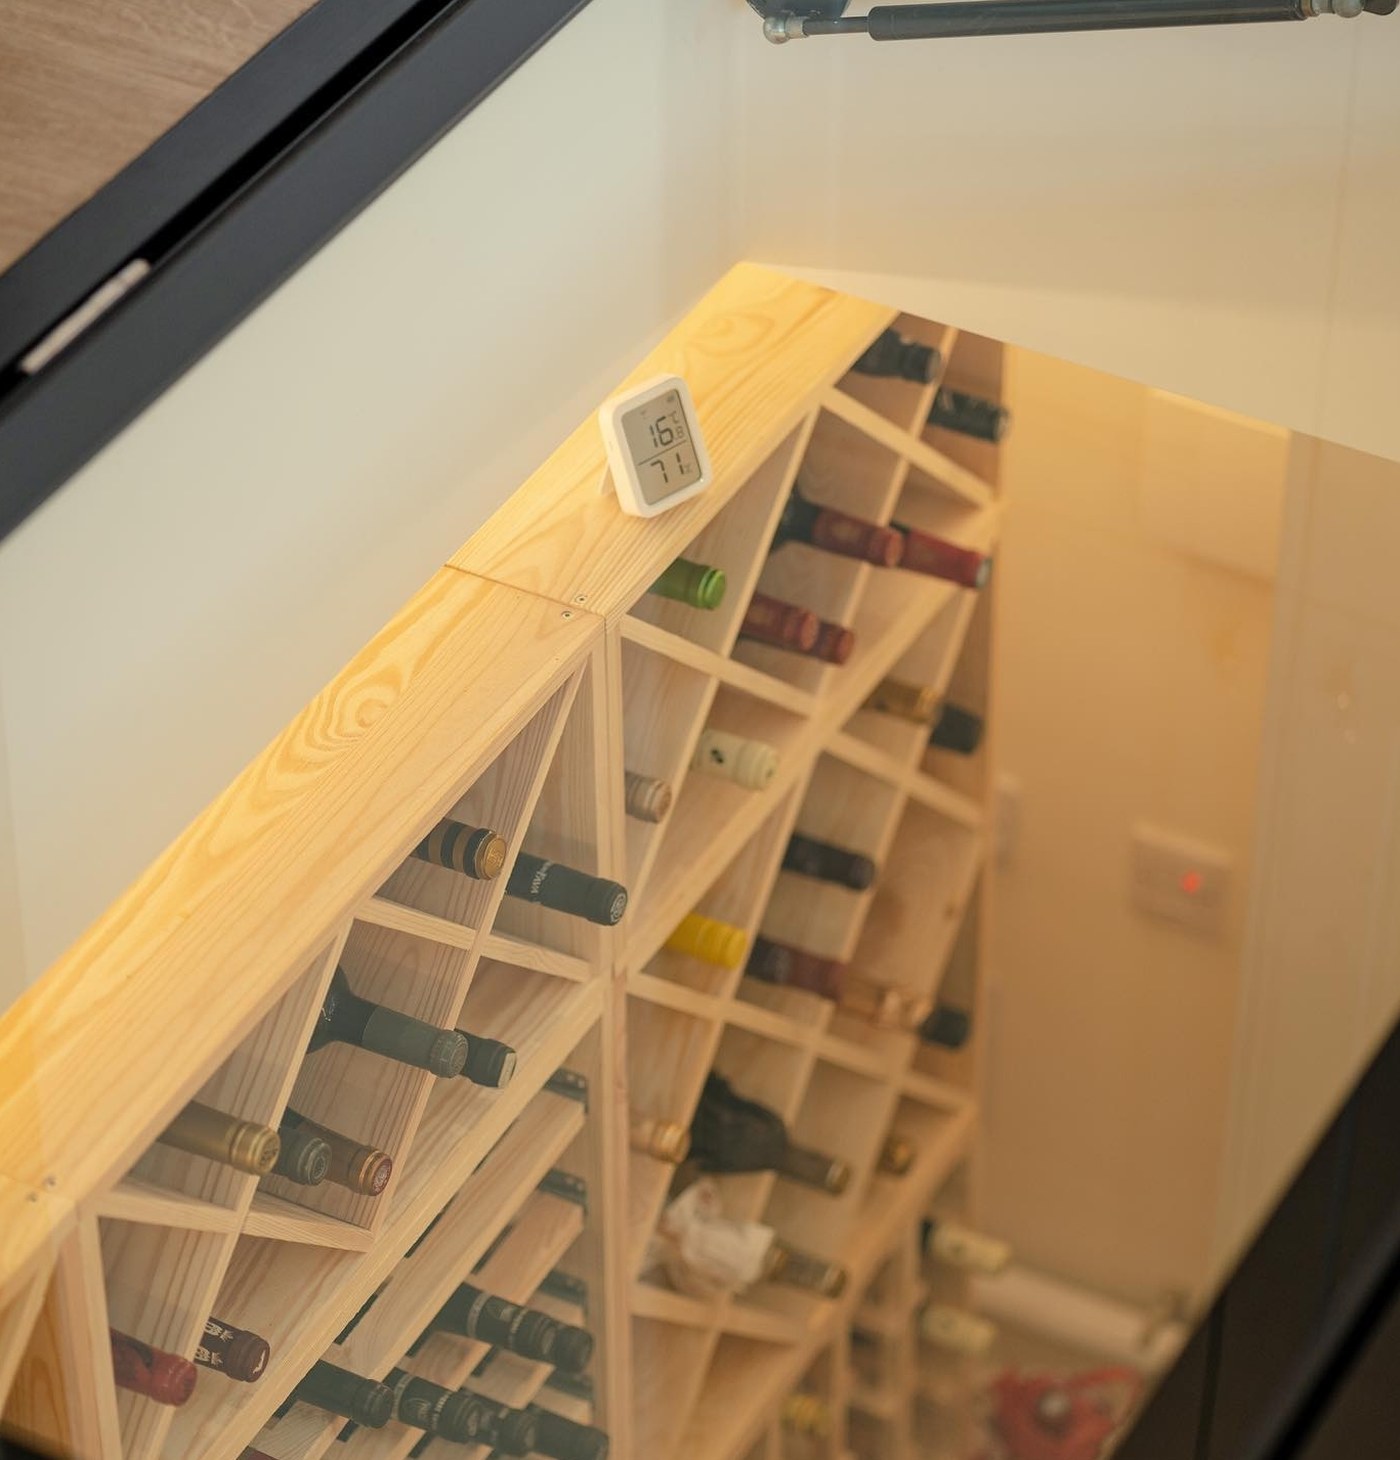
A hinged glass floor hatch suits cellar and basement access, wine stores, and storage or display voids. It is not designed as the primary access to a habitable room, so if the space below is somewhere people will live rather than somewhere bottles will, that is a different conversation and probably a different product.
The frames are not watertight and not fire rated. They are for internal, dry areas. A coal store that has been tanked and dried out is fine. One that still lets water in is not, and the answer there is drainage before it is glass.
Expert insight
"People come to us thinking the hard part is the glass. It rarely is. The hard part is the hole. Whether it is square, whether it is the size the drawing says, and whether the thing around it will take being walked on. Get those right and the panel is the easy bit."
Frequently asked questions
Can you put a glass floor over an old coal store or cellar hatch?
Usually yes, and it is one of the most common versions of this job. What matters is that the opening is dry, that the surrounding structure can carry the unit plus foot traffic, and that the recess is square and accurately measured. Old openings are often none of those things to start with, so the builder's work comes first and the glass comes last.
What thickness of glass do I need for a walk-on floor?
For a domestic hatch of this size, 25.5mm made from 2 x 12mm toughened plies with a PVB interlayer is the usual answer. Larger panels and longer spans move up to 33mm and beyond. It is the span and the concentrated load that decide it, so it is not a question that can be answered honestly without the sizes.
Is a laminated glass floor safe if it breaks?
That is exactly what the lamination is for. If one ply fractures the interlayer holds it in place and the second ply keeps carrying load until the panel is replaced. You do not fall through. A single ply of toughened glass, however thick, does not give you that, which is why it is never used in a floor.
Do you supply without fitting?
Yes. Supply only with delivery is a normal way to buy these, particularly where there is already a builder on site. You measure the floor recess, we send a drawing back from your measurements for approval, and the unit arrives ready to set in. Call 0114 243 9009 or email sales@diometonline.co.uk to talk sizes.
Is the glass slippery underfoot?
An optional non-slip treatment takes it to a Pendulum Test Value of 68, against the 36 normally taken as low slip risk in dry conditions. It is a chemical treatment so there is nothing visible on the glass.
Explore more
Related products
- Hinged glass wine cellar door
- Gas-strut glass floor hatches
- Electric motorised wine cellar floor
- All wine cellar glass doors
Similar projects
Helpful guides
Thinking about something similar?
If you have a cellar, a coal store or a void you would rather look into than climb into, call 0114 243 9009 or email sales@diometonline.co.uk with the size of the opening. Prices for standard sizes are on the hinged glass wine cellar door page, and made to measure units are quoted per job.
Tags: glass balustrade, core drilled balustrade, System 1 balustrade, stainless steel balustrade, raised patio, patio balustrade, toughened glass, 316 stainless, Rotherham, South Yorkshire
