
Steel Spine Staircase with Oak Treads & Glass Balustrade — Weybridge, Surrey
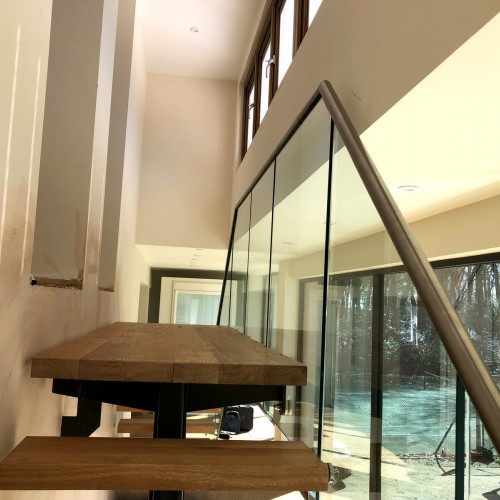
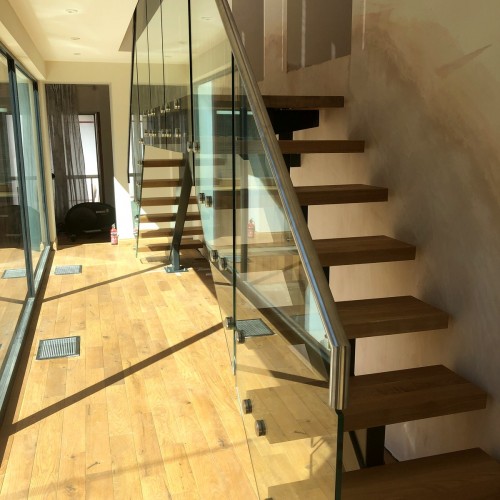
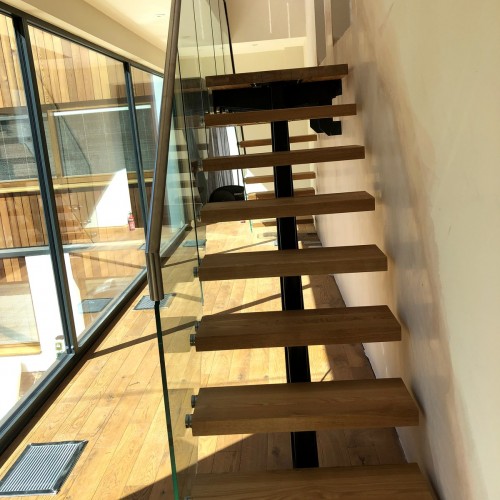
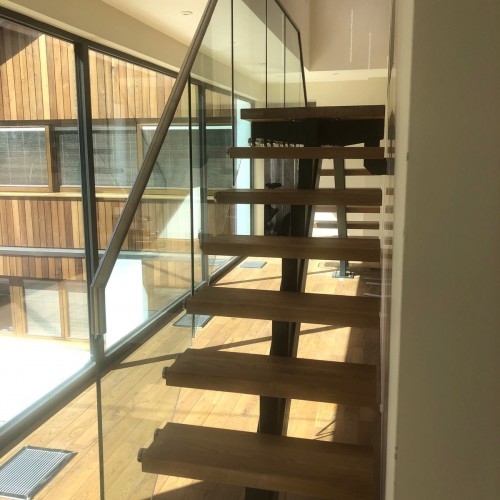
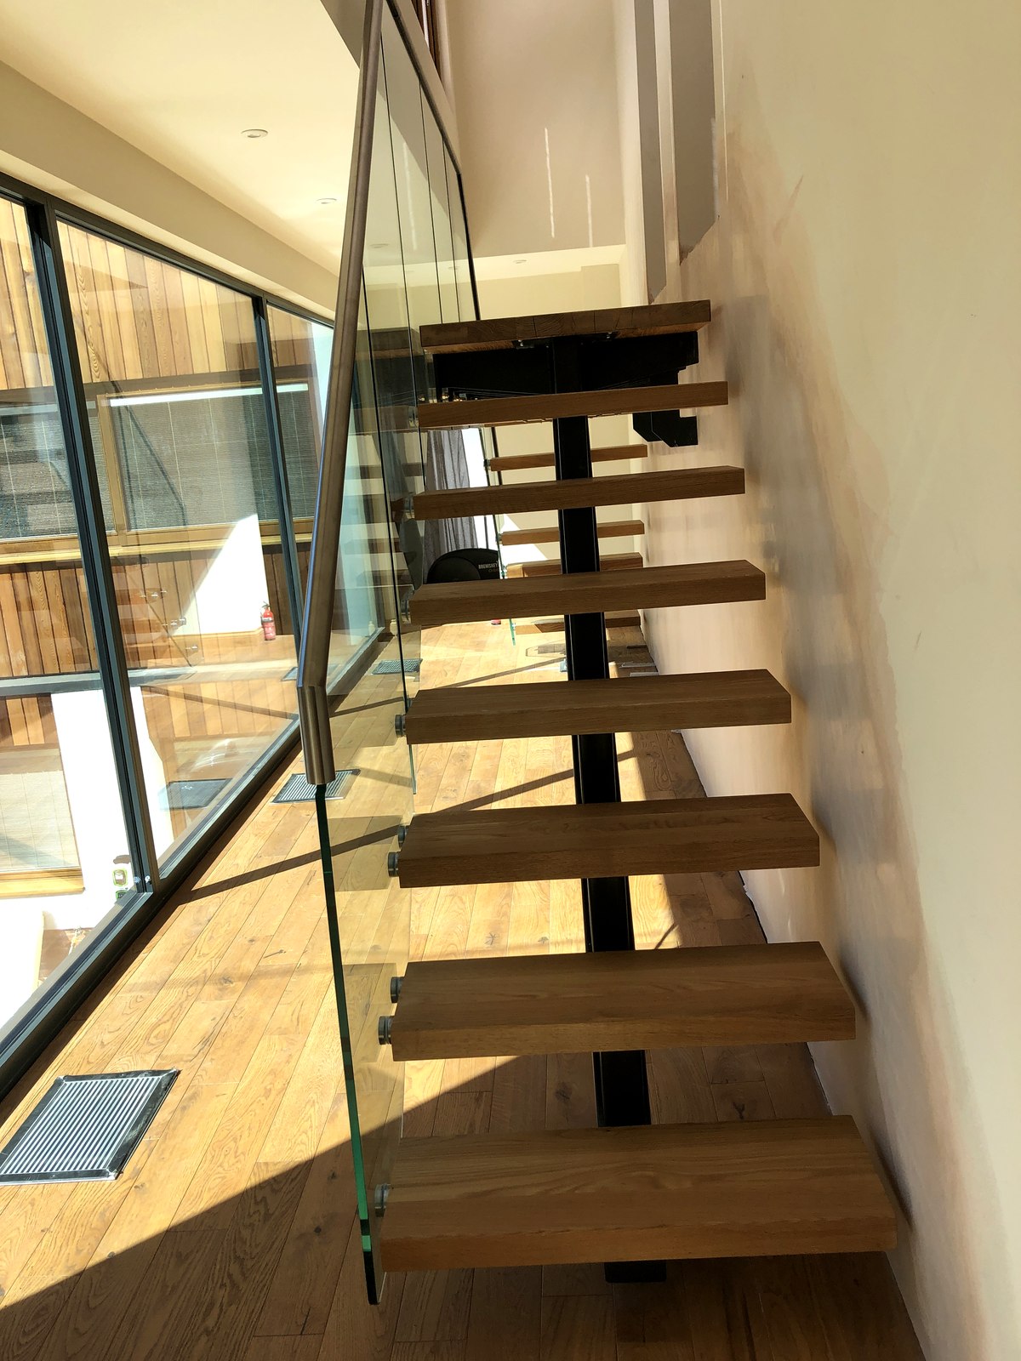
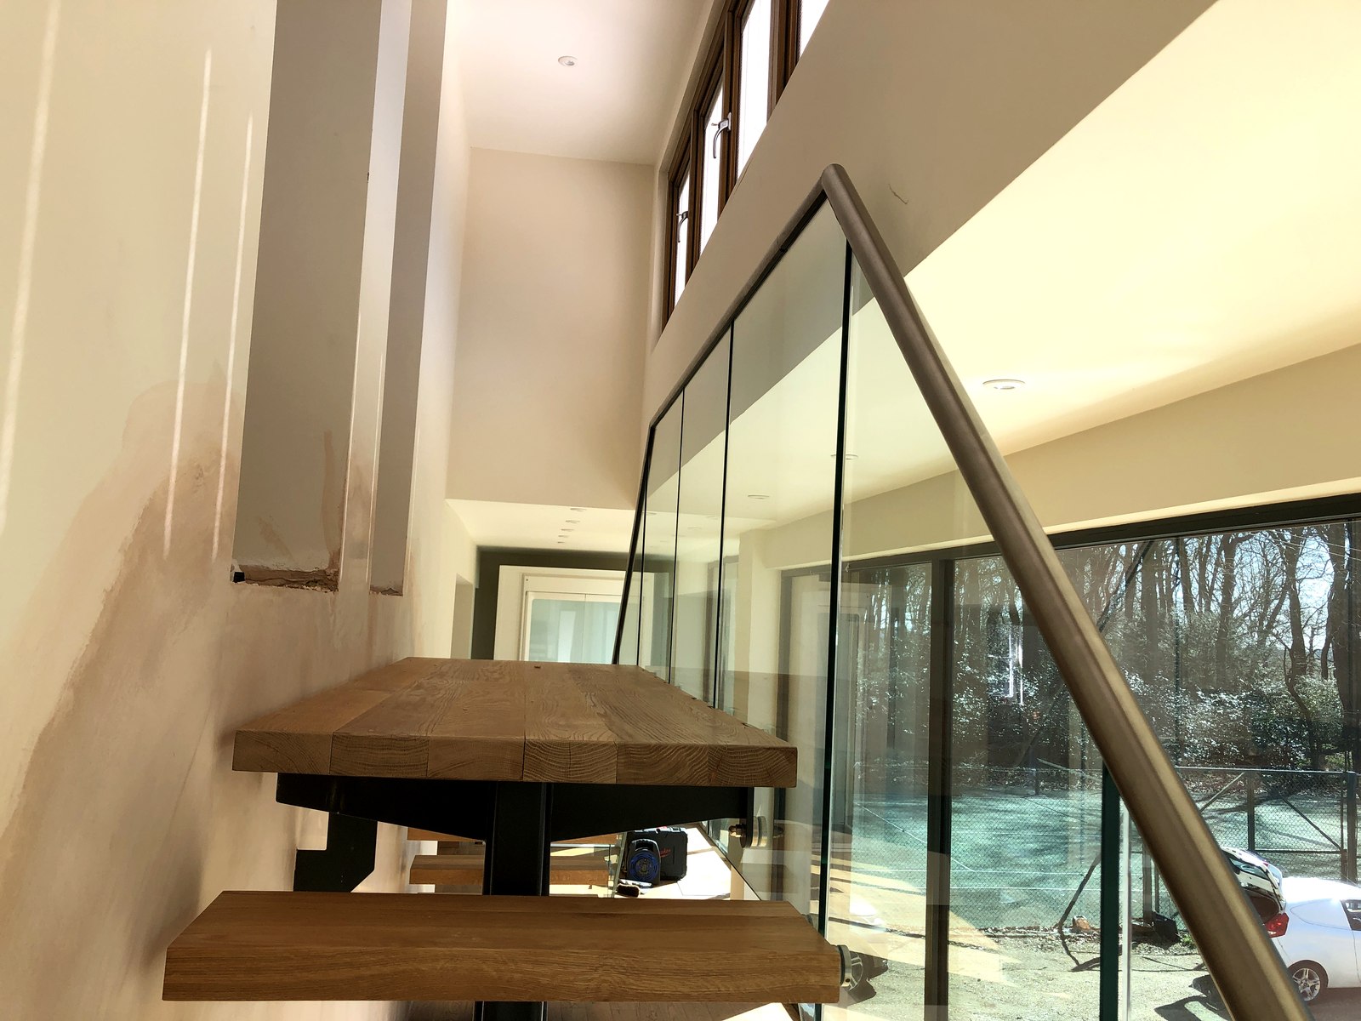
Dio-Met designed, manufactured and installed a bespoke floating steel-spine staircase for a home in Weybridge, Surrey: a single central steel spine carrying solid oak treads, with a frameless glass balustrade and a slotted stainless steel handrail. It runs in an up-and-over configuration, rising to a gallery landing, and makes a real feature of the space against the tall windows behind it.
Project overview
- Client: Residential
- Location: Weybridge, Surrey
- System: Floating steel-spine staircase with oak treads and glass balustrade
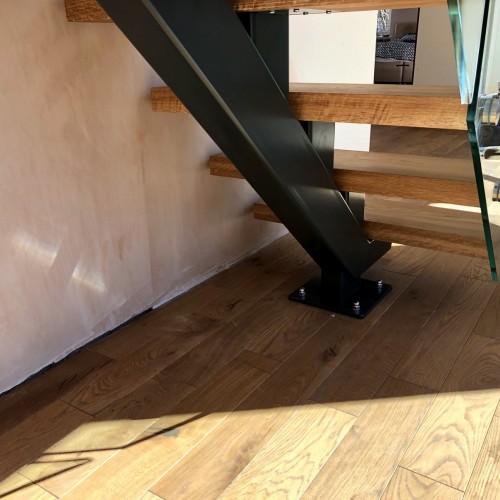
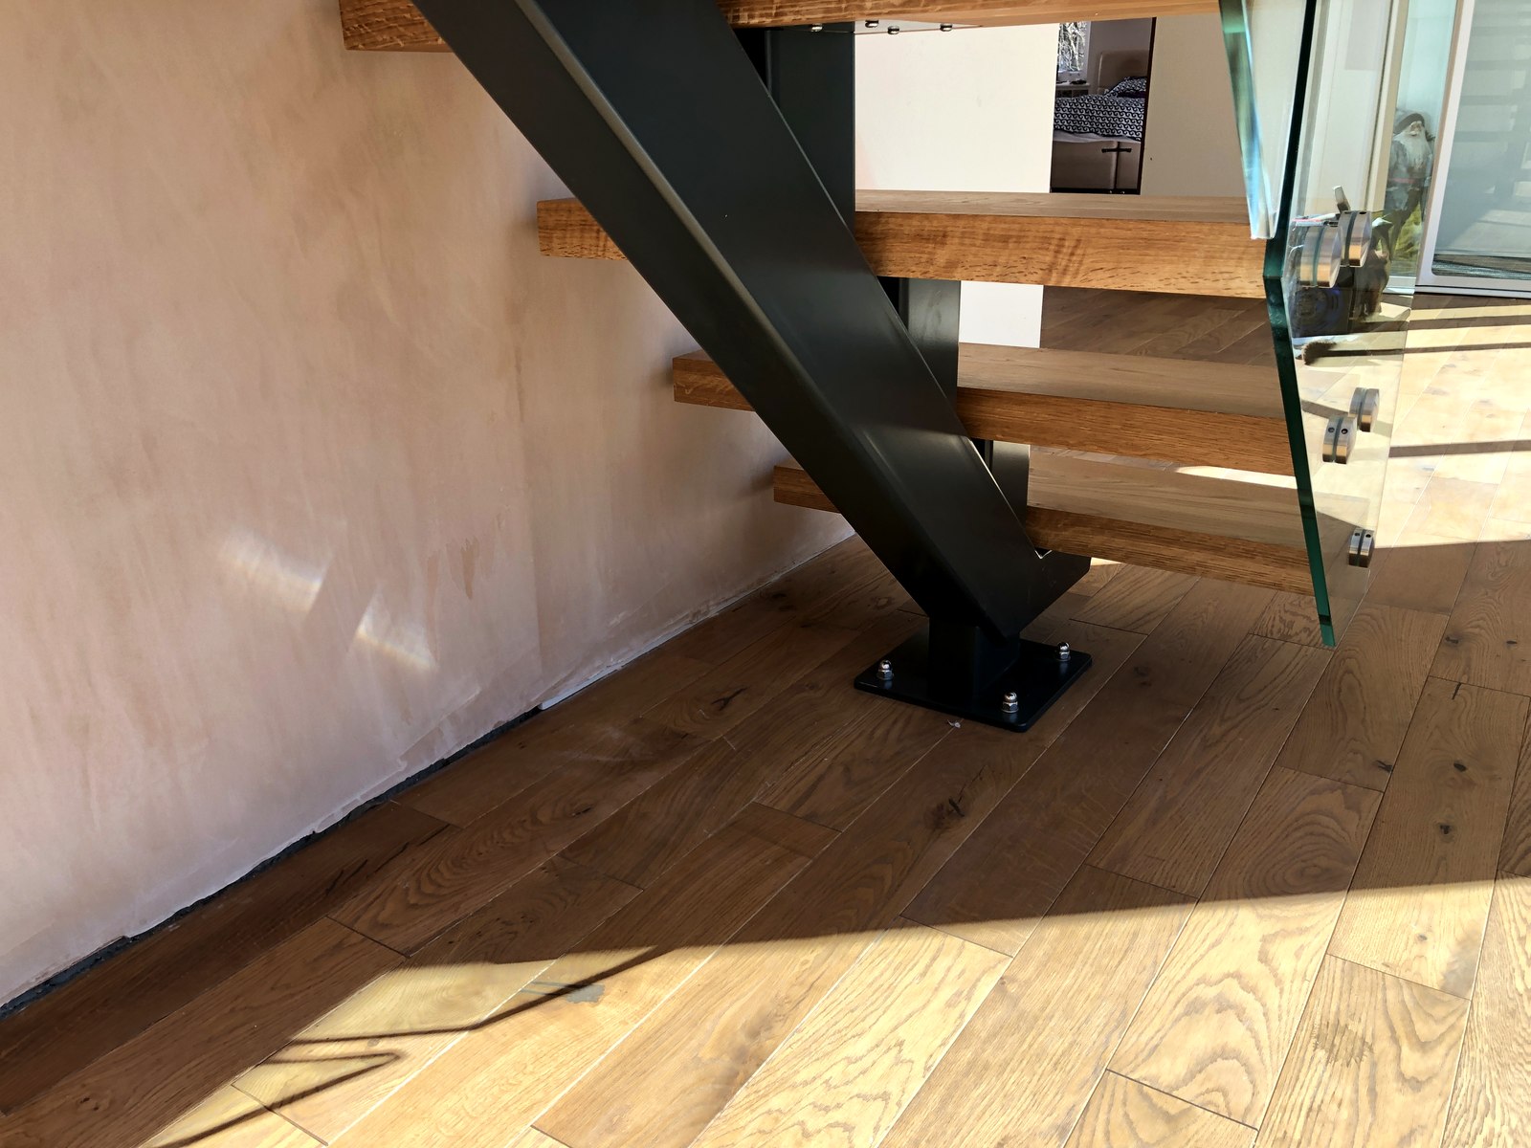
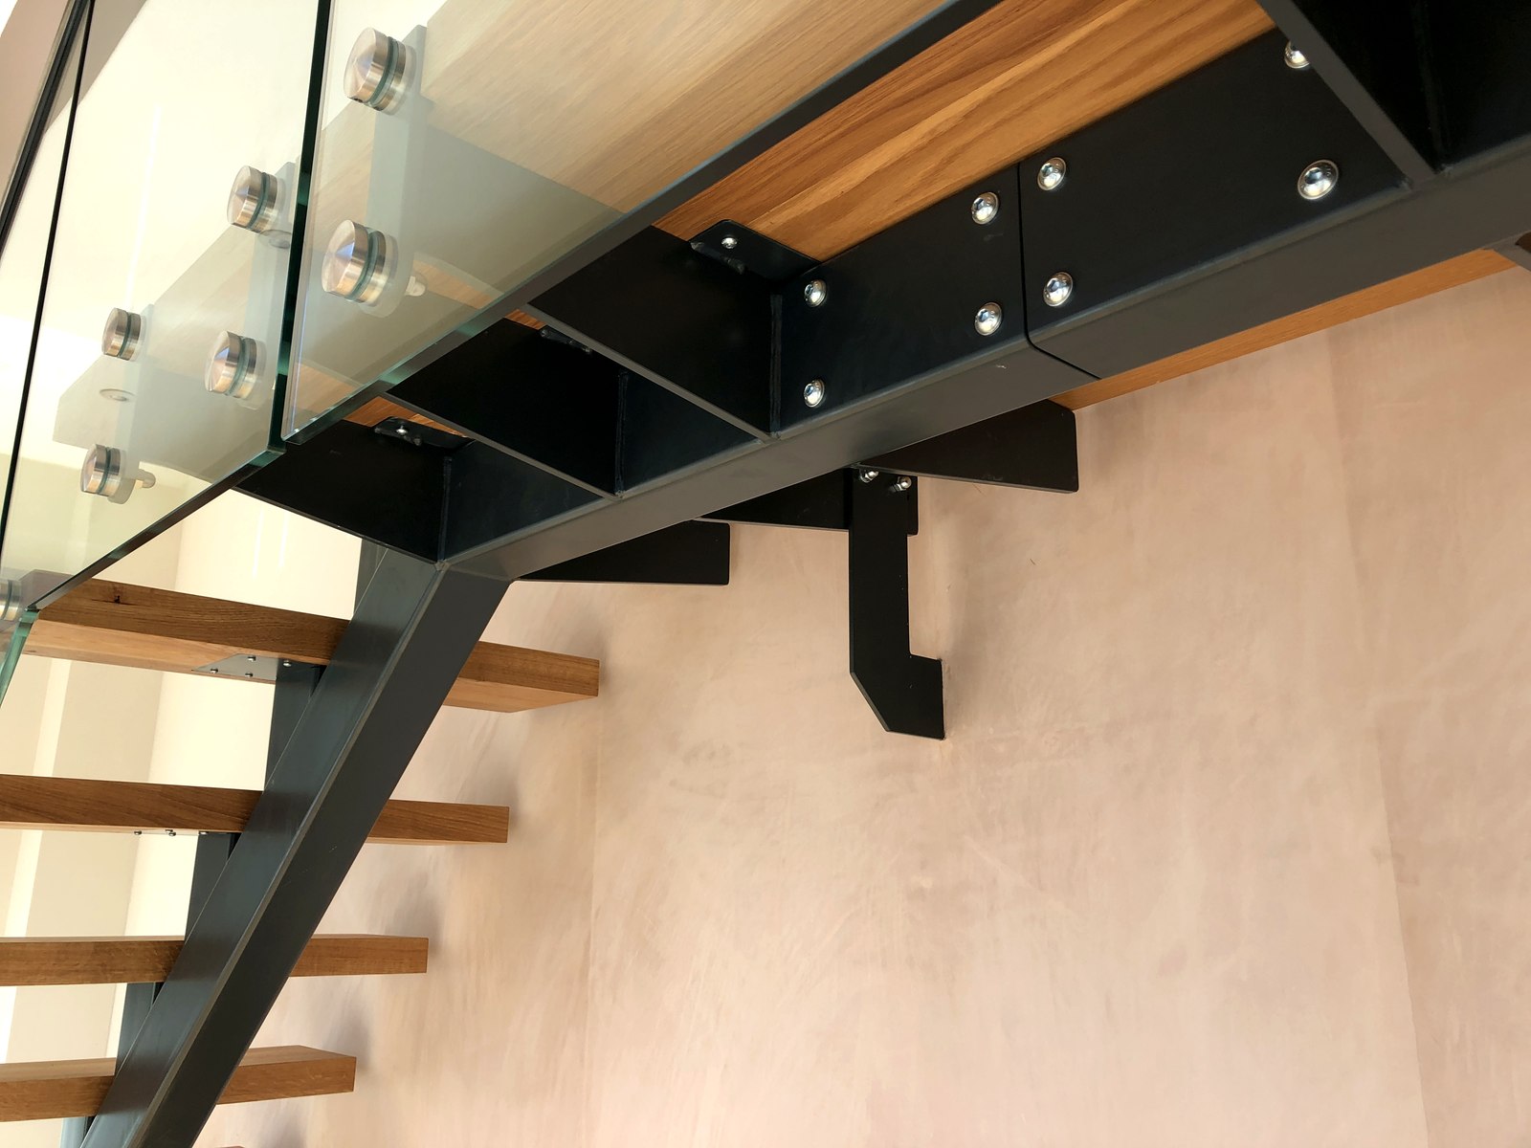
- Structure: Steel box-section central spine, powder-coated in anthracite grey (RAL 7016)
- Treads: Solid oak treads
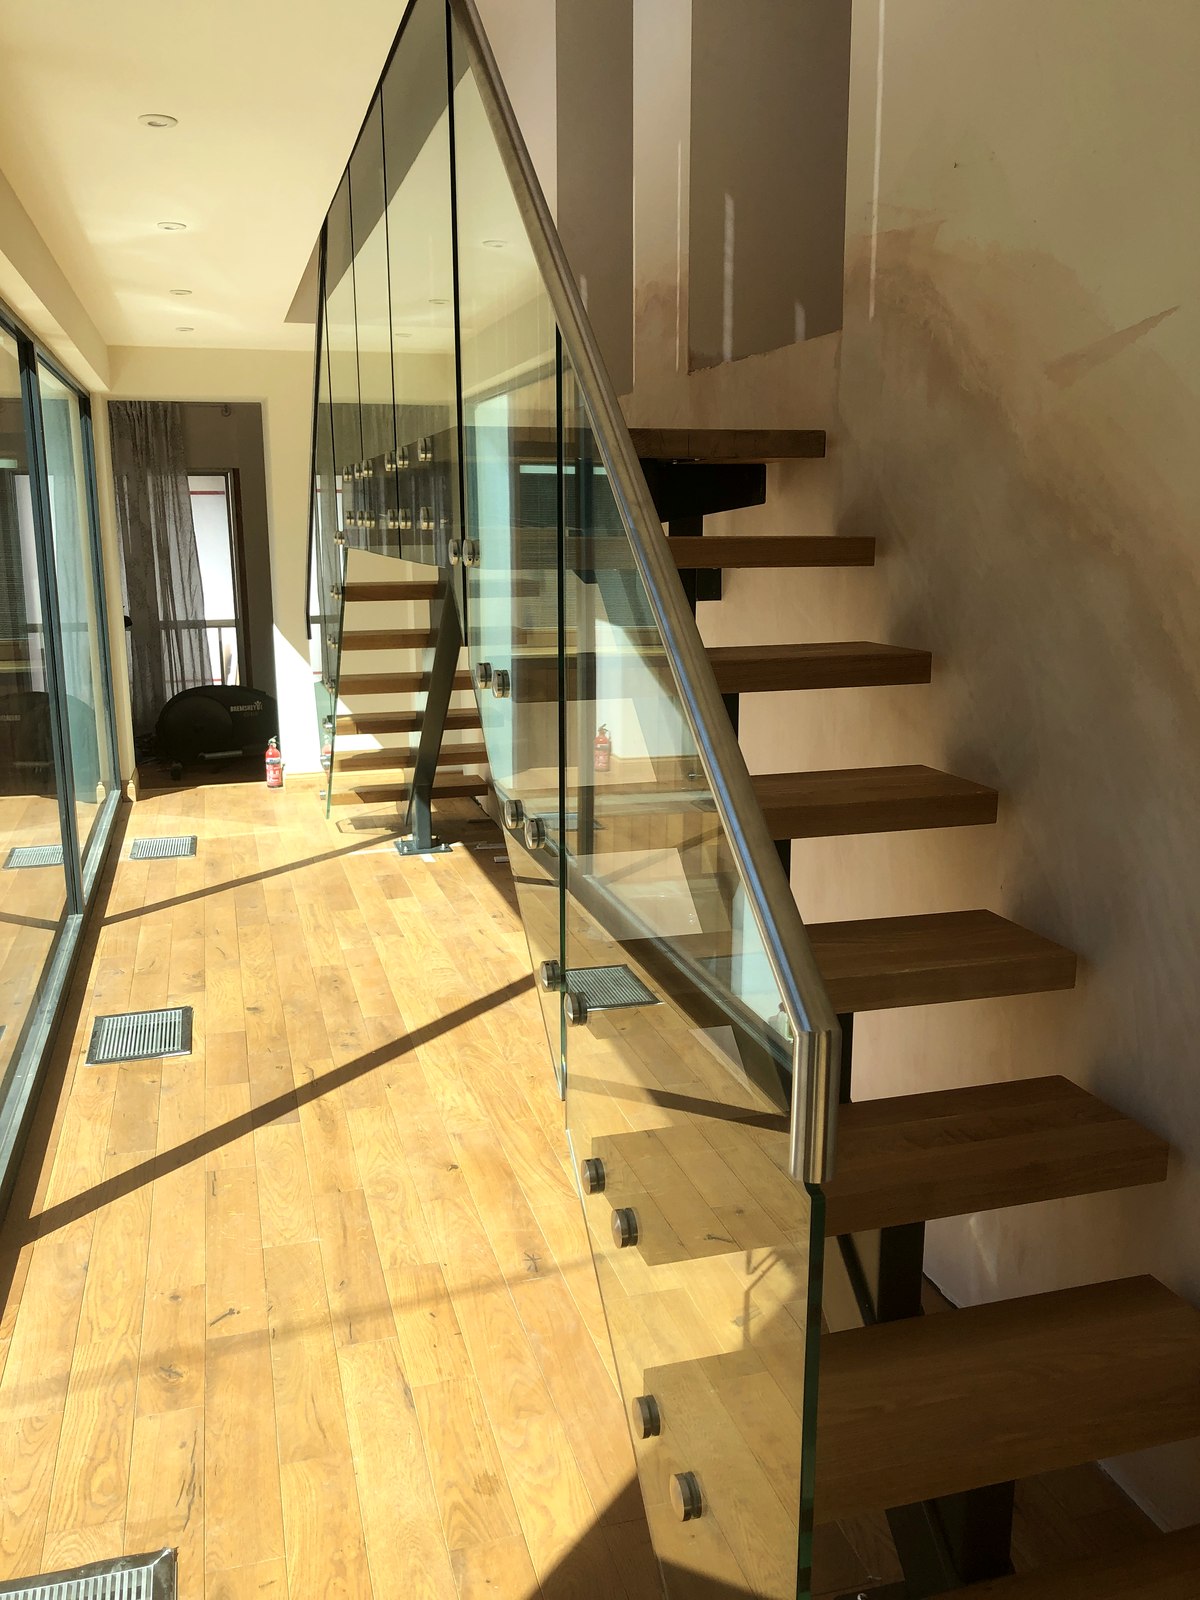
- Balustrade: 15mm toughened glass, side-fixed, with a slotted stainless steel handrail
- Detail: Turndown handrail at the end of the glass run, with the glass shaped out at that point so the handrail finishes directly in line
- Configuration: Up-and-over flights rising to a gallery landing
- Certification: Structural steelwork manufactured to BS EN 1090, UKCA marked
- Scope: Design, manufacture and installation
The brief
The client wanted a staircase that worked as a centrepiece rather than just a way upstairs: light, open and modern, letting the daylight from the tall windows carry straight through it. A single steel spine with floating oak treads and frameless glass does exactly that, so the stair reads as a sculptural object in the room rather than a solid block.
Design and fabrication
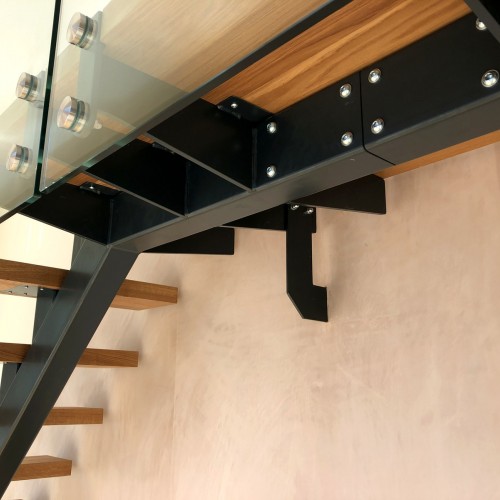
At the heart of the stair is a steel box-section spine, powder-coated in anthracite grey (RAL 7016), that runs up the centre and carries every tread, so there are no visible stringers at the sides and the oak treads appear to float. The solid oak treads are cantilevered off the spine, and the frameless 15mm toughened glass balustrade is side-fixed and topped with a slotted stainless steel handrail that grips the glass cleanly along its length.
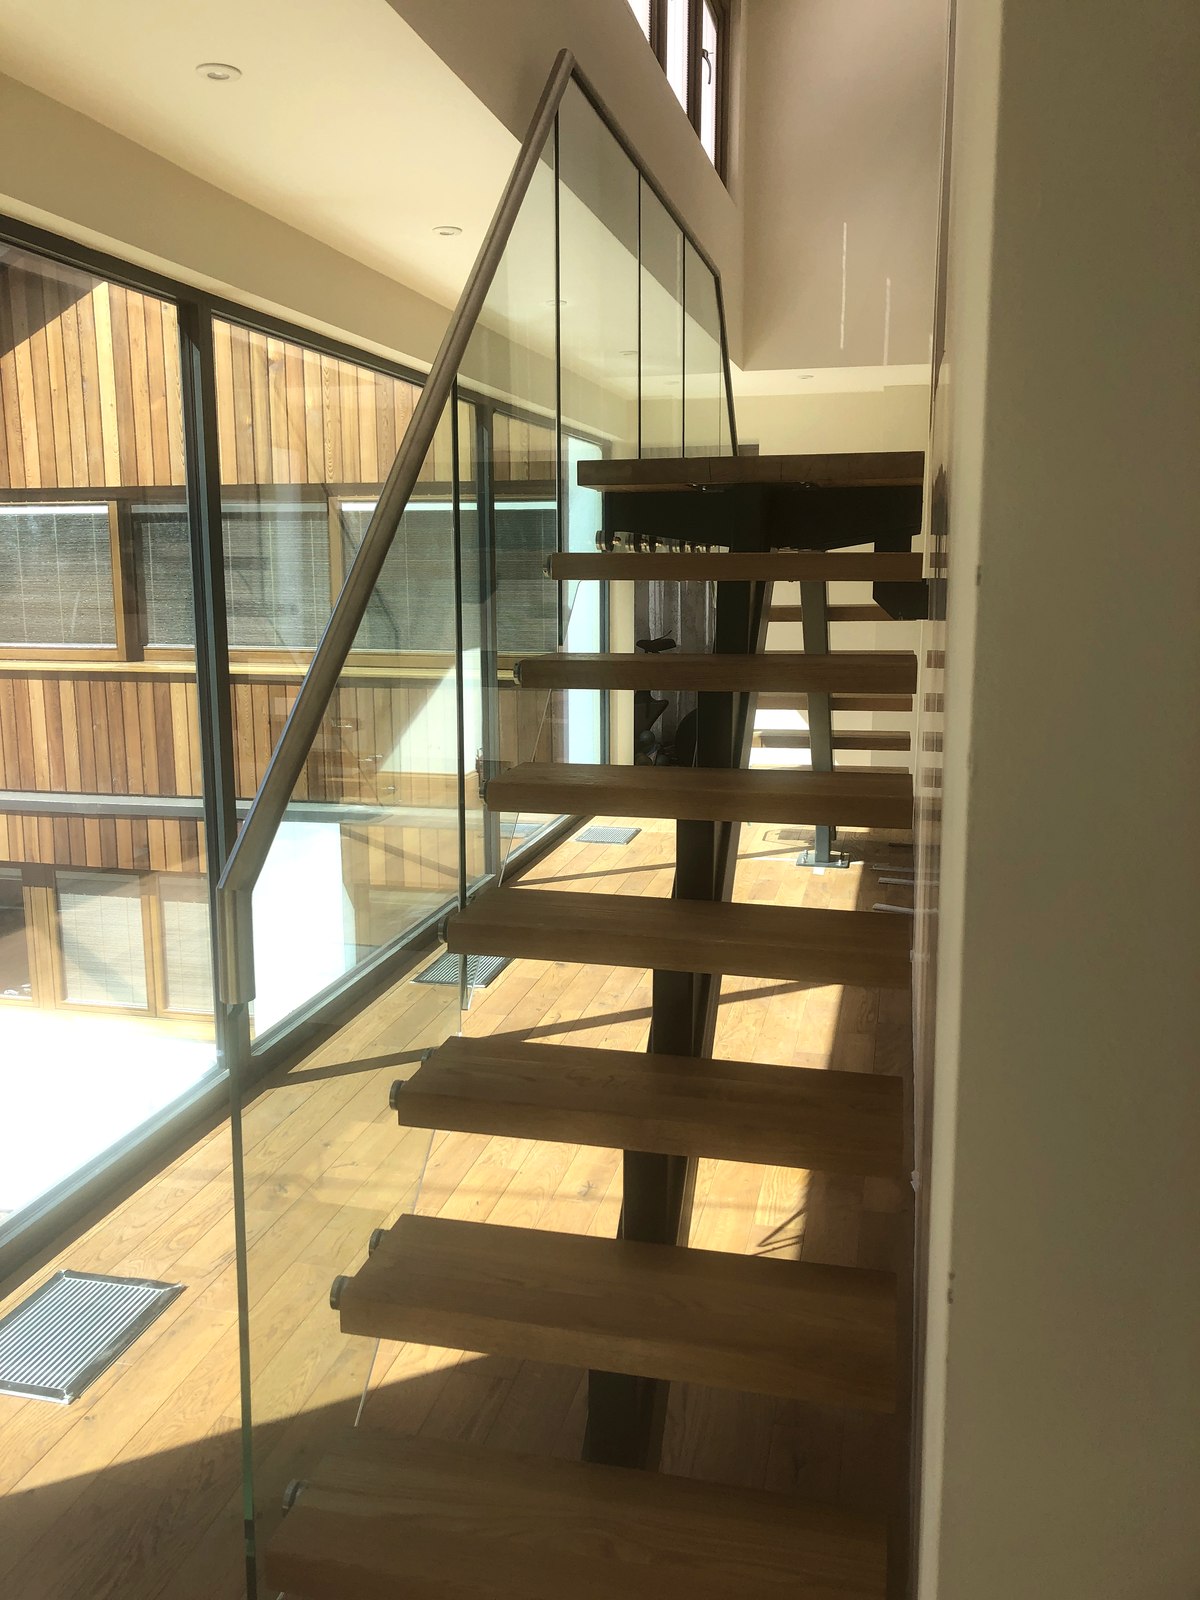
A neat detail sits at the end of the glass run: the stainless handrail turns down to terminate, and the glass is shaped out to follow it, so the handrail finishes directly in line rather than stopping short or running past the glass. It is the sort of detail that only comes from designing and making the stair and the balustrade together, in-house.
As a structural staircase, the steelwork is manufactured to BS EN 1090 and UKCA marked, designed to meet the relevant UK building regulations for the flight, the landing and the guarding.
Expert insight
"A single-spine floating stair lives and dies on the connections. Every tread hangs off that one central beam, so the spine has to be engineered properly and the treads set out precisely, which is exactly why we design, make and fit them ourselves."
Frequently asked questions
What is a steel spine staircase? It is a floating stair built around a single central steel beam, the spine, that carries the treads, rather than stringers at each side. Here the spine is powder-coated steel box section with solid oak treads cantilevered off it, which gives the light, floating look.
Is a floating oak and glass staircase building-regulation compliant? The design can be made fully compliant. On an open-riser stair like this, the gaps between the treads must not allow a 100mm sphere to pass where the regulations require it, which is achieved by adding stainless steel riser infill bars. This particular staircase was supplied without those bars, at the client's choice and with them made fully aware, so as shown it is not compliant. We always make customers aware of the requirement and can supply the stair with riser infill bars for full compliance. The steelwork itself is manufactured to BS EN 1090 and UKCA marked. Our staircase building regulations guide explains the gap, going and handrail-height requirements.
What glass do you use on the balustrade? This stair uses 15mm toughened glass, side-fixed and topped with a slotted stainless steel handrail. The handrail ties the panels together and provides the hold, with a turndown detail where the glass finishes.
Do you design and install staircases outside Sheffield? Yes. This project is in Weybridge, Surrey. We design and manufacture in Sheffield and install nationwide, or supply the stair as a bolt-together kit for a competent installer.
Explore more from Dio-Met
Related products
- Steel Spine Staircase with Oak Treads
- Metal Staircases
- Side-Fixed Frameless Glass Balustrade (System 7)
- Bespoke Balustrade Systems
Similar projects
Helpful guides
Thinking about a feature staircase?
Planning a floating steel and oak staircase, or a glass balustrade to an existing stair? We design, make and fit bespoke staircases across the UK, or supply as a kit. Call us on 0114 243 9009 or email sales@diometonline.co.uk, or request a quote online.
Tags: steel spine staircase, floating oak staircase, oak tread glass staircase, frameless glass balustrade stair, slotted stainless handrail, feature staircase Surrey, bespoke steel staircase, anthracite grey RAL 7016 staircase, UKCA staircase, Weybridge Surrey
