
Steel Spine Staircase with Solid Oak Treads — Deptford, London SE8
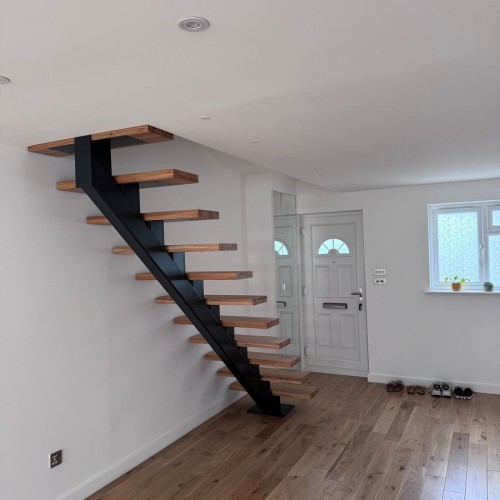
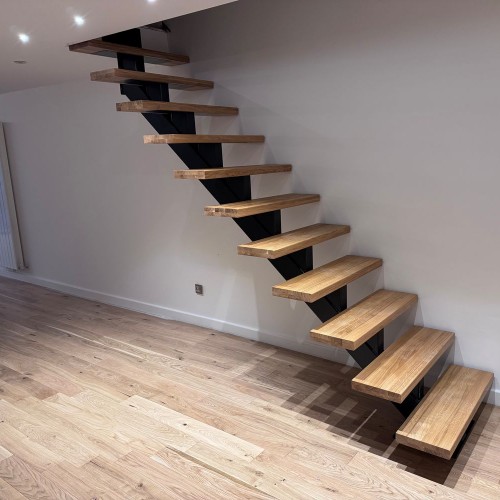
Salvo, in Deptford, wanted a feature spine staircase and wanted to buy it in two stages. Dio-Met supplied the stair on its own, made to his own dimensions and back-checked against our drawing, with the balustrade deliberately left until later so he could live with the stair before choosing between glass and metal.
Project Overview
- Client: Salvo, residential
- Location: Deptford, London SE8
- System: The base of our ClearFix and InvisiFix spine staircases, supplied without the balustrade
- Spine: 150 x 100 x 5mm RHS, single centre spine
- Tread supports: 160 x 80 x 5mm RHS stools with 8mm plates
- Treads: 50mm solid oak, 900mm wide
- Geometry: 213mm rise, 240mm going, 41.52° pitch, 2550mm total rise
- Finish: Powder coated black
- Balustrade: None at this stage, by the client's choice
- Scope: Supply only, to the client's dimensions, back-checked against our GA drawing
- Standard: UKCA marked, fabricated to BS EN 1090-2
Buying the staircase now and the balustrade later
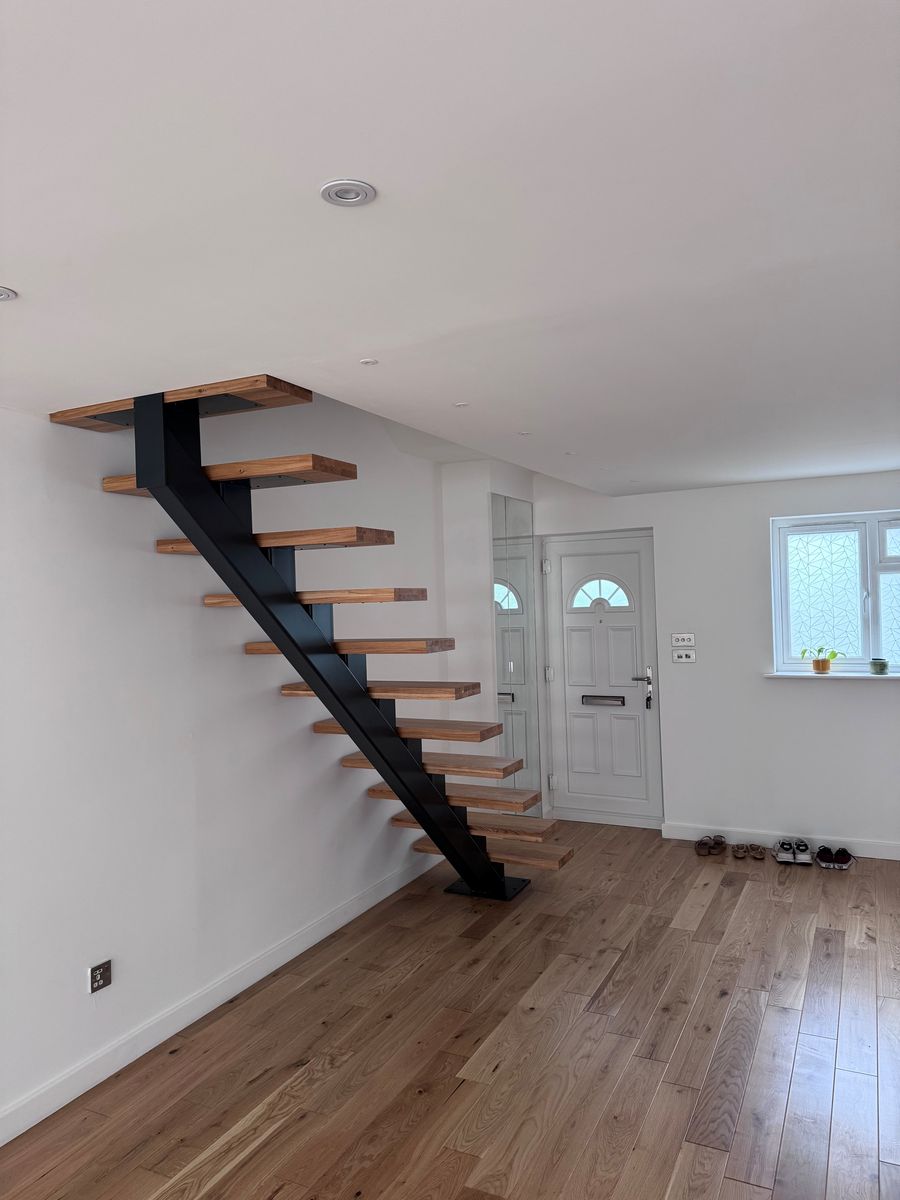
Most people order a staircase and its balustrade together, because that is how they are quoted and because it is one delivery and one decision. Salvo did it the other way round on purpose. He wanted the spine and the treads in first, so he could stand in the room and look at it before committing to glass or metal.
It is a reasonable way to buy, and more people could do it. A balustrade is the most visible part of a staircase and the hardest thing to judge from a drawing. Frameless glass keeps the room light and shows the treads off; a metal balustrade gives you a line and a colour to play with and costs less. Seeing the bare stair in the actual light of the actual room makes that a much easier call.
The important part is that the stair is designed from the start to take either. The spine and the stools are the same whichever balustrade goes on afterwards, so nothing has to be cut about or replaced later. He has since sent us these photographs with a view to ordering the balustrade next, which is exactly how it was meant to go.
Supply only does not mean we just cut what you send
This was a supply only order to the client's own dimensions, which is a service we are happy to offer and one where the risk sits in an obvious place: if the sizes are wrong, the stair is wrong, and it is a long way back to Sheffield.
So we do not simply cut to whatever arrives. The dimensions were back-checked against our own general arrangement drawing before anything was made, and the drawing went back to Salvo for approval. That process is where a floor to floor height that does not divide into a sensible rise, or a going that would push the pitch past 42 degrees, shows up. On this one the numbers worked: 213mm rise, 240mm going, 41.52 degrees, all comfortably inside the range Approved Document K sets for a private stair in a house.
If you are ordering supply only, send a floor to floor height, an opening width and a length available on plan. Those three numbers are enough for us to draw it and tell you whether it works before you have spent anything.
How a spine staircase is built
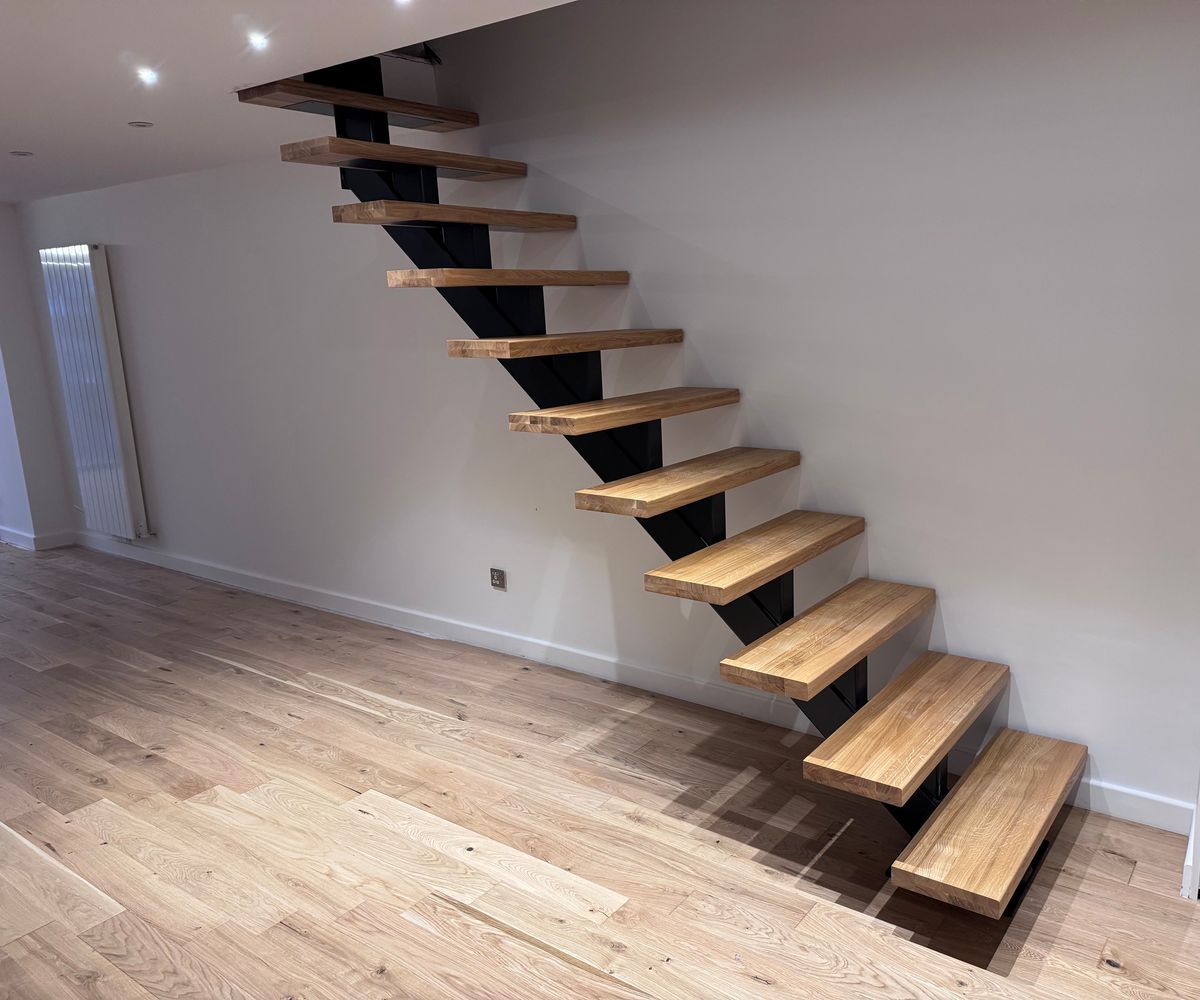
A spine staircase, sometimes called a mono stringer or a single stringer, carries everything on one beam up the centre instead of two strings at the sides. Here that beam is a 150 x 100 x 5mm rectangular hollow section, and each tread sits on a pair of 160 x 80 x 5mm stools welded to it and finished with 8mm plates.
The point of it is what is not there. With no side strings, the treads read as separate planks floating off a single line, the wall stays clear, and light gets through the flight instead of being blocked by a solid string. It is the reason a spine stair suits an open plan ground floor where a conventional closed staircase would wall the room in half.
The treads are 50mm solid oak, 900mm wide. Solid rather than veneered matters on an open riser stair, because you see the end grain and the full thickness of every tread from the side. A 50mm section also has the stiffness to span 900mm off a central support without any bounce underfoot.
The metalwork is powder coated black. On an internal stair we powder coat over a prepared and primed surface rather than galvanising first, because there is no weather to keep out and galvanising would coarsen the finish on something you look at from a metre away.
The riser infills, and a note on compliance
Our drawing for this staircase shows Ø12mm stainless steel infill bars in the risers. They are not in the photographs, because Salvo asked for them to be left off.
That is worth explaining rather than skating over. On an open riser stair the gap between one tread and the next is what those bars close up, so that a 100mm sphere cannot pass through the opening. Take them out and the stair looks lighter and cleaner, which is precisely why people ask for it. It also means the staircase as photographed does not do the thing the bars are there to do.
We said so at the time. Salvo made an informed decision, on his own building, and accepted it. We will make what is asked for and we will say plainly where it departs from the guidance, but the decision is not ours and neither is the responsibility for it. There is no balustrade in these photographs either, for the same reason: that part has not been ordered yet.
Please do not treat these photographs as a specification. If your staircase has to satisfy building control, say so at enquiry stage and we will quote it with the infills in and the balustrade priced alongside. Our staircase building regulations guide sets out what is normally expected, and if there is any doubt about your building, your building control officer is the one to ask. We are a fabricator, not a building control body, and confirming what a particular house has to comply with is not a check we take off anybody's hands.
Expert insight
"Buying the stair and the balustrade separately is not the awkward option people assume it is. The spine and the stools do not change, so nothing is wasted by deciding later. What you get instead is the chance to stand in the room, in the real light, and work out whether you actually want glass. That is a much better basis for spending the money than a drawing on a screen."
Frequently asked questions
Can I buy a staircase now and add the balustrade later?
Yes, and it is a sensible way to do it if you are undecided. The spine and tread supports are the same whichever balustrade follows, so the stair does not need altering when you order it. Bear in mind that a staircase without guarding is not finished, so it is not a permanent arrangement, and building control will want the balustrade in before sign off.
What is a spine staircase?
A staircase carried on one central beam rather than two side strings, so the treads appear to float. You will also see it called a mono stringer, single stringer or centre spine staircase. It suits open plan spaces because it keeps sightlines and light through the flight.
Do you supply staircases without installing them?
Yes. Supply only is available on the whole staircase range and it is a large part of what we do. We back-check your dimensions against our own drawing and send that drawing for approval before anything is made, so mistakes get found on paper rather than in a hallway in London.
Do open riser staircases need infill bars?
The infill bars close the gap between treads so a 100mm sphere cannot pass through it, which is what an open riser stair normally needs. Our drawings include them as standard. A client can ask for them to be left off, as here, but that is their decision to make and to take responsibility for. If your stair has to be signed off, keep them in.
How far do you deliver?
Nationwide. This one went to south east London from our Sheffield factory. Staircases are crated and palletised, and we will tell you what access is needed before it leaves.
Explore more
Related products
- Steel Spine Staircase, ClearFix Glass, the same frameless base with the glass fixings on show
- Steel Spine Staircase, InvisiFix Oak, the same frameless base with the glass to tread fixings concealed, so no bolts are visible
- Metal staircases and fire escape stairs
- Metal and glass balustrades
Similar projects
- Luxury Oak and Glass Spine Staircase, Southport
- InvisiFix Spine Staircase, Shrewsbury
- Frameless Glass Balustrade to a Spine Staircase, Stourbridge
- View all our bespoke projects
Helpful guides
- Steel Staircase Buying Guide UK
- Staircase Building Regulations UK
- Staircase Classification UK
- All Dio-Met building guides
Thinking about a spine staircase?
Call us on 0114 243 9009 or email sales@diometonline.co.uk. Send a floor to floor height and the opening you have to work with and we will draw it and price it.
Prices for the ClearFix and InvisiFix spine staircases are on the site. Supply only, made to measure, and staircases without the balustrade are all priced per job, so those need a call.
Tags: spine staircase, mono stringer staircase, single stringer stair, steel staircase oak treads, floating staircase London, supply only staircase, open riser staircase, powder coated staircase, feature staircase SE8, staircase without balustrade
