
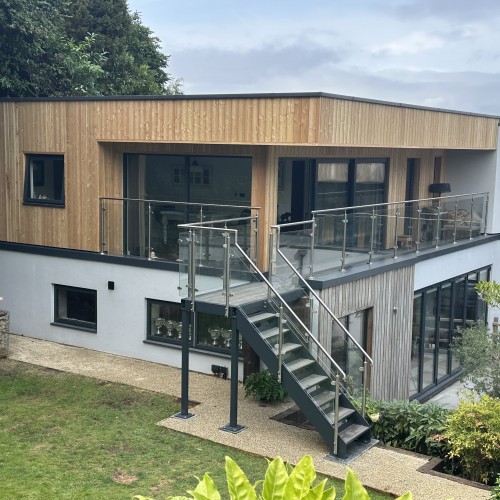
Most people ordering a steel staircase have never ordered one before. They know roughly where it goes and roughly what they want it to look like, and the rest is a series of decisions nobody has ever explained to them.
This guide is those decisions. Not the regulations — those are covered in full in our staircase building regulations guide and our staircase classification guide — but the choices you actually have to make, in the order you have to make them, and what each one does to the price.
We have been making stairs in Sheffield since 1991, so most of this is what we end up explaining on the phone anyway.
Start with what the stair is for
Everything follows from this, and it is worth being honest about it early because it sets the rules you have to work to.
A stair that is the everyday route between floors in a house is a private stair. One that everybody in a building uses daily is a general access stair. One used only for escape, plant access or maintenance is a utility stair. Those three categories have different limits on how steep the steps can be, and a general access stair needs noticeably more floor space than a private one climbing the same height.
If a stair does two jobs — the everyday route to a first floor office and the fire escape — it is judged on the more demanding of them. Our classification guide sets the categories out properly with the figures.
Tell us the use at the enquiry stage. It is the difference between a design that gets signed off and one that has to be redrawn.
Shape: how much room have you got?
The shape is usually decided by the opening rather than by taste.
Straight flight
The simplest, the cheapest to make and the easiest to install. It needs the most floor length, because there is nowhere to turn. If you have the run, this is normally the best value.
Dog-leg or half landing
Two flights with a landing between them, turning back on itself. Fits a shorter footprint than a straight flight and breaks the climb up. Common on external steel stairs and fire escapes, where landings are needed anyway.
Kite winder
Turns the corner using tapered treads rather than a landing, so it takes up less room than a dog-leg while still climbing in a smaller footprint. More work to make — the winder treads are all different — but often the answer when a landing simply will not fit. We have made these for basement access in London and for export to Guernsey.
Spiral
The smallest footprint of all, which is exactly why people choose it. The trade-off is that spirals are harder to carry furniture up and the useful width of each tread is narrower than the diameter suggests. Good for occasional access, cellars and tight corners; less good as the only route to a bedroom floor. See our bespoke spiral staircases.
Curved

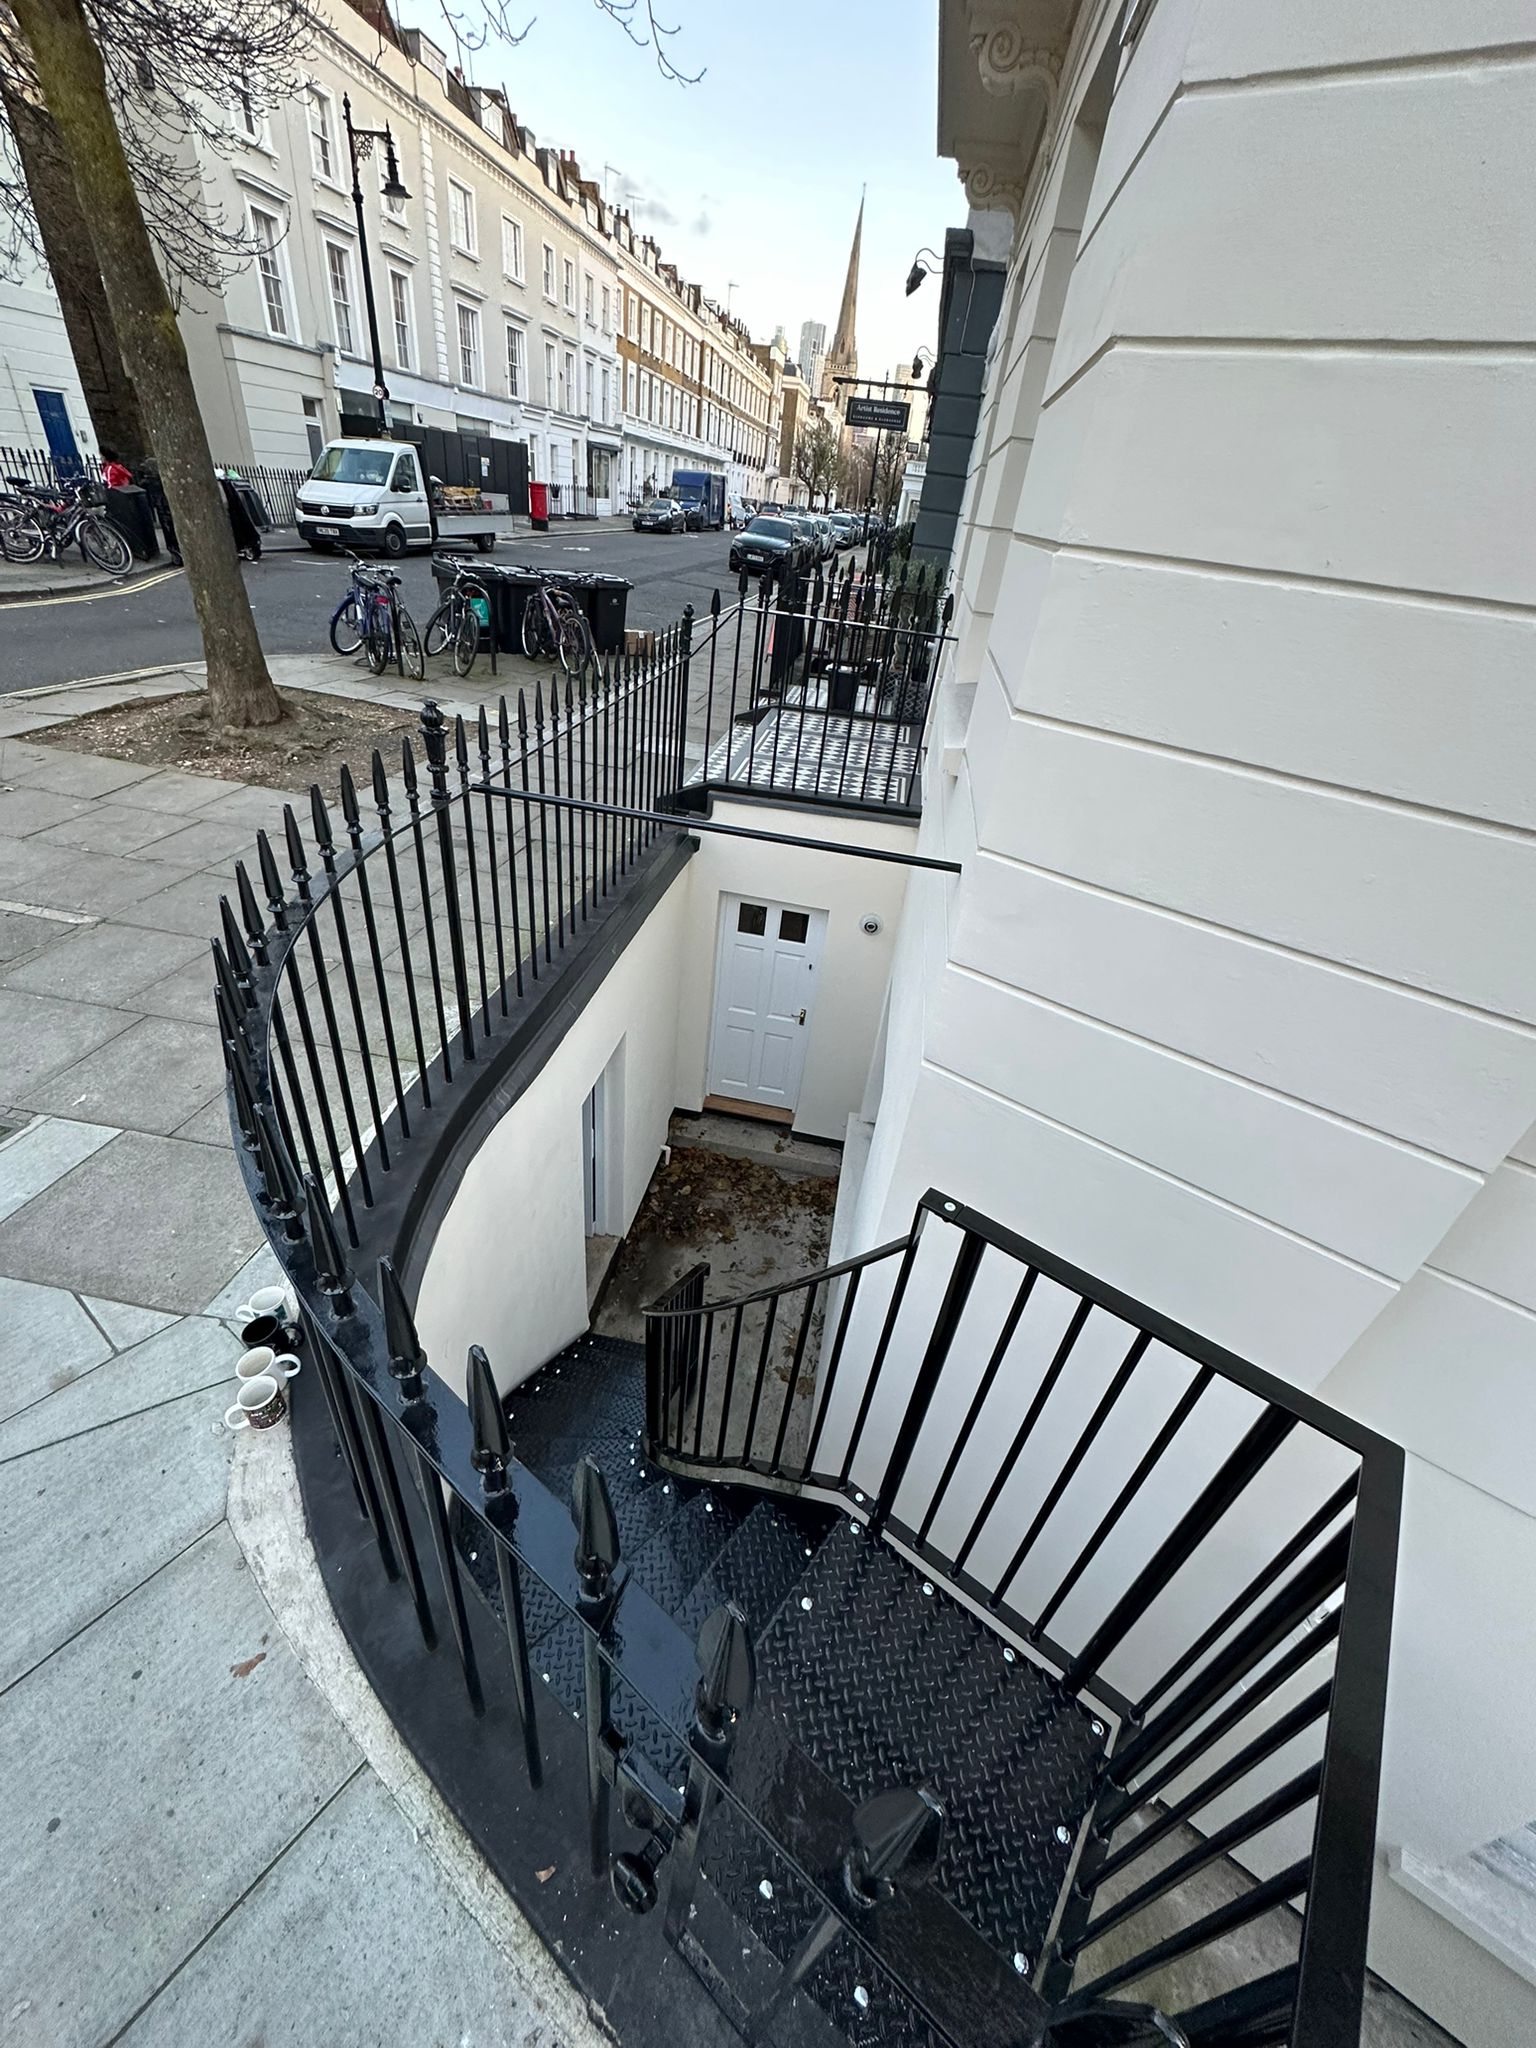
A true curve rather than a spiral, following a radius. The most expensive thing on this page by a distance, because every component is set out individually and rolled to shape. Beautiful, and occasionally the only thing that works — as on this curved basement staircase in central London.
How it is built
Two staircases can be the same shape and look completely different depending on how the structure is arranged.
Twin stringer is the conventional arrangement: a beam each side with the treads between. Strong, straightforward, and the usual choice externally and industrially.
Steel spine, sometimes called a centre stringer, runs a single beam up the middle with the treads cantilevered off it. The result is a stair that looks like it is floating, because there is nothing at the sides. It costs more than a twin stringer — the spine and the tread connections are doing much harder work — and it is the option most people are picturing when they say they want a modern staircase. Ours come as a steel spine with oak treads and InvisiFix glass or with ClearFix glass.
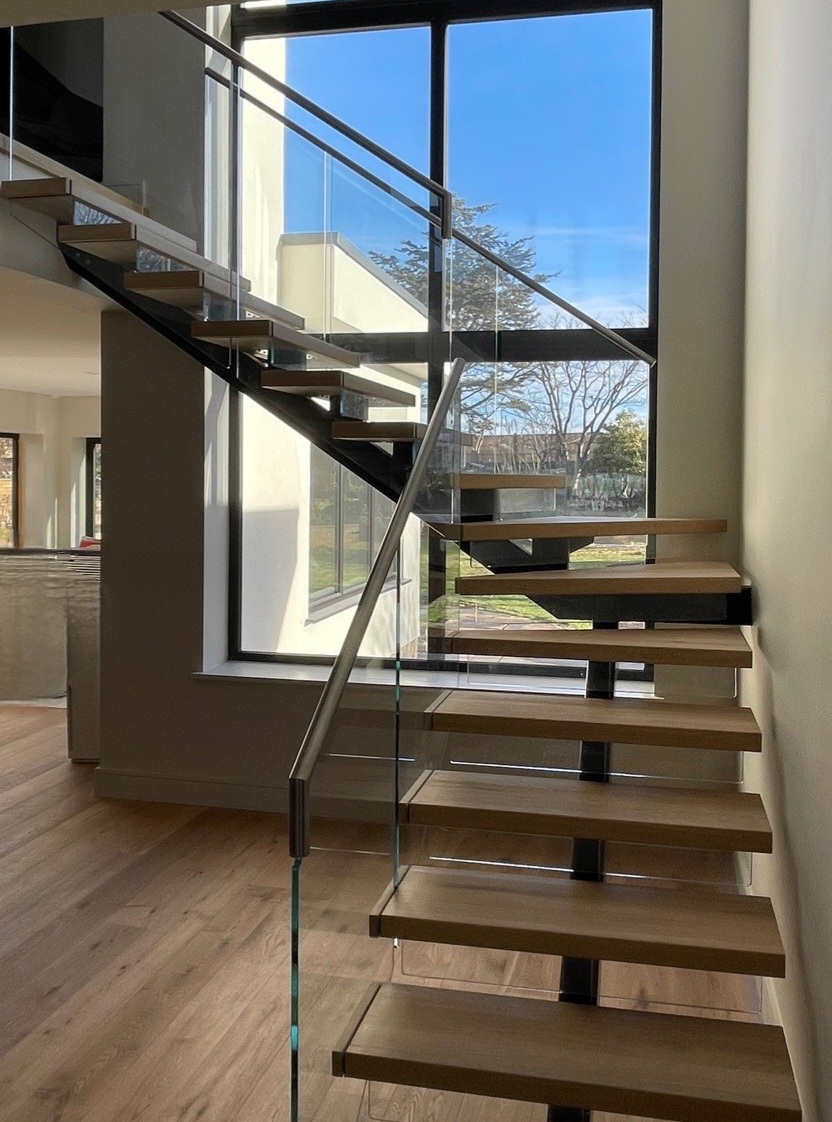
Cantilever treads fix into the wall itself with no visible support at all. It is the cleanest look available and it puts serious demands on the wall, which has to be designed for it from the start. Not something to decide late.
Treads
The tread is what people see and what they feel underfoot, and it changes the character of the stair more than any other choice.
- Steel chequer plate — our standard. Unless a job calls for something else, this is what we fit. Hard wearing, non-slip, and it needs nothing doing to it once it is up. External stairs, works stairs and access steps.
- Open mesh flooring (OMF) — the industrial finish. Open grating lets water, debris and snow fall through instead of sitting on the step, which is why it suits exposed external steelwork, plant access and fire escapes.
- Solid oak — the internal choice, and on a steel spine we normally go full solid oak rather than a clad or veneered tread. Warm underfoot, and it is the reason most people want a spine stair in the first place. Solid timber moves and checks over time; that is normal rather than a fault, and we set out what to expect on our natural wood page.
- Pan treads — a steel tray made to take a fill, so the stair finishes in whatever the surrounding floor is. The two we do most are composite decking infill, which suits external and balcony work, and a screed finish poured on site, which lets the steps carry a concrete or tiled floor straight through.
- Glass — laminated, with anti-slip. We do supply it, but only occasionally, and we would not steer you towards it for most jobs. It marks and shows every footprint, it costs considerably more than the alternatives, and the result is one most people end up happier with in oak. Worth asking about for a showpiece; not the answer for an everyday stair.
Two things worth knowing. Open risers — no back to the step — look lighter but are restricted where small children are involved. And painted nosings on the tread edge are usual in schools and public buildings for visibility.
Balustrade and handrail
This is where the budget quietly goes, because the balustrade often costs more than the stair.
Broadly: frameless glass is the most expensive and the most transparent; framed or clamped glass is cheaper and reads as more solid; metal railings — vertical bars, flat bar, or something made to a pattern — sit in the middle and suit older buildings; key clamp tube is the industrial standard, quick and honest; wire rope is seen on offices though less than it was.
One trap worth avoiding: horizontal rails and wire are treated with suspicion anywhere children are likely, because they can be climbed. Our balustrade regulations guide covers where each is acceptable, and the full range is on our metal and glass balustrades page.
Handrails are not optional and the height is set by regulation rather than preference. Schools often want a second, lower rail for smaller children. Our metal handrails and wallrails page has the options, and the handrail regulations guide has the rules.
Finish
Anything going outside should be hot dip galvanised. That is not a preference, it is what stops it rusting, and paint alone will not do the same job. The real question is what happens after the galvanising, and the answer depends on what the stair is for.
Domestic: galvanised, then powder coated
For a house, this is what most customers go for and what we would point you towards. Galvanising on its own is a mottled, patchy grey that weathers unevenly — fine on a factory, less welcome on the back of a home. Powder coating over the galvanising is aesthetically far superior: an even colour, in whatever shade you want, with the galvanising still doing the corrosion work underneath where you cannot see it.
Expect some minor texture to show through the coating. That is inherent in galvanised steel rather than a defect, and we set out what is acceptable on our material finishes and quality standards page.
The exception is a purely functional stair. A fire escape, or a secondary access route round the back that nobody looks at, does not need the second process. Galvanised and left is perfectly sensible there and saves you money.
Commercial and industrial: galvanised, and that is the standard
Hard wearing, no coating to chip or scratch, and nothing to maintain over its life. On works stairs, plant access and fire escapes, galvanised is what is normally specified and colour is the exception rather than the rule.
Internal and stainless
Inside there is no weather to protect against, so powder coat straight over raw steel is perfectly sound. Stainless steel is used where the look demands it or near the coast, in which case specify 316 grade and expect to clean it.
What actually drives the price
Customers are often surprised by which parts are expensive, so here it is plainly. In rough order of impact:
- The balustrade. Frameless glass on both sides of a flight can cost more than the staircase it sits on.
- Curves and winders. Anything where no two components are identical.
- Spine construction rather than twin stringer.
- Tread material. Oak and glass against chequer plate.
- Access on site. A stair that has to be carried through a house in pieces and assembled in a stairwell costs more to fit than one craned into an open space.
- Galvanising and powder coating as two processes rather than one.
What does not move the price much: an extra step or two, or a slightly wider flight. If you are trying to save money, look at the balustrade before you compromise the stair.
Do we fit it, or do you?
Both are normal. Everything we make can be bought supply-only at any size, and plenty of customers or their builders fit their own — including this steel staircase we supplied to Wales for the customer to install.
Where we would push back is on anything that needs skilled adjustment in place — a curved flight, or a stair going into an opening with very little tolerance. We will tell you honestly which yours is.
If we do fit it, we use our own installers rather than subcontractors, and we bring our own tower scaffold and lifting gear. We do not make good afterwards unless it has been quoted — we are fabricators, not general builders. The detail is in our FAQs.
How a staircase order actually runs
- Enquiry. Floor-to-floor height, the opening size, what the stair is for, and photographs. A sketch on the back of an envelope is fine.
- Survey. On installation jobs we normally survey. On supply-only we can, but we usually work to your dimensions.
- Drawing. You get a general arrangement drawing to check. This is the moment to catch anything. Once it is signed off we make it to those sizes.
- Manufacture. Lead time depends on the product — a staircase takes longer than a balustrade, and the figure for your job comes with the quotation.
- Trial build. Anything complicated goes up in our workshop first, gets checked, then comes apart for galvanising and delivery. It is easier to find a problem in Sheffield than on a site three hundred miles away.
- Delivery and installation. Nationwide.
Payment on a bespoke job is generally 25% deposit with the balance when it is ready to ship or install.
UKCA marking — ask about it
A staircase is structural steelwork. It has to be made under a certified factory production control system and carry the UKCA mark, and it should come with a Declaration of Performance for building control.
Every structural item we make is UKCA marked to BS EN 1090-2. It is worth asking any fabricator for that certificate before you order — a surprising number cannot produce one, and it is the document your building control officer will ask to see.
The mistakes we see most
- Measuring to the finished floor instead of the structure. Tell us the floor build-up. It changes the rise of every step.
- Deciding the balustrade last. It is the biggest cost and it affects the design of the stair.
- Leaving the opening too small. Headroom is the constraint people forget, and it cannot be fixed later.
- Assuming a spiral is the easy answer. Sometimes it is. Sometimes it means never getting a wardrobe upstairs.
- Not saying the cellar is becoming a habitable room. The access requirements change completely.
Where to look next
We are fabricators rather than a building control body, so treat all of this as background rather than a ruling on your project — your building control officer decides what your building has to comply with.
- Staircase building regulations guide — rise, going, width, headroom, landings, handrails
- Staircase classification guide — private, utility and general access, and which applies to you
- Metal staircases and fire escape stairs — the range
- Our projects — installed examples across the UK
Send us the floor-to-floor height, the opening size and a photograph, and we will tell you what will fit and what it is likely to cost. Call 0114 243 9009 or email sales@diometonline.co.uk.
Tags: staircase classification, private stair, utility stair, general access stair, staircase categories, commercial staircase regulations, kite winder stairs, staircase risers per flight
