
Walkout Balcony with Full Walk-On Glass Floor and Frameless Glass Balustrade — Whissendine, Rutland
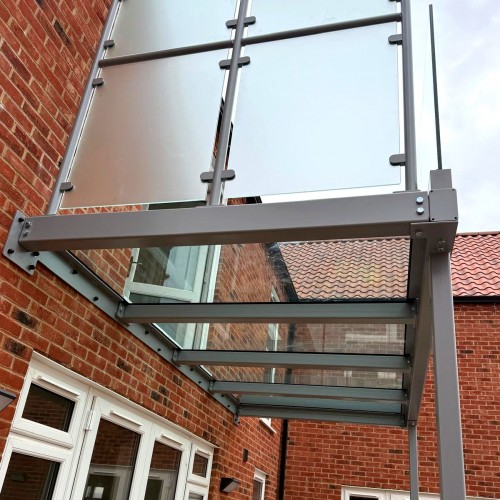
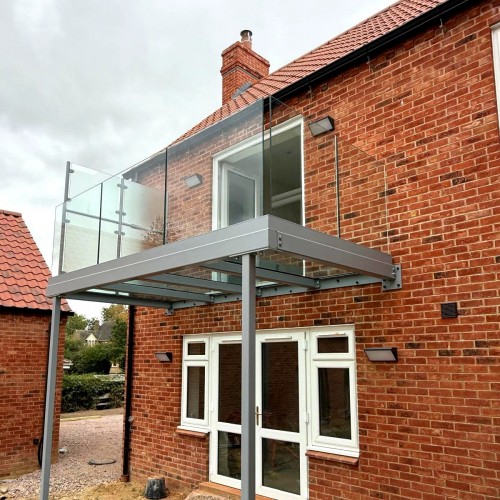
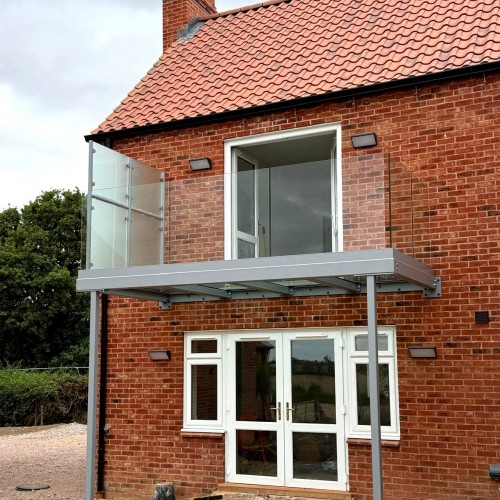
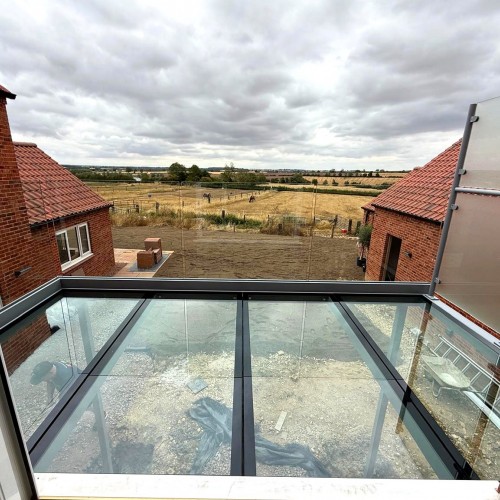
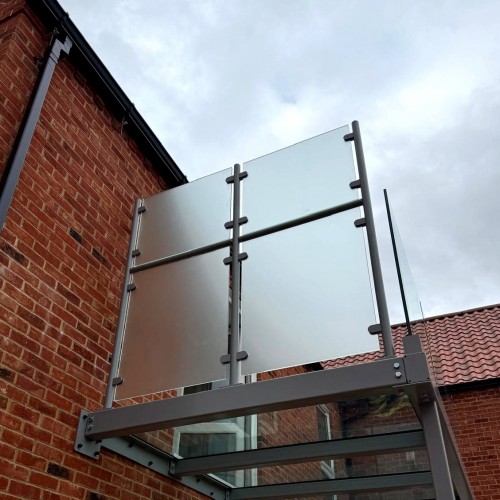
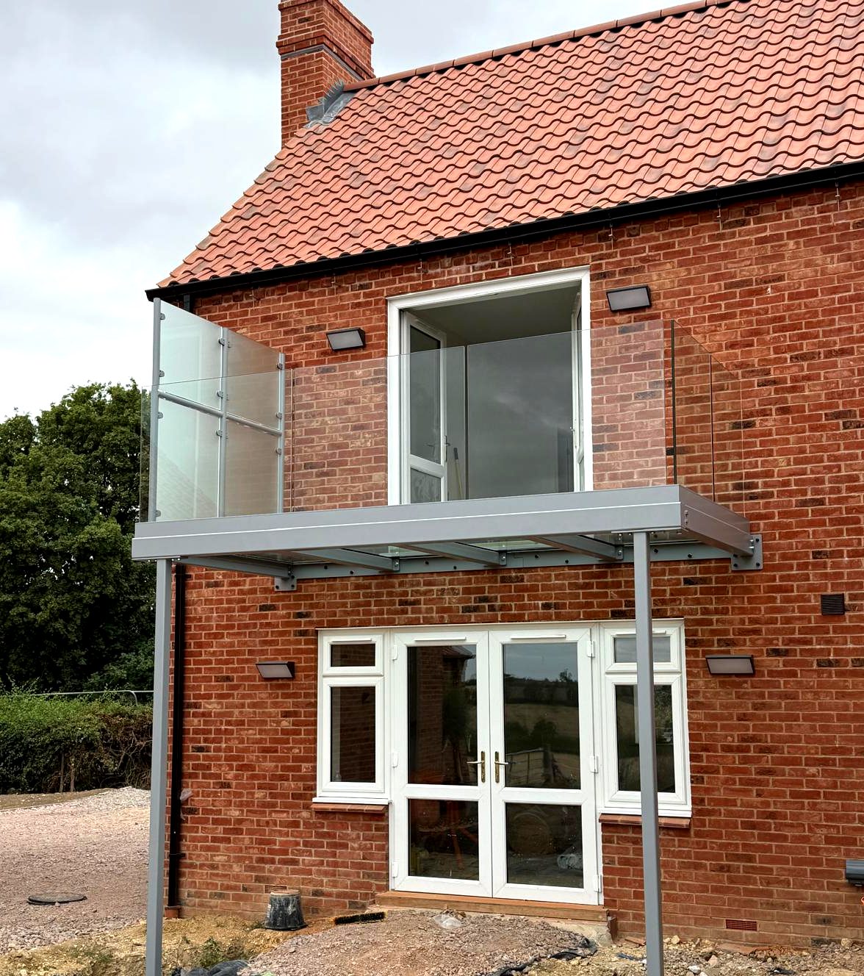
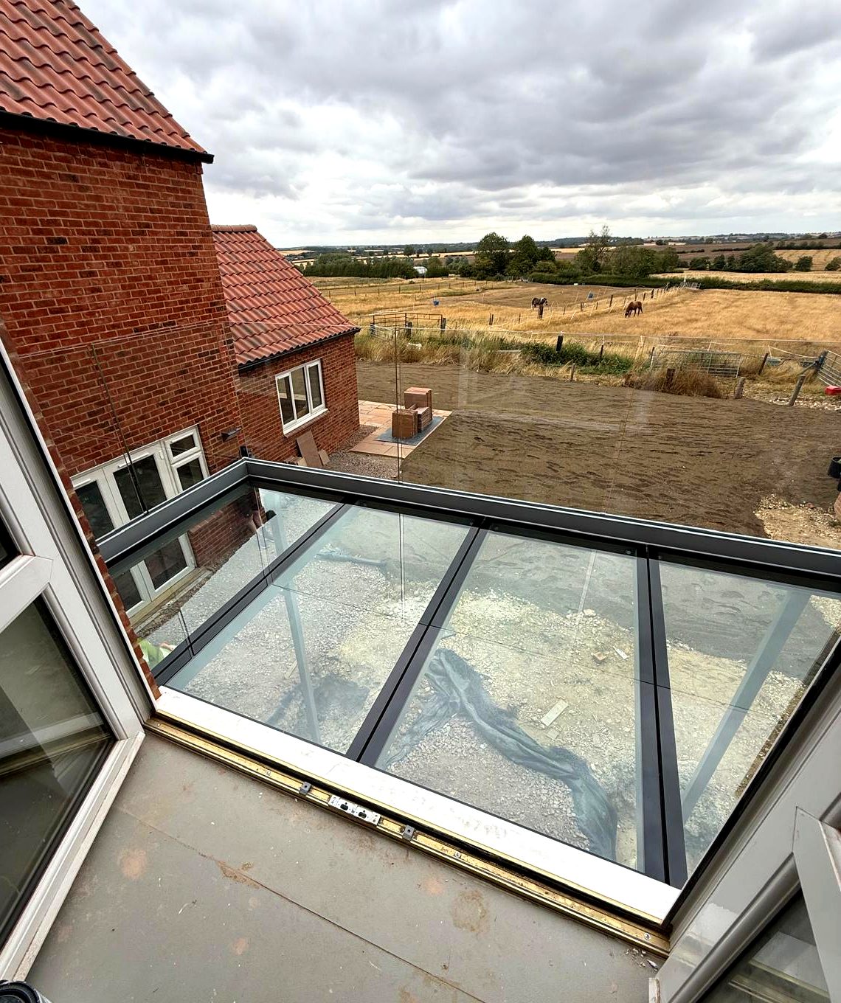
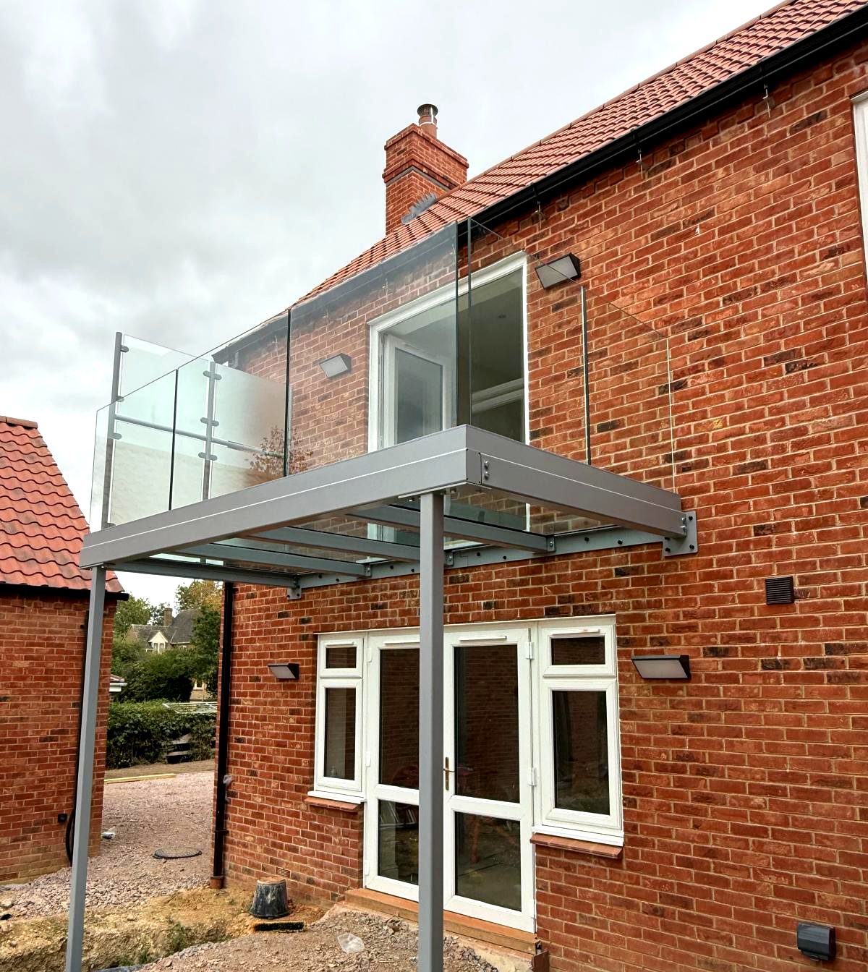
Dio-Met surveyed, designed, manufactured and installed a walkout balcony with a full structural glass floor at a new house in Whissendine, Rutland, working for Cotswold & Rutland. The balcony is 4 metres wide by 2 metres deep, floored entirely in walk-on glass, with a frameless glass balustrade to two sides and a full-height frosted glass privacy screen to the third. Every piece of steel on it is galvanised and then powder-coated light grey.
Project overview
- Client: Cotswold & Rutland
- Location: Whissendine, near Oakham, Rutland (LE15 7HF)
- Product: Bespoke walkout balcony (stacked balcony) with a full walk-on glass floor
- Size: 4000mm wide x 2000mm deep, top of steel 2830mm above finished floor level below
- Main frame: 150 x 100 x 5 RHS, with 100 x 100 x 5 SHS and 50 x 50 x 5 angle floor supports
- Support posts: 80 x 80 x 5 SHS down to concrete pad foundations
- Floor glass: 25.5mm toughened laminated clear glass panels, 50mm painted borders, non-slip treated
- Balustrade: frameless, 120 x 72mm aluminium base channel, 17.5mm laminated toughened clear glass, two sides
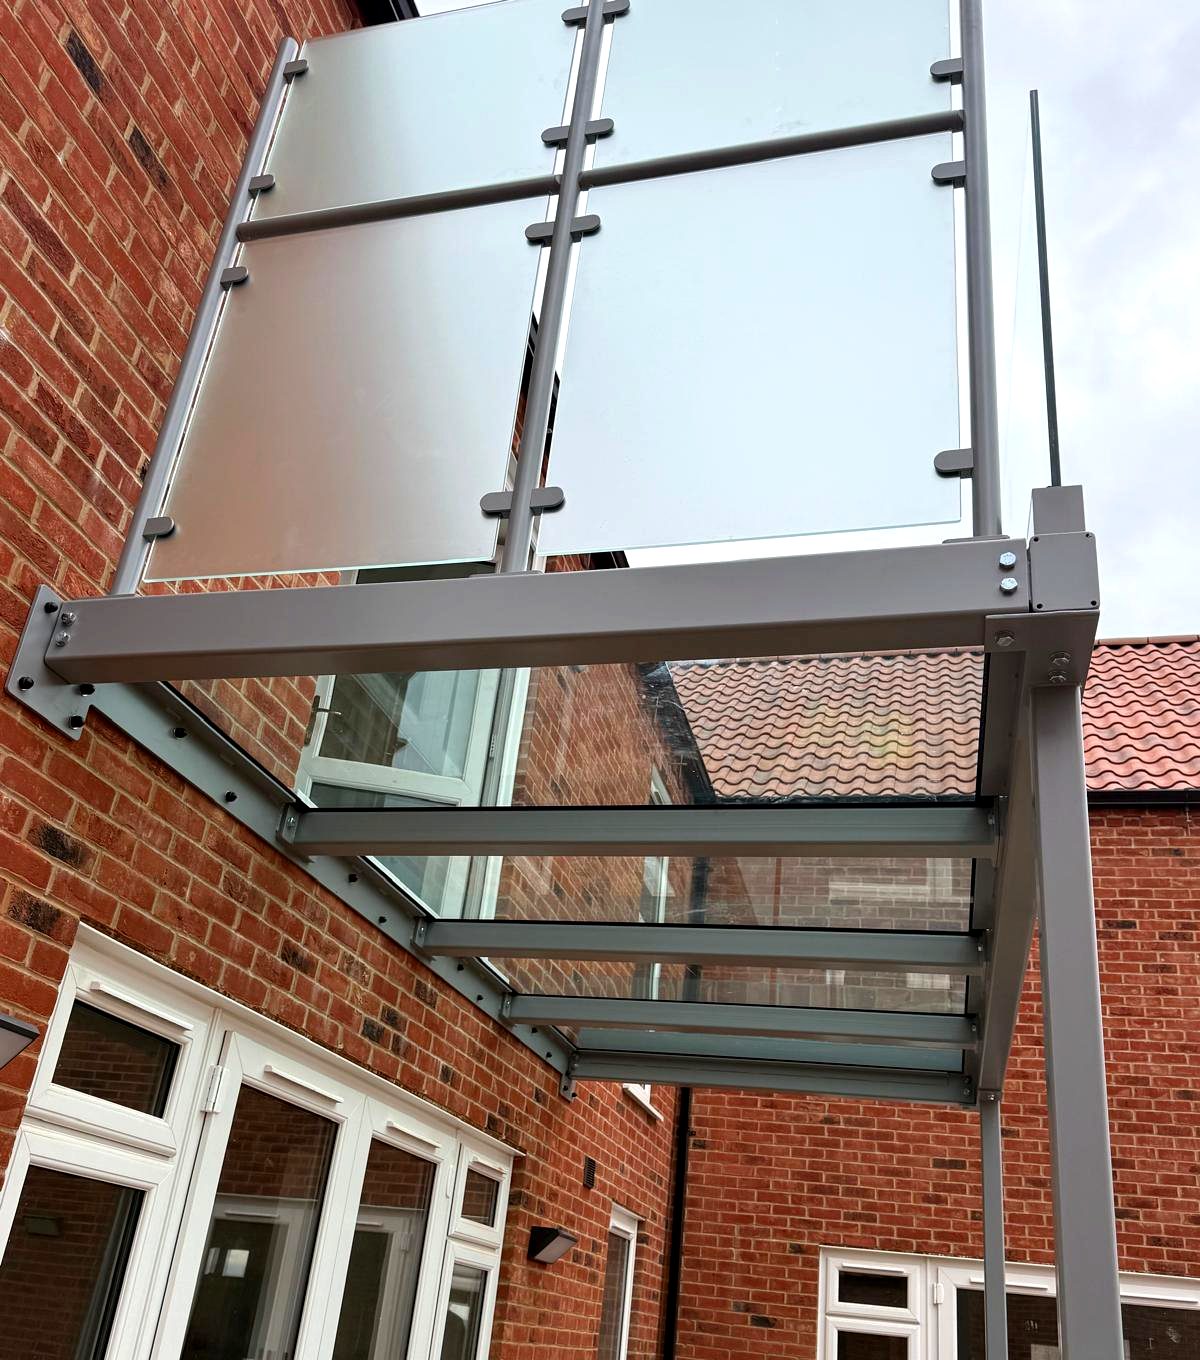
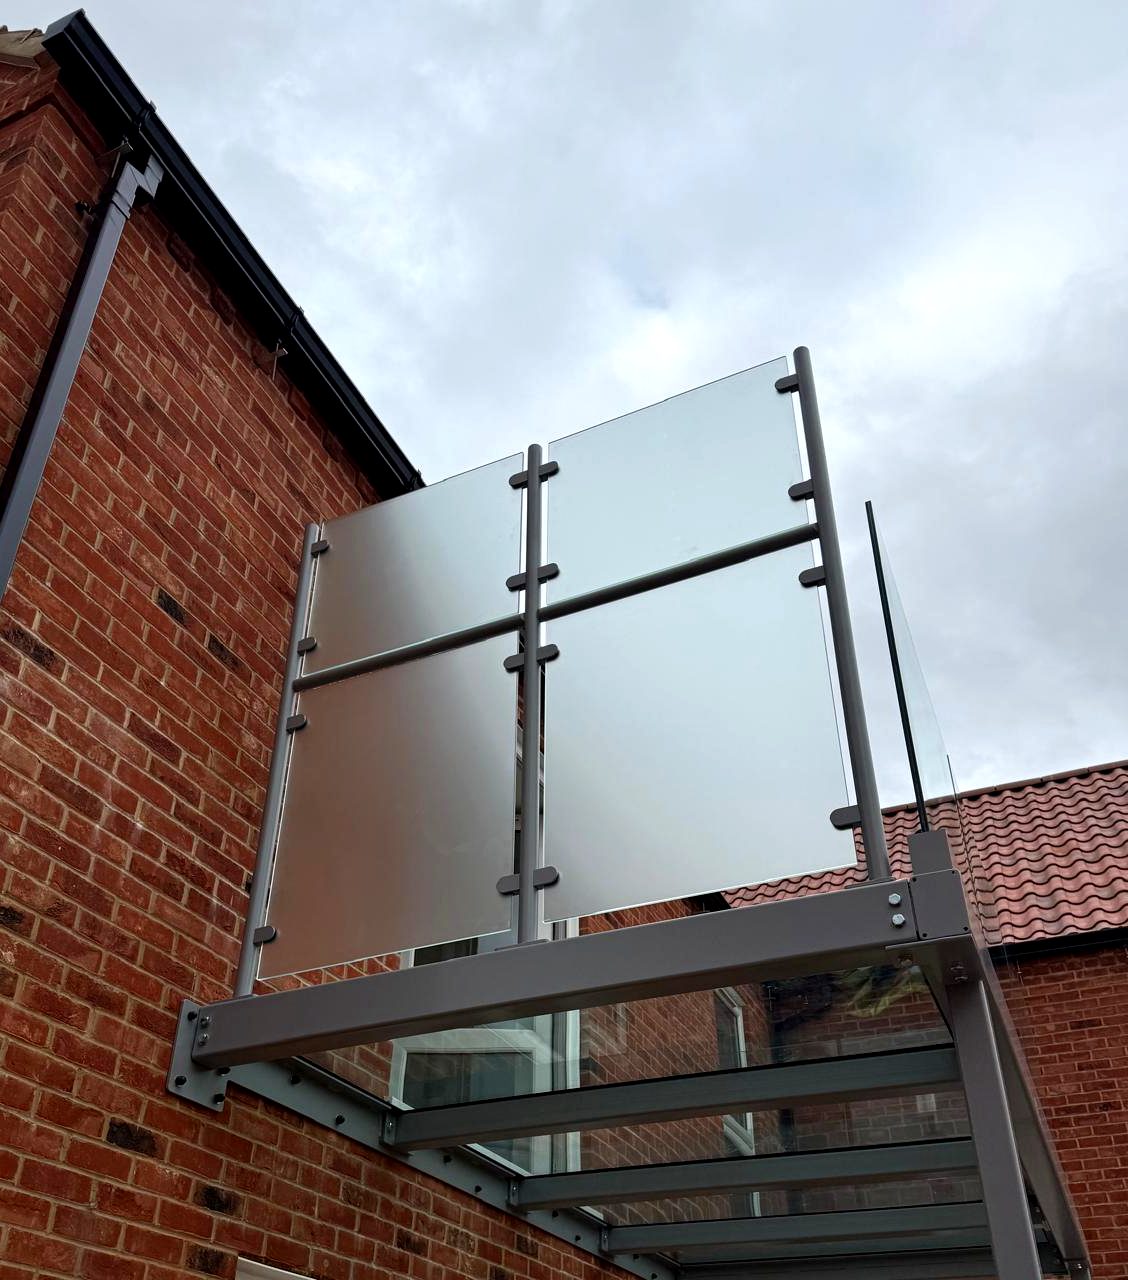
- Privacy screen: 1800mm high, 10mm toughened frosted glass, Ø48 tubular posts, Ø42 tubular handrail, 10mm base plates
- Guarding height: handrail maintained at 1100mm for building regulation compliance on side screen
- Finish: hot-dip galvanised then powder-coated light grey throughout
- Certification: manufactured to BS EN 1090-2, execution class EXC2, method 3b, in S275 steel, UKCA marked
- Scope: survey, design, manufacture and installation
The brief
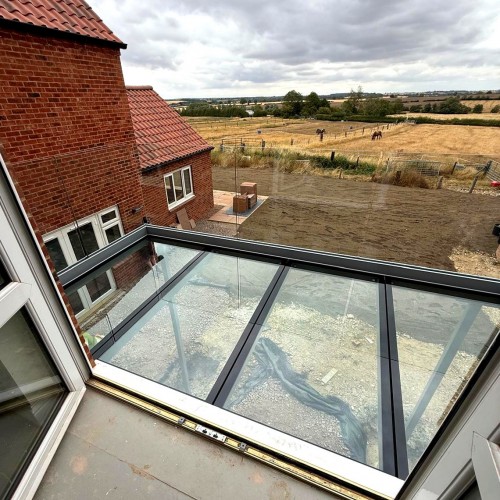
The house sits on the edge of the village with open Rutland farmland behind it, so the first-floor room needed a balcony that made the most of the view rather than blocking it. It also sits close to a neighbouring building on one side, which meant one edge had to be screened without turning the whole balcony into a box.
The client asked for a full glass floor. That is the most striking option, and it lets daylight straight through to the doors and paving below rather than casting the usual deep shadow, which matters when a balcony is fitted directly over ground-floor French doors.
Design and fabrication
Dio-Met surveyed the site, produced the structural drawings in-house and fabricated the balcony in our Sheffield factory to BS EN 1090-2, execution class EXC2, method 3b, in S275 steel.
The main frame is 150 x 100 x 5 RHS, fixed back to the building on plates and carried at the front on two 80 x 80 x 5 SHS posts set into concrete pads. Taking the load down to the ground on posts rather than cantilevering it all off the wall keeps the fixings into the brickwork sensible, which is the right call on a new-build masonry wall carrying a 4 metre wide balcony with a glass floor on it.
Inside the frame, 100 x 100 x 5 SHS beams and 50 x 50 x 5 angles carry the glass, dividing the deck into three panels of roughly 1872 x 937mm. Everything was trial assembled in the workshop before it went anywhere near Rutland, then hot-dip galvanised and powder-coated light grey so the frame, the base channel, the posts and the handrail all match.
The glass floor
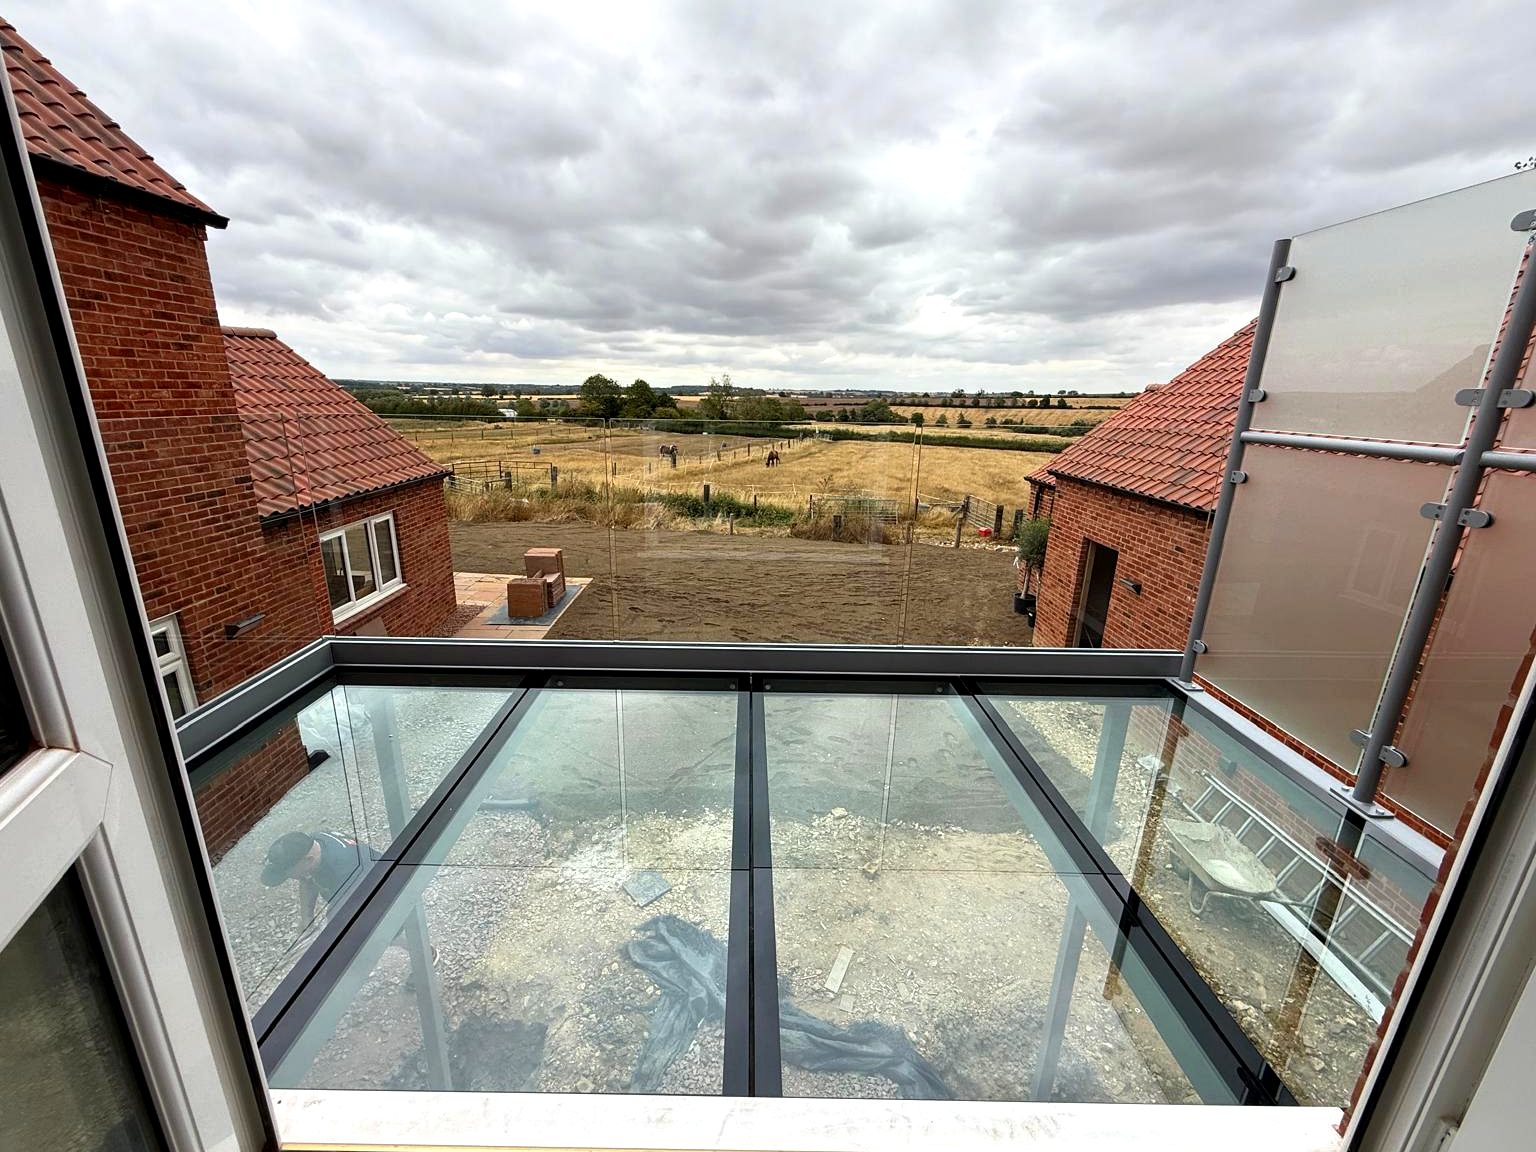
The deck is 25.5mm toughened laminated clear glass, which is the make-up we use for structural floor glass that people actually walk on. Each panel has a 50mm painted border around the edge, which hides the steel supports and the silicone line underneath and gives the floor a tidy, deliberate edge instead of a view of the fixings.
The top face is treated to give a non-slip surface. That matters more on an external balcony than an internal floor light, because the glass will be wet, and clear glass with nothing done to it is not a surface you want to step onto in the rain.
Balustrade and privacy screen
Two sides of the balcony are guarded with a frameless glass balustrade: 17.5mm laminated toughened clear glass set into a 120 x 72mm aluminium base channel, powder-coated to match, with no posts or handrail to interrupt the view across the fields.
The third side, facing the neighbouring building, is a privacy screen rather than a balustrade. It runs to 1800mm high in 10mm toughened frosted glass, held on Ø48 tubular posts off 10mm base plates. The screen is tall enough to do its job, but the Ø42 tubular handrail is still maintained at 1100mm above the finished floor, which is the guarding height required for a balcony in a dwelling. Our balcony and Juliet building regulations guide covers the heights and loadings in more detail.
Expert insight: full glass floor or partial?
"A full glass floor looks impressive and it puts the maximum amount of daylight into whatever is underneath, which is usually the point. But we would generally steer people towards a partial glass floor, a glass panel or two set into a solid deck, because a full glass deck limits how you use the balcony. Floor glass does not like concentrated point loads, so chair and table legs are not ideal on it, and dragging furniture about across it will eventually scratch the surface. Pot plants and anything else with a small hard base are the same story. With a partial glass floor you still get the light and the effect, and you keep an area you can put furniture on and use normally."
Frequently asked questions
Should I have a full glass floor or a partial one? Both work, and it comes down to how you want to use the balcony. A full glass floor gives the most daylight to the room and doors below and looks the most dramatic. A partial glass floor, one or two glass panels set into an otherwise solid deck, gives you most of that effect while leaving a normal surface for table and chair legs. Floor glass is not suited to concentrated point loads or to furniture being dragged across it, so if the balcony is going to be used for sitting out, a partial glass floor is usually the more practical choice.
How thick is walk-on floor glass? On this balcony the floor panels are 25.5mm toughened laminated glass. Structural floor glass is always laminated, so that if one leaf breaks the remaining leaves hold, and the make-up is worked out from the panel size and the imposed loads in the UK National Annex to BS EN 1991-1-1. Our glass floor building regulations guide explains how the thicknesses are arrived at.
Is a glass floor slippery outside? Untreated glass would be. External walk-on glass gets a non-slip treatment to the top surface, as here, so it stays usable when it is wet.
Do walkout balconies need posts, or can they cantilever? Both are possible. A cantilever balcony hangs entirely off the structure and needs the building to be designed for it, which usually means getting involved before the walls go up. A post-supported balcony, like this one, takes the load down to pad foundations and is far easier to add to a finished or nearly finished building. Dio-Met designs whichever suits the structure.
Is the steelwork certified? Yes. The balcony was fabricated to BS EN 1090-2 at execution class EXC2, method 3b, in S275 steel, and is UKCA marked. All the steelwork is galvanised before powder-coating, which is what gives it a long external life with almost no maintenance.
Do you install outside Sheffield? Yes. This one was surveyed, made in our Sheffield factory and installed in Rutland by our own fitters. We work nationwide, and we do not subcontract installations out.
Explore more from Dio-Met
Related products
- Walk-Out Balcony with Glass Balustrade
- Walk-On Glass & Steel Frameworks
- Frameless Glass Balustrade (System 4)
- Walkout Balconies & Juliets
Similar projects
- Walkout Balcony, Frameless Glass Balustrade & Replacement Staircase, Bourne End
- View all our bespoke projects
Helpful guides
- Balcony & Juliet Building Regulations UK
- Glass Floor Building Regulations UK
- All Dio-Met building guides
Thinking about a balcony with a glass floor?
If you are planning a walkout balcony, with a full glass floor, a partial one or a solid deck, we will survey it, design it, make it in Sheffield and fit it anywhere in the UK. Call us on 0114 243 9009 or email sales@diometonline.co.uk, or request a quote online.
Tags: walkout balcony, walk-on glass floor, structural glass floor balcony, frameless glass balustrade, glass privacy screen, stacked balcony, balcony Rutland, powder-coated steel balcony, BS EN 1090 balcony, Dio-Met
