
Post-Supported Walkout Balcony with Frameless Glass Balustrade — Tilston, near Malpas, Cheshire
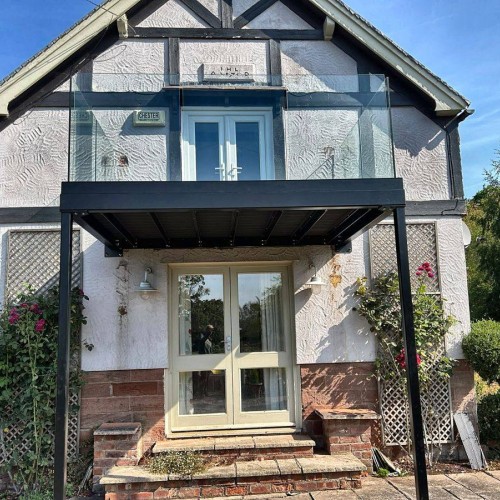
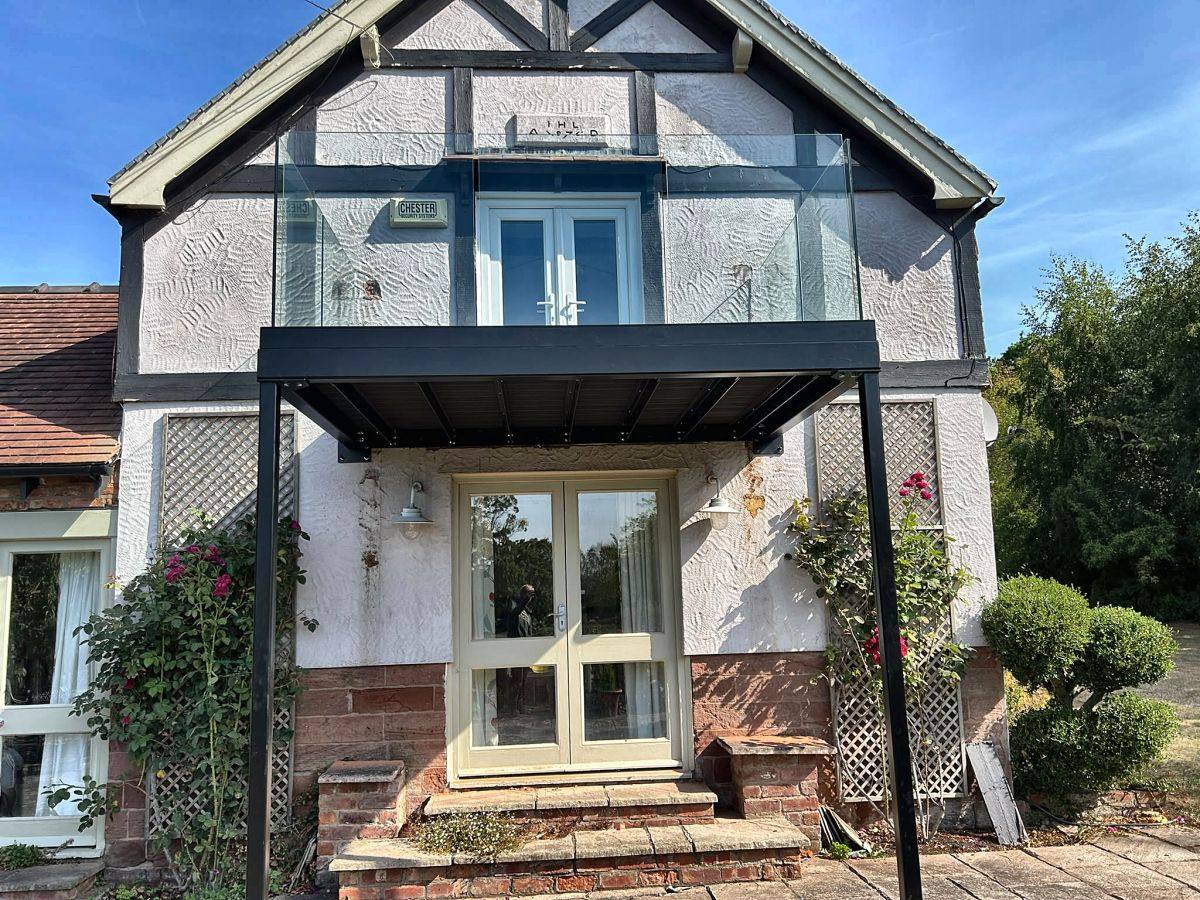
A first-floor room at a period house in the Cheshire countryside opened onto a pair of French doors and a drop. Dio-Met surveyed, designed, manufactured and installed a 3 metre by 2 metre walkout balcony to turn that doorway into somewhere you can actually stand, with a frameless glass balustrade so the view across the fields is not chopped up by posts and rails.
Project overview
- Client type: residential
- Location: Tilston, near Malpas, Cheshire (SY14)
- Product: post-supported infinity walk-on balcony with a frameless glass balustrade
- Size: 3000mm wide x 2000mm deep
- Height: 2875mm from finished ground level to the top of the decking
- Main frame: 150 x 100 x 5 RHS
- Support posts: 80 x 80 x 5 SHS on concrete pads
- Joists: 100 x 50 x 5 RSA steel joists on plates welded to a back-fixing flat
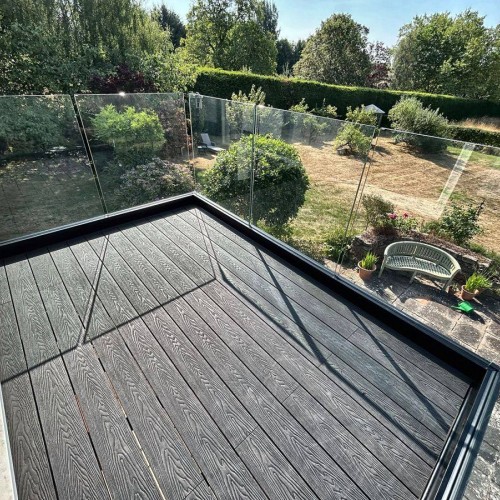
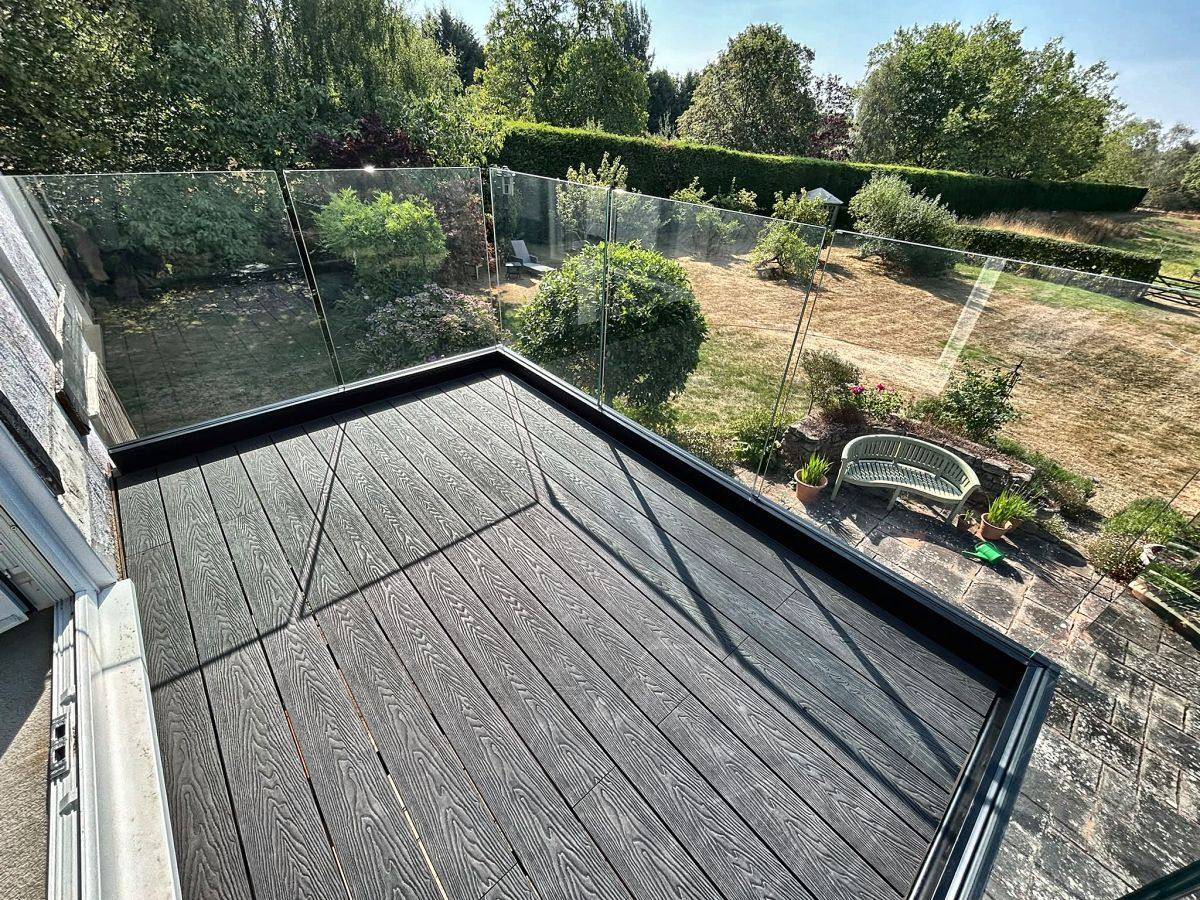
- Decking: 142 x 25 composite boards, anthracite grey, on composite joist toppers
- Balustrade: 17.5mm toughened laminated clear glass in a 120 x 72mm aluminium base channel
- Guarding height: 1110mm
- Finish: all steelwork galvanised, then powder coated matt black
- Standard: BS EN 1090-2, execution class EXC2, method 3b, S275 steel
- Scope: survey, design, manufacture and install
Adding a balcony to a house that never had one
Retrofitting a balcony onto an existing building is a different job from building one into a new house. There are no convenient steels waiting inside the wall, the wall itself is old, and nobody wants to find out the hard way what it will and will not carry.
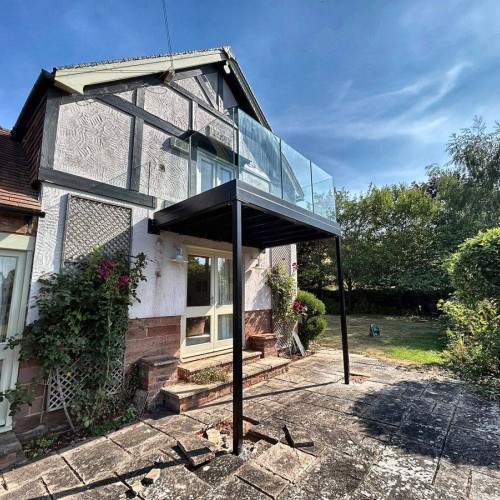
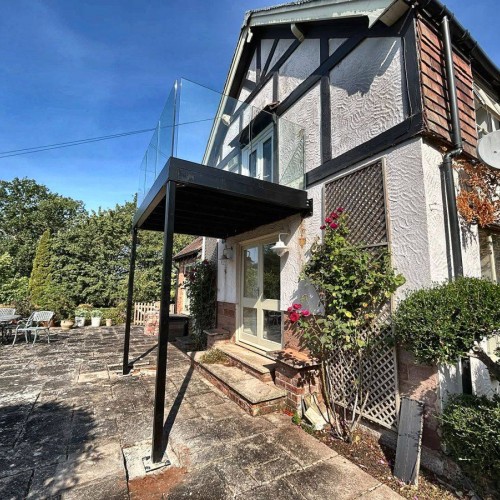
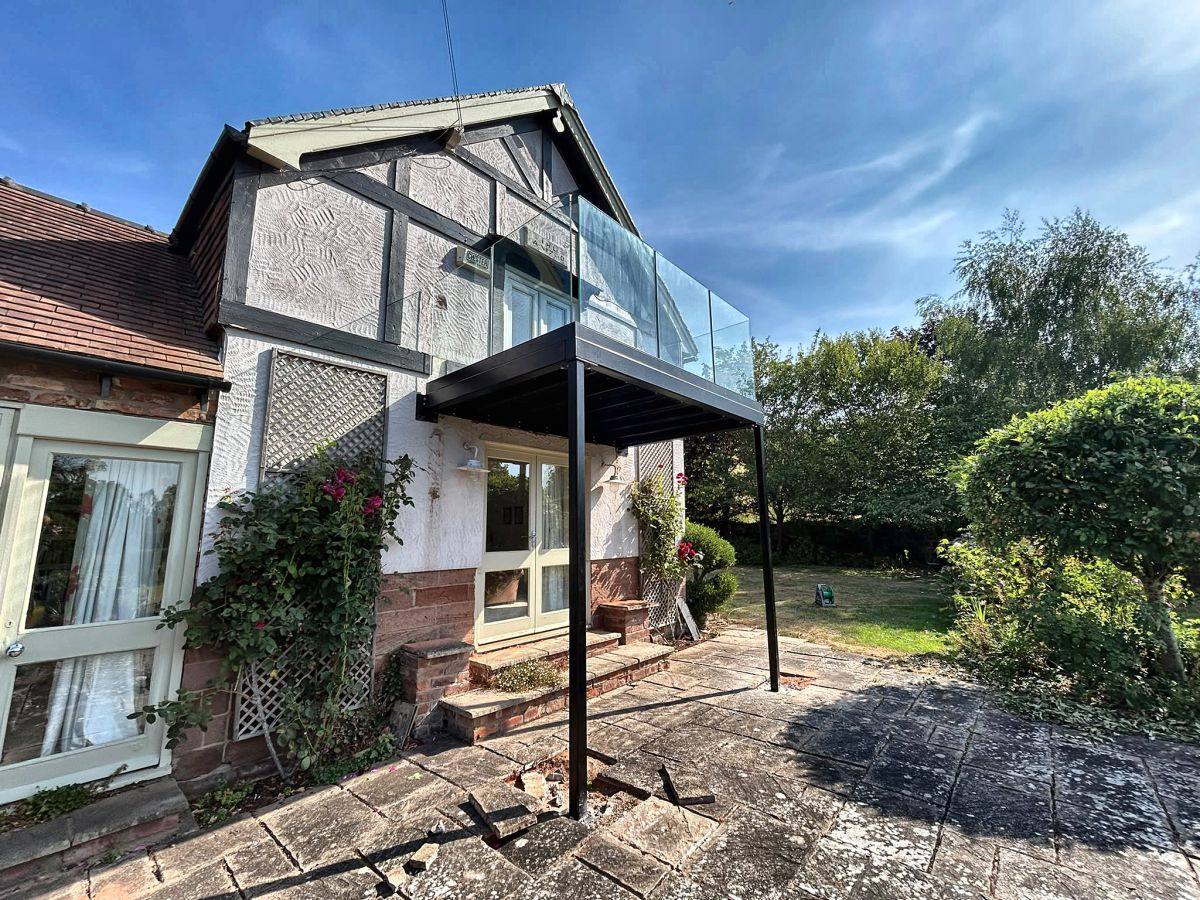
The answer here was to make the balcony carry itself. Two 80 x 80 SHS posts take the load down to concrete pads set 200mm below finished ground level, with a packing gap left under each base plate so the frame could be levelled precisely on site rather than hoping the pads came out perfect. The wall connection is a back-fixing flat with plates welded to it to carry the steel joists, so the house is holding the balcony in place rather than holding it up.
That distinction matters on an older property. It also meant the existing patio and planting underneath stayed exactly as they were, with the posts landing clear of both.
The frame and the deck
The main frame is 150 x 100 x 5 RHS with 100 x 50 x 5 RSA joists spanning between, sized so the deck feels solid underfoot rather than springy. On top of the steel sit composite joist toppers, with 142 x 25 composite boards fixed to those in anthracite grey.
Composite was the right call here. A timber deck 2.8 metres up, facing open countryside, is a maintenance job forever. Composite gets a sweep and a wash and that is the end of it, and the grey sits with the black metalwork instead of fighting it.
Steel joists, not timber
This is worth saying plainly because it is the single biggest difference between our balconies and a lot of what is sold as a walkout balcony. The joists carrying this deck are 100 x 50 x 5 steel angle, galvanised and powder coated. A great many balconies on the market use timber joists instead, and the reason is cost.
Timber joists sit inside a steel perimeter frame where nobody sees them, which is exactly the problem. They are the part doing the work and the part you cannot inspect. Outdoors, permanently, with a deck fixed over the top and water finding its way through every fixing, timber has a service life. Steel that has been galvanised does not have the same conversation. There is also the fire question: combustible material in a balcony structure is heavily restricted on blocks of flats for good reason, and while those rules do not bite on a single house, the reason they exist does not disappear because the building is smaller.
Timber also moves. It shrinks, twists and settles, and a deck that felt solid in year one can develop a bounce and a squeak. Steel joists at the right centres give a deck that feels like a floor rather than a platform.
UKCA marking is not optional
A balcony is structural steelwork, and structural steelwork placed on the UK market has to be manufactured under factory production control to BS EN 1090-1, supplied with a Declaration of Performance and UKCA marked. That is a legal requirement, not a badge we award ourselves, and it is the same regime that used to be CE marking before the UK left the EU.
It matters to you in two places. Building Control can ask for the Declaration of Performance, and if the fabricator cannot produce one you have a problem at exactly the wrong moment. And if you ever sell the house, that paperwork is part of what a buyer’s solicitor may want to see for a structure bolted to the building.
Dio-Met fabricates to BS EN 1090-2, execution class EXC2, and supplies the Declaration of Performance as standard. If you are comparing quotes for a balcony, ask each supplier for theirs. It is a short question that tells you a great deal.
Why the glass has no top rail
The balustrade is 17.5mm toughened laminated glass set into a 120 x 72mm aluminium base channel, powder coated matt black to match the frame, with no posts and no handrail on top. Guarding height is 1110mm.
That is the whole point of this style. From inside the room and from the deck itself, there is nothing in the way of the view except glass. A post-and-rail balustrade would have put a horizontal line straight across the fields at eye level from a seated position, which is exactly where you do not want it.
The trade-off is honest: base channel systems put more work into the fixing, and the glass is thicker and heavier than a system with posts, so it costs more. On a view like this one it earns it.
Expert insight: galvanised and powder coated, not one or the other
“Every bit of steel on this balcony was hot dip galvanised first and then powder coated. Powder coat on its own looks identical on day one, and the difference shows up in year eight when something gets chipped. Galvanising underneath means a chip is a cosmetic problem rather than the start of a rust problem. On an exposed rural site facing open fields, that is not an upgrade, it is the specification.” Dio-Met Fabrications, Sheffield
Frequently asked questions
Does a walkout balcony need posts, or can it cantilever?
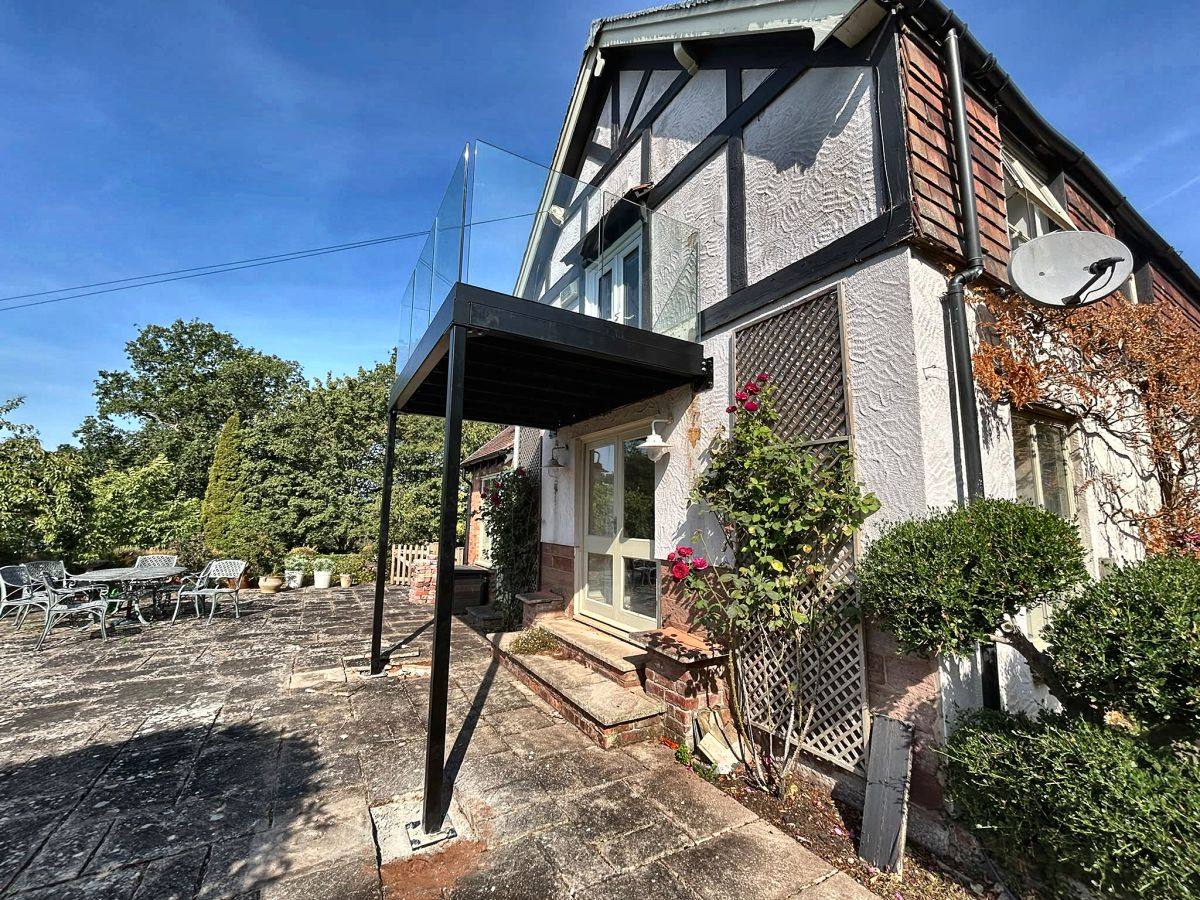
Both are possible and the building decides which. A cantilevered balcony hangs off the structure with no posts, which looks cleaner, but it needs a wall or floor structure capable of taking that moment, and on an older property that often means opening things up to find out. A post-supported balcony like this one takes its own load straight to the ground on pads, so the existing wall only has to restrain it. On a retrofit it is usually the more sensible answer, and the posts disappear visually far more than people expect.
Do I need building regulations approval for a balcony?
Almost always, and often planning permission as well, because a raised balcony overlooking neighbouring property raises overlooking and privacy questions. The structure, the guarding height and the loadings all fall under building regulations. Our balcony and Juliet building regulations guide sets out what applies. We supply drawings and specifications to support an application, and the steelwork is fabricated and marked to BS EN 1090-2.
How high does the glass have to be?
1100mm above finished floor level for a balcony in a dwelling. This one is 1110mm, which gives a little in hand rather than sitting exactly on the limit. The glass is 17.5mm toughened laminated: toughened so it does not break into shards, laminated so that if a pane is ever broken the interlayer holds the pieces in place rather than dropping them onto whoever is underneath.
Will composite decking fade or get slippery?
Modern composite holds its colour far better than early generations did, and you should expect a slight mellowing in the first year rather than a fade. It is not maintenance free, it is maintenance light: a sweep and an occasional wash. Like any deck it can get slippery with algae if it is left dirty in a shaded spot, which is an argument for cleaning it once a year, not for going back to timber.
Can you fit outside Sheffield?
Yes. Dio-Met surveys, manufactures and installs across the UK with our own fitters rather than subcontractors, and Cheshire is a routine trip for us. Supply only is available too if your own contractor is fitting. We are a family-run Sheffield business and have been doing this for over 35 years.
Explore more from Dio-Met
Related products
- Infinity walk-on balcony
- Walk-out balconies, with prices for set sizes
- Frameless glass balustrades
- Glass balconies
Similar projects
- Frameless infinity glass balustrade, Ranmoor, Sheffield
- Walkout balcony with a full walk-on glass floor, Whissendine, Rutland
- View all our bespoke projects
Helpful guides
Thinking about a balcony?
Call us on 0114 243 9009 or email sales@diometonline.co.uk. A photo of the wall and rough dimensions is usually enough for us to tell you what is possible.
If you would rather see styles and prices first, the Infinity walk-on balcony is the closest match to this job, and the rest of the walk-out balcony range has prices online for a set of standard sizes. Custom sizes and installation are priced per job, so ring us for those.
Tags: walkout balcony, stacked balcony, frameless glass balustrade, infinity glass balustrade, composite decking balcony, post supported balcony, balcony Cheshire, galvanised steel balcony, BS EN 1090 balcony, Dio-Met
