
Frameless Glass Wine Store Doors with Slot Handles Cut Into the Glass — Under a Staircase in Warrington
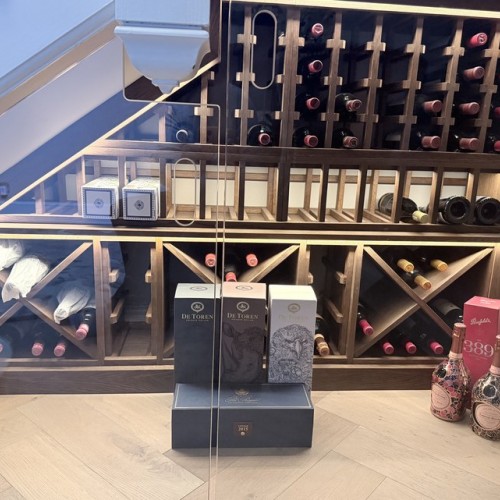
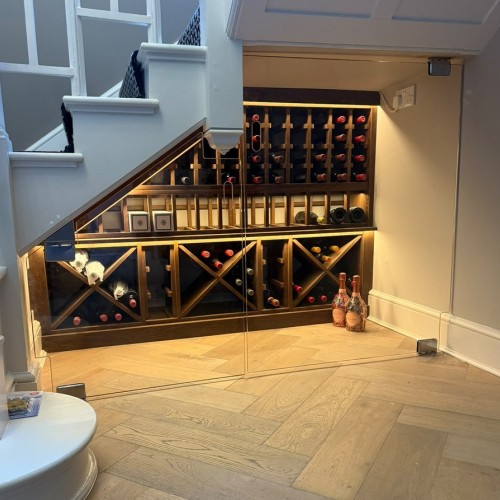
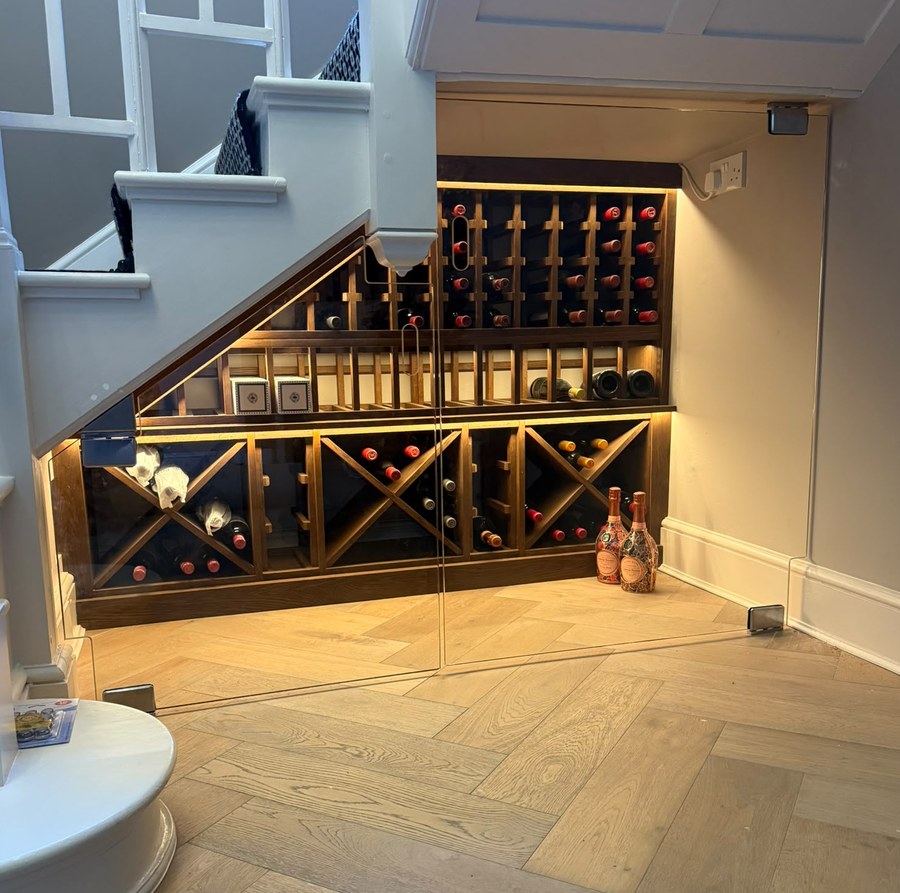
A pair of frameless toughened glass doors closing in a wine store under the stairs of a house in Warrington. The racking was supplied and fitted by Wineracks UK. We surveyed the opening, made the glass to suit it, and installed it.
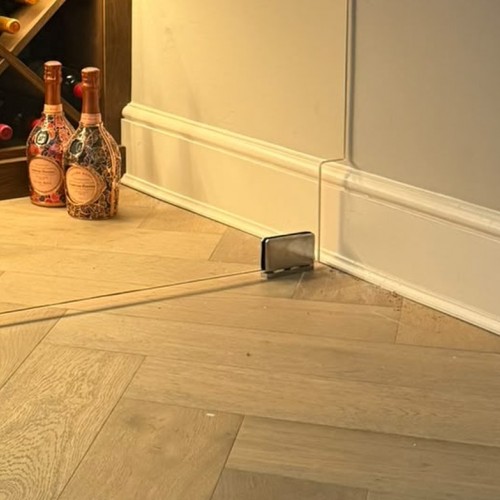
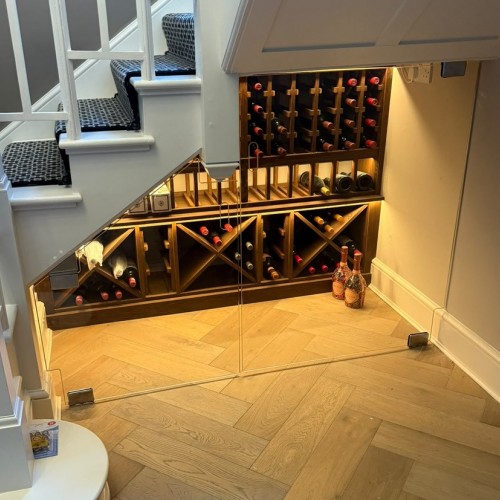
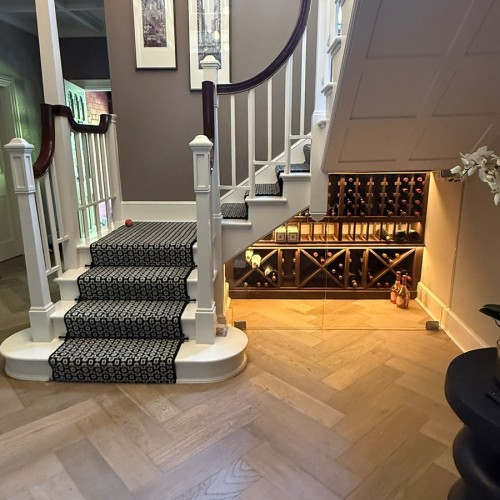
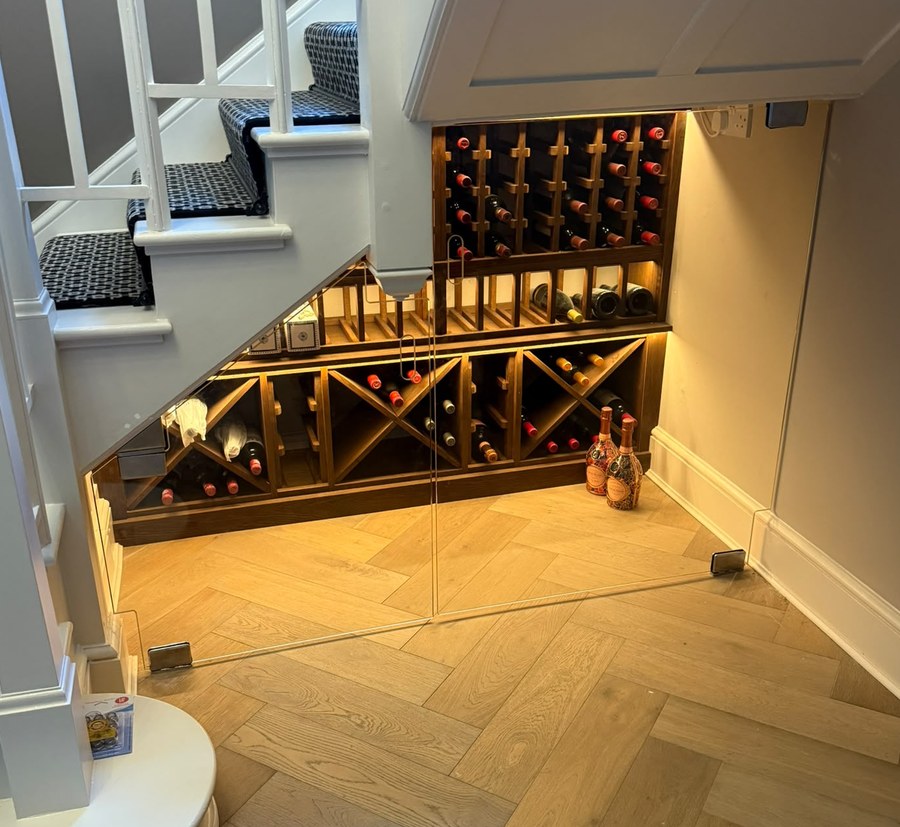
The point of this one is what is not on it. There are no handles, no frame, no upstand and no visible fixings across the front. The pulls are slots cut into the glass itself, the hinges are brushed stainless patches at the floor and the head, the bottom corners are notched so the glass steps over the skirting, and at the tall end the glass is cut around the moulded drop of the newel post rather than the joinery being cut to suit the glass. From the far side of the hall you see lit racking and bottles. You do not see a door.
Project Overview
- Client type: Trade, supplied through a wine racking company for their end client
- Location: Warrington, Cheshire
- Scope: Survey, supply and installation of the glass door set
- Racking: Supplied and installed by Wineracks UK
- Glass: 10mm clear toughened, all edges polished, 5mm radius corners
- Configuration: Two hinged leaves meeting at the centre
- Overall: 1575mm along the front
- Heights: 1184mm at the tall end, falling to 520mm at the low end on the rake of the stair
- Handles: None. Finger slots 30mm wide by 100mm long cut into the glass
- Hinges: Brushed polished stainless steel patch hinges
- Bottom profiles: Both leaves notched 160mm over the skirting; the raked edge additionally cut around the moulded newel drop at the tall end
- Safety glazing: Thermally toughened to BS EN 12150, which is what Approved Document K requires of glass in a door at this height
The job was to make the glass disappear
A wine store under the stairs is a display as much as it is storage. The racking is stained timber, it is lit from within, and the bottles are the point. Anything we put in front of it competes with it.
So the brief we set ourselves was subtraction. Every element that would normally sit on the face of a glass door was either moved out of sight or designed out altogether. No frame around the opening, because a frame draws a rectangle around something that is not a rectangle. No pull handles, because two handles at eye level are the first thing you see. No bottom track, because a track means a line across the floor and a lip to sweep.
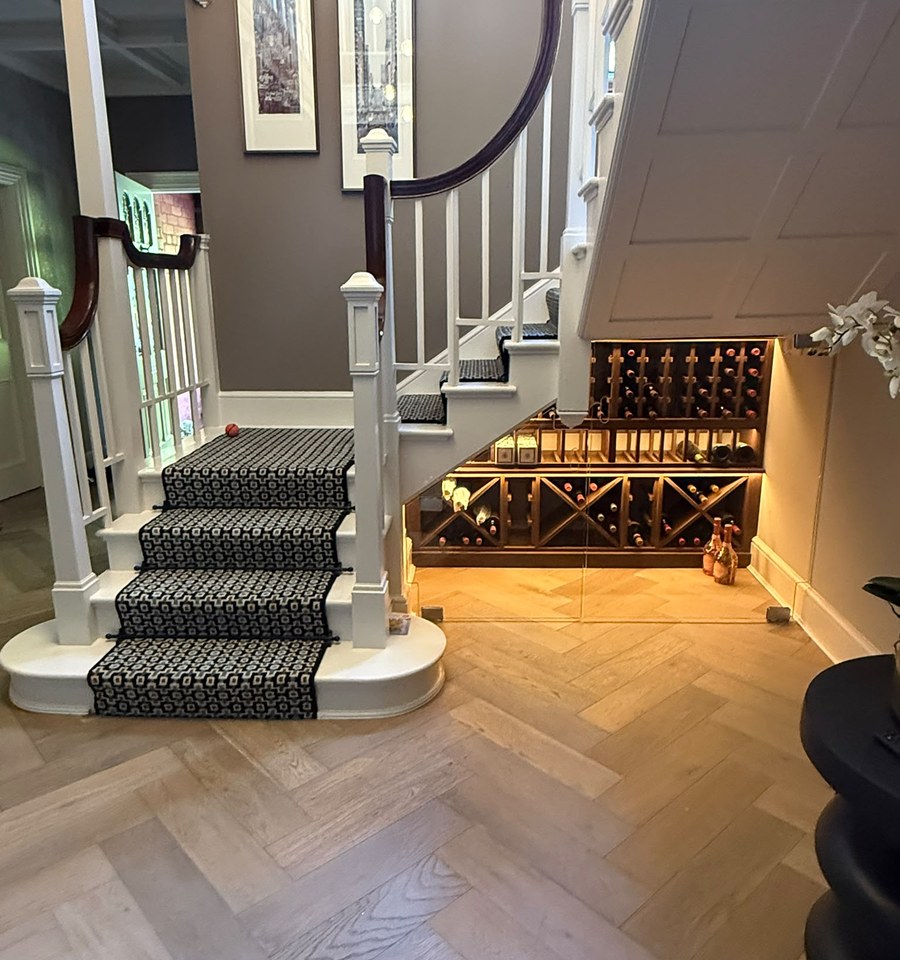
What is left is two sheets of glass, a hairline where they meet, and four small pieces of brushed stainless at the corners. Look at the hall photograph and the first thing you register is the racking. The glass reads as reflection, not as an object.
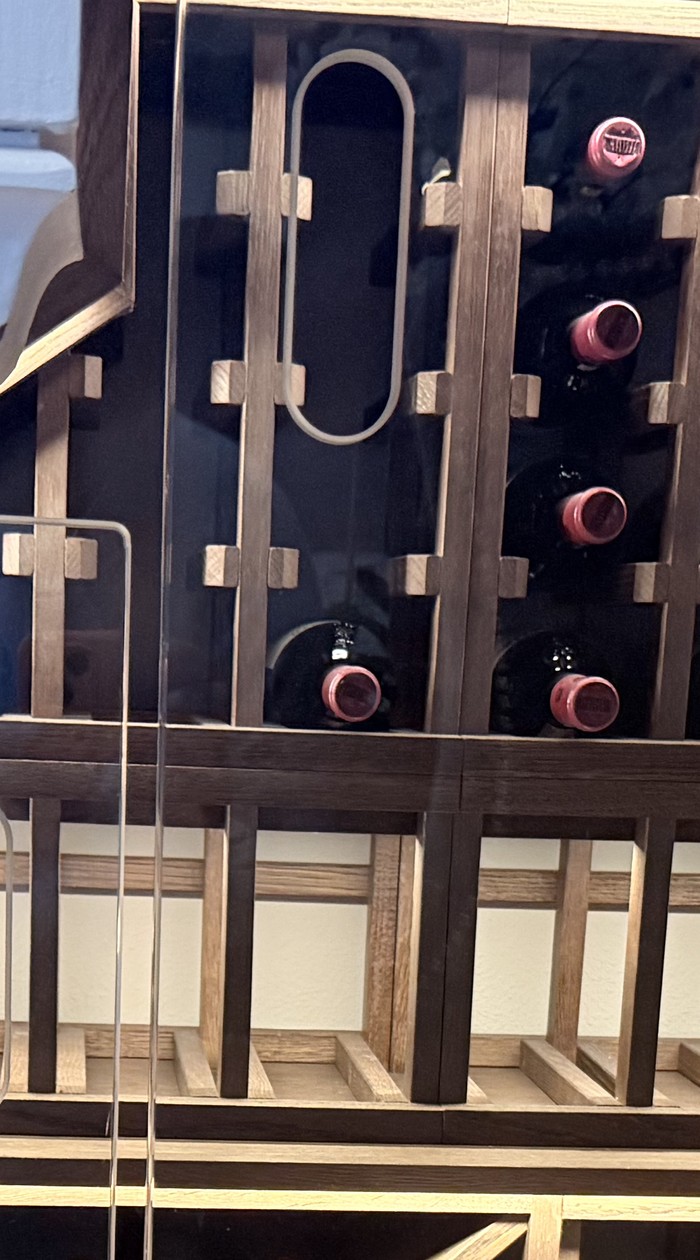
The handles are slots cut into the glass
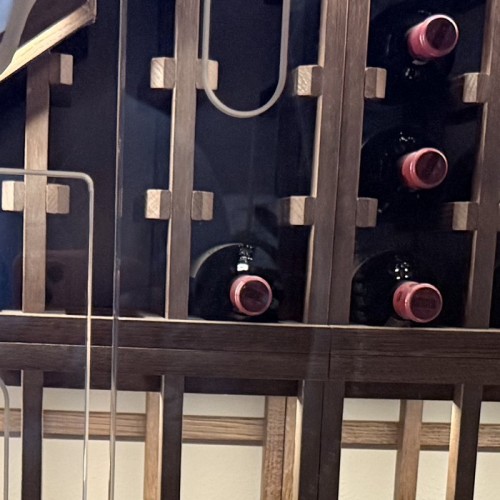
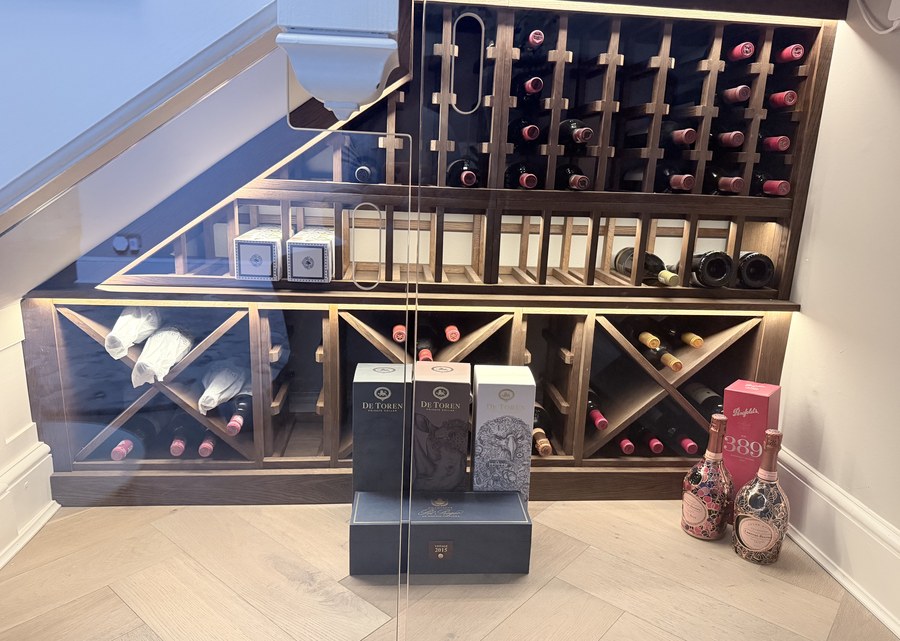
This is the detail that does most of the work. Instead of a handle bolted through the leaf, each door has a slot cut into it, 30mm wide and 100mm long, positioned where your fingers naturally fall. You hook a finger in and pull.
The reason it works is that the slot is in the same plane as the glass. There is nothing to catch a sleeve, nothing to polish around, nothing to come loose, and nothing sticking out into a hallway that people walk past every day. On a low door in a circulation space that last point matters more than it sounds.
The reason it is not the default is that it has to be right first time. The slot is cut, ground and polished while the glass is still annealed, and only then does the panel go for toughening. After toughening you cannot touch it. Drill it, notch it or grind it and the whole panel goes to pieces on the bench. So the position of every slot is fixed at drawing stage, off the survey, and there is no adjusting it on site.
That is also why we would not put a slot handle on a door that gets heavy daily use by the public. It is a domestic and light commercial detail. On a wine store opened a few times a week it is ideal.
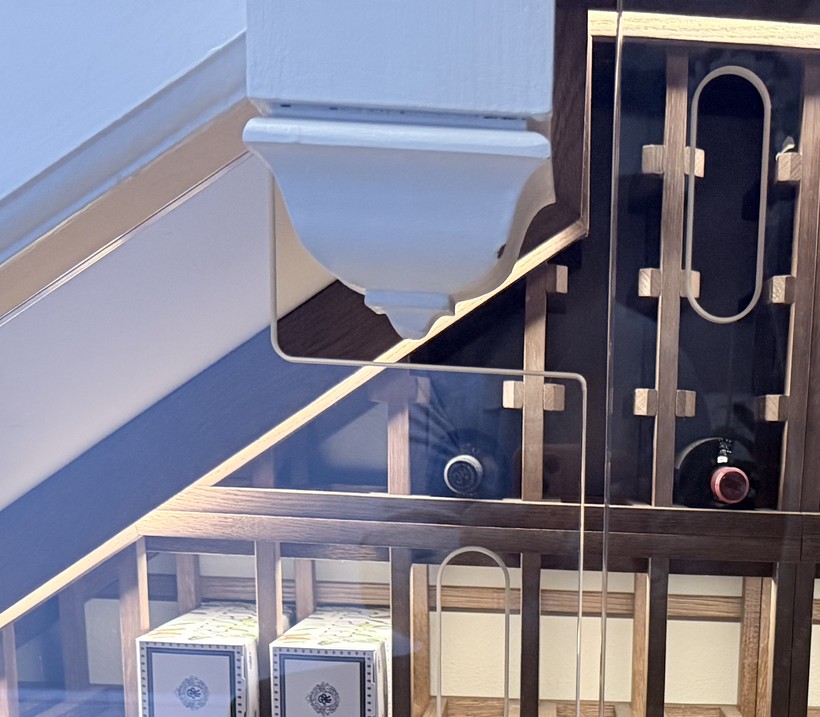
Cut around the newel drop, because the customer wanted to keep it
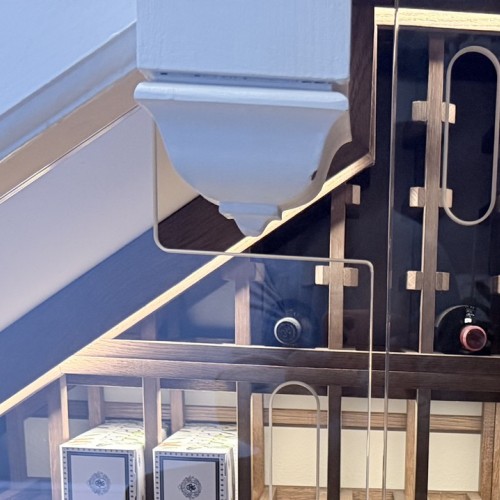
Look at the top left of the opening. The newel post does not stop at the underside of the staircase. It carries on past it and finishes in a turned and moulded pendant, the drop, which hangs down into the space the glass had to occupy.
There were two easy answers and the customer rejected both. Cut the drop off, and the staircase loses the one piece of carving on it. Stop the glass short of it, and you leave a gap at the tall end of the run where the dust gets in and the eye goes straight to it.
So we cut the glass instead. The raked edge climbs to the drop, steps out around the moulding, and carries on. The joinery was not touched.
That is the decision the whole job hangs on, because it is what turns a rectangle with an angle on it into a shape that has to be surveyed. A step cut into a raking edge has to be right in two directions at once, and it is cut before the panel is toughened, so there is no adjusting it on the day. Measure the drop wrong and you do not have a door, you have scrap and a lead time.
It is also the answer to something that comes up on nearly every under-stairs job. People assume the joinery has to give way to the glass. It does not, and it should not. Glass can be cut to any shape you can draw. A moulded newel drop cannot be put back once it is off.
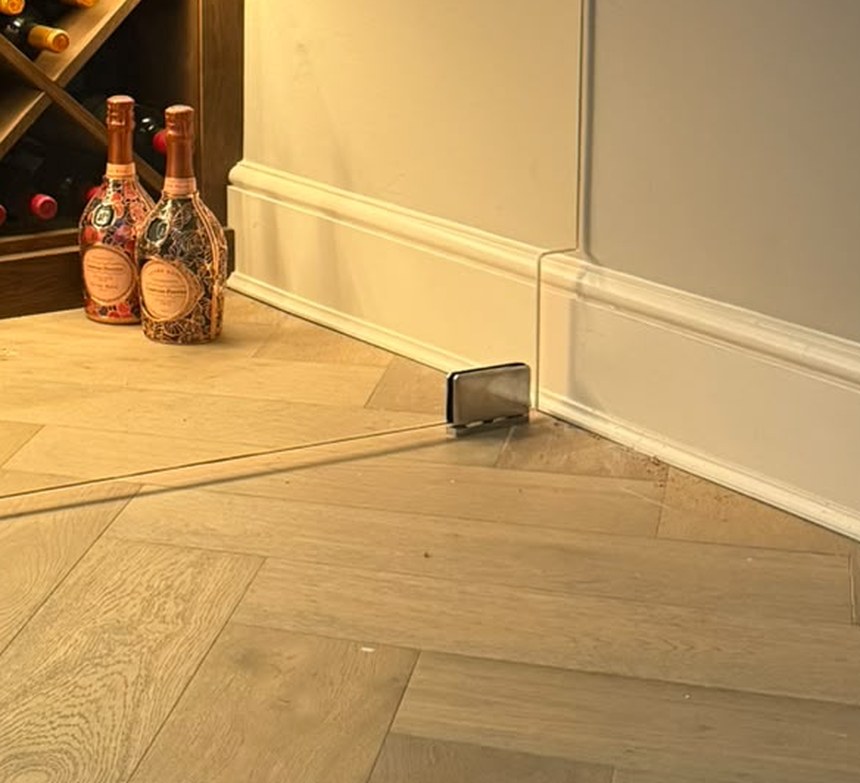
Both leaves are notched over the skirting as well
The same thinking runs along the bottom of the whole opening. Both doors are notched 160mm at their outer bottom corners so the glass passes over the skirting board and carries on down to the floor behind it.
The easy way is to stop the glass in front of the skirting. That pushes the entire run out into the room by the depth of the skirting, and it leaves a gap at floor level behind the glass that collects dust and cannot be reached to clean. Notching means each panel finishes against the plaster above the skirting and against the floor below it, so the store sits in the wall line and you can sweep straight up to it.
Counting up, this set has three separate profiles cut into its edges before it ever saw the furnace: the newel drop on the raked edge, and a skirting notch at each end. None of them is adjustable once the glass is toughened, which is the recurring theme of the job.
Cut to the rake, which is the part everyone expects
The top edge follows the underside of the staircase, so the doors are 1184mm at the tall end and 520mm at the low end. That is the obvious feature of any under-stairs glazing and we have written about the geometry of it at length on the Delamere wine store, which is a much larger version of the same idea.
The thing worth adding here is what the small size changes. At 1184mm you are not walking into this store, you are reaching into it, and that puts the whole opening in front of you at once. There is nowhere for a bad edge to hide. On a two metre door the eye travels; on this one it takes in the full width and both leaves in a single look, so the meeting line, the rake and the two bottom notches all have to agree with each other.
10mm toughened, polished edges, radiused corners
The glass is 10mm clear toughened. On a frameless leaf that is the sensible thickness: 8mm feels light in the hand and flexes on a door this wide, and 12mm adds weight the hinges have to carry for no visible benefit at this size.
Every edge is polished rather than arrissed. An arrissed edge is a safe edge; a polished edge is a finished one, and on a frameless door every edge is on show from both sides. The corners are radiused at 5mm for the same reason, and because a sharp glass corner at shin height in a hallway is a thing to avoid on principle.
Toughened, not laminated, because this is a light domestic door in front of storage rather than a barrier guarding a drop. There is no loading case here and no fall to protect against. Laminated glass would add cost and a slight green cast to the interlayer for no gain.
Working for the racking company rather than the homeowner
This job came to us through Wineracks UK. They design and install the racking, and they bring us in for the glass. The homeowner deals with them, and we deal with them.
It is a good way to work and it changes what we have to get right. The racking goes in before the glass, so our survey is of a finished installation and there is no arguing about who moved what. Our sizes have to work with their carcass, their lighting and their reveal. And the handover is theirs, not ours, so the glass has to arrive right and go in clean, because there is no second visit built into a job this size.
We are happy to work alongside a racking supplier, a joiner or a main contractor on this basis, supply only or surveyed and installed. What we do not do is quote a wine store as one package with somebody else's racking in it.
Frequently asked questions
Can you have a glass door with no handle on it?
Yes, by cutting a finger slot into the glass instead. On this job each leaf has a slot 30mm by 100mm cut into it. It leaves the face of the door completely clear, there is nothing to catch on and nothing to work loose. The catch is that the slot has to be cut before the glass is toughened, so its position is fixed at drawing stage and cannot be moved afterwards.
Why can nothing be cut or drilled after toughening?
Toughened glass is under tension through its middle and compression at its surfaces, and that stress is what makes it strong. Break the surface anywhere and the whole panel releases at once into small blunt pieces. So every hole, notch, slot and radius has to be in the glass before it goes into the furnace. It is the single reason under-stairs glazing depends on a survey and a drawing rather than a tape measure on the day.
Should the glass sit in front of the skirting or be notched around it?
Notched around it, if you can. Stopping in front of the skirting is quicker and cheaper, but it pushes the run out into the room and leaves a gap at floor level behind the glass that you cannot clean. Notching means measuring the skirting properly and cutting the shape before toughening, and it gets you a store that finishes flush against the wall.
Does an under-stairs wine store need laminated glass?
Not usually. Laminated glass earns its place where a panel is guarding a drop or forming a barrier, because a broken panel stays in place. A door in front of storage is doing neither, so 10mm toughened is the right specification and laminated would add cost and a faint green cast for no benefit.
Do you supply the wine racking as well?
No. On this project the racking was supplied and installed by Wineracks UK, and we did the glass around it. We work with racking suppliers, joiners and contractors regularly, supply only or surveyed and installed, but we do not sell somebody else's racking as part of a package.
How small can an under-stairs glass store be?
Smaller than most people expect. This one is 1575mm along the front and only 520mm high at the low end. The limit is not the glass, it is whether you can reach what you are storing. Below about 500mm at the low end you are looking at the back of a bottle rather than getting hold of it, which is usually the point at which racking stops and the space becomes a cupboard.
What the customer said
We are finished and a great job it is too. Thank you all.
Alan, on completion.
Explore more
Related products and pages:
- Under stairs glass doors
- Wine cellar doors and glass floor hatches
- Bespoke toughened glass
- Material finishes
- Survey and installation
- Product maintenance
Similar projects:
- Under stairs glass wine store cut to the rake of the staircase, Delamere, Cheshire
- Under stairs wine store glass doors with brass fittings, Warrington
- All Dio-Met projects
A wine store under your stairs?
We survey, make and install frameless glass door sets to fit the space, whether the racking is already in, on order from somebody else, or still an idea on the back of an envelope. Sheffield made, installed nationwide.
Send us a photograph of the opening and a rough width and height and we will tell you what is possible. Get in touch, call 0114 243 9009, or email sales@diometonline.co.uk.
Tags: wine cellar doors, under stairs glass doors, frameless glass, toughened glass, Warrington, Cheshire
