

Under Stairs Glass Wine Store, Cut to the Rake of the Staircase — Delamere, Cheshire
The space under a staircase is the most awkward shape in the house. It is a right angled triangle, it is usually darker than the hall it sits in, and it is almost always full of a hoover and some coats.
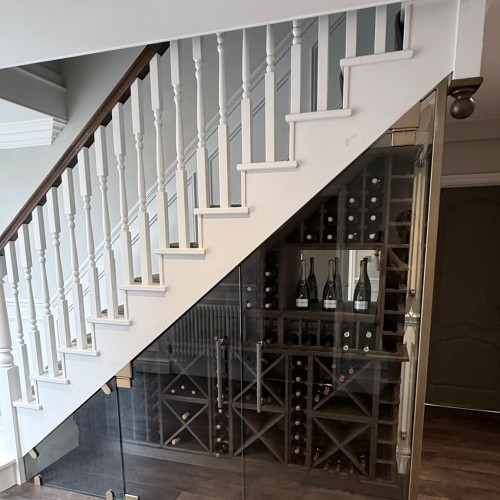
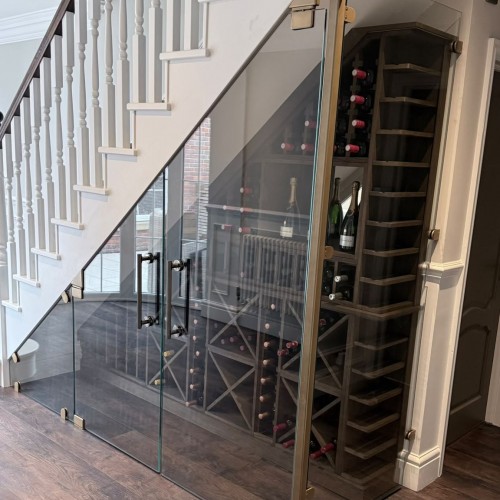
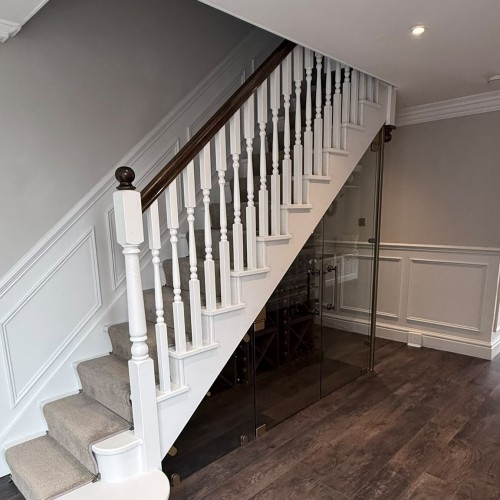
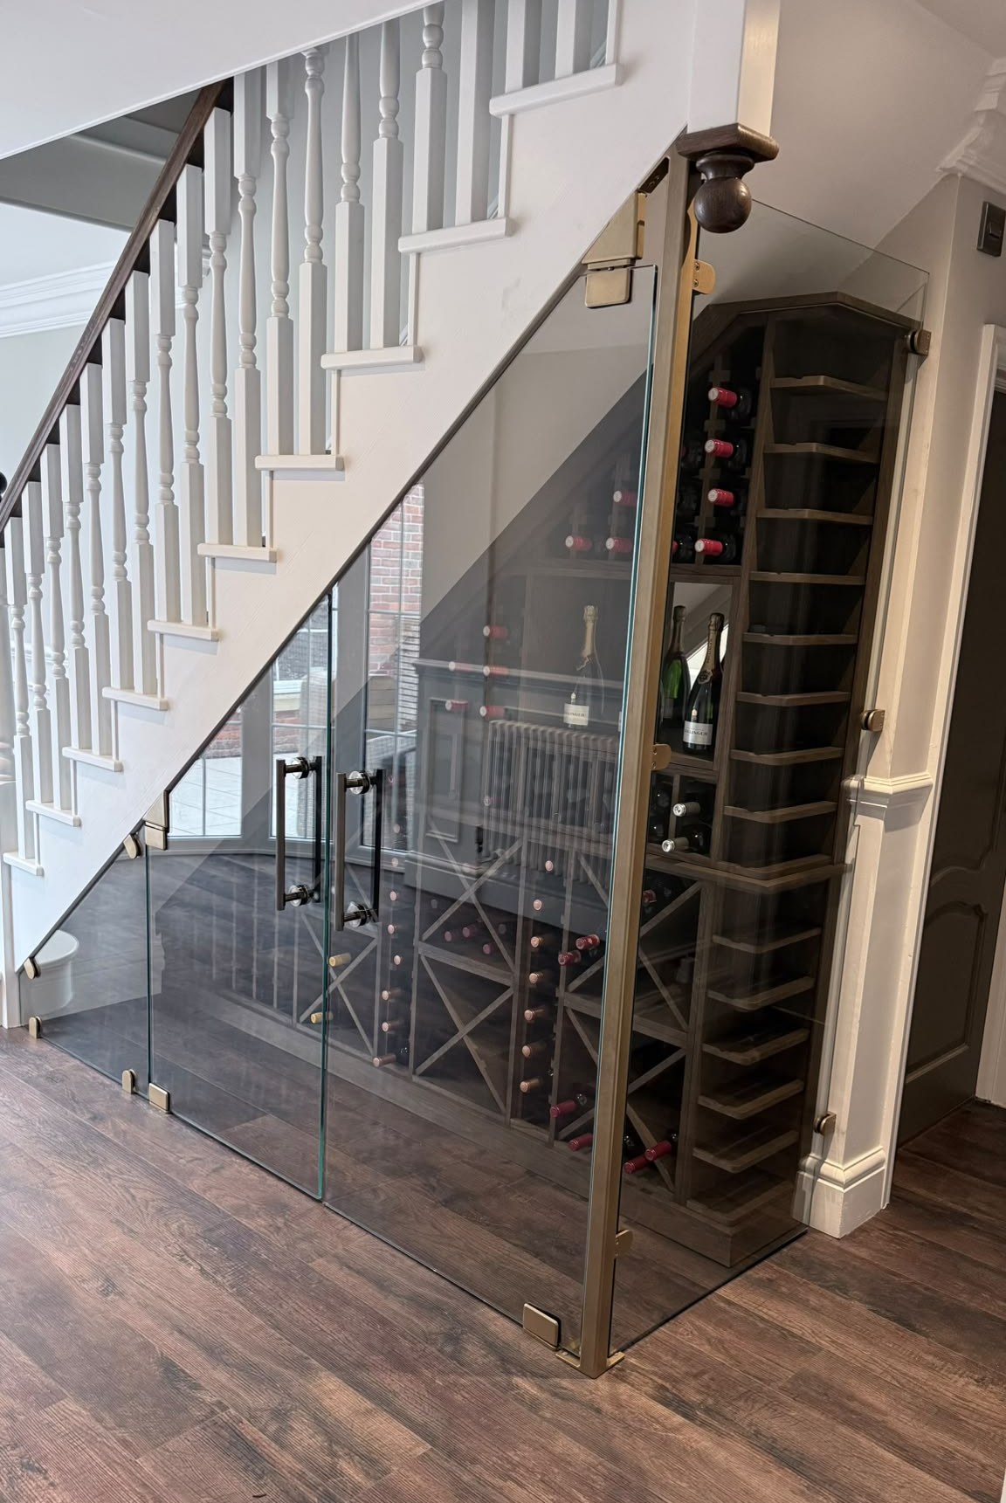
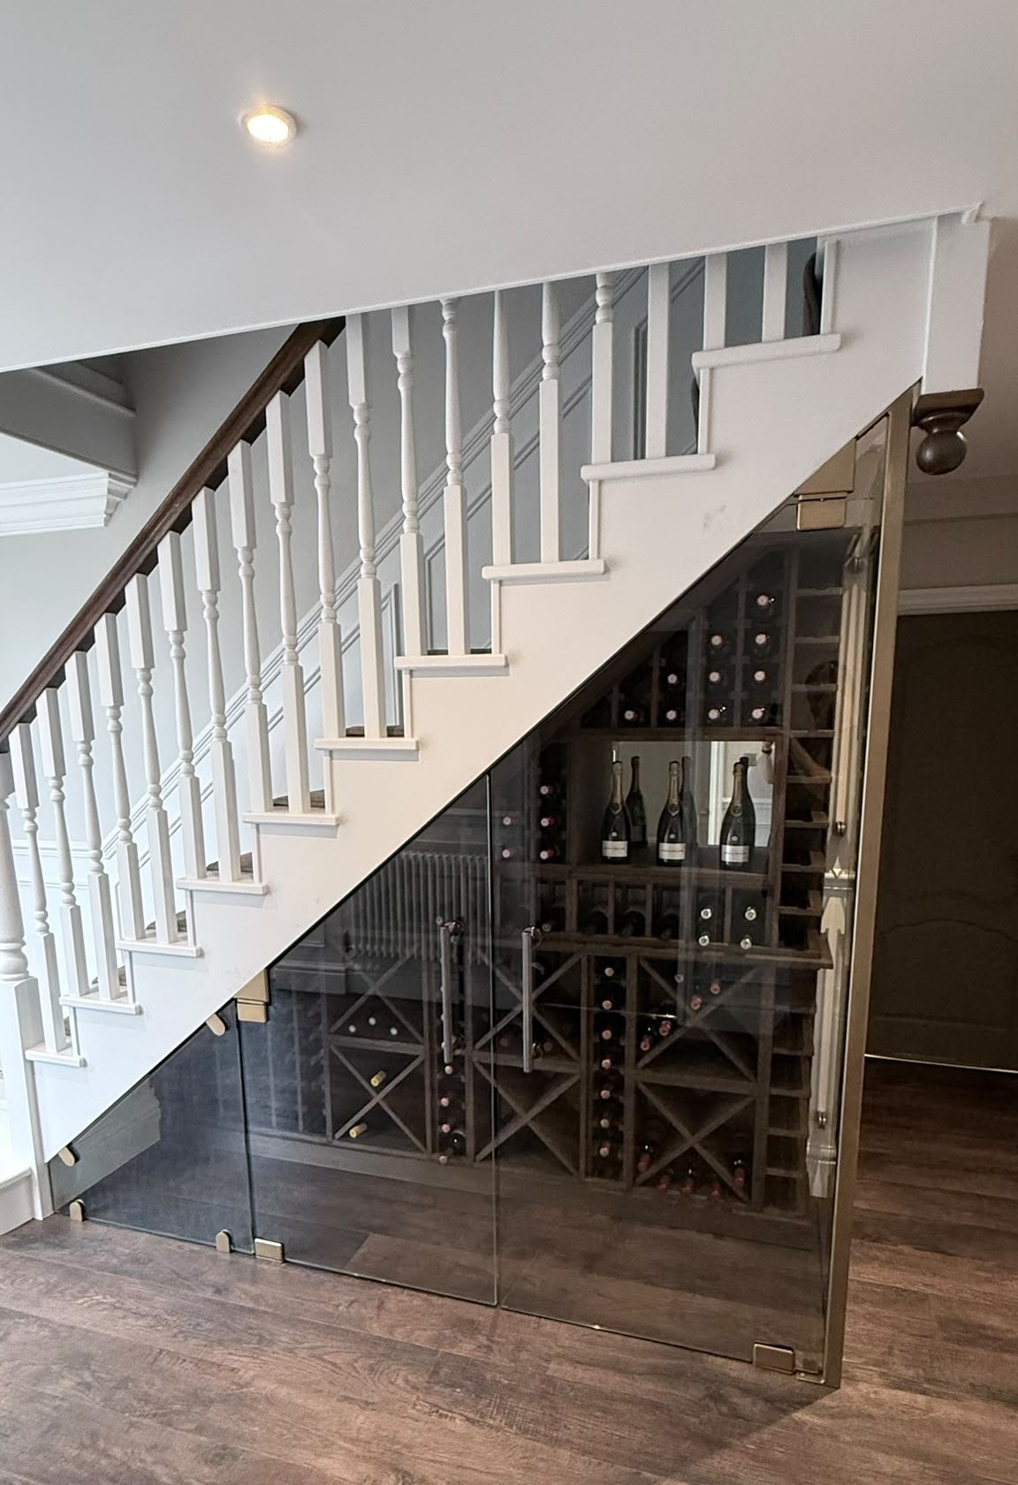
Kelly had hers taken back to the brickwork and racked out for wine, and came to us for the front of it. What went in is a run of 10mm toughened glass, 2.4 metres long, cut to follow the underside of the stairs from 2200mm at the tall end down to 180mm at the bottom, with two hinged doors in the middle of it and a return panel down the side, the corner upright carrying that end panel to close the space off. Survey, supply and install.
Project Overview
- Client type: Residential
- Location: Delamere, Cheshire
- Project: Glazed front to an under stairs wine store, cut to the rake of the staircase
- Product: Under stairs glass doors, made to measure
- Overall: 2348mm along the front, 803mm deep on the return, 2200mm high at the tall end falling to 180mm at the low end
- Doors: Two hinged leaves at 748mm each, with a fixed raking panel at the low end and a fixed return at the tall end
- Glass: 10mm clear toughened, polished edges
- Fittings: 304 stainless clamps and custom angled hinges, gold thermoset powder coat, chosen to get close to brass without the brass price
- Handles: Matt black pull handles at 900mm, one to each leaf
- Racking: By Wineracks UK, fitted before we glazed the front
- Safety glazing: Thermally toughened to BS EN 12150, which is what Approved Document K requires of glass in a door
- Scope: Survey, supply and install
The shape is the whole job
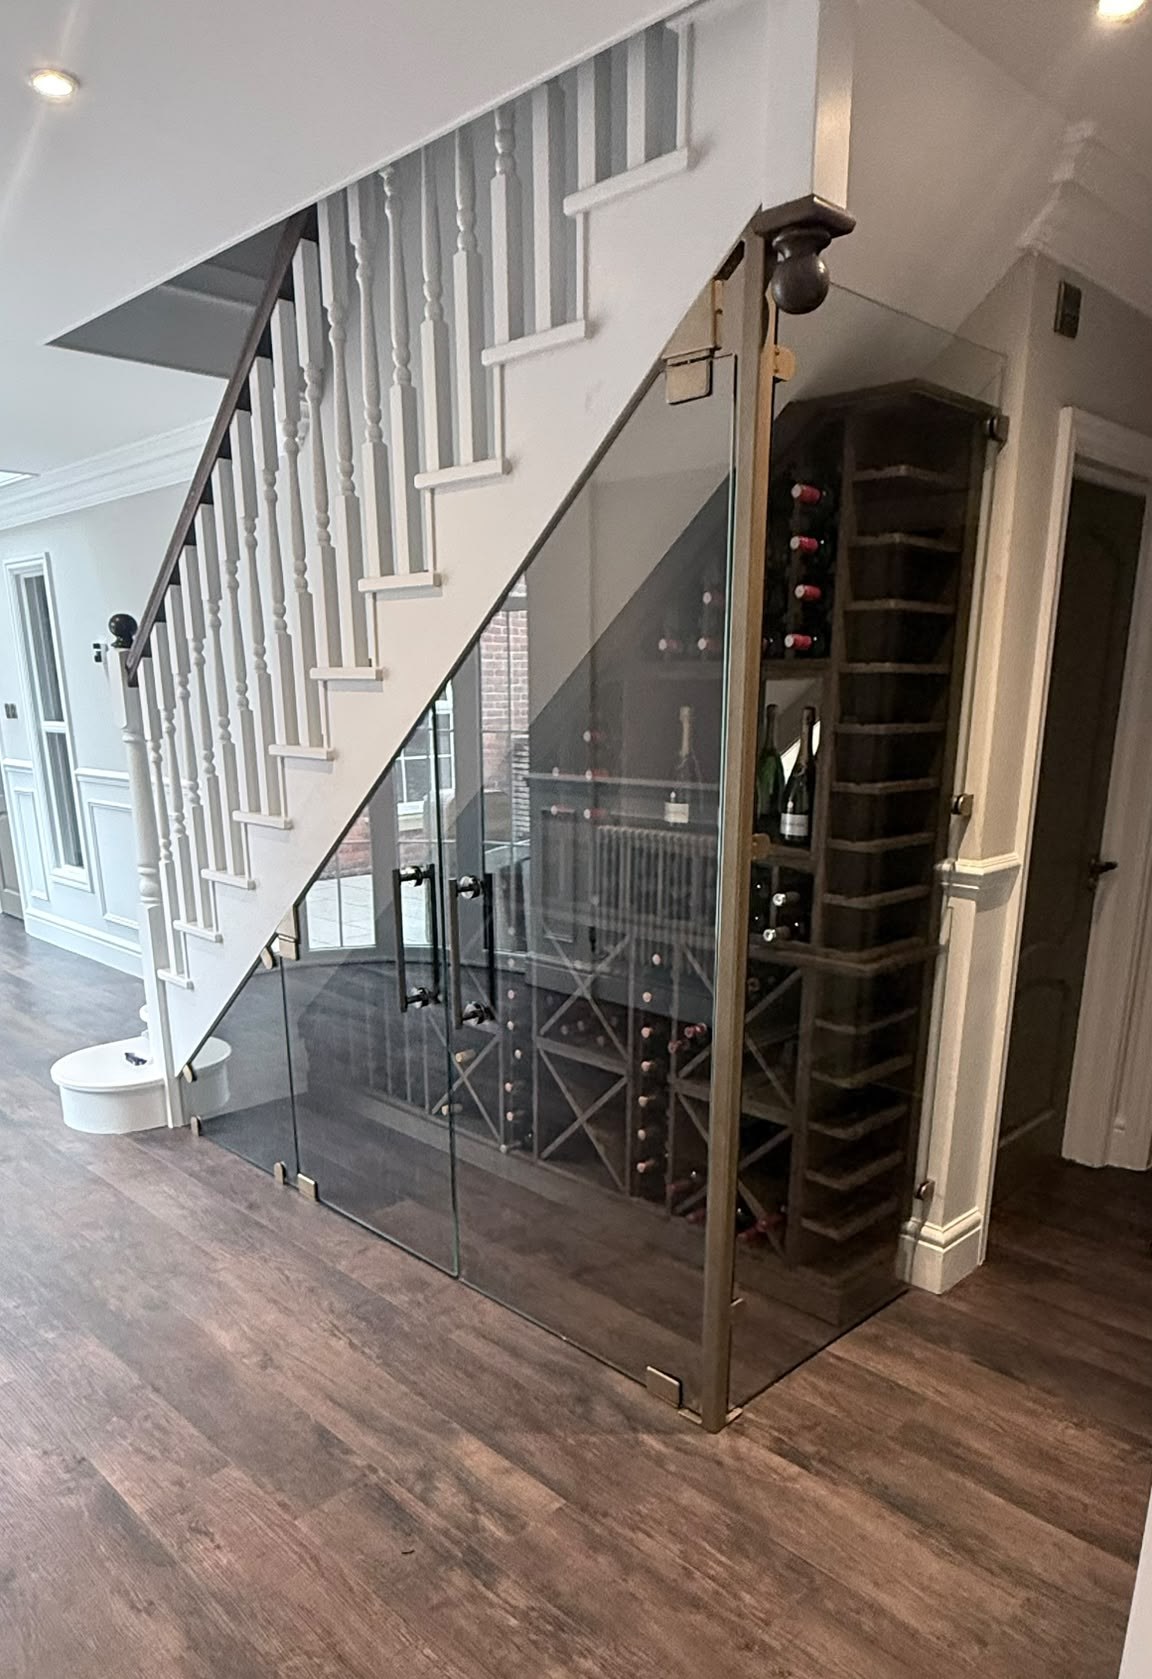
A rectangular door is a solved problem. This is not a rectangle. The top edge of the glass runs at the pitch of the staircase, so every panel in the run is a different shape and the two door leaves are the only parts of it with four square corners.
Working from the low end: a fixed triangular panel that starts at 180mm and climbs, then the two hinged leaves at 748mm each, then the tall end where the run reaches 2200mm and turns to give an 803mm return down the side of the stairs. The doors sit in the middle because that is where the headroom is. Put them at the low end and you would be crawling.
None of that can be worked out from a tape measure and a phone call. It came off a survey, went onto a drawing, and the drawing went back to Kelly for approval before a single panel was cut. On a shape like this the drawing is not paperwork, it is the only way anyone can agree what is being made.
Gold powder coat, because brass costs what brass costs
Our clamps and hinges are 304 stainless and normally go in as they come, satin or polished. Kelly wanted brass. Brass fittings are lovely and we do them, but solid brass ironmongery at this quantity is a serious number, and most of it would be doing its job three feet off the floor where nobody is touching it.
So we went with a reasonable alternative. The whole set went off for a gold thermoset powder coat finish: the same stainless clamps and custom angled hinges underneath, sprayed and baked to something that reads as brass from anywhere you would actually stand, and looks great in the flesh. It is about as close as you get without paying for the metal, and on a run this size that difference is worth having.
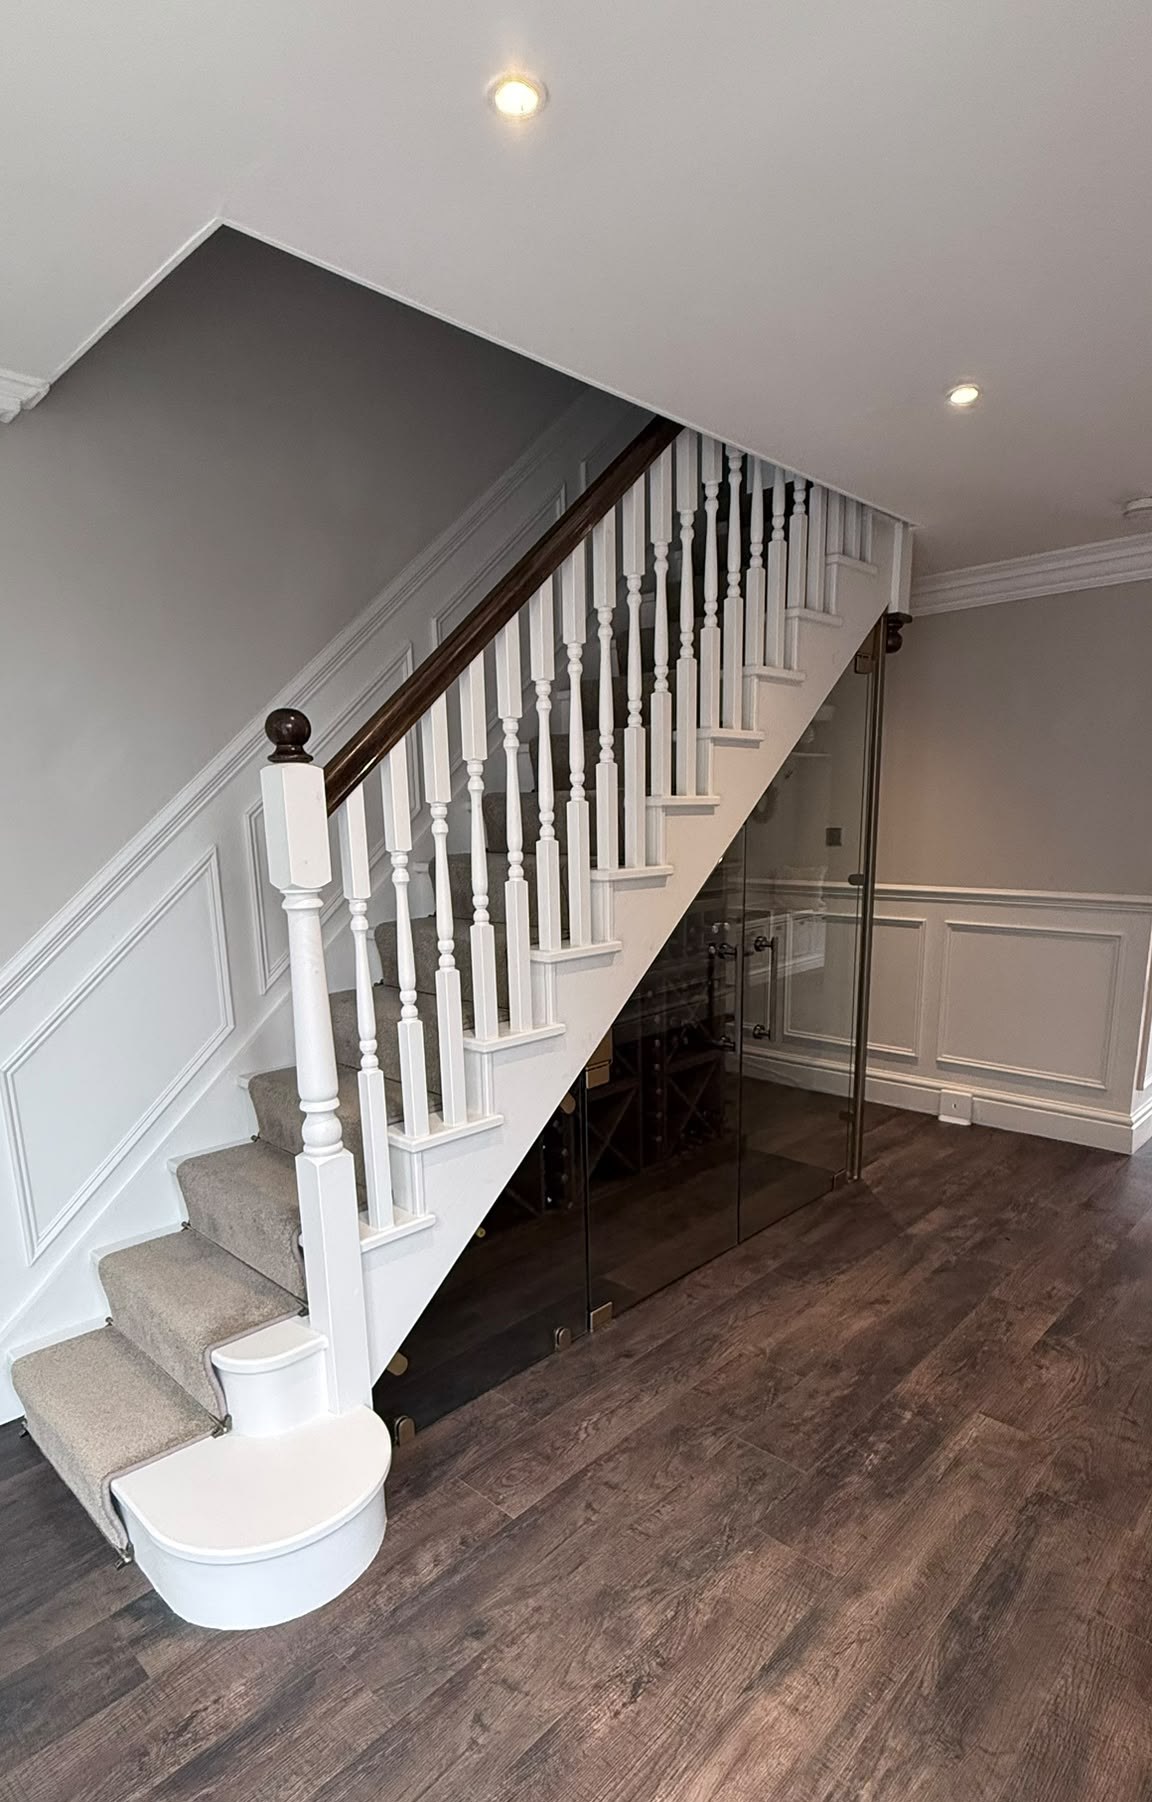
It also suits the hall better than bright stainless would have. The staircase has a dark timber handrail and a turned newel with a ball cap, the doors off the hall are dark, and the ironmongery is warm rather than silver. A polished stainless frame would have been the only cold thing in the room and your eye would have gone straight to it. Warm, the frame recedes and what you notice is the racking and the bottles, which is the point of putting glass there at all.
The handles went the other way, matt black, so there is one deliberate dark line on each leaf telling you which bit opens. On a fully glazed front that matters more than it sounds, because without a visible handle nobody can tell a door from a fixed panel.
If you do want the real thing, our under stairs wine store in Warrington was built with brass fittings and is the honest comparison.
It is a store, not a cellar, and that is worth being clear about
This is a wine store, not a wine cellar, and the two are not the same thing.
A cellar holds a steady temperature somewhere around 12 degrees, in the dark, with some humidity, and it is where you put bottles you intend to leave alone for ten years. A void under the stairs sits at whatever the hall sits at, moves with the heating, and has daylight in it. What it is genuinely good for is everything you are going to drink in the next year or two, and for having the collection somewhere you can see it rather than in a box in the garage.
We would rather write that down than let someone read this page and expect cellar conditions. If that is what you are after under a staircase you are looking at insulating the void and putting a cooling unit in it, and at that point a solid insulated door makes more sense than a glass one, because the glass is the weak point thermally and you have just spent money on a window into a fridge. If you want your wine on display in the hall and within reach, this is the right answer, and it is by far the more common request.
Supplied and fitted, rather than sent in a crate
We sell this as a made to measure kit as well: you send your sizes, we send a drawing back from your figures, and the doors, hinges and handles arrive ready to fit into an opening you have already built. Plenty of people do it that way and it works.
This one we surveyed and fitted ourselves, and on a raked run that is the safer way round. The tolerance on a rectangular door is generous because a millimetre out at the top is a millimetre out at the bottom. On a raked panel, an error in the angle opens into a wedge of daylight along a two metre edge, and it is very obvious. Measuring it ourselves means the angle is ours to get right.
The racking is by Wineracks UK, who fitted out the void before we glazed the front. That order matters: the racking has to be in and finished before the glass goes on, because once the front is glazed the only way in is through a 748mm door.
Why glass instead of a cupboard door
The honest answer is that a painted cupboard door is cheaper and nobody would criticise you for fitting one. What you lose is the reason for doing any of it.
Racking a void out for wine costs money and the result is invisible behind a solid door. Glass makes the storage the feature, borrows the light from the hall into what was a dark triangle, and makes the hall read as bigger because the eye carries on through to the back wall instead of stopping at a panel. It also stops the space silently filling up with shoes, which is what happens to every under stairs cupboard eventually.
Frequently asked questions
Can glass doors be made to fit the angle of my stairs?
Yes, that is the normal case rather than a special. The glass is cut to the pitch of your staircase and the hinge fittings are set to the same angle. We make these up to 2500mm high and 3500mm along the base. Anything with a rake needs a drawing approved before cutting, because glass cannot be trimmed on site.
Do I need the racking done before the doors?
Yes. Fit out the void first, then glaze the front. Once the glass is on, everything has to come through a door leaf under 800mm wide, which is awkward for full height racking and impossible for anything built in place.
Will wine keep properly under the stairs?
For a year or two, and for anything you are drinking rather than laying down, it is fine. It is not cellar conditions: the temperature follows the hall and moves with the heating, and there is daylight on it. For long term storage you want the void insulated and cooled, and at that point a solid door beats a glass one.
Can I have brass fittings without paying for brass?
You can get close. The clamps and hinges go off for a gold thermoset powder coat, which is what was done here, and from normal viewing distance it reads as brass. Solid brass is available if you want the real metal and the weight of it, and it costs considerably more. Any other RAL colour is available too, at no extra cost over the standard finish.
Do you fit these, or is it supply only?
Either. Supply only is the standard offer and the product page is priced that way. On a raked run we would usually recommend we survey it, because the angle is the part that is expensive to get wrong. Call 0114 243 9009 or email sales@diometonline.co.uk.
Explore more
Related products
Similar projects
- Under stairs wine store with brass fittings, Warrington
- Hinged glass wine cellar door in a converted coal store
- Frameless under stairs wine store doors with slot handles, Warrington
- View all our bespoke projects
Thinking about something similar?
Send a photograph of the staircase and the rough height and length of the opening to sales@diometonline.co.uk, or call 0114 243 9009. We can price it from that and put a drawing in front of you before anything is cut.
Tags: under stairs glass doors, under stairs wine store, raked glass, wine racking, Delamere, Cheshire
