
Glass Balustrade to Entrance Steps in Walkley, Sheffield (S6)
Half of Sheffield is built on a hill, and Walkley is one of the steeper parts of it. Front gardens sit above the pavement or below it, and the approach to the door is a flight of steps rather than a path. It is the single most common reason people in S6, Crookes, Upperthorpe and Hillsborough ring us about a balustrade.
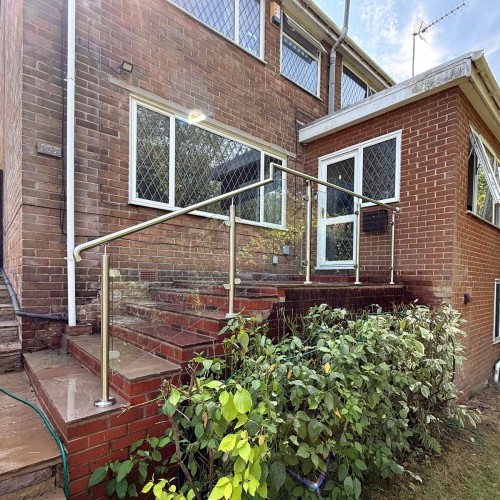
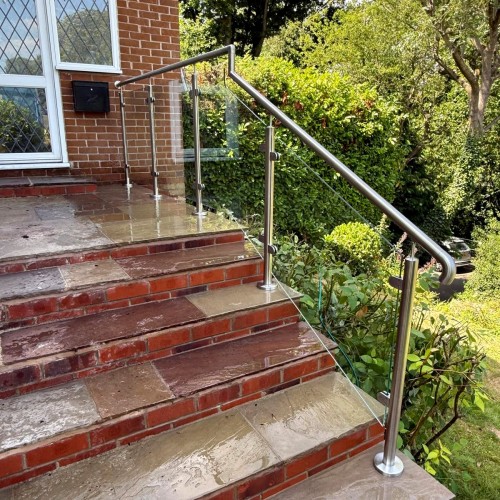
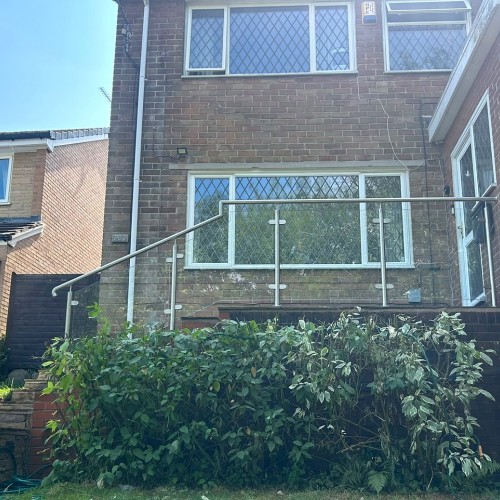
This one is a wide, shallow flight of sandstone treads on brick risers, rising to a paved terrace at the front door. It needed guarding on the open side and something to hold on the way up, without turning the front of a red brick house into a fenced yard.
Project overview
- Client type: Residential
- Location: Walkley, Sheffield (S6)
- System: Stainless Steel Glass Balustrade System 1, framed, with handrail
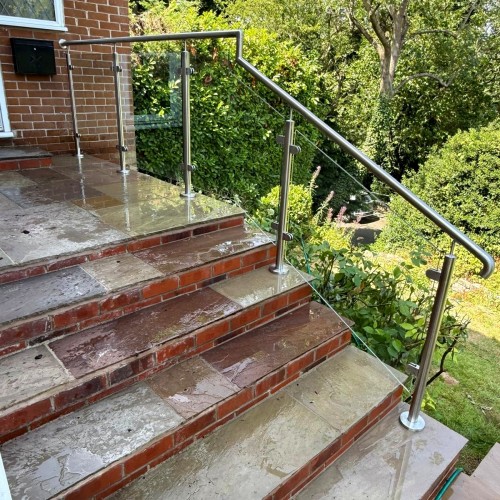
- Posts: 316 stainless, core drilled through the treads and terrace with a cover rose over each hole
- Infill: Clear toughened glass in stainless clamps, in level panels stepped down the flight
- Handrail: Round stainless, raked to the pitch of the flight, levelling off at the terrace, with a returned end at the bottom
- Guarding: Open side only. The other side of the flight runs against the house
- Standard: Steelwork to BS EN 1090, UKCA marked
- Scope: Survey, design, manufacture and installation from our Sheffield factory
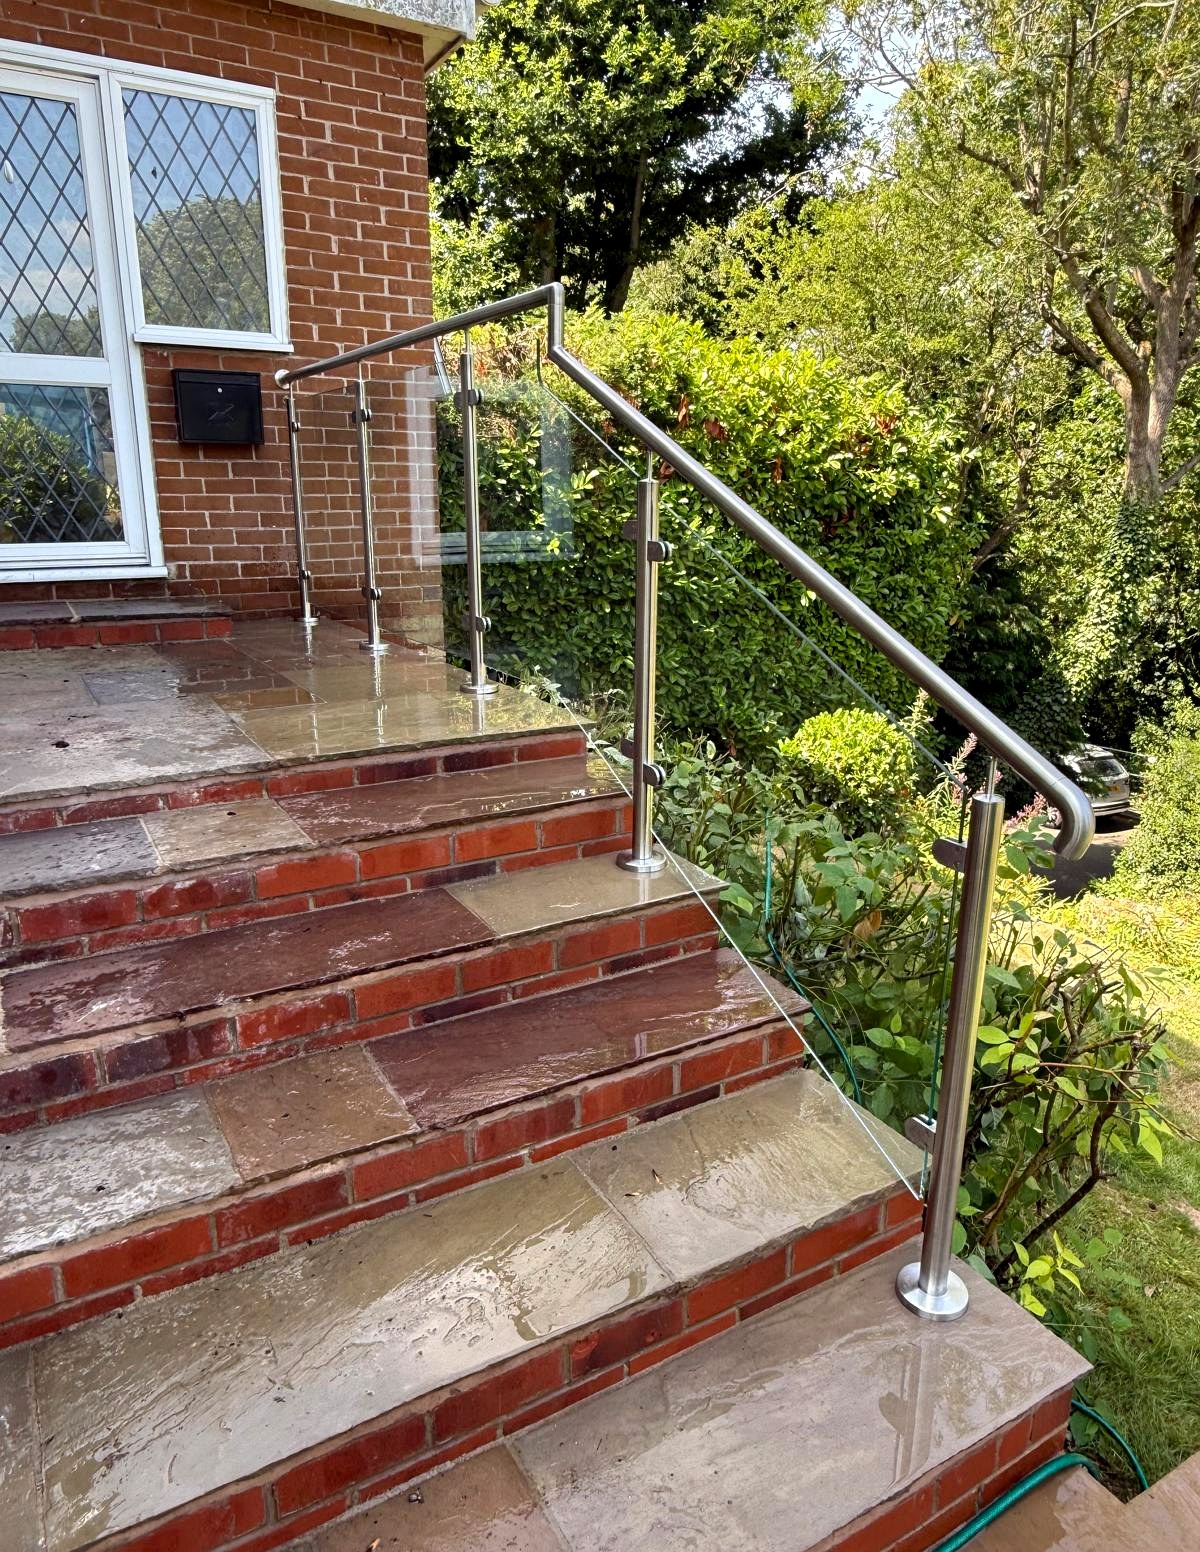
One side or both, and where the rail should start and stop
The first question on any entrance flight is how much of it actually needs a balustrade, and the answer is usually less than people expect. Guarding is required where there is a drop. Here that is the garden side only, because the other side of the flight runs against the wall of the house with nothing to fall off.
The handrail is a separate question from the guarding, and it is the one people get wrong. A rail is there to be held from the moment you step on and until you are off, so it should not stop short at the top or bottom nosing. On this flight it runs the full rake, levels off onto the terrace, and returns at the bottom rather than finishing in a bare tube end. A returned end is not decoration: an open end is what catches a coat sleeve or a shopping bag on the way past.
Our handrail building regulations guide goes through heights, grip and where a rail is needed on one side or both.
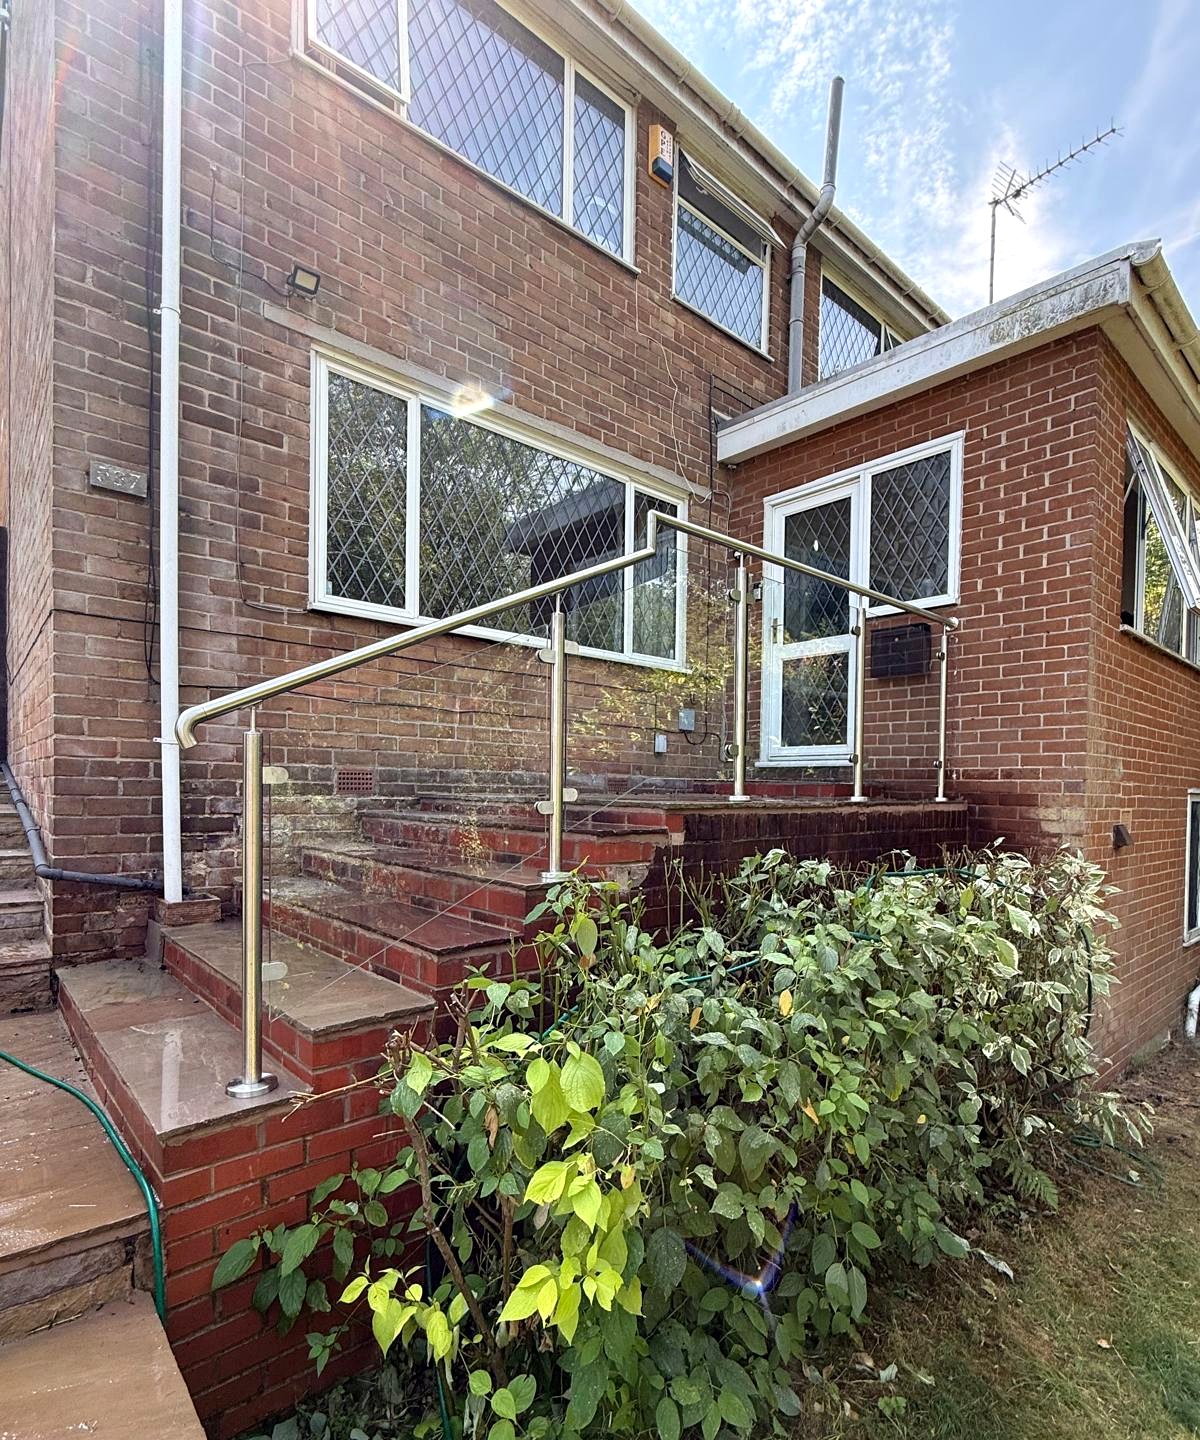
Brick risers and stone treads are two different fixings
The flight is built the way a lot of Sheffield front steps are: a brick riser to each step with a sandstone slab laid over as the tread. That means the balustrade is landing on stone at the front of each step and on made ground and brickwork behind it, and the two behave differently.
The posts are core drilled and set with a cover rose, which is the sensible answer on both. The hole is cut rather than hammered, so a slab does not get shocked, and the load goes into the depth of the fixing rather than pushing outwards near the edge of a tread the way an expanding anchor does. On stone that matters more than the numbers suggest.
The glass sits in level panels stepping down the flight rather than raked along the nosing line, which is how a stepped run keeps every gap under 100mm. The reasoning behind that is written up in full on our framed glass balustrade to stone entrance steps in Grenoside.
Why glass on a front approach
A solid railing would have guarded the drop just as well. On a front approach the argument for glass is that the steps stay the thing you notice. From the pavement you see the brick, the stone and the planting either side, with a thin vertical line every metre or so and a rail across the top. The approach still reads as an approach rather than as a barrier with a gap in it.
It is also the low maintenance answer outdoors. 316 stainless and toughened glass want an occasional wipe and nothing else, which is worth something on a north facing front in a Sheffield winter.
Frequently asked questions
Do I need a balustrade on both sides of my front steps?
Only where there is a drop to guard. A flight running against a house wall on one side usually needs guarding on the open side alone. A handrail is a separate question and may be wanted on both sides depending on the width and the rise of the flight.
Can you fix a balustrade to sandstone steps?
Yes. Core drilling and resin fixing is the usual method, with a cover rose over the hole. It suits stone better than bolting a base plate down, because there is no expanding anchor pushing outwards near the edge of a tread.
Do you cover Walkley and the rest of Sheffield?
We are in Sheffield, at Arc Works on Worksop Road, so S6 is a short drive and most of our balustrade work is within half an hour of the factory. Call 0114 243 9009 or email sales@diometonline.co.uk and we can usually get out to measure quickly.
Explore more
Related products
Similar projects
Helpful guides
Steps at the front of a Sheffield house?
Send a photograph and a rough number of steps to sales@diometonline.co.uk, or call 0114 243 9009. Most front flights are a straightforward job and we can give you a price from a picture and a couple of dimensions.
Tags: stainless steel glass balustrade, glass balustrade with handrail, stainless handrail steps, external glass balustrade, entrance steps balustrade, System 1 balustrade, toughened glass balustrade, glass balustrade Sheffield, terrace balustrade, Dio-Met
