
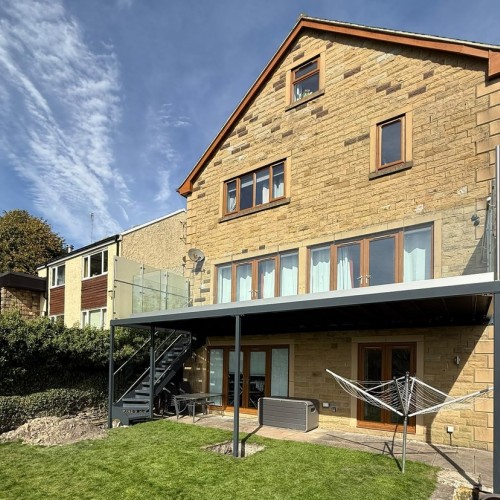
8.6 Metre Walk-Out Balcony and External Steel Staircase - Dronfield, Derbyshire
Project overview
Client: Nick, a private client Location: Dronfield, Derbyshire S18
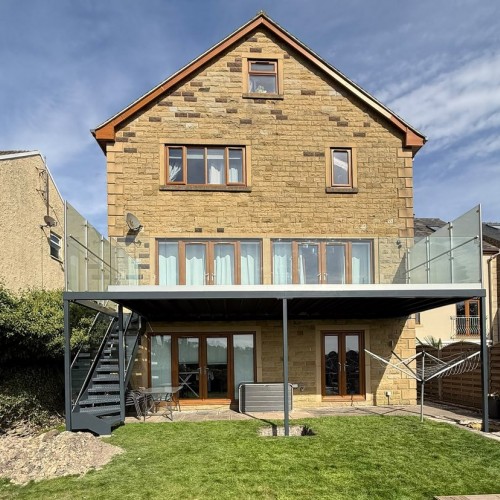
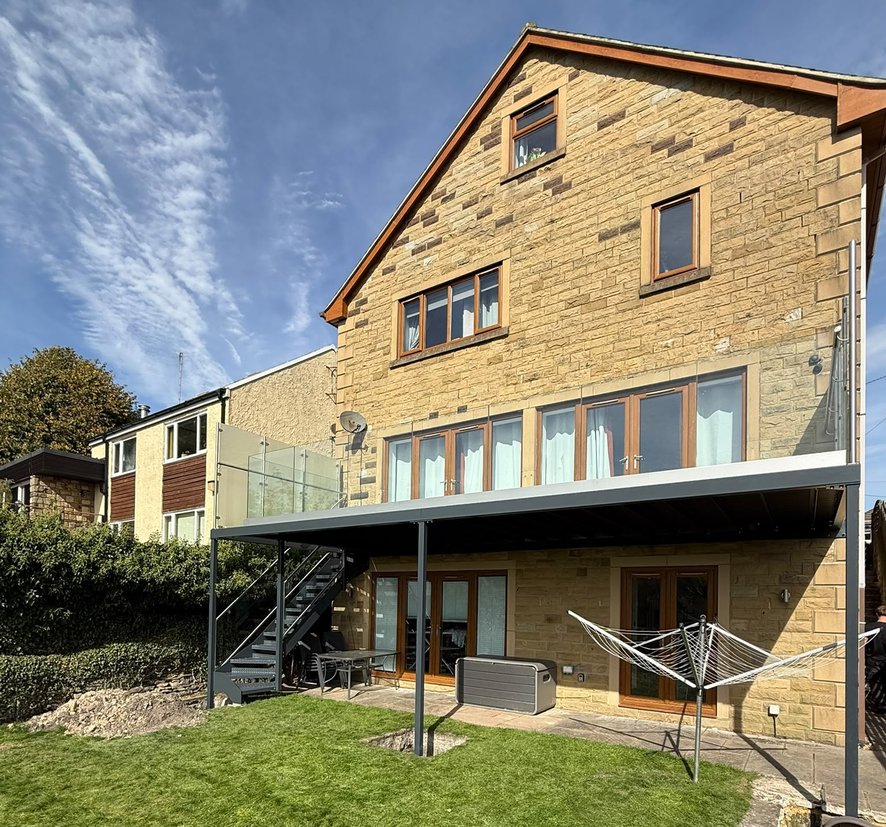
System: Structural walk-out balcony with a System 4 frameless glass balustrade, a System 1 frosted privacy screen, and an external steel staircase to the garden.
Scope: Survey, design, manufacture and installation. An 8.6 metre first floor balcony standing 2.82 metres above the lawn, carried on three posts and a wall fixed ring beam.
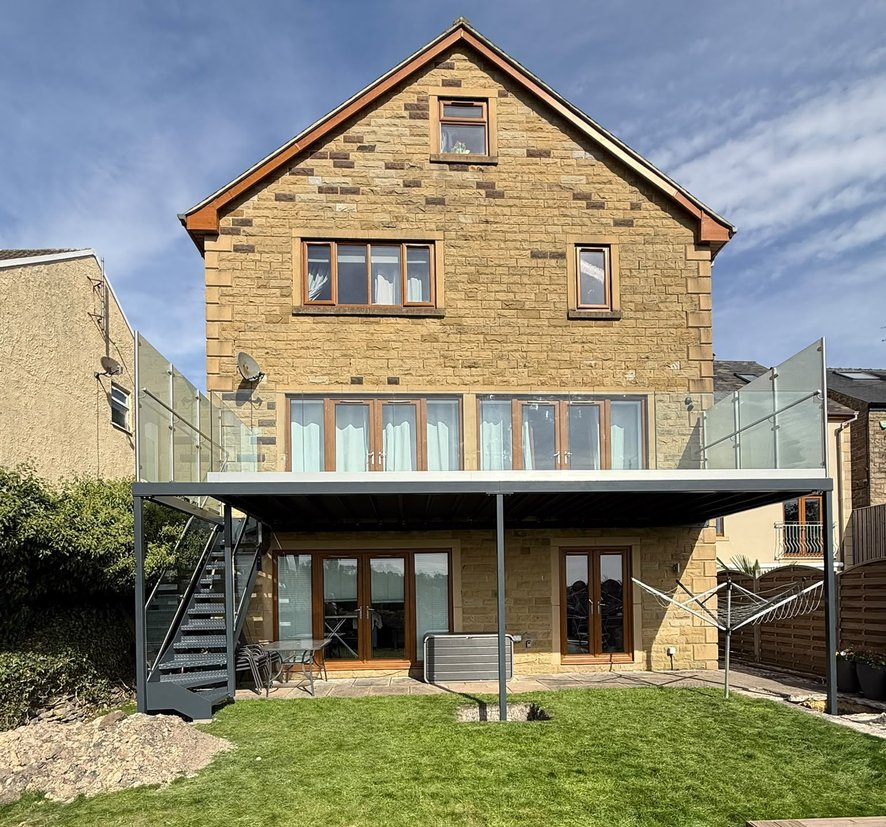
Where the posts go decides whether the space below is any use
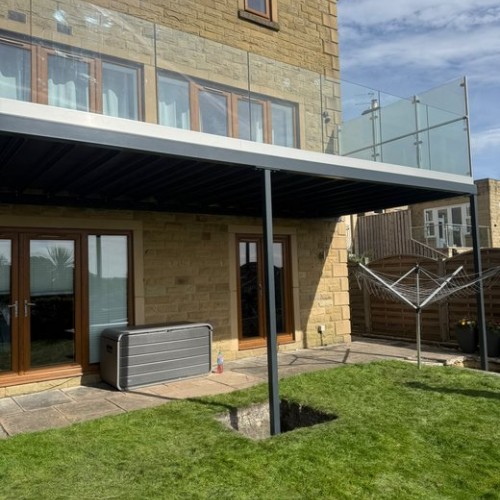
The house sits on a slope, with the living space at first floor and the garden falling away below it. Nick wanted the balcony to run the full width of the rear elevation, which is 8.6 metres, and he wanted to be able to walk down to the lawn from it rather than going back through the house.
A balcony that long needs posts. The question is where they land. There are patio doors at the lower level with a paved seating area in front of them, and posts dropped anywhere through the middle of that would have written off the one sheltered spot in the garden.
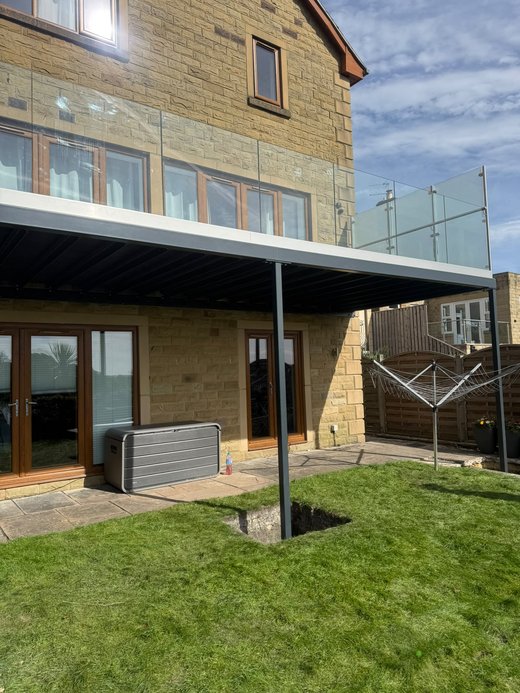
Three posts, all on the outside line. The load is carried on a 150 x 100 x 5 RHS ring beam, tied back to the house on four wall plates, with three 80 x 80 x 5 SHS posts down onto concrete pads along the front edge. Nothing lands in the middle of the paving, and there are only three pads in the whole garden.
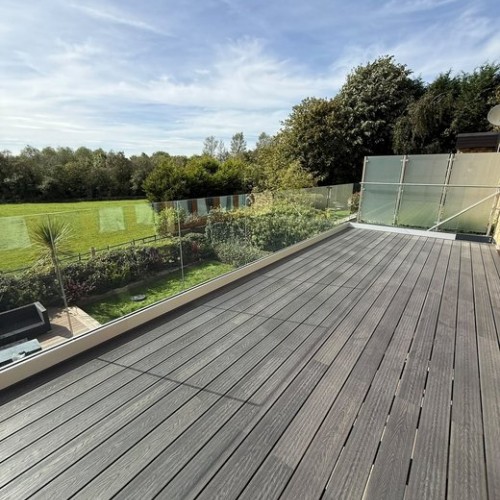
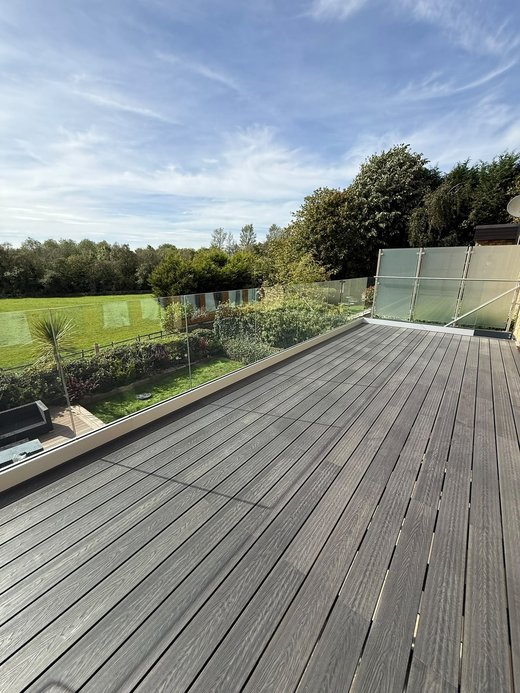
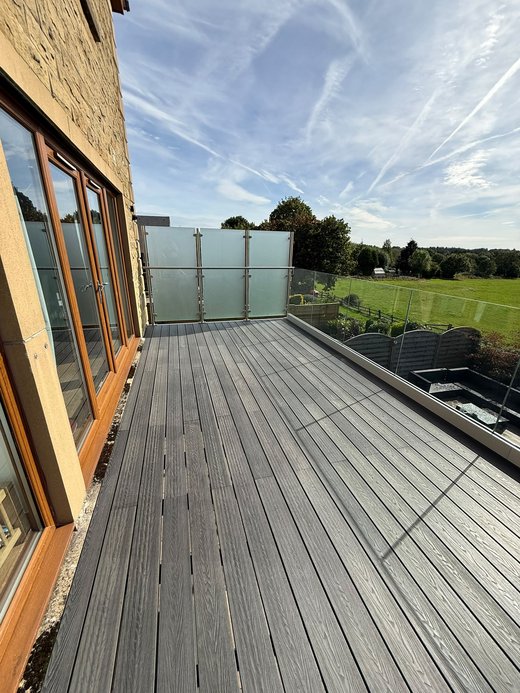
Steel joists, not timber. Nineteen 100 x 50 RSA joists span the ring beam at close centres, with composite joist toppers over them and 80 anthracite grey composite deck boards on top.
Galvanised and then powder coated. Not one or the other. The galvanising does the corrosion protection and the powder coat does the colour, so the frame will not need painting.
Unlike many suppliers we use steel joists rather than timber on every walk-out balcony we make. Our balcony and Juliet building regulations guide explains why that is the NHBC preferred approach, and what it means for the fixings back into the house.
Clear glass where the view is, frosted where the neighbour is
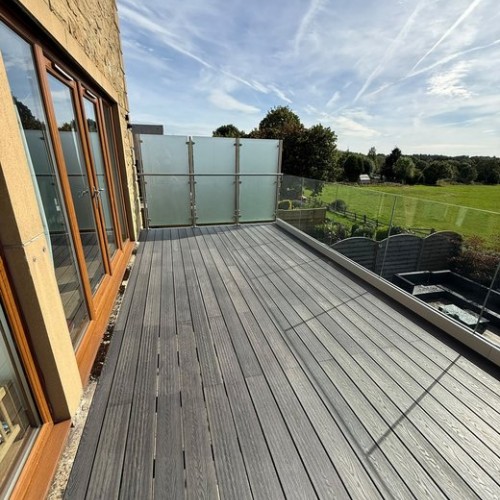
A balcony this long does not face one direction. The long side looks out over the garden and open fields beyond it, and the short return at one end looks straight at the neighbouring property. Using the same glass on both would have meant either losing the view or living without any privacy.
So the two elevations use two different systems.
The long side is System 4. A 120 x 72 aluminium base channel in a satin polished finish, holding fifteen panels of 17.5mm toughened clear glass, each 1079 wide by 1800 high. No posts, no clamps on the face, nothing above the glass. From a chair on the deck you see the field, not the balustrade.
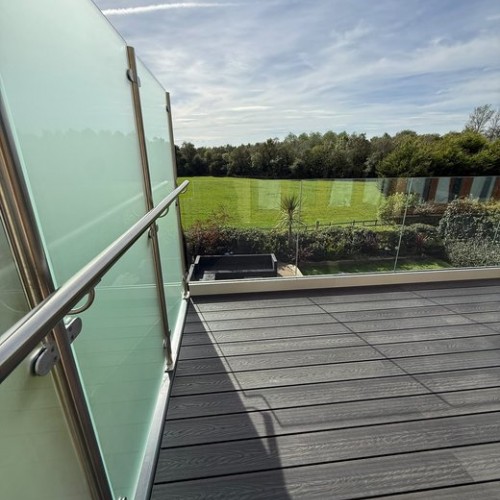
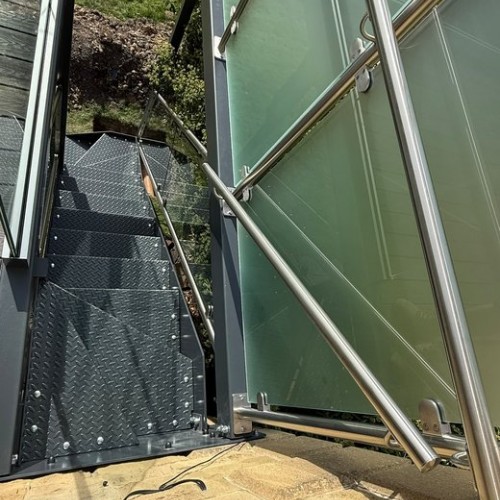
The end return is System 1. The same 1800mm height, but in 10mm toughened frosted glass carried on Ø48 316 grade stainless posts with a Ø42 stainless handrail over. It blocks the sightline into next door while still passing light through onto the deck.
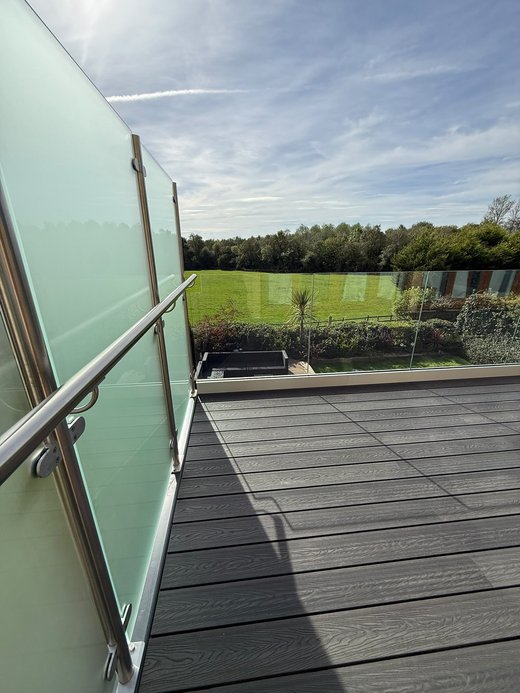
Technical note: mixing two balustrade systems on one balcony
Running two systems side by side is not as simple as ordering both. The base channel sets the glass 17.5mm thick and holds it from below, while the post system holds 10mm glass with clamps at two points up each post. Left alone they finish at different heights and the handrails do not line up. We set the channel height and the post base plates out together on the drawing so the top of the clear glass and the top of the frosted screen land on the same line, and so the stainless handrail coming off the screen meets the stair handrail at the right height. It is all set out before anything is cut, which is why the survey matters more than the catalogue on a job like this.
The staircase, and the room that appeared underneath
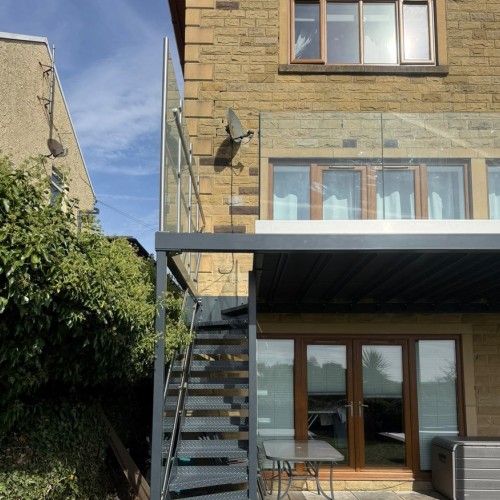
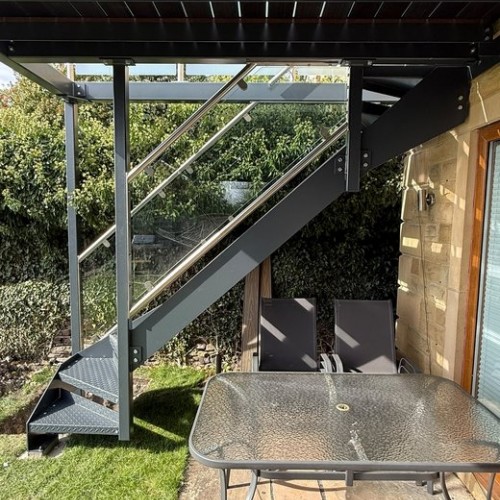
The stair runs down from the far end of the balcony to the lawn, in the same anthracite finish as the frame. Twelve laser cut treads in chequer plate on an open riser, hung off box section hangers from the stringers, with a System 1 stainless and glass balustrade carried down the flight to match the screen at the top.
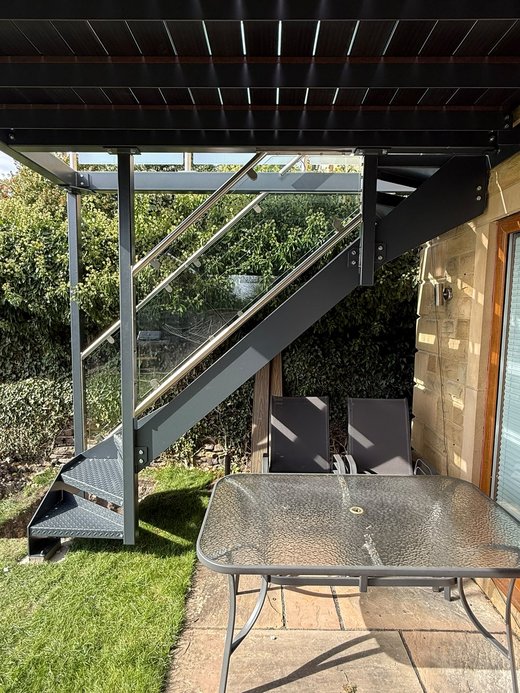
The bottom of the flight turns through a kitewinder rather than running straight out into the garden. Winder treads take the turn within the flight itself, so the stair lands facing along the house instead of pointing away from it, and it takes up far less lawn than a straight run plus a quarter landing would have done.
The post under the stair that is not a post
Look at the staircase from the side and there appears to be a fourth upright under the turn, holding the winder up off the ground. There is not.
That member is a dropper. It hangs from the underside of the beam above and carries the bottom of the kitewinder together with the triangle of balustrade on the inside of the turn. Nothing about it touches the ground.
Standing a post there would have been the easy answer, and it would have meant another concrete pad in the middle of the lawn at the foot of the stair, exactly where people walk. Hanging the load instead keeps the ground clear, which is the same decision that kept the posts off the paving under the balcony, applied to the one place you would least expect to get away with it.
Keeping every post on the perimeter is what leaves the space underneath worth having. The area over the lower patio doors is now covered, dry and clear of obstructions, with the soffit of the balcony as its ceiling. It was not the reason for the design, but it is the part Nick uses most.
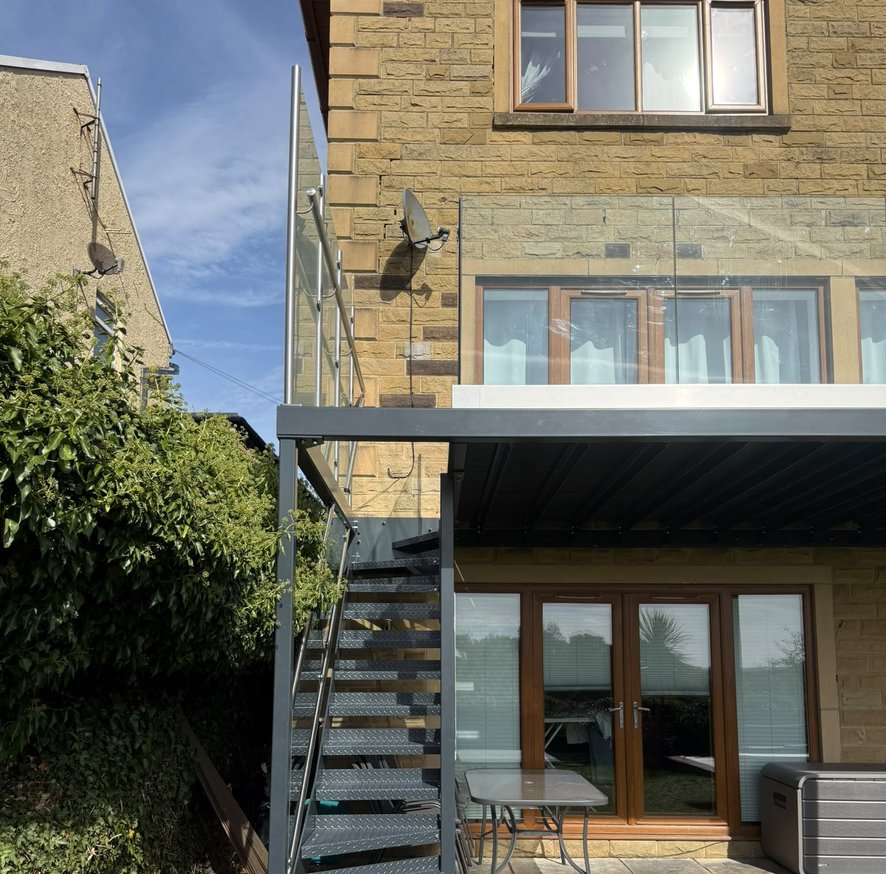
Compliance
The steel frame and the staircase are structural steelwork, manufactured under our factory production control to BS EN 1090-2, execution class EXC2, declaration method 3b, and UKCA marked. All material is grade S275 mild steel unless noted otherwise on the drawing.
The balustrades are designed to BS 6180 at 1100mm above finished deck level, and the glass is thermally toughened safety glass to BS EN 12150. Ten drawings were issued for approval before any steel was cut.
Surveyed, made and fitted by us
Every fabricated part of this balcony was made in our Sheffield workshop, and it was installed by our own fitters rather than a subcontractor. The same people who measured it built it and fitted it, which is the only way the set out described above survives contact with a real building.
Survey first. Nothing is ordered off a customer sketch. We measure the opening, the levels and the substrate ourselves.
Drawings before manufacture. You approve a general arrangement drawing before anything is cut.
Our own installation team. Full time, trained on our own products, and accountable for the finish.
Thinking about something similar?
See the range: Walk-out balconies, priced online
Frameless glass: System 4 base channel balustrade
External stairs: Metal staircases
More completed work: Our projects
Talk it through: email sales@diometonline.co.uk or call 0114 243 9009
Tags: walk out balcony, external steel staircase, frameless glass balustrade, frosted privacy screen, balcony building regulations
