
Glass Balustrade to a Raised Patio, with a Raked Glass Panel to the Steps — Dronfield
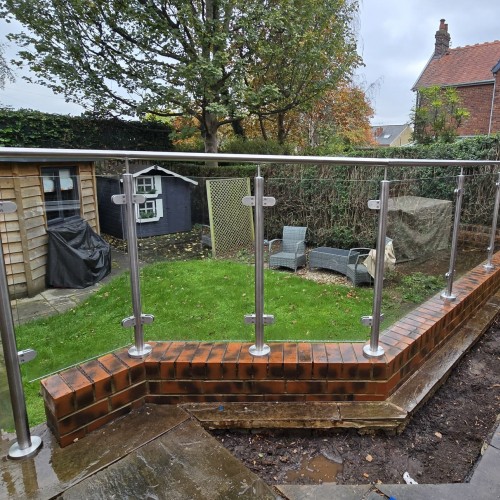
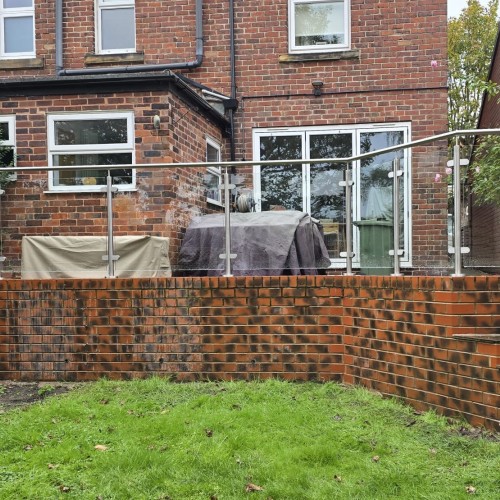
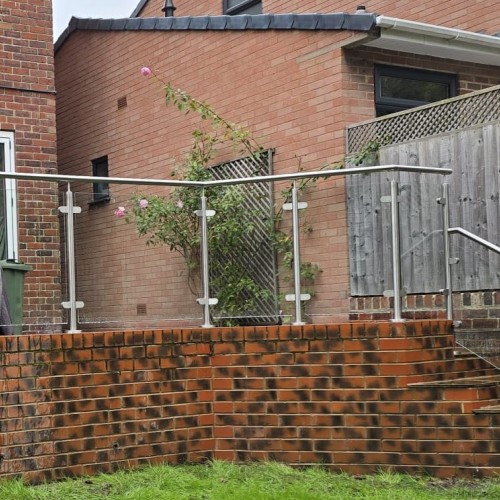
Jason's rear patio sits about a metre above the lawn on a brick retaining wall, with timber sleeper steps down at one end. We surveyed, made and installed a 7 metre run of System 1 stainless and glass around the perimeter, with two angled corners and a raking section following the steps.
The raking section is worth stopping on, because it is not how we normally build one, and it went in that way at the customer's request.
Project Overview
- Client type: Residential
- Location: Dronfield, Derbyshire
- System: Stainless Steel Glass Balustrade System 1, framed, with handrail
- Run: Approximately 7 metres, two custom angled corners, plus a raking section to the steps
- Posts: 48mm tubular 316 stainless, brushed finish
- Handrail: 42mm tubular 316 stainless, raked to follow the steps
- Glass: 10mm clear toughened. Level panels on the patio run, one raked panel on the steps at the customer's request
- Fixing: Core drilled and resin grouted into the structural brickwork below the patio surface
- Standard: Steelwork fabricated to BS EN 1090-2, UKCA marked
- Scope: Survey, supply and install
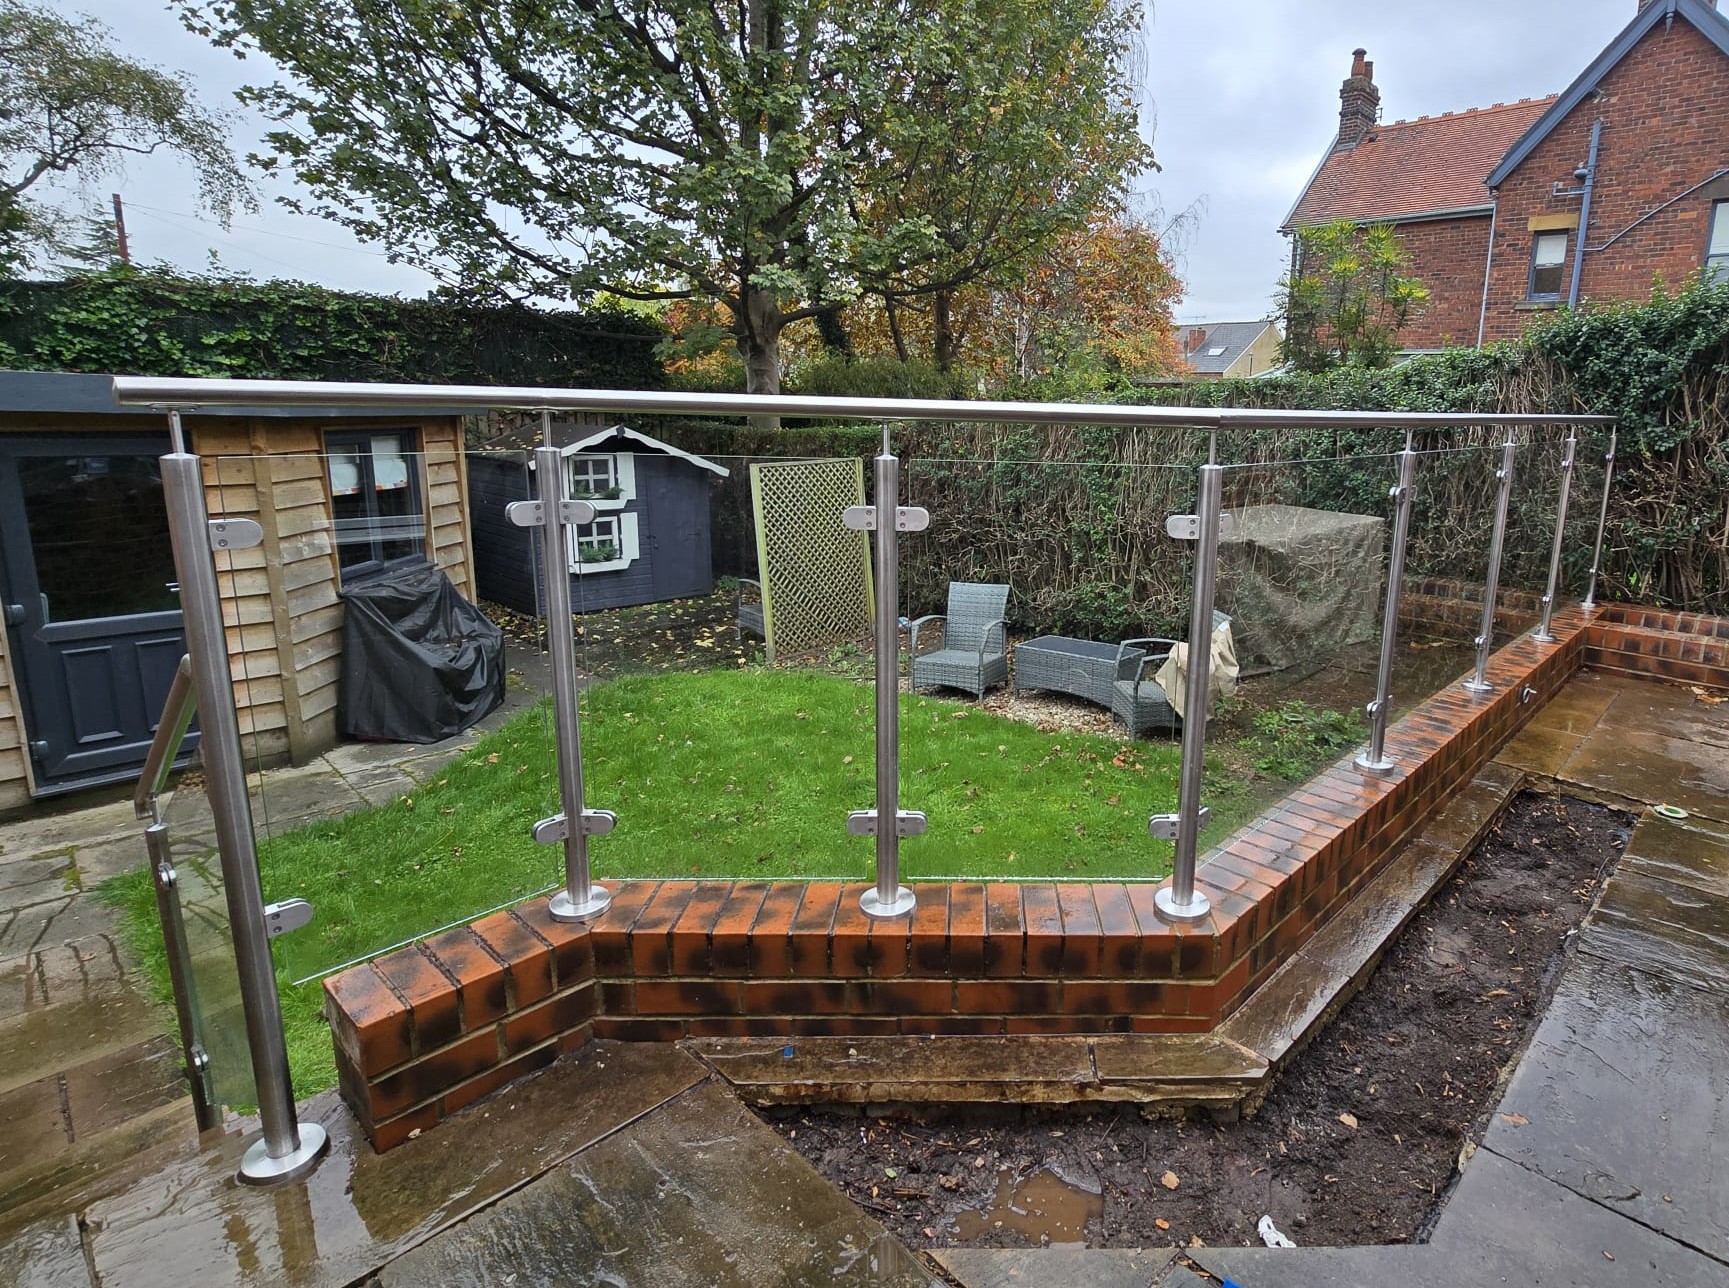
The glass on the steps follows the incline, and that was the customer's decision
On a flight of steps we step the glass. Each panel is a level rectangle sitting over its own tread, so the panels descend in a staircase pattern while the handrail above them runs as one straight raking line. It is more work and the varying gap between rail and glass is not to everyone's taste, but there is a reason for it.
If you rake the glass instead, so its bottom edge runs along the line of the nosings, you open a wedge of space above every tread. It is closed at the front where the glass meets the nosing and it grows as it goes back, reaching the full height of the step at the riser. Approved Document K asks that a 100mm sphere cannot pass through any part of the guarding, and a wedge that size does not satisfy it.
Jason wanted the continuous diagonal line rather than the stepped one, and after we had explained the difference he asked us to build it that way. So that is what is in the photographs. We would rather say so on the page than let someone copy the detail from a picture.
To be plain about it: as photographed, the raking section of this balustrade does not meet the 100mm sphere requirement. The level run along the patio does, and the heights, the loading and the fixings on the whole job are as they should be. If you are planning something similar and it matters to you, talk to your building control officer first, and please do not treat these photographs as a specification.
The stepped version, built the way we would normally do it, is on our framed glass balustrade to stone entrance steps in Grenoside, where the reasoning is set out in full.
Why the posts are core drilled
The patio is a raised platform, so the balustrade is standing on the top course of brickwork and the paving that caps it. Bolt a base plate down there with expanding anchors and the anchor develops its load by pushing outwards, close to a free edge, into the one course of masonry with the least material behind it. Push on the handrail and the failure you get is the edge of the wall breaking away.
Core drilling avoids that. The hole is cut down past the surface layer into the structural brickwork, the post is set in non-shrink grout, and the leverage from the handrail is transferred well below the top course. Nothing is wedging against a free edge and nothing is relying on the paving staying put.
The same reasoning, worked through in more detail on a slab rather than brickwork, is on our core drilled balustrade to a raised patio in Rotherham.
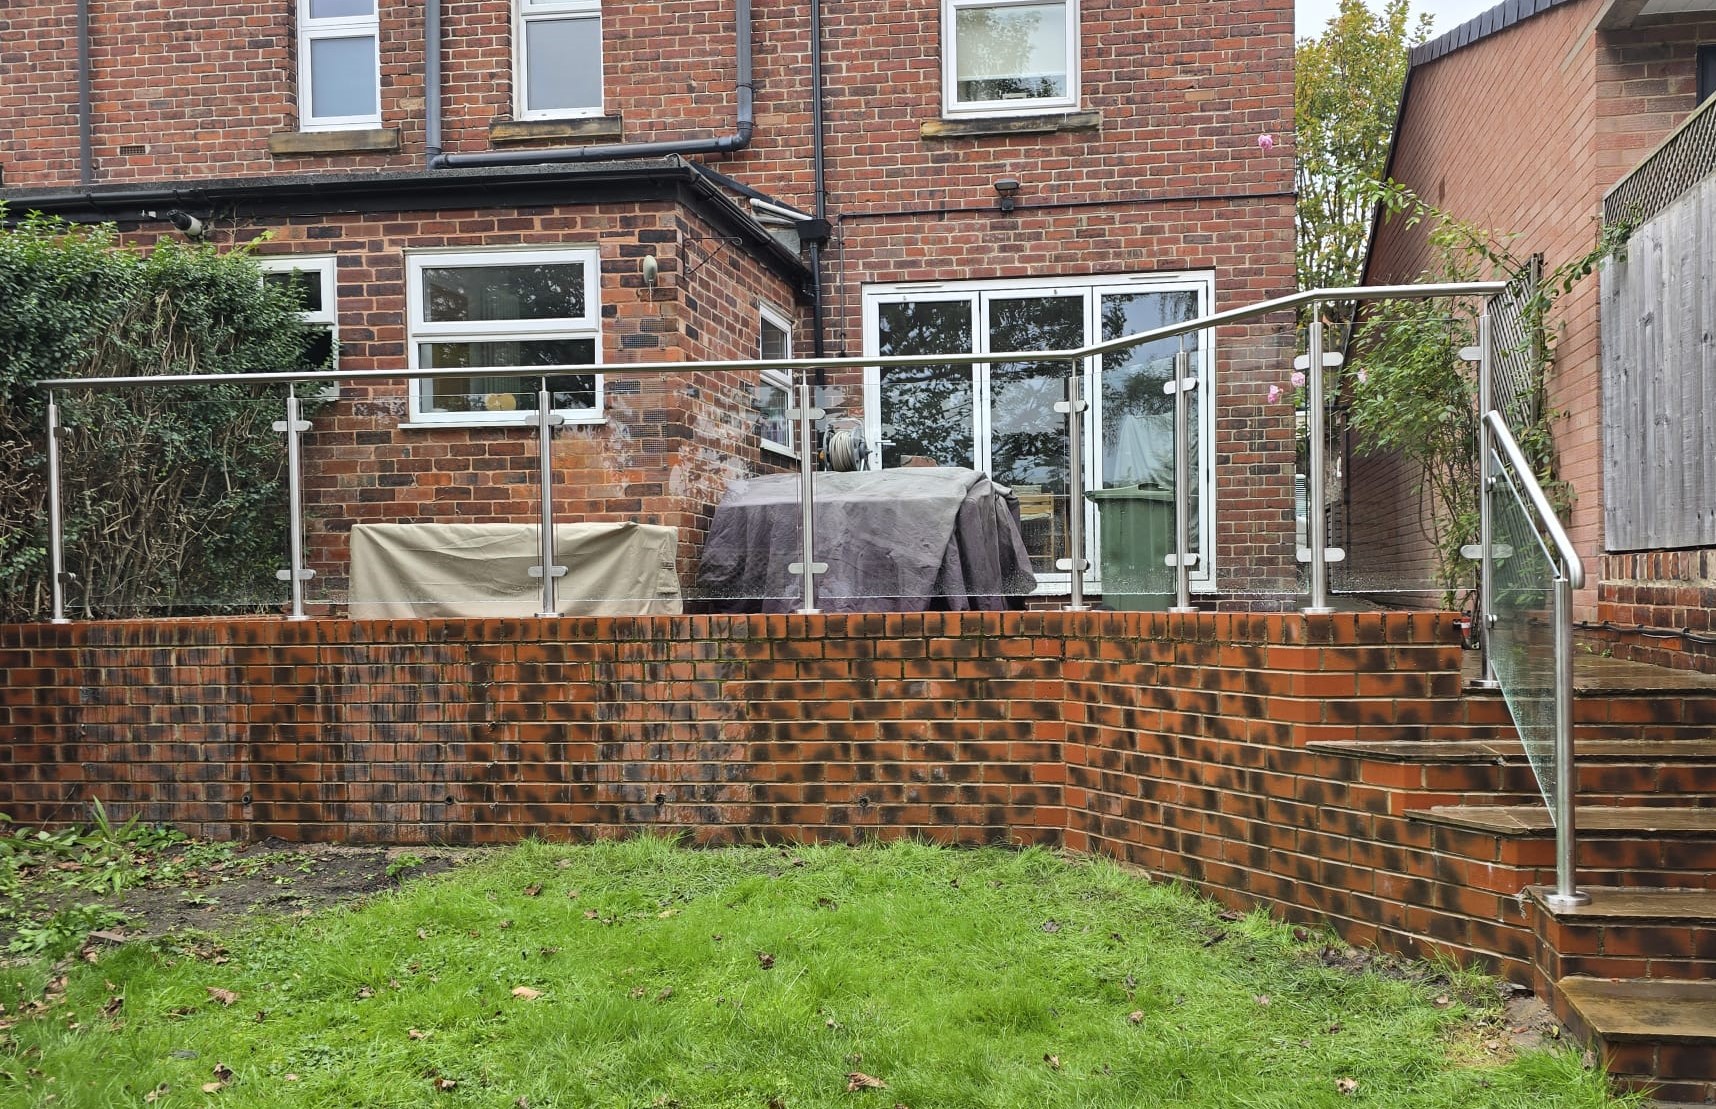
Two angled corners, set out on site
The retaining wall does not turn at right angles. It has two corners at shallower angles, which changes the post centres and the width of the panels either side of each turn if the gaps are to stay even all the way round. Those dimensions came off the survey rather than off a nominal layout, which is the usual answer on garden walls built by hand.
Frequently asked questions
Should glass on steps be raked or stepped?
Stepped, if the guarding has to comply. Raking the glass along the nosing line leaves a gap above each tread that reaches the full rise of the step, and a 100mm sphere passes through it. Stepped panels keep every gap closed. Raked looks cleaner in a photograph, which is why you see it, and it is why we explain the difference before anyone chooses.
Can you fix a balustrade to the top of a brick retaining wall?
Yes, and core drilling is usually the right way to do it. Fixing into the top course with expanding anchors puts the load exactly where the wall is weakest. Coring down into the structural brickwork below and grouting the post in moves it somewhere the wall can take it.
Will you build something you have advised against?
Usually yes, once it is clear what the consequence is and the customer has decided with that in front of them. What we will not do is stay quiet about it afterwards. Call 0114 243 9009 or email sales@diometonline.co.uk and we will tell you straight what a detail does and does not achieve.
Explore more
Related products
Similar projects
- Stepped glass to stone entrance steps, Grenoside
- Core drilled balustrade to a raised patio, Rotherham
- View all our bespoke projects
Helpful guides
Thinking about something similar?
If you have a raised patio, a retaining wall or a flight of garden steps that needs guarding, call 0114 243 9009 or email sales@diometonline.co.uk with a photograph and a rough length.
Related Products
Stainless Steel Glass Balustrade System 1
Stainless Steel & Glass Balustrade System 1 (with handrail) Our most popular balustrade: sati..
£280.00 Inc VAT £233.33
