
System 1 Glass Balustrade, Core Drilled into a Raised Patio — Rotherham, South Yorkshire
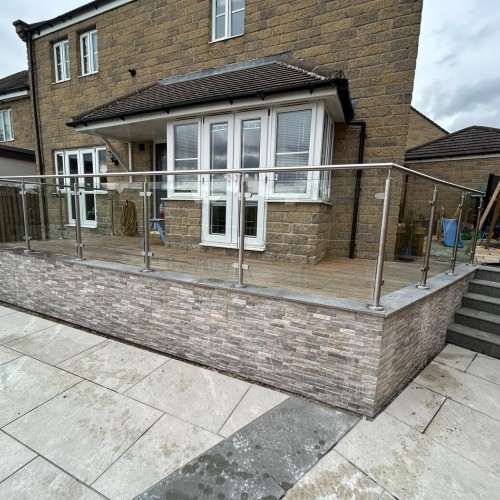
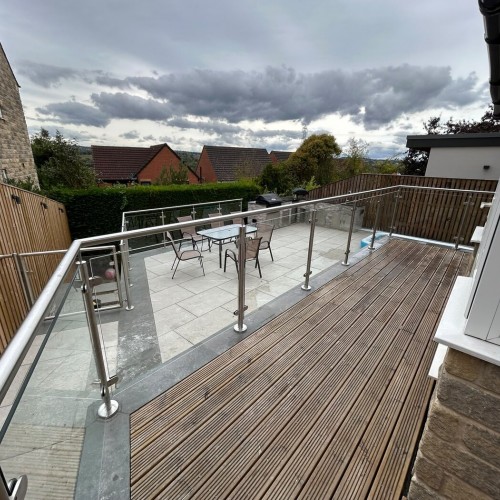
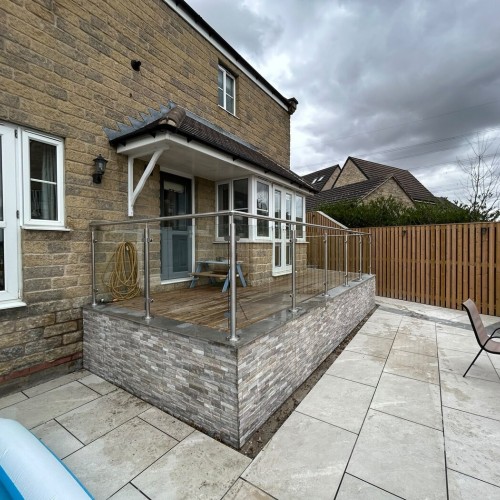
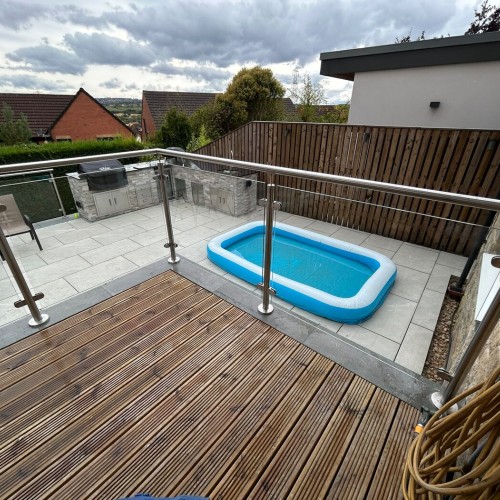
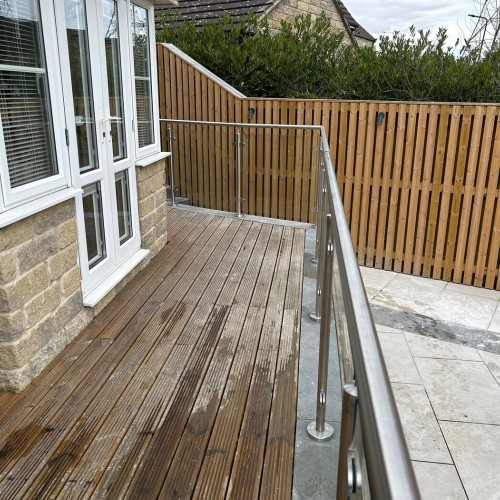
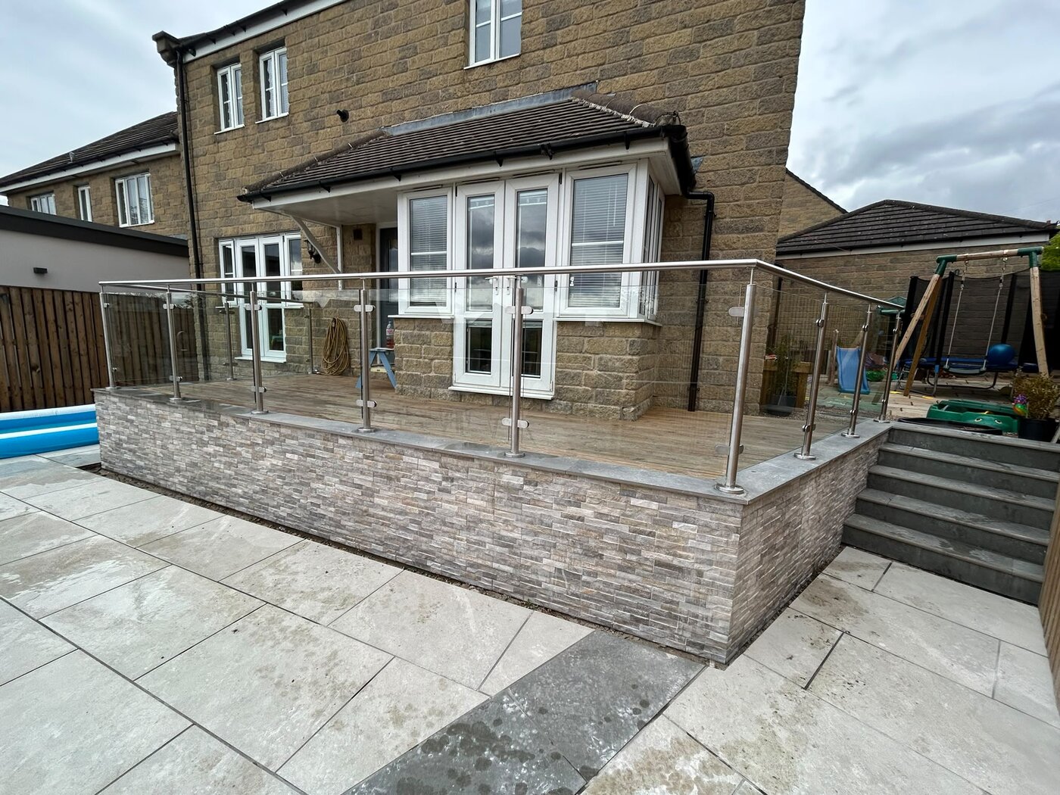
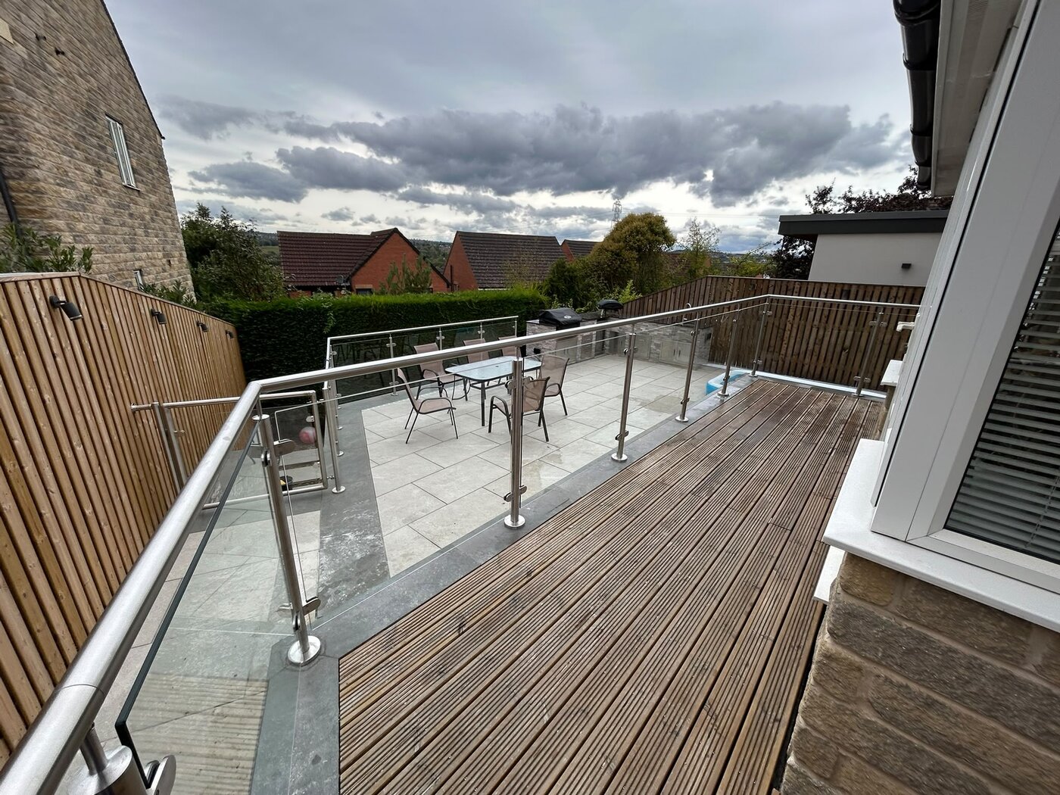
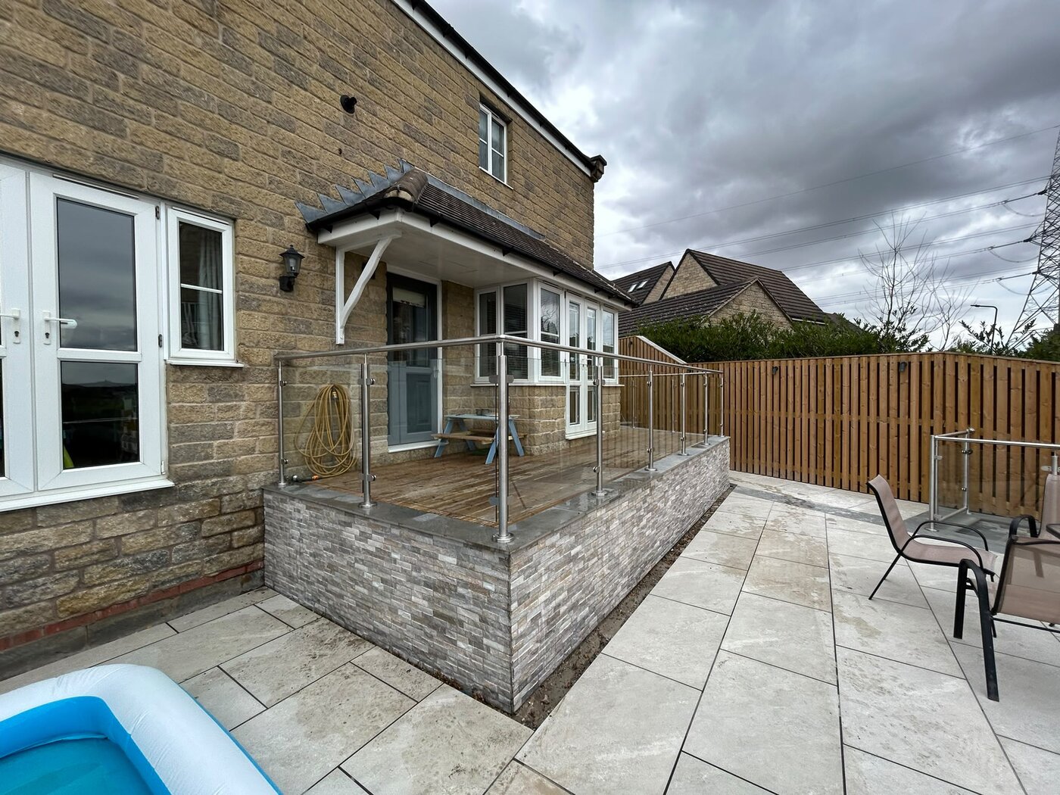
Liz has a raised patio at the back of a stone built house on a hillside, looking out over rooftops to open country. It needed guarding on three sides. The complication was not the balustrade, it was what to fix it to: a solid concrete patio finished in porcelain, with a drop the other side of the edge and no timber frame to bolt anything to.
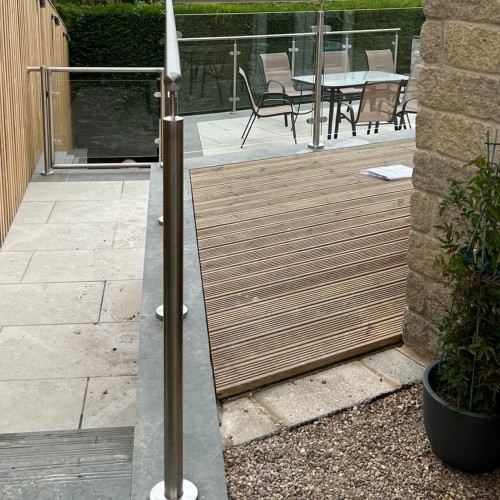
The answer was to core drill it. Around 12 metres of stainless steel and glass, in three runs, with every post going down through the paving into the concrete beneath rather than sitting on a bolted plate.
Project Overview
- Client type: Residential
- Location: Rotherham, South Yorkshire (S26)
- System: System 1 stainless steel and glass balustrade
- Posts: Ø48mm tube, core drilled and concrete fixed
- Handrail: Ø42mm tube
- Base detail: Ø120mm fixing plate with a Ø125mm cover rose
- Glass: 10mm toughened clear
- Material: 316 stainless steel, satin brushed
- Height: 1114mm, with 75mm gaps above and below the glass
- Runs: 6235mm across the front, 2659mm return, 3120mm on a splayed corner. Around 12 metres in total
- Gate: one matching glazed leaf, just over a metre wide, at the head of the steps
- Post centres: 1206mm, 1215mm and 1069mm depending on the run
- Scope: Survey, supply and install, by our own team
- Standard: UKCA marked, fabricated to BS EN 1090-2, execution class EXC2, method 3b
Why it was core drilled rather than bolted down
There are two ways to stand a balustrade post on a hard surface. You can bolt a base plate down with anchors, or you can core drill a hole, drop the post in and grout it.
Bolting is quicker and it is what most installers do. It is also the one that goes wrong near an edge. Every expanding anchor works by pushing outwards against the material around it, and the strength of that depends entirely on how much concrete sits between the bolt and the nearest free face. Put four of them in a plate at the lip of a patio, a few inches from a drop, and you are asking a thin strip of slab to resist a person leaning on a barrier. Concrete is very strong in compression and not much use in tension, so when it fails it does not creak first. It goes as a cone, and it takes the corner of the slab with it.
Core drilling turns the problem round. The hole goes down into the body of the concrete, the post is grouted in, and the load is carried by the depth of the socket rather than by the few inches of slab beyond it. There is nothing wedging outwards, so proximity to the edge stops being the thing that decides whether it holds.
It costs more, because coring through porcelain and concrete is slower than drilling four holes and it has to be set out exactly. Get a socket 20mm out and there is no adjustment in it, which is why the whole run is drawn and measured before anyone arrives with a core barrel. What you get for that is a fixing that is not relying on the edge of a slab, and a Ø125mm cover rose over the top rather than a bolted plate on show.
Three runs, and one of them is not square
The patio is not a rectangle. It runs 6235mm across the front, returns 2659mm to the house, and then the third side cuts away at an angle to follow the boundary rather than the building.
On the survey that corner came out at just over 115 degrees, so the third run of 3120mm sits on a splay. That is the sort of thing that decides how a job is set out. Posts are spaced at 1206mm on the front and 1215mm on the return, but 1069mm on the angled run, because the bays have to divide evenly into the length that is actually there rather than the length you would like it to be.
It is also why the glass is ordered after the survey and not before. Each panel is cut to its own bay, and the two panels either side of an obtuse corner are not the same as the ones in the straight run.
A gate at the head of the steps
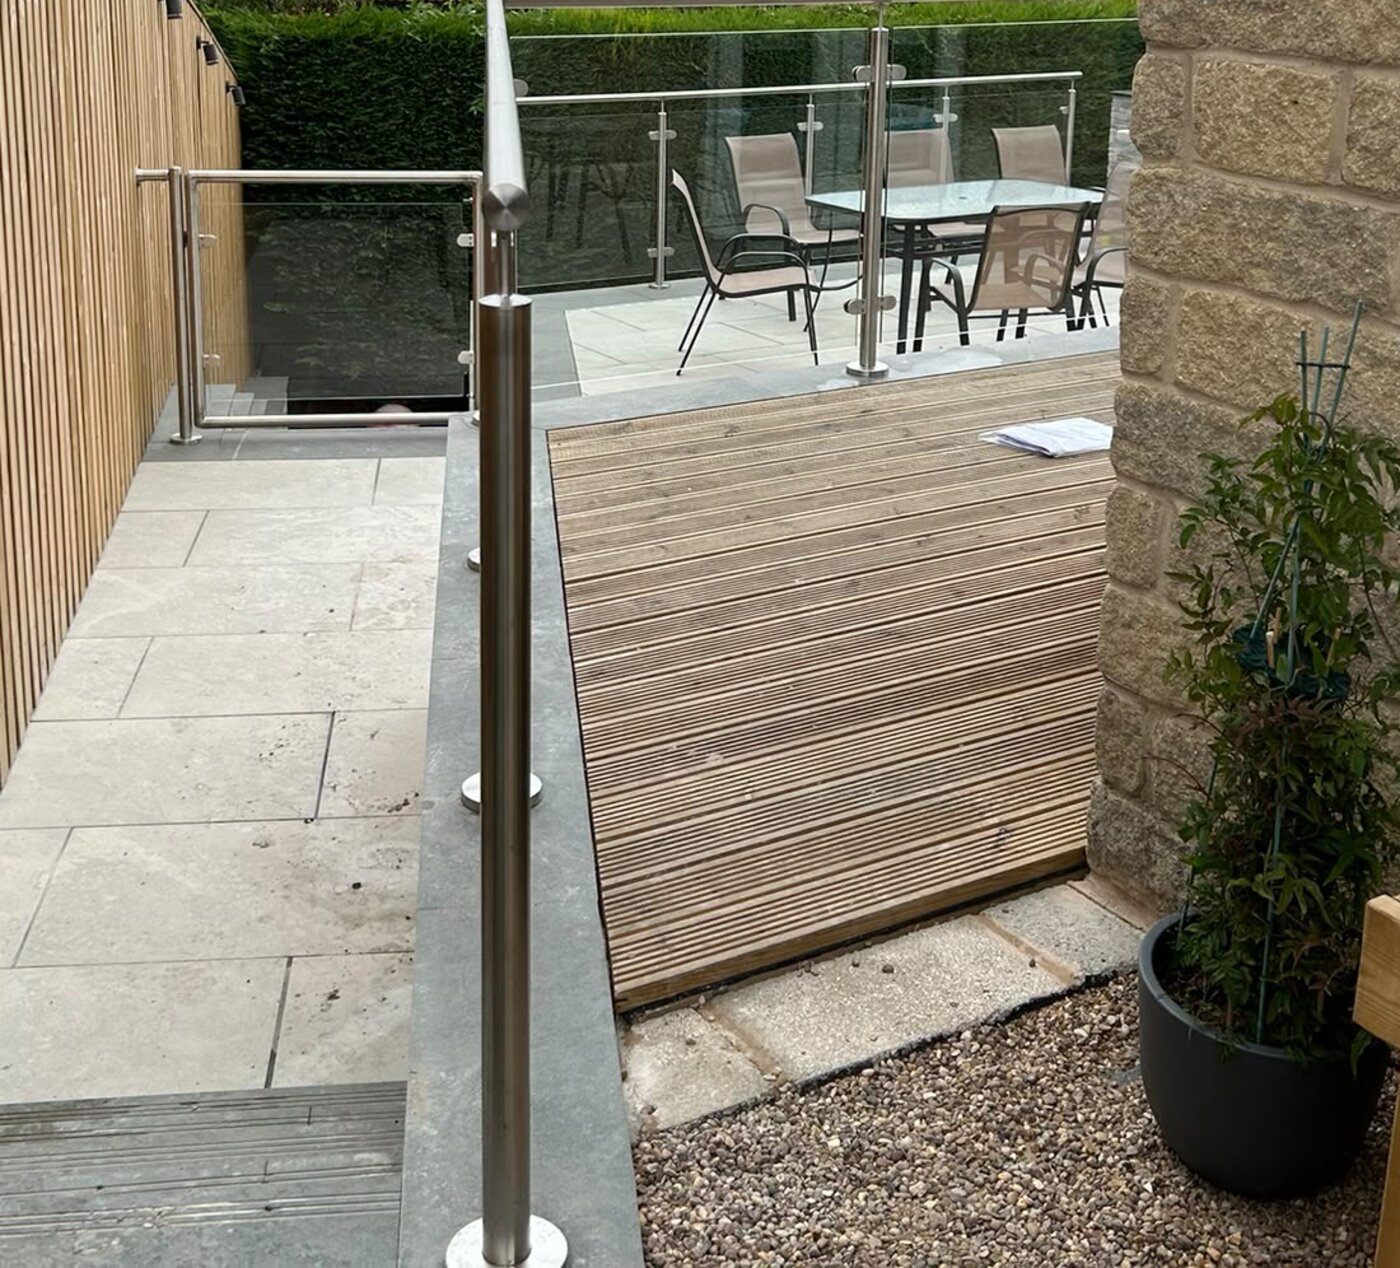
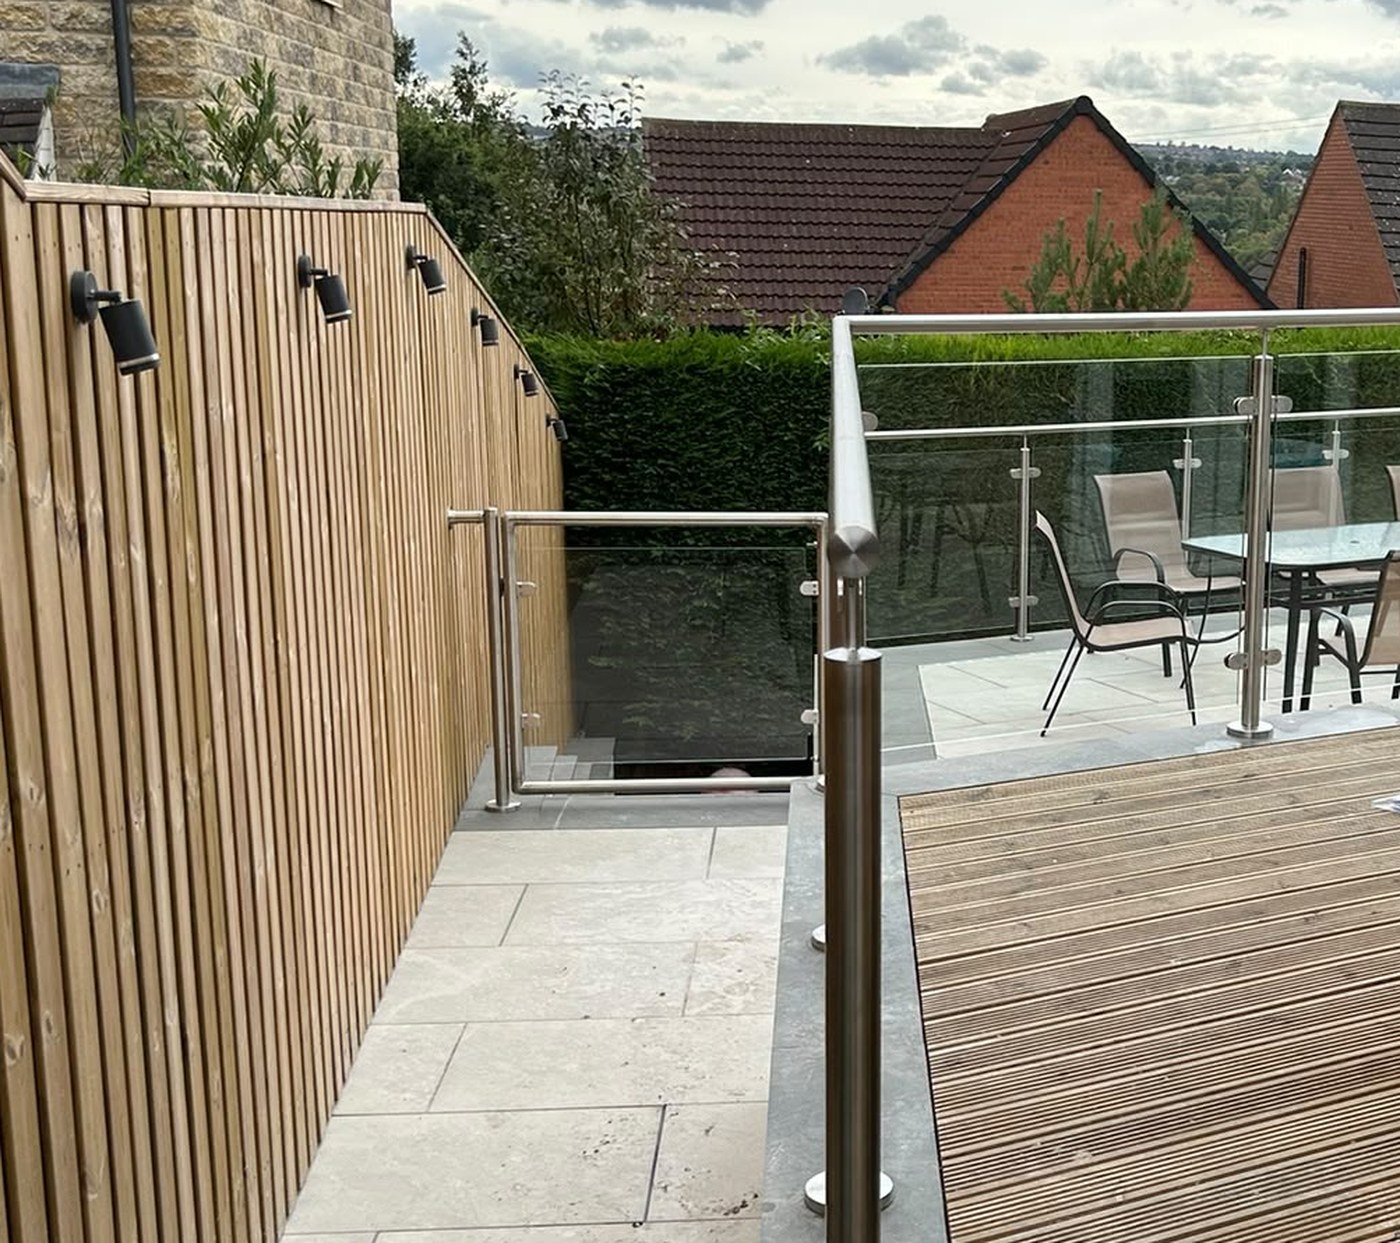
The angled run does not simply stop at the fence. At that end the patio drops away down a flight of steps to the lower level, and an opening in guarding is still an opening, so it gets a gate rather than being left as a gap for people to walk through in the dark.
The leaf is just over a metre wide and glazed in the same 10mm toughened clear glass as the rest of the run, in a stainless frame that matches the posts and the handrail. It hangs off the post against the timber fence and latches to the post on the patio side. From a few feet away it reads as another panel in the balustrade rather than as a gate, which is the point.
Fitting a gate into a glass balustrade is mostly a surveying job rather than a fitting job. The leaf needs an even gap down both stiles and along the bottom, and those gaps have to stay inside the same limits as the rest of the guarding, so the swing clearance is set out on the drawing before anything is made rather than trimmed to suit on site afterwards.
Clear glass, because of what is behind it
We sell a lot of grey tinted glass, and on a south facing deck with nothing much to look at it is often the better choice. Here it would have been the wrong one.
The whole point of this patio is the view over the rooftops and out to the fields beyond. Tinting it would have put a grey filter across the only thing the balustrade is there to let you see. Clear 10mm toughened, and the barrier disappears.
The glass is toughened rather than laminated because the System 1 handrail runs continuously across the top of every post. Where a top rail carries the barrier, the guarding survives a broken pane. In a frameless system with no rail the glass is the barrier and has to be laminated so it stays in place after breakage. Two different designs, two different specifications, and our glass balustrade building regulations guide sets out where the line falls.
Height and loading
External guarding to a dwelling is normally taken as 1100mm above finished floor level, and 0.74 kN/m is the standard horizontal line load for external domestic use under BS 6180 and the UK National Annex to BS EN 1991-1-1. It applies to balconies, terraces and the edges of raised patios alike. The lower 0.36 kN/m figure people sometimes quote is for stairs and landings inside the house and does not apply out here.
This one is built to 1114mm rather than 1100mm as a matter of course, so when somebody puts a tape on it there is a margin rather than an argument. The 75mm gaps above and below the glass are deliberate too: they keep the panel clear of the rails so it is not taking load through its edges, and they stay under the 100mm sphere limit.
Why 316 rather than 304
All the metalwork is 316 stainless, satin brushed. It costs more than 304 and outdoors it is worth it. The difference is molybdenum, which is what gives 316 its resistance to pitting, and pitting is what you get on an exterior handrail that nobody ever cleans.
Stainless is not maintenance free, whatever anyone tells you. It stays looking new if it gets an occasional wipe and it will tea stain if it never does, particularly somewhere exposed. That is a five minute job a couple of times a year, not a chore, but it is worth knowing before you buy rather than after.
Expert insight
"The fixing is the whole job on something like this. Anybody can stand a nice looking balustrade on a patio. Standing one at the edge of a patio, where the concrete has a free face a few inches away and somebody is going to lean on it with a drink in their hand, is a different question, and it is the one that decides whether you core drill or bolt. We would rather spend the extra hour with a core barrel than trust an anchor that close to a drop."
Frequently asked questions
Can you fit a glass balustrade to an existing patio?
Usually yes, and the surface matters less than what is underneath it. A concrete base finished in porcelain, stone or paving can normally be core drilled, and that is generally the strongest way to do it. What we need to know is the build up: how thick the slab is, whether it is reinforced, and how close to the edge the posts have to sit. Send a photograph and a measurement and we will tell you what it needs.
Is core drilling better than bolting a base plate down?
Near an edge, yes, and that is where balustrades live. A bolted plate relies on expanding anchors gripping the concrete around them, and their strength falls away sharply as they get closer to a free face. A core drilled and grouted socket carries the load down into the depth of the slab instead. Bolting is perfectly sound in the middle of a large area of concrete; it is the last few inches of a patio edge where it stops being the right answer.
What if my patio is not square?
Most are not. Angled corners, splays and bays that do not divide neatly are normal, and they are handled at the survey by setting out post centres per run rather than using one spacing everywhere. On this job the three runs came out at 1206mm, 1215mm and 1069mm centres for exactly that reason.
How high does a balustrade have to be on a raised patio?
Guarding to a dwelling is normally 1100mm above the finished level where there is a drop of more than 600mm. We build to 1114mm as standard. Whether your particular situation is notifiable is a question for your building control officer rather than for us, and it is worth asking before anything is ordered.
Do you fit outside Sheffield?
Yes, nationwide, and with our own installers rather than subcontracted fitters. This one is close to home, surveyed and fitted from our factory at Arc Works in Sheffield. Supply only is also available if you have a competent fitter, in which case the balustrade arrives cut to your survey dimensions ready to install.
Explore more
Related products
- System 1 Stainless Steel and Glass Balustrade, the system used here
- System 2 Stainless Steel and Glass Balustrade
- System 4 Frameless Glass Balustrade
- System 11 Patio Glass Fencing
- All metal and glass balustrades
Similar projects
- Tinted Grey Glass Balustrade and Gate, Barnsley, the same system with tinted glass
- System 1 Glass Balustrade, Oughtibridge, Sheffield
- Frameless Glass Patio Balustrade, Chesterfield
- Stainless and Glass Balustrade to Entrance Steps, Sheffield
- Glass balustrade with a pair of gates to a raised patio, also in Rotherham
- View all our bespoke projects
Helpful guides
- Glass Balustrade Building Regulations UK
- How to Choose a Glass Balustrade System
- All Dio-Met building guides
Thinking about something similar?
Call us on 0114 243 9009 or email sales@diometonline.co.uk. A photograph of the edge you want guarding and a rough length is usually enough for a price.
Standard sizes and prices are on the System 1 balustrade page, and the rest of the range is under metal and glass balustrades. Anything surveyed, core drilled or fitted by us is priced per job, so those need a call.
Tags: glass balustrade, core drilled balustrade, System 1 balustrade, stainless steel balustrade, raised patio, patio balustrade, toughened glass, 316 stainless, Rotherham, South Yorkshire
