
Double Glass Gates and a System 1 Balustrade to a Raised Patio - Rotherham, South Yorkshire
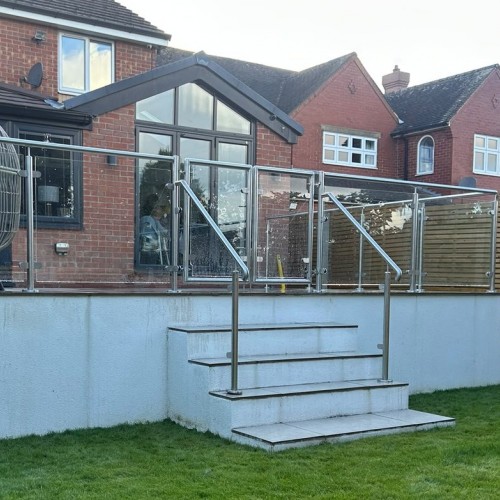
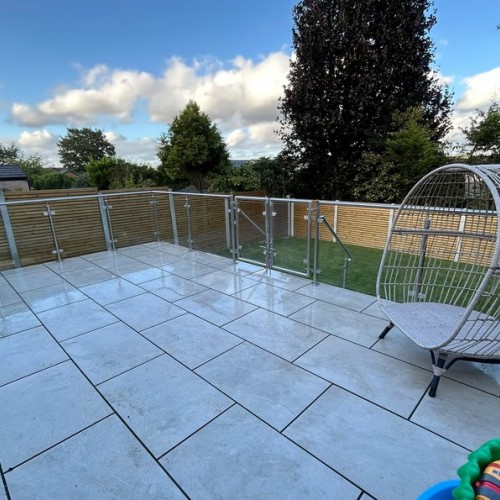
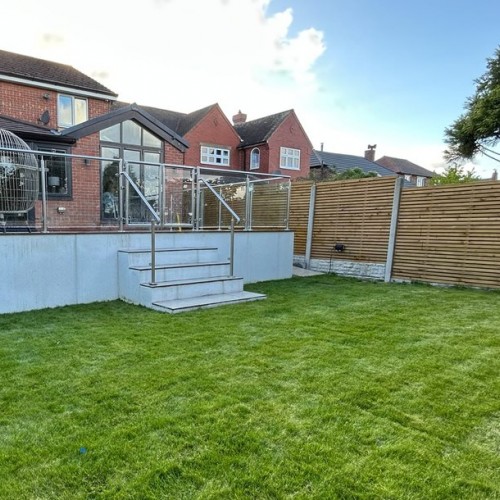
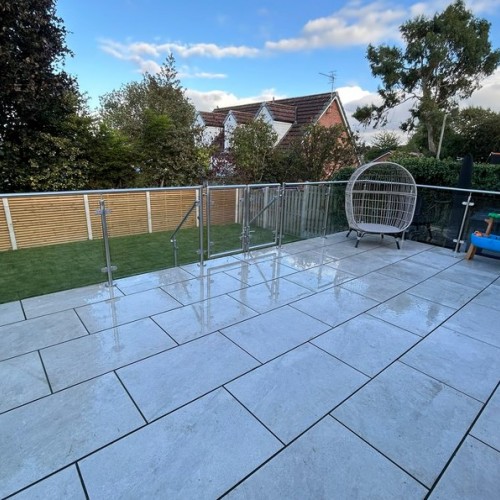
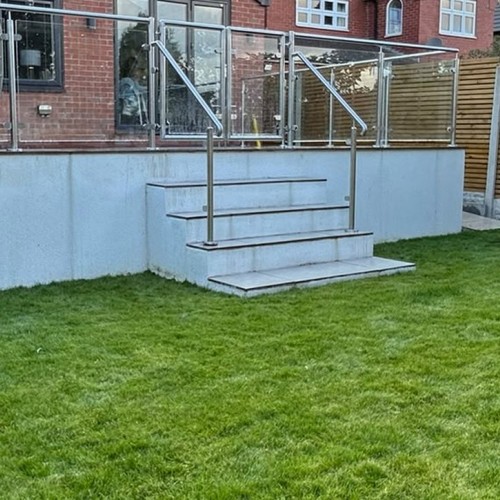
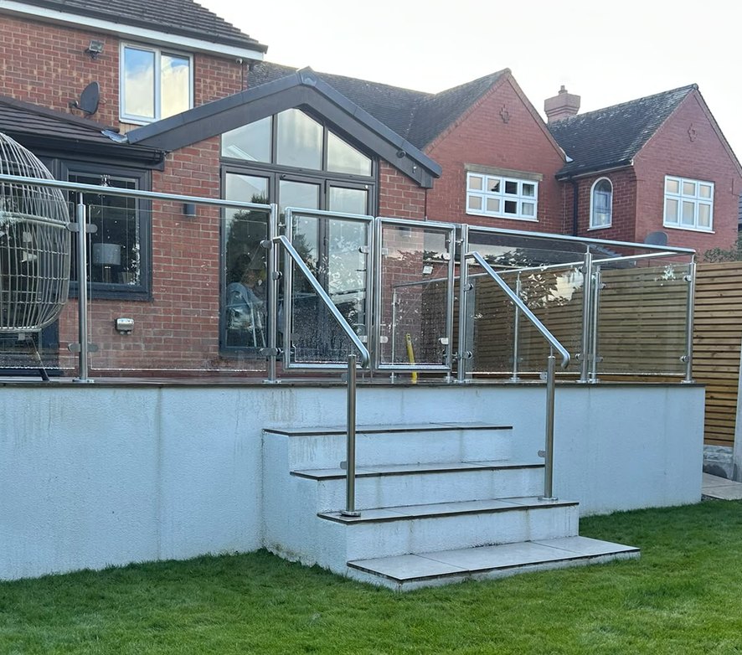
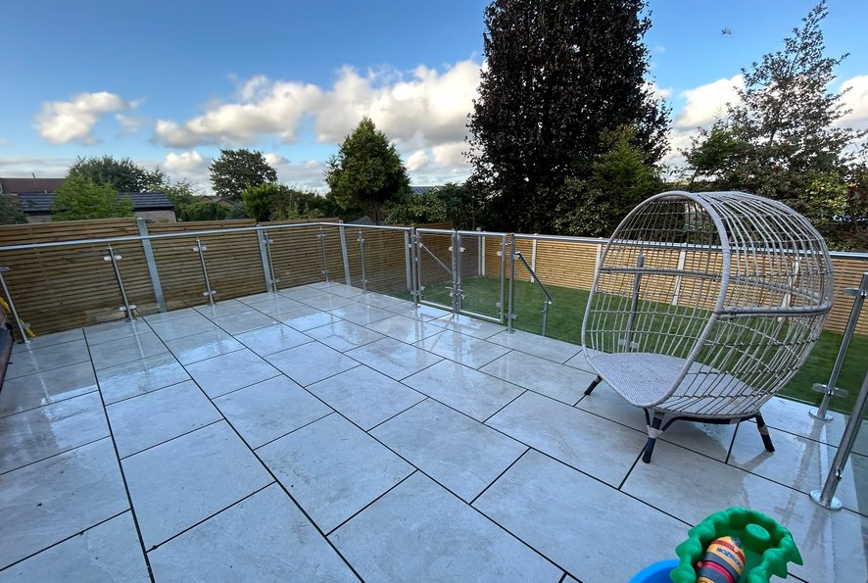
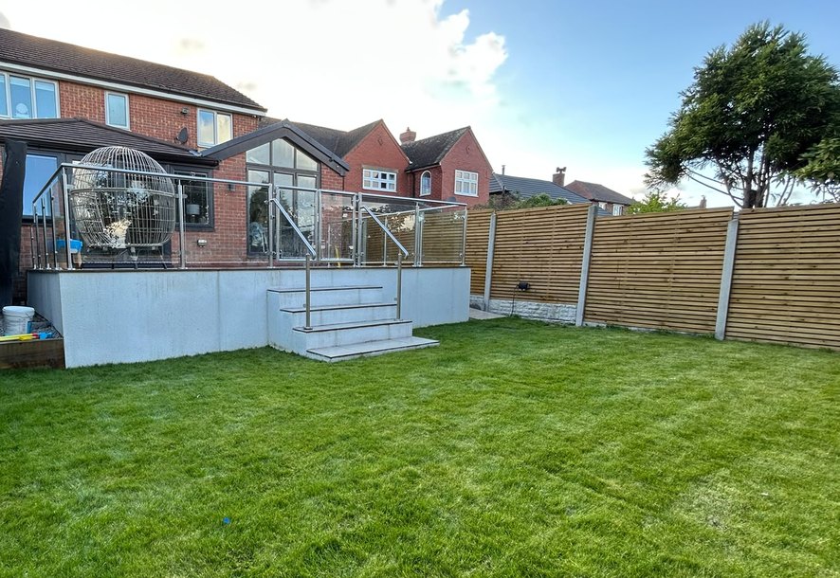
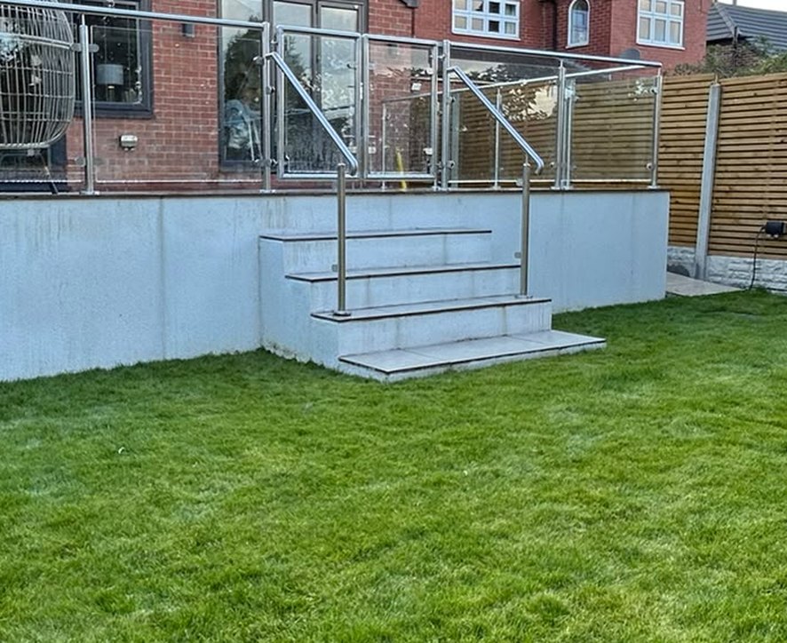
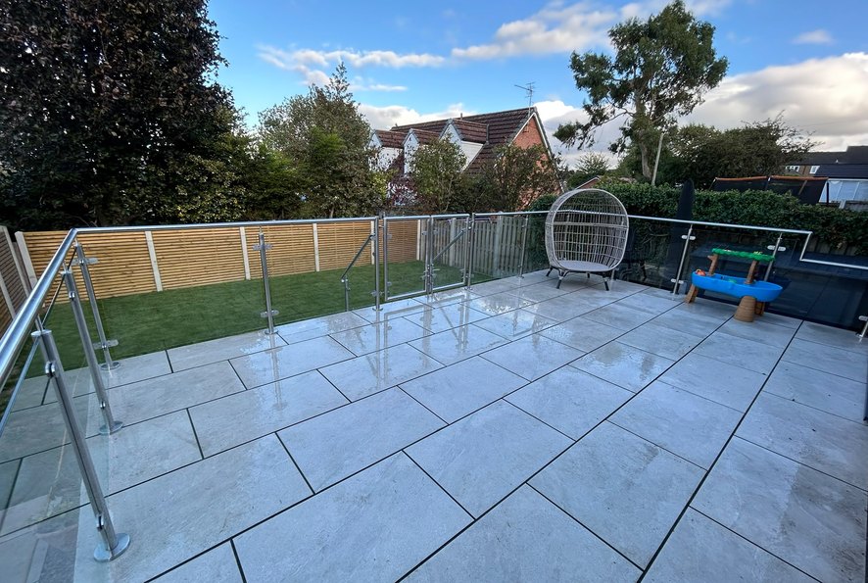
A raised porcelain patio at the back of a house in Rotherham, standing about a metre above the lawn, guarded on three sides with a System 1 stainless steel and glass balustrade. Four steps come down to the garden in the middle of the front run, and across the head of those steps sits a pair of matching glass gates. Surveyed, made in our Sheffield workshop and fitted by us.
The balustrade itself is routine work and we make a lot of it. The gates are the part worth writing down, because a pair of gates is a different problem from a single one, and the answer is not obvious until you have had to solve it.
Project overview
- Client type: Residential
- Location: Rotherham, South Yorkshire
- Scope: Survey, supply and installation
- Product: System 1 stainless steel glass balustrade, made to measure, with a matching pair of gates
- Overall: Two returns of 4180mm off the house, and 6873mm across the front in bays of 2525, an 1840mm gate opening and 2508mm
- Posts: Sixteen Ø48 tubular posts, core drilled into the patio and concrete fixed, with Ø125mm cover roses
- Handrail: Ø42 tube over, jointed on tube to tube connectors and elbows
- Balustrade glass: Sixteen panels of 10mm toughened clear, 1114mm high, on curved back clamps
- Gates: Two leaves in Ø42 tube, glazed in 6mm toughened clear, with drop bolts to the inside
- Steps: Four risers down to the lawn, with a raking Ø42 handrail either side on core drilled posts
- Material: All metalwork 316 grade stainless steel, satin brushed polished
- Fabrication: BS EN 1090-2, execution class EXC2, declaration method 3b
A pair of gates has nothing in the middle to shut against
Most garden gates we make are a single leaf. It hangs off a post on one side and latches to a post on the other, and the post does two jobs at once: it stops the leaf swinging through, and it gives the latch something to bite on.
The opening at the head of these steps is 1840mm. A single leaf that wide would be heavy, it would sag off its hinges within a year or two, and it would need most of the patio to swing into. So it is two leaves of roughly 1260mm each, hinged off the balustrade posts either side and meeting in the middle.
Which removes the post the latch was going to use. There is nothing in the centre of the opening except fresh air and a set of steps going down.
The answer is drop bolts. Each leaf carries a bolt on the inside face that drops into the patio, so the first leaf is pinned to the ground and becomes the post the second one shuts against. Close the left leaf, drop its bolt, and you have effectively built a post in the middle of the opening. Close the right leaf against it and the pair is held top and bottom.
It is the same arrangement you see on a pair of driveway gates, scaled down and made in stainless, and it is the only sensible way to close an opening this wide without putting something permanent in the middle of the route down the steps.
Why the gates are 6mm and the balustrade is 10mm
The panels in the balustrade are 10mm toughened clear. The panels in the two gate leaves are 6mm.
That is not a saving, it is a hinge calculation. A balustrade panel is clamped to two posts that are concrete fixed into the ground, and it never moves. A gate leaf hangs its entire weight off one side and swings twice a day, so every gram of glass is a load on the hinges and on the frame welds. Ten millimetre glass in a leaf 1260mm wide would work for a while and then start to drop on the latch side, which is how most sagging gates end up sagging.
The leaves are framed in Ø42 tube rather than being frameless, for the same reason. The frame carries the load and the glass fills it, so the fixings are taking a frame, not a sheet of glass.
A gate is also not structural guarding, and it is worth being clear about that. The balustrade either side of the opening is what stops somebody going over the edge. The gates fill a gap in it. They are made to the same height and the same finish so the run reads as one thing, but if you took them off tomorrow the guarding would still be doing its job, which is exactly how it should be.
Sixteen posts, all core drilled
Every post on this job is core drilled into the patio and set in concrete, with a cover rose over the top. Nothing is bolted down.
On a raised patio that matters more than it does anywhere else, because the posts sit close to the edge and the load on a balustrade is a horizontal push at the top of a 1.1 metre lever. An expanding anchor near a free edge wants to push the material outwards, which is the one direction a retaining wall edge has nothing holding it. A core drilled post goes into the depth of the slab instead and the load spreads into the body of it.
We wrote that argument out in full on a core drilled balustrade on another raised patio a few miles from here, so it is not repeated at length again. It is the same method, on the same kind of edge, for the same reason.
Glass on the drop, handrails on the steps
The steps are treated differently from the patio, and deliberately so.
Around the patio the job is guarding. There is a drop of about a metre and the balustrade is there to stop somebody going over it, so it is full height glass with a 75mm gap at the top and the bottom, which keeps every opening in the run under the 100mm that Approved Document K allows a sphere to pass through.
On the flight itself the job is something to hold. The steps are masonry, built as part of the patio, and they sit between two solid cheeks rather than over a drop. So each side gets a raking Ø42 stainless handrail on two core drilled posts and no glass at all. A glazed balustrade there would have been more metalwork and more money to guard an edge that is already a wall.
Getting that split right is a survey decision rather than a catalogue one. Our handrail building regulations guide covers where a handrail is wanted and at what height, and the glass balustrade buying guide sets the systems side by side if you are deciding between them.
Why 316 and not 304
Everything here is 316 grade stainless, satin brushed polished, and that is the standard on every external job we make rather than a coastal upgrade. The difference between 304 and 316 is molybdenum, which is what resists chloride pitting, and chlorides are not only a seaside problem. Road salt carries inland, and a patio balustrade forty miles from the sea still gets winter spray off a nearby road on a wet day. The two grades look identical the day they go in. They stop looking identical after about five winters, and by then swapping them is a full strip out rather than a clean.
Surveyed, made and fitted by us
The patio and the steps were already built when we arrived, so every dimension on this job came off a survey rather than off a plan. The two returns are 4180mm, the front run is 6873mm, and the steps were measured riser by riser so the raking handrails follow the flight that exists rather than the one a drawing would have liked.
A general arrangement drawing went back for approval before anything was cut, and it was installed by our own fitters rather than a subcontractor.
Survey first. Nothing is ordered off a customer sketch, especially on a job where the posts are going into somebody's new paving.
Drawings before manufacture. You approve a general arrangement drawing before anything is made.
Made in Sheffield. Every fabricated part of this balustrade was made in our own workshop.
Frequently asked questions
Can a glass balustrade have a gate in it?
Yes, and on a raised patio with steps it is usually worth having. The gate is made from the same posts, the same tube and the same glass as the run it sits in, so it reads as part of the balustrade rather than as a gate bolted into a gap. We make them as a single leaf where the opening allows and as a pair where it does not.
How wide can a single gate leaf be?
Around a metre is comfortable. Past that the leaf gets heavy, the hinge side takes more load every time it swings, and it needs a lot of clear floor to open into. On this job the opening was 1840mm, so it went in as two leaves of roughly 1260mm each rather than one very wide one.
What holds a pair of gates shut if there is no post between them?
Drop bolts. Each leaf has a bolt on its inside face that drops into the paving, so the first leaf you close is pinned to the ground and acts as the post for the second. It is the same principle as a pair of driveway gates.
Do the posts have to be core drilled, or can they be bolted down?
Both are possible and the right answer depends on what the posts are going into. Close to the edge of a raised patio or a retaining wall we core drill, because an expanding anchor loads the material outwards and an edge is the worst place for that. On a solid slab away from an edge a base plate is perfectly sound. It is decided at survey.
Does a raised patio need a balustrade at all?
It depends on the height of the drop and what your building control officer says about it. We can build guarding to whatever specification is required, and regularly do, but deciding what a particular garden needs is a job for building control rather than for us. Our glass balustrade building regulations guide is a reasonable place to start reading.
Explore more
Related products
- System 1 stainless steel glass balustrade, priced online
- Railings and gates
- Handrails on posts
- Clear toughened glass panels
- Glass clamps and balustrade fittings
- All Dio-Met building guides
Similar projects
- System 1 balustrade core drilled into a raised patio, Rotherham
- Integrated glass safety gate and balustrade, Wortley
- Raised patio, steps and deck in one run, Totley
- Stainless steel garden step handrail, Rotherham
- Tinted grey glass balustrade and gate, Barnsley
- View all our bespoke projects
Thinking about something similar?
Send a photograph of the patio, the rough length of each run and the height of the drop to sales@diometonline.co.uk, or call 0114 243 9009. Tell us if there are steps, because that is usually where the interesting part is.
Tags: glass balustrade gate, double glass gates, patio safety gate, stainless steel balustrade, system 1 balustrade, raised patio balustrade, core drilled balustrade, glass gate drop bolts, garden step handrail, Rotherham
