
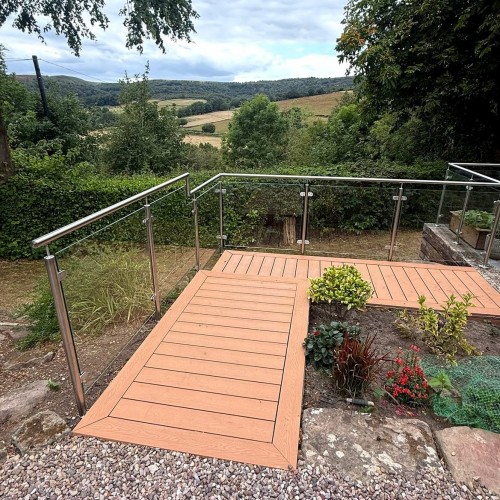
Stainless Steel and Glass Balustrade to a Raised Patio, Steps and Deck — Knowle Green, Totley, Sheffield
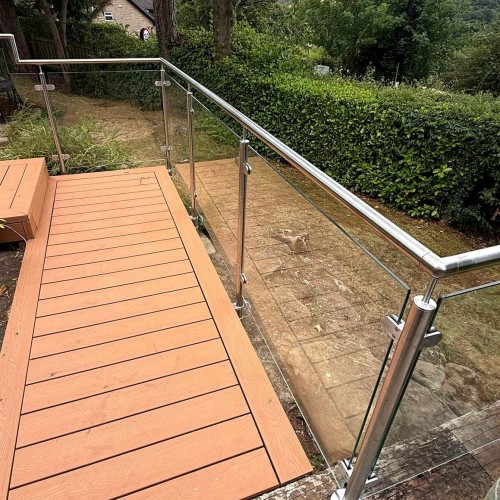
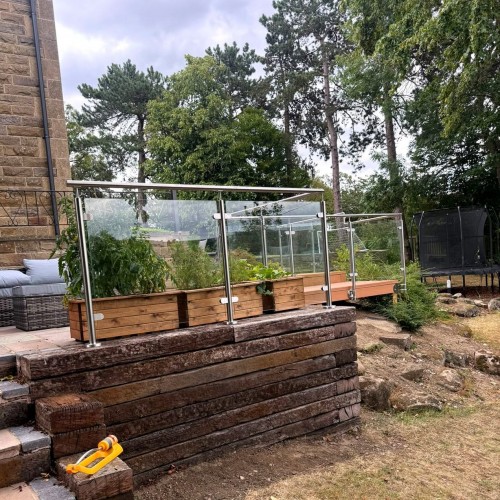
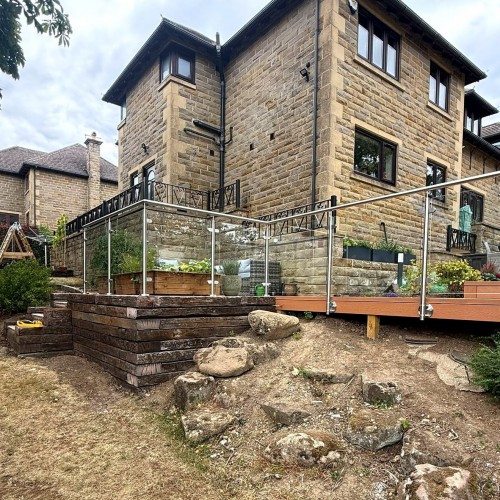
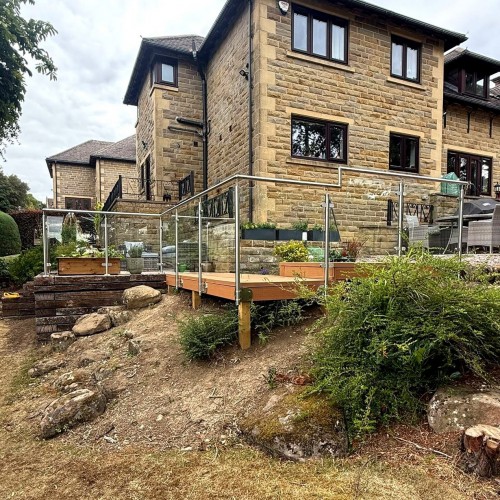
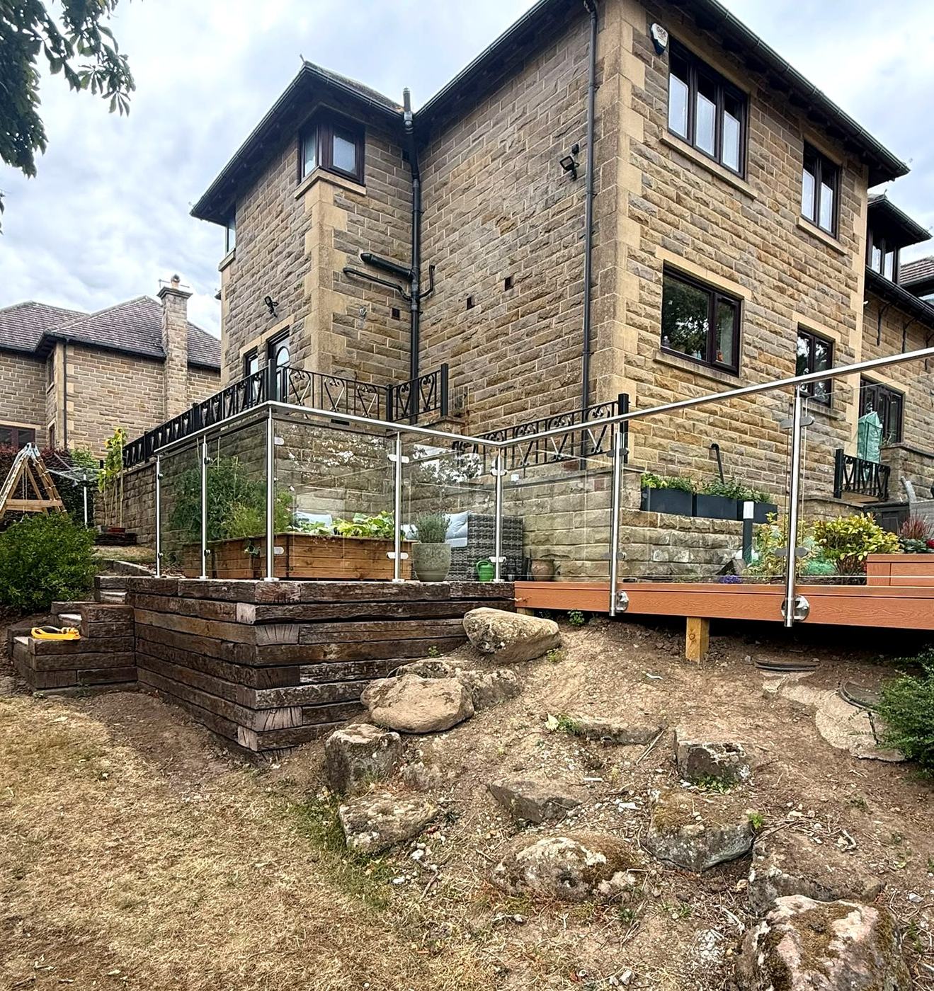
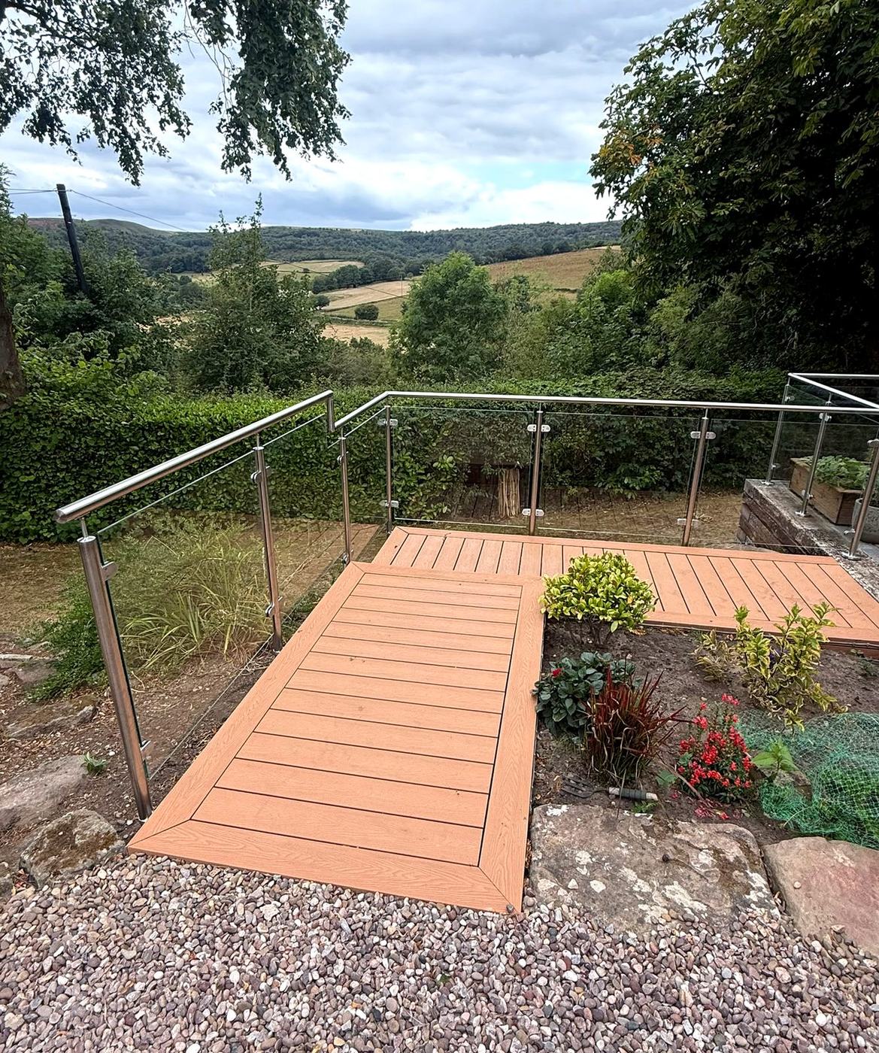
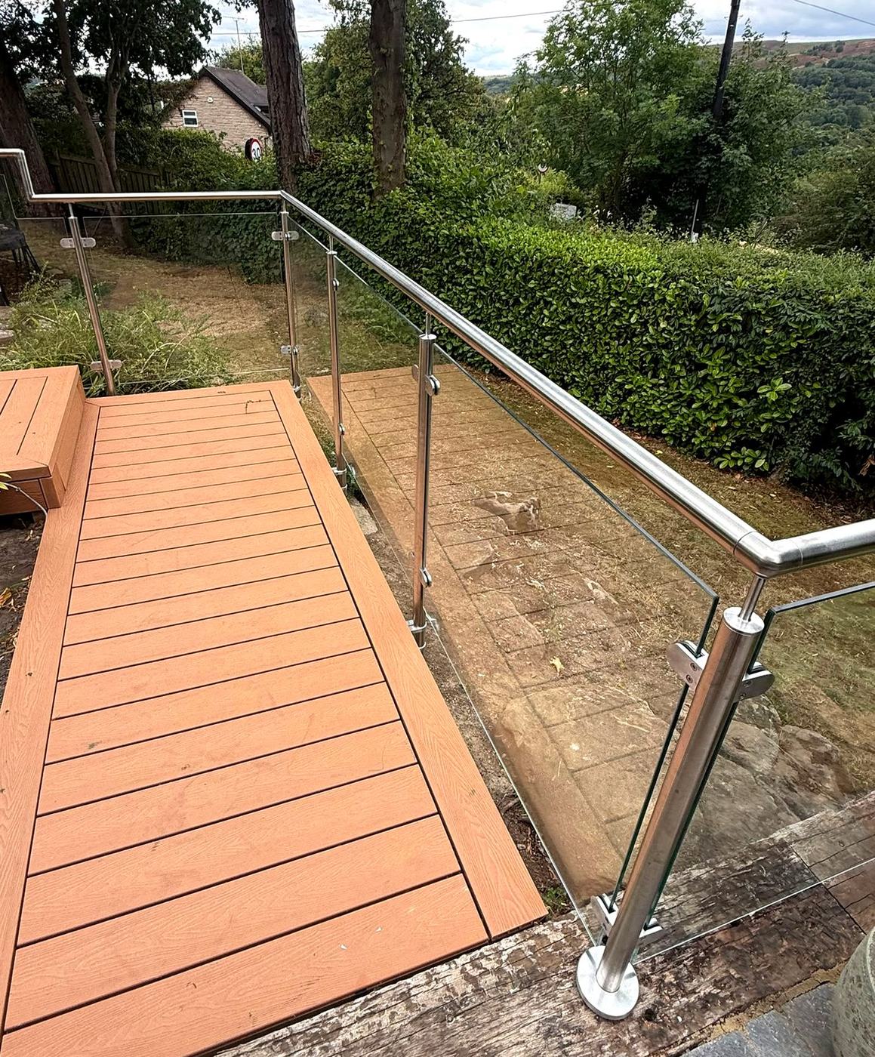
Dio-Met surveyed, supplied and installed a stainless steel and glass balustrade (System 1) at a stone house on a steeply falling garden in Totley, Sheffield. The scheme guards a raised patio on a sleeper retaining wall, the steps down from it, and a lower composite deck, following a change in levels and several corners on the way. All the metalwork is 316 stainless steel in a satin finish, with 10mm toughened clear glass so the view down the valley stays open.
Project overview
- Client: Private (residential)
- Location: Knowle Green, Totley, Sheffield (S17)
- System: System 1, stainless steel and glass balustrade
- Posts: Ø48mm tube, 316 stainless steel, satin (brushed) polished
- Handrail: Ø42mm tube to match
- Glass: 10mm toughened clear, held on stainless glass clamps
- Fixings, patio: Ø120mm base plates with Ø125mm cover roses, fixed down onto the sleeper retaining wall
- Fixings, deck: Ø150mm base plates, side-fixed to the face of the composite decking
- Guarding height: 1110mm to the top of the handrail
- Geometry: Several corners, a stepped change in levels, and a separate run to the steps
- Certification: Manufactured to BS EN 1090-2, execution class EXC2, method 3b
- Scope: Survey, supply and installation
The brief
The garden falls away steeply behind the house and has been terraced into two usable levels: a raised patio sitting on a sleeper retaining wall next to the house, and a lower composite deck cut into the slope further down, with steps and a ramped walkway linking them. Both levels are high enough above what is below them to need guarding, and the drops are not the same, so the balustrade had to step with the site rather than run at one height.
The other requirement was the view. The house looks out over open countryside towards the Moss Valley, and a solid or heavily framed guard would have thrown that away. Glass infill with slim stainless posts keeps the outlook from both levels and from inside the house.
Design and fabrication
Dio-Met surveyed the site, produced the setting-out drawings in house and made the balustrade in our Sheffield factory to BS EN 1090-2, execution class EXC2, method 3b.
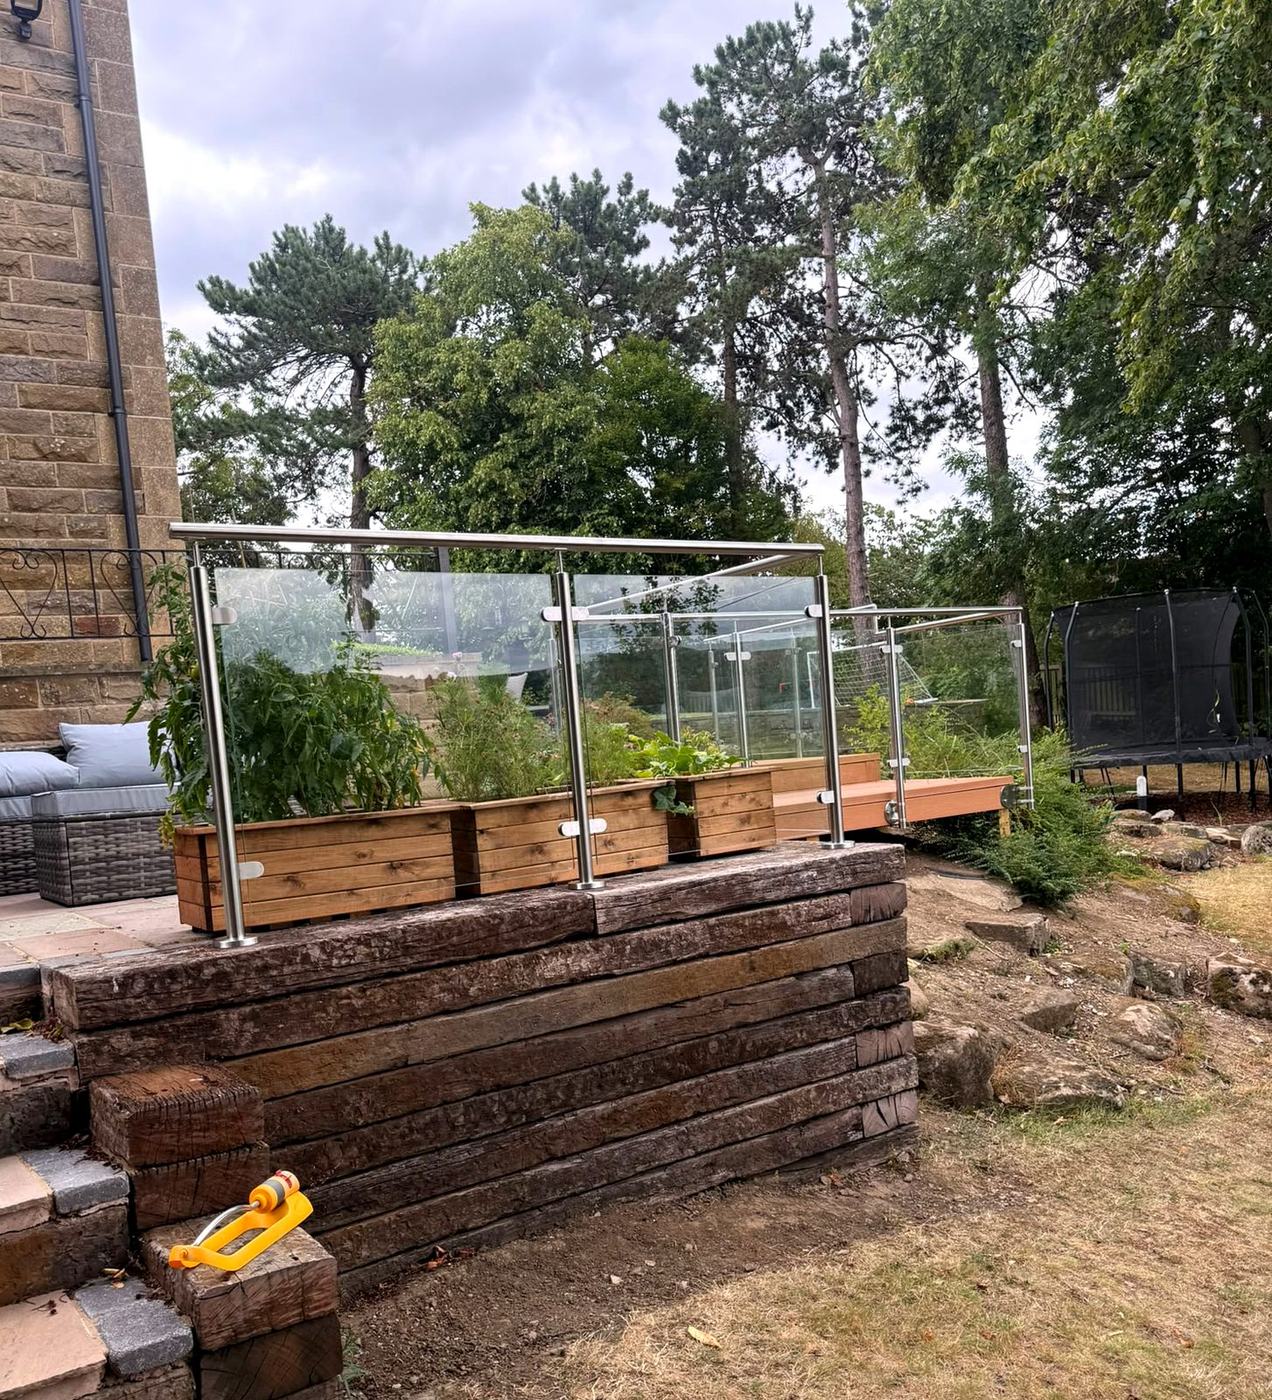
System 1 uses Ø48mm posts with a Ø42mm tubular handrail and stainless glass clamps holding 10mm toughened clear glass. Everything here is 316 stainless in a satin brushed finish. On a garden this exposed, 316 rather than 304 is the sensible specification: it is the marine grade, and it holds its finish far better outdoors than the cheaper alternative.
Because the runs turn several corners and change level, the setting out mattered more than usual. Post positions, glass panel sizes and the handrail joints were all worked out from the survey so the panels arrived cut to size and the handrail followed the geometry cleanly, rather than being fudged on site.
Two fixing methods on one job
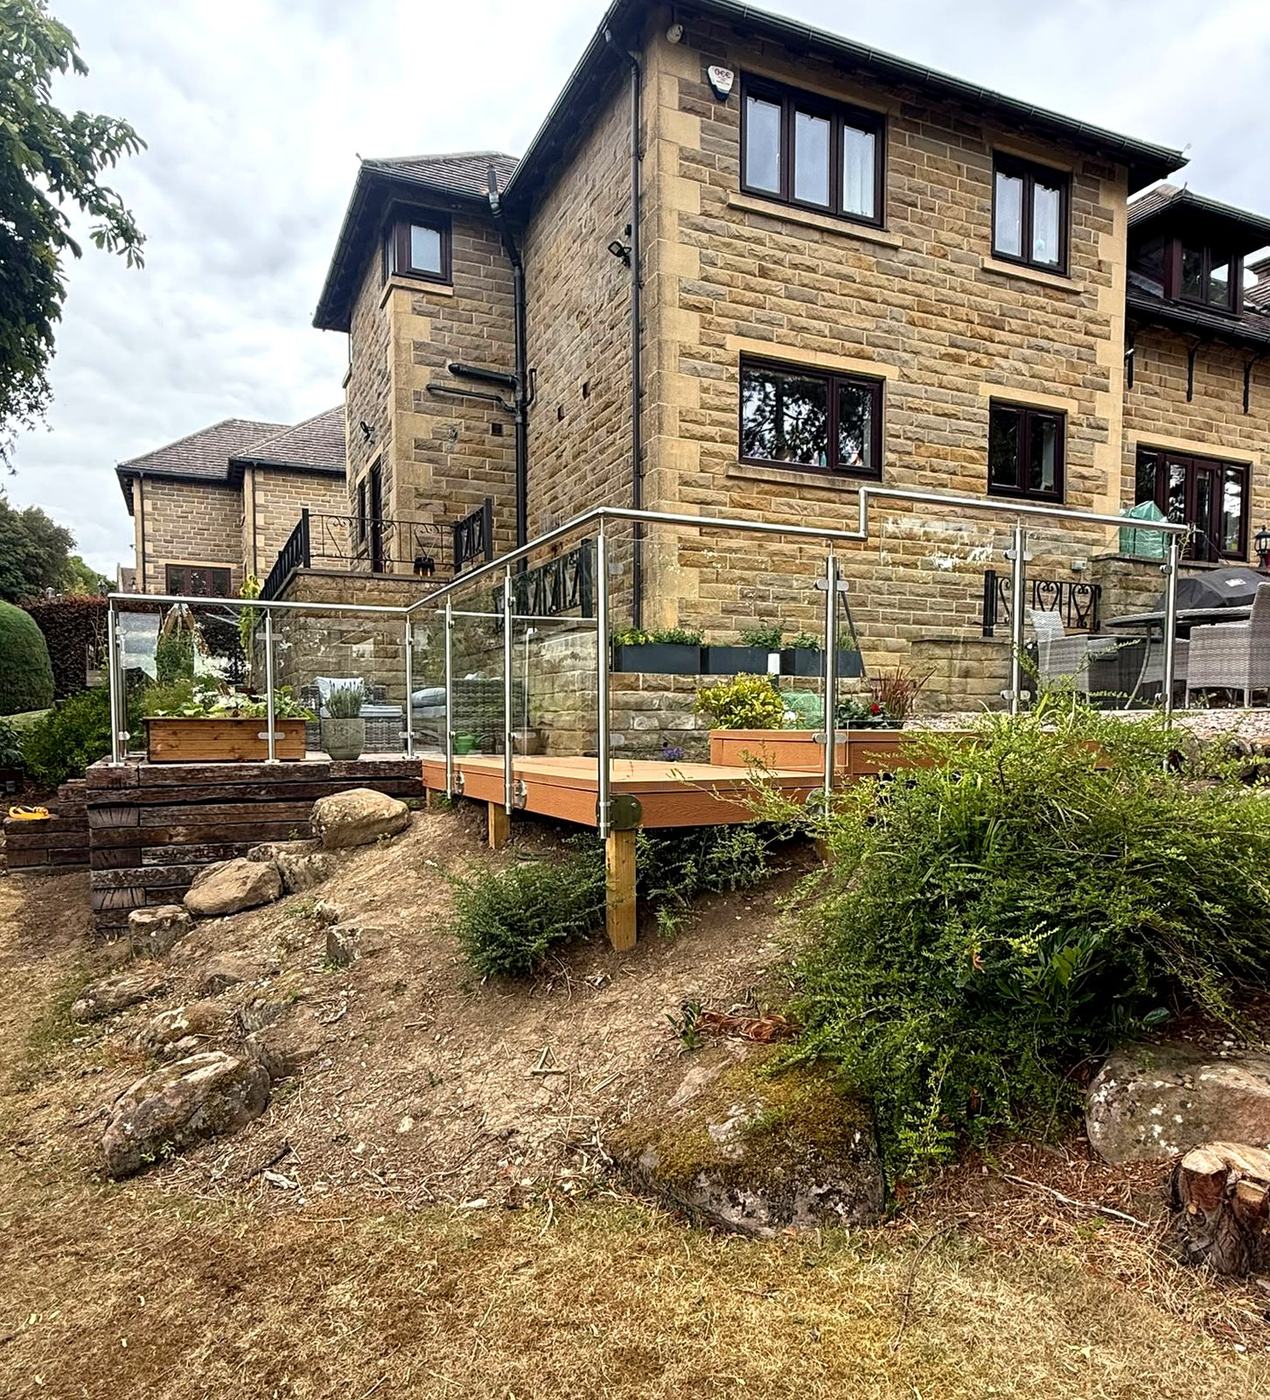
The two levels are built from different materials, so they take the balustrade differently.
Around the raised patio, the posts are top-fixed: Ø120mm base plates bolted down onto the timber sleeper retaining wall, finished with Ø125mm cover roses so the fixings are hidden and the base detail is clean. Fixing down onto the top of the sleepers keeps the plates clear of the wall face and puts the load straight into the structure.
On the lower deck, the posts are side-fixed instead: Ø150mm plates bolted to the face of the composite decking. Side fixing gains you the full width of the deck rather than losing a border to base plates, which matters on a deck this size, and it keeps the fixings out of the walking surface. The larger plate is there because a side fixing works in shear and bending rather than straight compression.
Both details are System 1, both are 316 stainless, and once the handrail runs through, the change from one to the other is barely noticeable.
Expert insight
"Most balustrade jobs are one run at one level. This one changed height, changed material and turned corners, so nearly all the work was in the survey and the setting out. Get the post centres and panel sizes right on paper and it goes together in a day. Get them wrong and you are cutting glass on site, which you cannot do with toughened."
Frequently asked questions
Can a glass balustrade follow a change in levels? Yes. The run is set out in sections, each level guarded at its own height, with the handrail stepping between them. It needs an accurate survey first, because the panel sizes and post positions all come off the levels on site. Our glass balustrade building regulations guide covers the guarding heights that apply to each level.
What is the difference between top-fixed and side-fixed balustrade? Top-fixed posts sit on base plates bolted down onto the surface, which is the usual arrangement on a patio or a wall. Side-fixed posts bolt to the face of the structure instead, which saves the width you would otherwise lose to base plates and keeps the fixings out of the deck. Side fixings use a larger plate and more bolts, because the load works differently. We use both, and often both on the same job, as here.
Why 316 stainless steel rather than 304? 316 is the marine grade. It has molybdenum in it, which makes it far more resistant to pitting and tea staining outdoors, particularly in exposed or wet locations. It costs more than 304, but on an external balustrade that is going to be looked at every day, it is worth it.
Can you fix a balustrade to composite decking? Yes, side-fixed to the deck frame with a suitable plate, as here. What matters is fixing to the structural framing behind the boards rather than to the boards themselves, which is why the survey looks at how the deck is built before anything is made.
Do you install outside Sheffield? Yes. This one is local to our factory, but we survey, make and install nationwide with our own fitters, and we supply balustrade kits on a supply-only basis anywhere in the UK.
Explore more from Dio-Met
Related products
- Stainless Steel Glass Balustrade (System 1)
- Side-Fixed Glass Balustrade (System 7)
- Metal & Glass Balustrades
- Metal Handrails
Similar projects
- Stainless Steel & Glass Balustrade, Entrance Steps and Raised Terrace, Sheffield S6
- View all our bespoke projects
Helpful guides
Planning a balustrade for a sloping or split-level garden?
If your garden steps down in levels, or you have a deck and a patio that both need guarding, we will survey it, make it in Sheffield and fit it. Call us on 0114 243 9009 or email sales@diometonline.co.uk, or request a quote online.
Tags: steel glass balustrade, System 1 balustrade, side fixed balustrade, top fixed balustrade, 316 stainless balustrade, glass balustrade Sheffield, decking balustrade, split level balustrade, balustrade Totley, Dio-Met
