
Two Bespoke Wide Span Juliet Balconies to a Flat Roof Terrace — West Bridgford, Nottingham
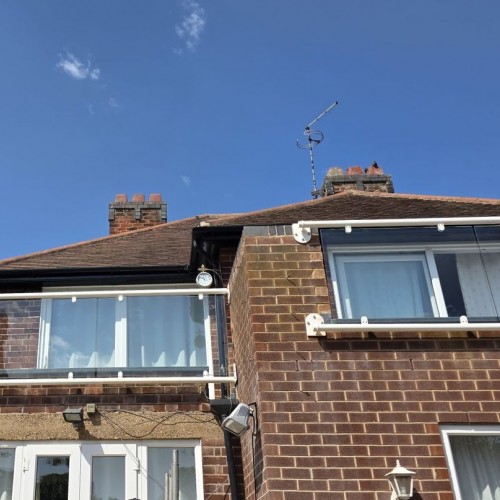
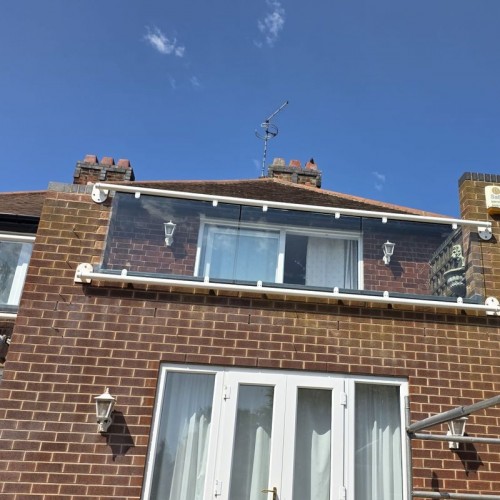
A residential client in West Bridgford had a flat roof terrace above the ground floor of a 1930s semi and needed it guarding. The complication was in the client's own survey drawing, in capitals: all fixings to be on vertical brickwork. Nothing was going through the deck. The answer was two bespoke wide span Juliet balconies, made to size and fixed only to the walls, wrapping the corner of the terrace across two elevations.
Project Overview
- Client type: Residential
- Location: West Bridgford, Nottingham
- System: Bespoke version of the Wide Span Modern Glass Juliet
- Rails: Ø60mm tubular top and bottom rails
- Fixings: Ø150mm x 10mm wall fixing plates, to vertical brickwork only
- Glass: 10mm toughened clear
- Finish: Galvanised, then powder coated RAL 9010 pure white
- Height: 1110mm above internal floor level on both
- Spans: 3816mm across the front, three glass panels. 2520mm on the return, two glass panels
- Scope: Survey, supply and install, by our own team
- Standard: UKCA marked, fabricated to BS EN 1090-2, execution class EXC2, method 3b
Why there were no posts
A flat roof is the one place you cannot casually stand a balustrade post. The deck here is glass fibre, laid with a fall and running to a drain hopper. Every post base is a penetration through a waterproof layer, and a penetration on a roof is a leak waiting for the right winter. Even where a post can be detailed properly, you are asking the roof build-up to carry a horizontal load it was never designed for.
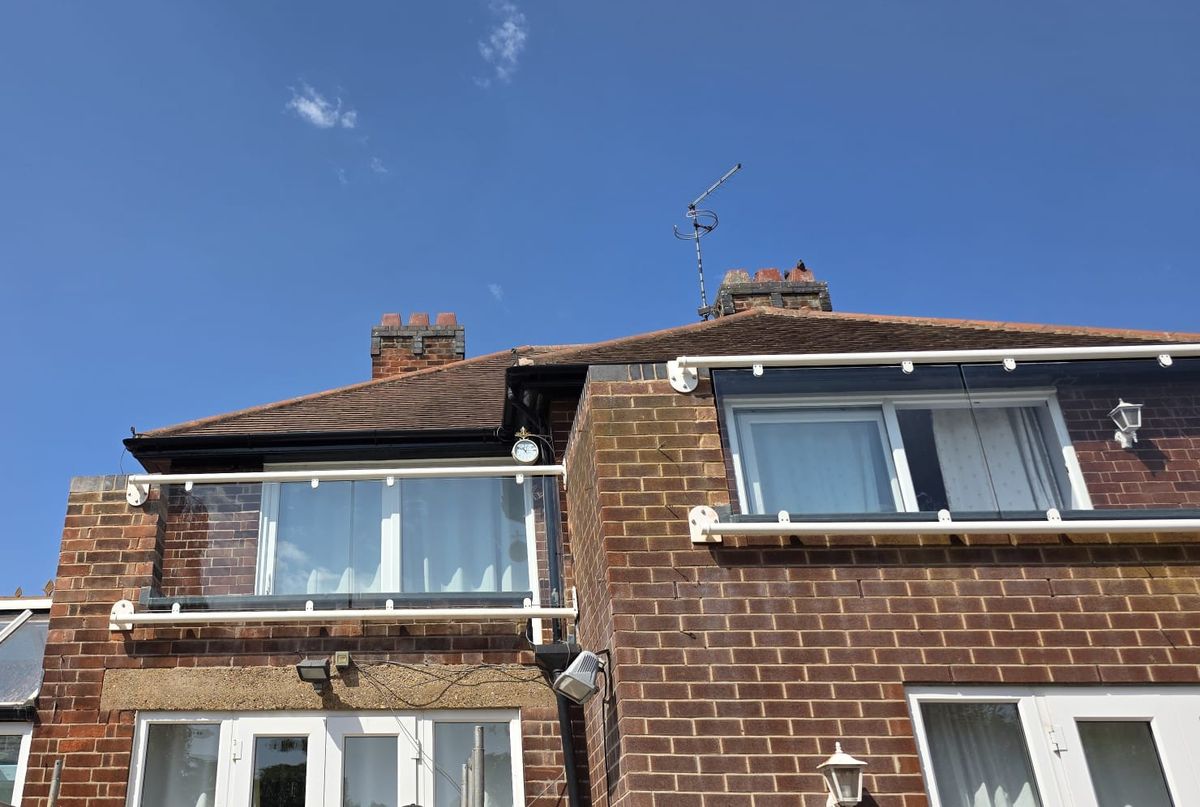
So the brief written on the client's drawing, that every fixing had to land on vertical brickwork, was the right call and it decided the design. A conventional post-and-glass balustrade was out. What was left was a barrier that spans wall to wall and carries its load back into the masonry at each end, which is exactly what our wide span Juliet does.
That is a fair description of what a Juliet balcony has always been: a barrier with nothing underneath it. The usual job is guarding a set of French doors on a first floor. Here the same design is guarding the edge of a terrace instead. Same structure, different problem.
Two balconies, two sizes, one corner
The terrace turns a corner, so it needed two runs on adjoining elevations. The front is 3816mm between fixing plates with three glass panels. The return is 2520mm with two.
The 3816mm is the interesting number. The largest standard size on our wide span Juliet page is 3500mm, so this one is past the end of the size list. That is not a problem at our end, it just means it is made rather than picked. Everything in our shop is an everyday example, not a limit. We have our own factory in Sheffield and most weeks something goes out that is not on the website.
The two terrace levels are not the same either. There is a 60mm step from one to the other, so the two balconies sit at slightly different heights while both hold 1110mm above the floor they are actually guarding. Measured off the wrong floor, one of them would have been 60mm short.
How they are built
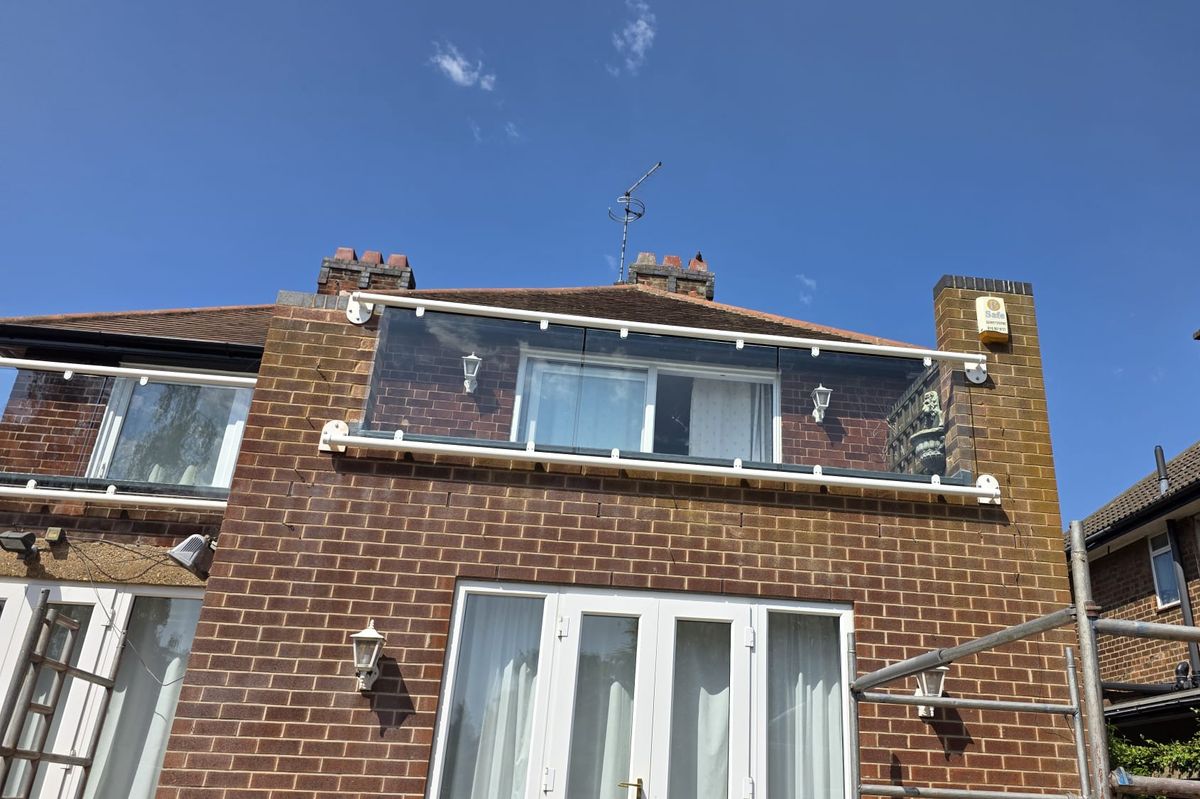
Both are made from Ø60mm tubular top and bottom rails with 10mm toughened clear glass captured between them, carried on Ø150mm x 10mm plates bolted to the brickwork. The rail is deliberately chunky. On a 3.8 metre span with no intermediate support the top rail is doing real structural work, and a slim section that looks elegant in a brochure would not hold its line.
The steelwork is hot dip galvanised and then powder coated RAL 9010 pure white, in that order and never powder coat alone. On day one the two look identical. In year eight, a knock on a galvanised and coated rail is a cosmetic mark, and a knock on a rail that was only painted is where the rust starts. On an exposed roof edge that difference matters more than it does at ground level.
It is UKCA marked and fabricated to BS EN 1090-2, EXC2, method 3b, with a Declaration of Performance issued with the steelwork. Ask any supplier for that document. A legitimate fabricator sends it without being chased, and building control or an insurer may want to see it years later.
Loading, height and glass
External guarding to a dwelling is normally taken as 1100mm above finished floor level, and 0.74 kN/m is the standard horizontal line load for external domestic use under BS 6180 and the UK National Annex to BS EN 1991-1-1. It applies to balconies, Juliet balconies and the edges of roofs, and it applies whether the property is a single family house or not. The lower 0.36 kN/m figure people sometimes quote is for stairs and landings inside the house, and it never applies out here.
We build to 1110mm rather than 1100mm as a matter of course, so there is a margin when somebody puts a tape on it rather than an argument.
The glass is toughened rather than laminated because both rails run continuously across the full span. Where a top rail carries the barrier, the guarding survives a broken pane. In a frameless system with no top rail the glass is the whole barrier and has to be laminated so it stays in place after breakage. Two different designs, two different specifications. Our glass balustrade building regulations guide sets out where the line falls.
If there is any doubt about what applies to your building, ask your building control officer before anything is ordered. We can build to whatever specification is required, and regularly do, but deciding what a particular building has to comply with is their job and not ours to assert.
Expert insight
"Half the work on a job like this happens before anything is made. Once the client's drawing said every fixing had to be on vertical brickwork, the design was decided: no posts, span it wall to wall, and put the load into the masonry. The 60mm step between the two terrace levels is the sort of detail that only shows up on a proper survey, and it is exactly the sort of thing that turns a standard size into a made-to-measure one."
Frequently asked questions
Can a Juliet balcony be used as guarding to a flat roof terrace?
It is a common use for the design, because a Juliet is a barrier that spans between fixings with nothing supporting it from below. That makes it the obvious answer on a roof where posts are not wanted. Whether it suits your roof depends on the span, what the walls at each end are built from, and what your building control officer expects, so send a photograph and a measurement and we will tell you what we can make.
How wide can a wide span Juliet balcony be?
Our standard sizes run to 3500mm and we regularly go past that, as here at 3816mm. Beyond around 4 metres the rail sections and the fixing detail need looking at properly rather than scaling up. Wide span is genuinely useful now that large bi-folds and sliders are common, because the options in the market narrow sharply over a 2400mm opening.
Can you fix a balustrade without going through a flat roof?
Yes, and it is usually the better answer. A wall-fixed barrier puts every fixing into vertical masonry and leaves the waterproof layer alone. We need to know what the walls are, since solid brick, a cavity wall and a rendered blockwork skin each want a different fixing, and that is one of the things a survey settles.
Do I need planning permission for this?
Guarding an area that is already in use as a terrace is a different question from turning a flat roof into one. Converting a roof into a usable terrace is generally not permitted development, largely because of overlooking, so it is worth asking your local planning department early. A true Juliet with no platform behind it is the exception that usually is permitted. There is more in our balcony and Juliet building regulations guide.
Do you install outside Sheffield?
Yes, nationwide, and with our own installers rather than subcontracted fitters. This one was surveyed, made at our Sheffield factory and fitted by our own team in Nottingham. Supply only is also available if you have a competent fitter, in which case the balcony arrives as a finished assembly ready to bolt up.
Explore more
Related products
- Wide Span Modern Glass Juliet, the design used here, from £720
- Modern Frameless Glass Juliet Balcony
- Stainless Steel Glass Juliet Balcony, Modern Style
- All glass Juliet balconies
- Metal and glass balustrades
Similar projects
- Parapet Cavity Wall Glass Balustrade, Oxford, another flat roof terrace
- Balconies and Juliet Railings, Redditch Development
- Tinted Grey Glass Balustrade & Gate, Barnsley
- View all our bespoke projects
Helpful guides
- Balcony and Juliet Building Regulations UK
- Glass Balustrade Building Regulations UK
- All Dio-Met building guides
Thinking about something similar?
Call us on 0114 243 9009 or email sales@diometonline.co.uk. A photograph of the opening and a width is usually enough for a price.
Standard sizes and prices are on the wide span Juliet page, from £720, and the rest of the range is under glass Juliet balconies. Anything over 3500mm, out of square, or fitted by us is priced per job, so those need a call.
Tags: wide span juliet balcony, bespoke juliet balcony, glass juliet balcony, flat roof terrace balustrade, roof terrace guarding, juliet balcony Nottingham, West Bridgford balcony, wall fixed balustrade, no post balustrade, RAL 9010 white juliet balcony
