







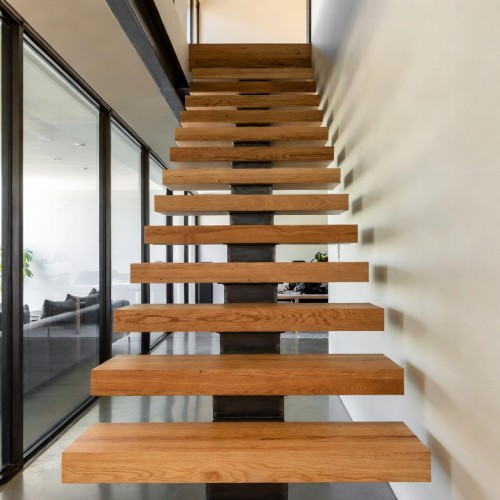


A floating steel spine staircase with solid oak treads and frameless glass balustrade, built so that none of the fixings show. Our InvisiFix design — the most refined spine stair we make.
The spine is a single steel box section running up the centre with the treads cantilevered off it, so there is nothing at the sides of the stair and it reads as floating.
What makes it InvisiFix is how the glass is held. The fixing bolts are concealed on the outside, and the glass connection is covered by a solid oak cover cap cut to the same size as the tread. The result is that no metal shows at the tread at all and the glass appears to rise straight out of the oak. The treads come with the inserts already fitted, so it goes together properly on site.
ClearFix or InvisiFix?
We make the same spine stair two ways, and the difference is one thing: whether you can see how the glass is fixed.
- ClearFix — the glass is held by stainless steel clamps, visible on the treads. Clean, conventional, and the clamps read as part of the design.
- InvisiFix — the fixing bolts are hidden on the outside and the glass connection is concealed under a solid oak cover cap, made the same size as the tread. Nothing metal shows at the tread at all; the glass appears to rise straight out of the oak.
InvisiFix costs more because of the extra work in the treads and the cover caps. Everything else — the spine, the oak, the glass, the certification — is the same. See the ClearFix version if you are happy with visible stainless clamps and would rather put the difference elsewhere.
What you get
- Powder-coated steel spine, any RAL colour
- 60mm solid oak treads
- Frameless glass balustrade with stainless or powder-coated handrails
- Straight flight as listed, up to 1 metre wide, connecting to an existing landing or floor level — landings, turns and kite winders quoted separately
- UKCA certified to BS EN 1090-2, designed to comply with Approved Document K
- Bolt-together kit with all assembly fixings, and AutoCAD drawings made to your dimensions before anything is manufactured
- 10 year product warranty
- Structural calculations available on request, at additional cost
A straight flight is what is priced, not what we are limited to
The figure on this page covers a straight flight up to a metre wide, meeting an existing landing or floor level. It is the most common spine stair and the only shape that can sensibly be priced from a dropdown.
It is nowhere near the limit of what we build. The same stair is regularly made with:
- Landings — quarter or half landings built into the flight
- Turns of direction — L-shaped and U-shaped runs, or a dog-leg back on itself
- Kite winder treads — tapered treads that turn the corner without a landing, which is often the answer where a landing simply will not fit
- Wider flights, and rises outside the standard heights listed
Anything other than a straight run is drawn and quoted on its own, because no two are the same. Our staircase buying guide compares the shapes and is honest about which suits which space.
Send us the floor-to-floor height, a plan of the opening and a photograph or two, and we will tell you what will fit before you commit to anything.
Riser infill bars — please read before you leave them off
This is an open riser staircase: there is a gap between the treads rather than a solid back to each step. It is what gives a spine stair its light, floating look, and it is why most people want one.
Approved Document K requires that no opening in a staircase allows a 100mm sphere to pass through. On a stair of normal rise the gap between treads is wider than that, so the gap has to be closed — and that is what the stainless riser infill bars do.
We list them as an option because plenty of customers do not want them: they interrupt the clean line between treads, which is the whole point of the stair for some people. But choosing to leave them off means the staircase will not meet Approved Document K. That is a decision for you and, where the work is notifiable, for your building control body — we will make whichever you ask for, and we would rather say this plainly now than after it is installed.
Our staircase building regulations guide sets out the open riser rules in full, including the 16mm tread overlap requirement — our treads are made with a 25mm overlap as standard, comfortably clear of the minimum.
For a real example, our steel spine staircase in Deptford, London was made without the riser infill bars because the customer preferred the uninterrupted line between treads and accepted that it does not meet Approved Document K.
Options worth knowing about
- LED lighting integrated into offset handrails
- Landings or kite winder treads where the layout will not take a straight run
- Anti-slip nosings to the tread edges
- Frosted glass instead of clear, for privacy
- Alternative balustrade styles
Ask us for pricing on any of these — the figure on this page is a guide for a standard flight and every stair is quoted on its own dimensions.
Finish and materials
The spine is powder coated in the colour of your choice; what to expect from a coated finish is on our material and finish standards page. Solid oak moves and checks over time, which is normal rather than a fault — our natural wood page explains what to expect and how to look after it. The balustrade glass is 15mm toughened, cut to the size of your flight. That is our frameless thickness, used where a handrail runs along the top — which on a staircase is normally required. A frameless run with no handrail at all steps up to 17.5mm laminated, but that is rarely the case on a stair.
Delivery and installation
The price shown is for collection; delivery is quoted to your postcode and is kerbside as standard. Lead times vary with the design, so ask us for a current estimate when you enquire.
The kit is designed for straightforward bolt-together assembly, but a staircase is structural and we would recommend a competent tradesperson fits it. We install nationwide and can quote for that too.
Before you order
Our steel staircase buying guide walks through shape, construction, treads, balustrade and what drives the price. The staircase regulations guide covers rise, going, headroom and guarding, and the glass balustrade regulations guide covers the glass side.
Send us your floor-to-floor height and the opening you have to work with and we will tell you what will fit. Call 0114 243 9009 or email sales@diometonline.co.uk.
Stairs we have made
- Luxury oak and glass spine staircase, Southport
- Spine staircase with oak treads and glass, Weybridge, Surrey
- Curved basement access staircase, central London
- Steel spine staircase with oak treads, supply only, Deptford, London
- Browse all our bespoke projects
A note on specification
The guidance on this page reflects what we typically supply and is offered in good faith. It is not a structural specification and it is not a substitute for project-specific design. Rise, going, headroom, guarding, fixings and the structure you are fixing to all vary, and final compliance for your project remains the responsibility of you, your designer or your building control body. We manufacture to the sizes and specification you give us.
Steel Spine Staircase - InvisiFix Oak
-
£4,080.00
- Inc VAT £3,400.00
Available Options
Related Products
Bespoke Spiral Staircase
Made-to-order steel spiral staircases, designed and manufactured in Sheffield. A spiral takes up les..
£0.00 Inc VAT £0.00
Bespoke Balcony Systems
Everything we make is made to order, so a one-off is not a different kind of job for us — it is the ..
£0.00 Inc VAT £0.00
Customisable Steel Staircases
Made-to-measure steel staircases, supplied as a bolt-together kit for self-assembly or fitted by our..
£1,800.00 Inc VAT £1,500.00
Basement Access Staircase Replacement (Central London)
Project Portfolio: Basement Access Staircase Replacement (Central London) Project Overview C..
£0.00 Inc VAT £0.00
Tags: steel spine staircase, floating tread stairs, UKCA certified metal staircase, powdercoated stairs, frameless glass staircases
