

Glass Balustrade, Handrails and Wall Rails, Replaced Over the Summer — Woodthorpe Primary School, York
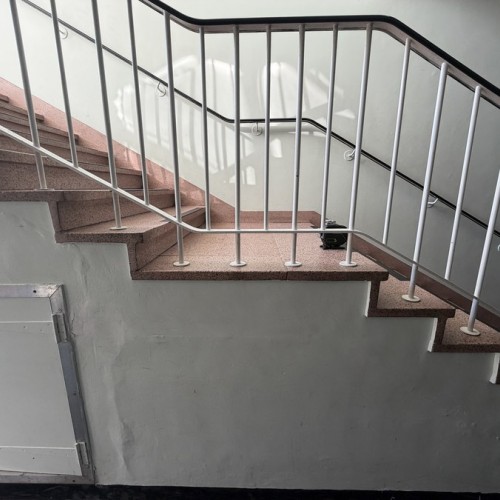
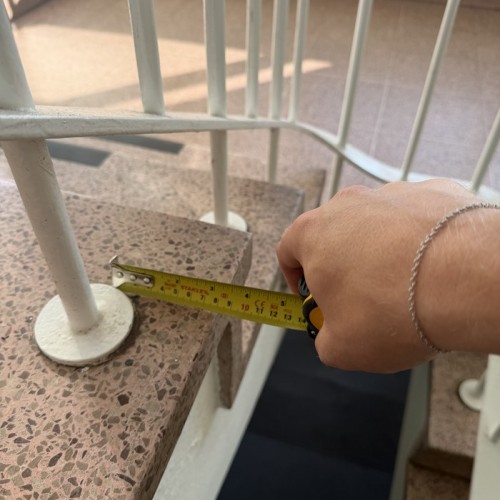
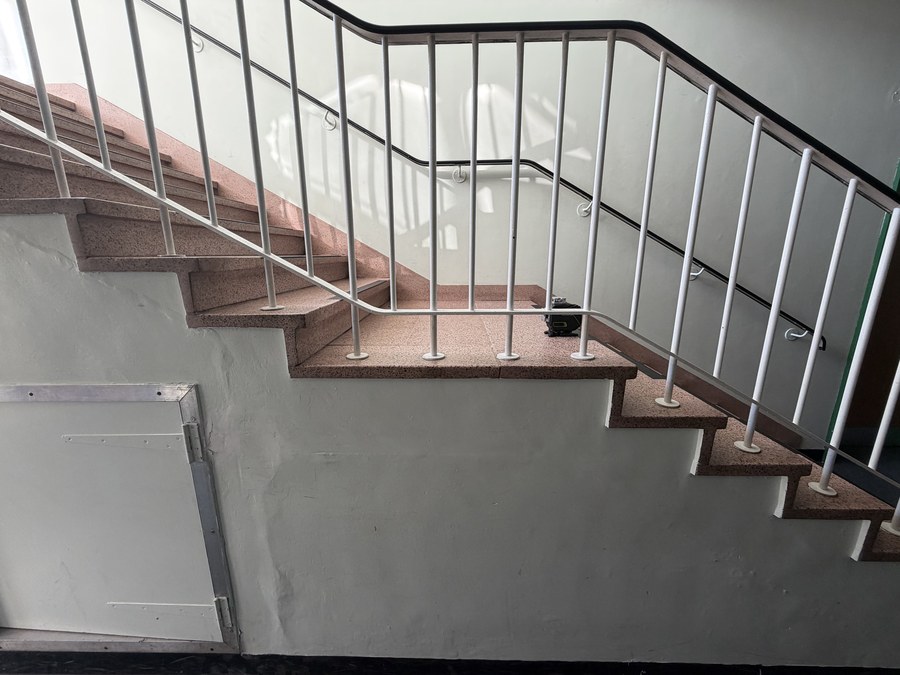
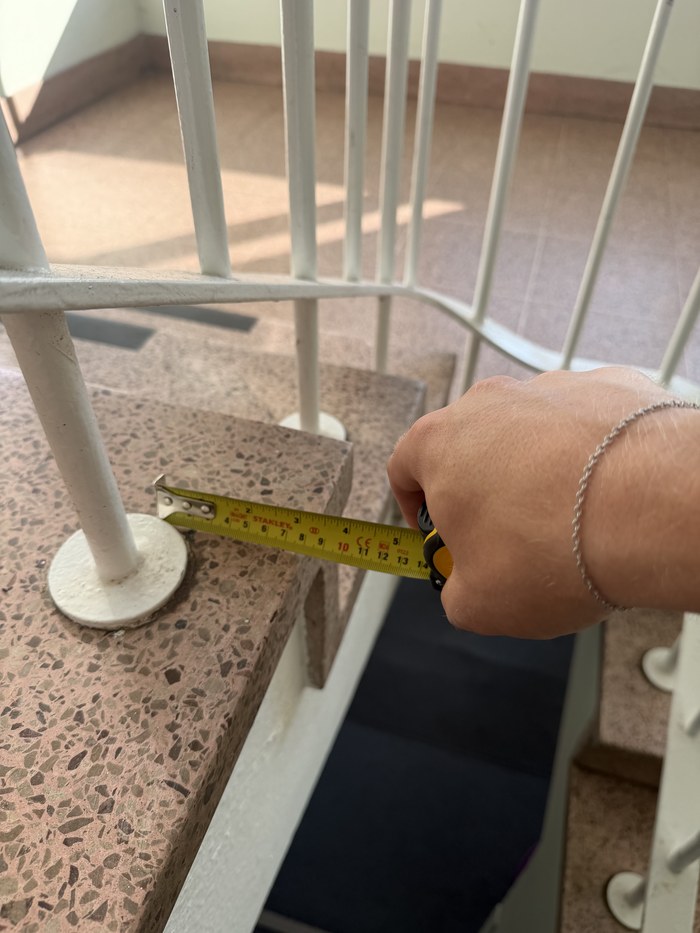
Woodthorpe Primary School has a three storey stair core with terrazzo treads, a stairwell void and a gallery edge at the top. The balustrade in it was original: white painted steel with closely spaced vertical bars, a black capped handrail, and posts base plated onto the tread noses. It had done forty years of service and it looked it.
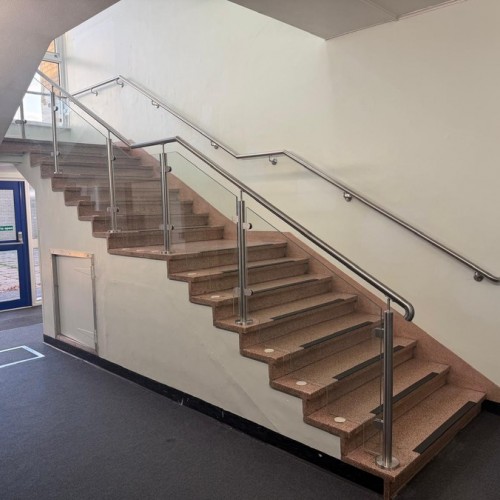
We stripped the lot out and replaced it with a System 1 stainless steel and glass balustrade, handrails and new wall rails, and we did it between the end of one term and the start of the next. That deadline is the part of the job worth explaining, because it shapes every decision before it.
Project Overview
- Client type: Education, occupied primary school, refurbishment
- Location: Woodthorpe, York
- Scope: Survey, design, removal and disposal of the existing balustrade, then supply and installation of the replacement
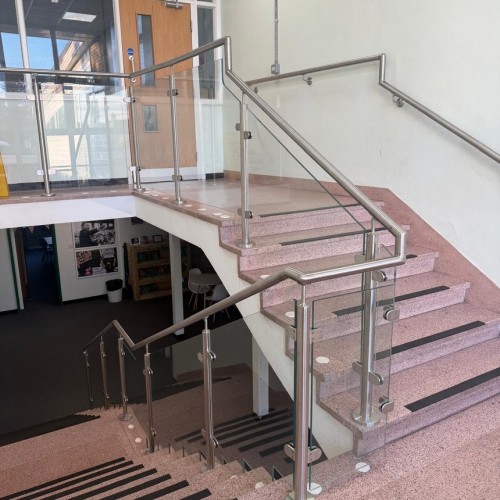
- System: System 1 stainless steel and glass balustrade to the stair flights, half landings and gallery
- Material: 304 grade stainless steel throughout, satin brushed polished
- Baluster posts: 48mm diameter tube at approximately 950mm centres
- Handrails: 42mm diameter tube
- Glass: 10mm toughened and laminated clear, shaped to the line of the treads
- Guarding heights: 1110mm to the landings and gallery, approximately 920mm to the flights measured from the pitch line
- Wall rails: New rails to the wall side of the flights, ends returned into the wall
- Fixing: Core drilled and grouted, with 125mm diameter cover roses
- Tamper resistance: Cover roses adhesive fixed, glass clamp screws threadlocked
- Fabrication: BS EN 1090-2 Execution Class EXC2, declaration method 3b, UKCA marked
- Programme: Installed within the summer holiday shutdown
The programme is the specification
A school stair is not a place you can work around. There is no half measure where the balustrade is off and the stair stays open, because for the hours the guarding is down the stairwell is simply a hole. So the work has to happen in a window when the building is empty, and in a primary school that window is the holidays and nothing else.
What that means in practice is that almost all of the risk moves forward, into survey and drawing. We measured the stair properly, issued general arrangement drawings for approval before anything was cut, and manufactured the whole thing in Sheffield while the school was still in term. By the time we arrived on site the parts existed, they fitted, and the job was an installation rather than a fabrication exercise with a school caretaker watching.
If a supplier tells you they can survey and install a stair balustrade in the same holiday, be careful. Glass is made to size and toughened glass cannot be trimmed on site, so a panel measured wrong is a new panel with a lead time attached, and the lead time is longer than the holiday.
The glass is shaped around the treads, and that is a compliance point
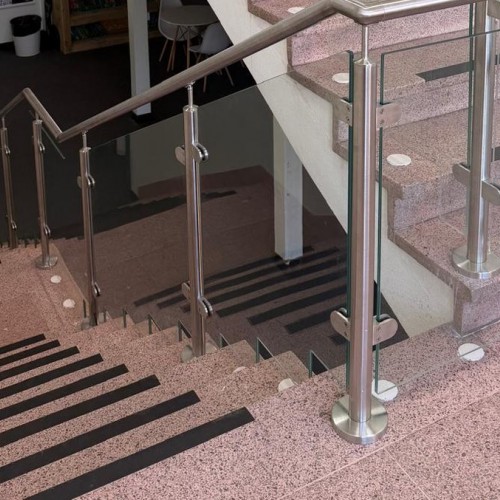
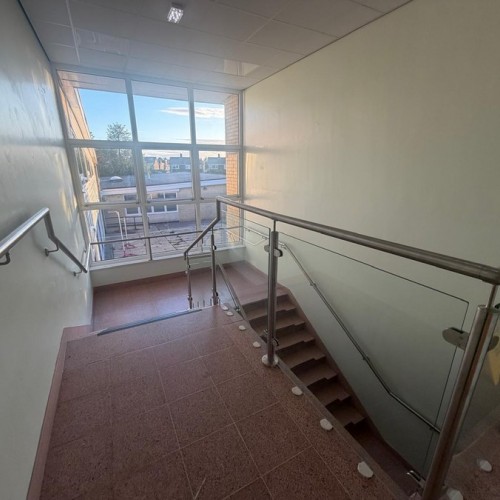
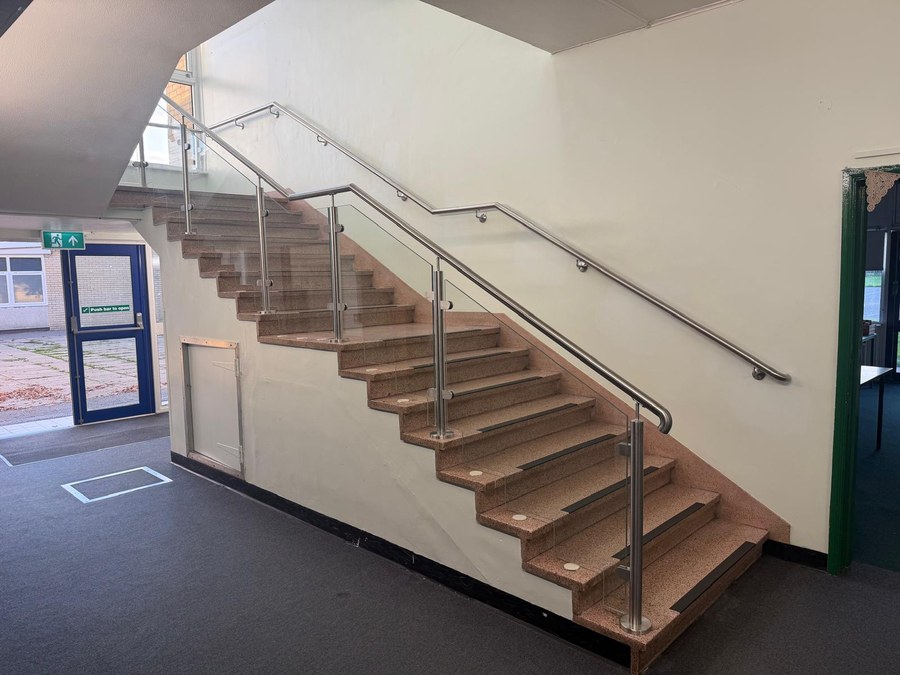
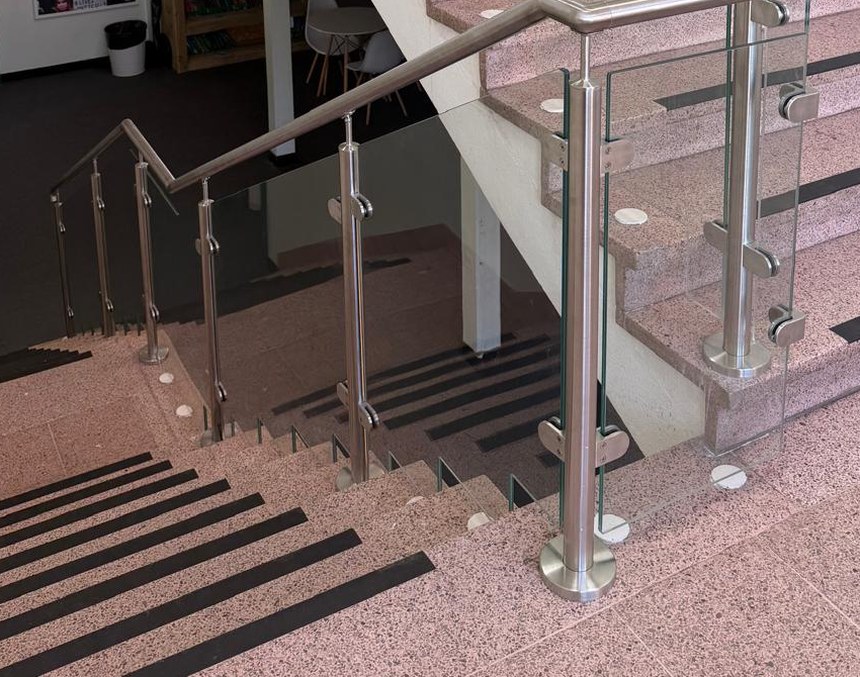
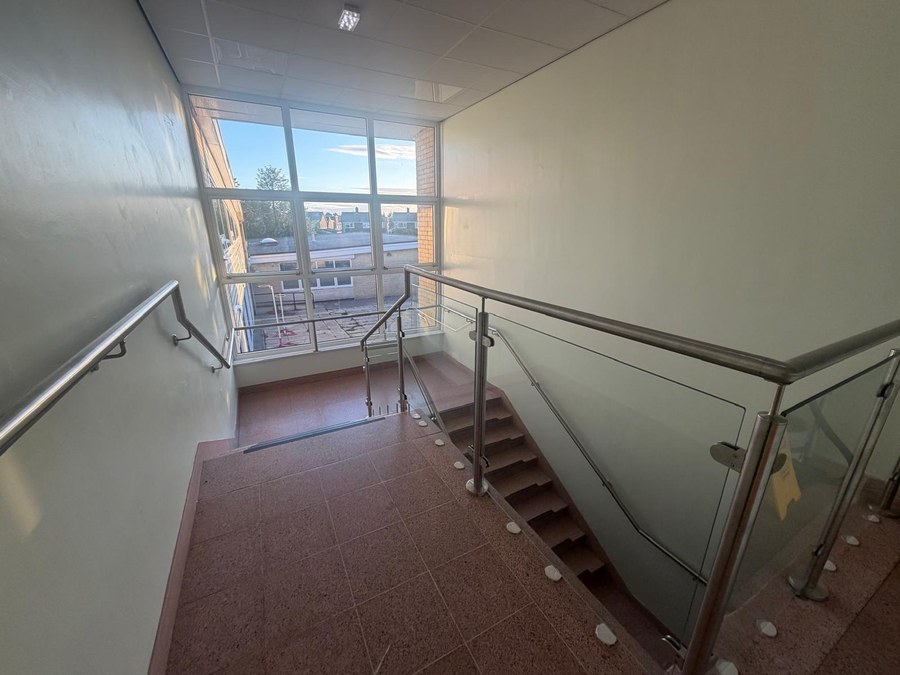
Look at where the glass meets the stairs. It is cut to follow the steps rather than running as one straight rake along the nosing line, so the bottom edge of each panel steps down with the treads.
That costs more. Every panel is a different shape taken off the survey, the cutting is more involved, and there is more setting out on site. Plenty of installations do it the other way, with the glass raked in a straight line parallel to the handrail, and it photographs beautifully.
It is also wrong. Rake the glass along the nosings and the gap underneath it opens up over every tread, reaching the full height of the riser at the back of each step. On this stair the risers are about 148mm, so a straight raked panel would leave a series of gaps a 100mm sphere passes straight through, on a staircase used by four year olds. Shaping the glass to the steps keeps every opening under 100mm along the whole flight, which is what Approved Document K and BS 6180 actually ask for.
It is the sort of detail nobody notices when it is right, and the sort that gets a building control officer's attention when it is not.
Toughened and laminated, which is more than the rules require
The glass is 10mm toughened and laminated. Standard for a job like this is 10mm toughened on its own, and on a balustrade with a continuous structural handrail that is perfectly compliant.
The school paid extra to go further, and we think they were right. The difference is what happens on the day something breaks. Toughened glass fails all at once into a heap of small blunt pieces, which is safe as glass failures go but leaves an open gap in the guarding until somebody boards it up. Laminated glass has an interlayer holding the pieces together, so a broken panel stays in place and the guarding is still a barrier while it waits to be replaced.
On a rear garden balcony that is a nice-to-have. On a stairwell in an infant school, where the panel that gets hit is the one at child height and the building cannot simply be closed, it is the difference between an inconvenience and an evacuation.
The low handrail we drew, and why it is not there
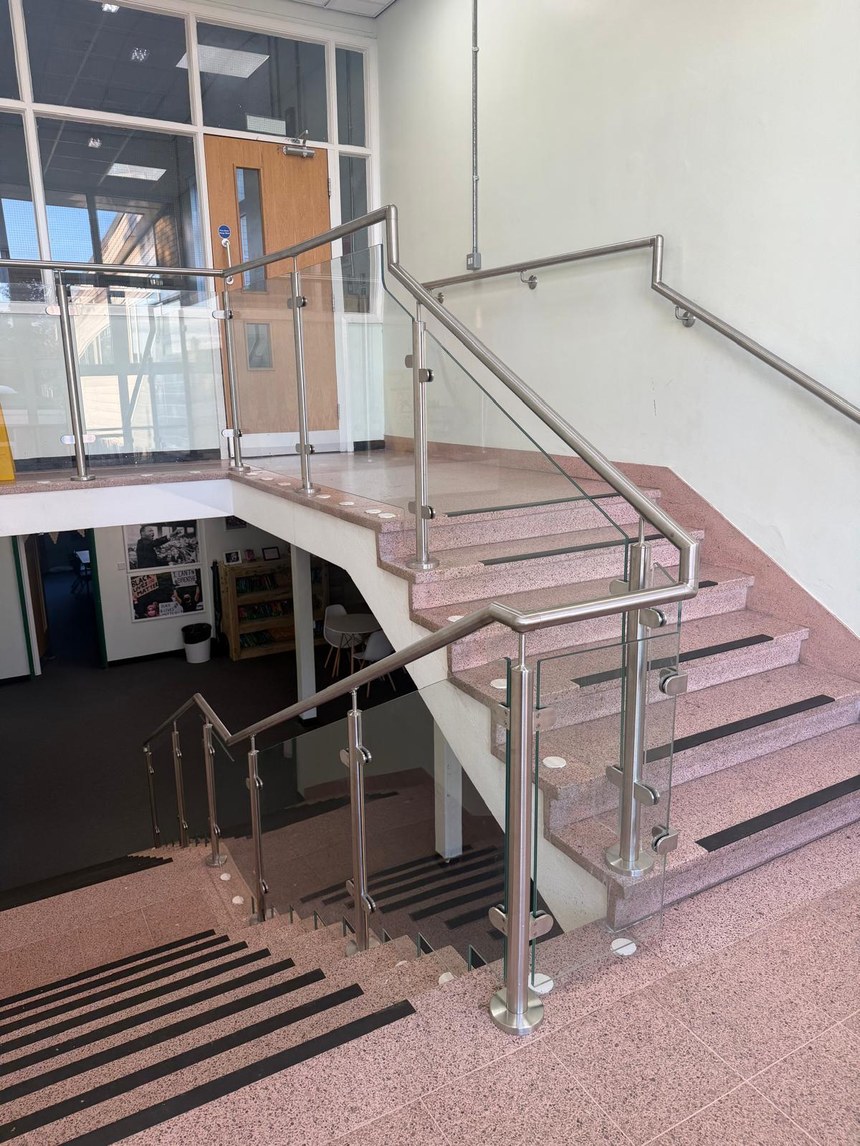
The flights carry a handrail at about 920mm above the pitch line, and the landings and gallery are guarded at 1110mm, which is what Approved Document K asks for on a stair and on level guarding respectively.
We also drew and quoted a second rail at 600mm, set below the main one for the pupils. The school decided against it and it came off the drawing before anything was made. The stair as built has one rail on the balustrade and one on the wall.
Both sides of that decision are worth understanding, because it comes up on every primary school we quote. A rail set for an adult is above the shoulder of a reception age child, so as far as the smallest users are concerned it may as well not be there, and a rail at 600mm is one a small hand can actually reach and hold. Against that, a horizontal rail low down can be read as a foothold and queried against the non-climbable requirement in BS 6180, and a stair balustrade that is arguably climbable is a worse outcome than one that is merely tall.
There is no universal right answer. It depends on the age range, on the stair, and on the view your building control officer takes. What we would say is that it is a design stage conversation and not a handover one, which is why we put the point in writing in the quotation rather than leaving the school to discover it. They considered it and chose to leave it out, and the guarding is fully compliant as built.
Every end goes back into the wall
All the handrails and wall rails finish by returning into the wall or into a post. None of them stops in mid air.
The reason is coats. A rail end left open is a hook at roughly the height of a child's shoulder, and a school corridor at half past three is a moving wall of bags, straps, hoods and toggles. A snagged coat on a stair is not a snagged coat, it is a fall. Turning the rail back into the wall costs a bend and a fixing and removes the problem for the life of the building, which is why the guidance asks for it and why we do it whether or not it appears in the specification.
Core drilled and grouted, not base plated
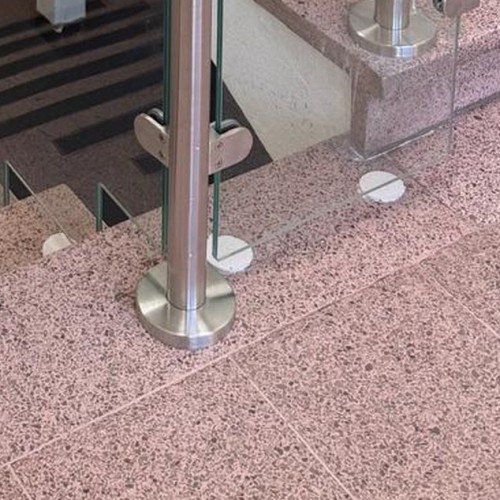
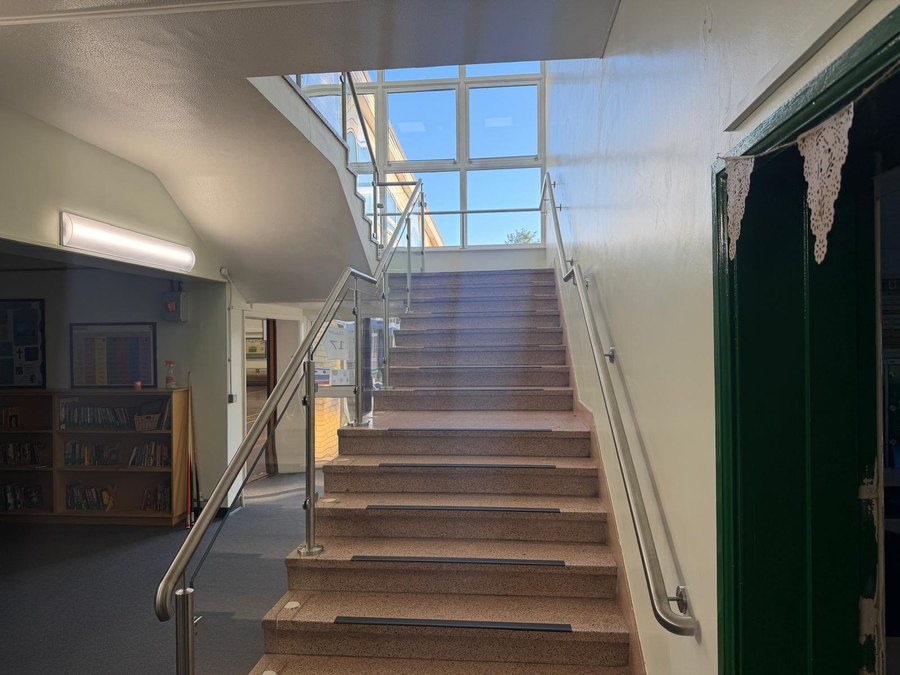
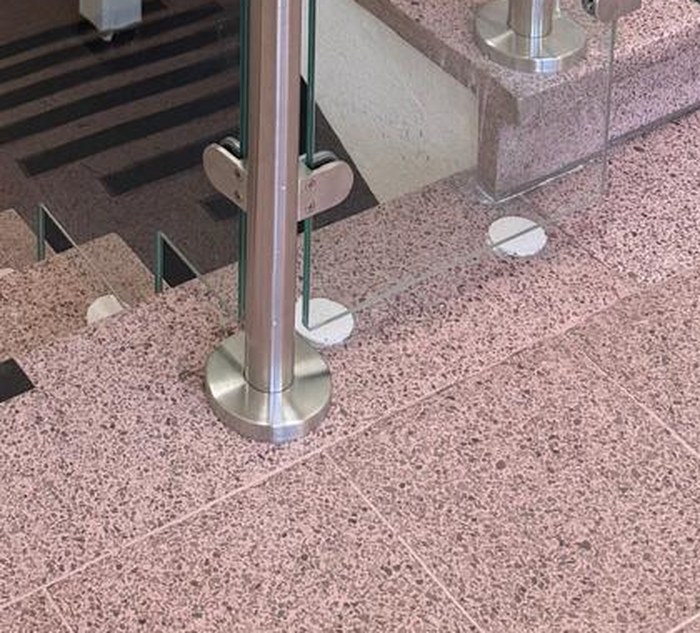
The old posts were base plated: a flat plate on the tread with fixings through it into the terrazzo. The new ones are core drilled into the tread and grouted in, with a 125mm cover rose over the hole.
Three things follow. The fixing is considerably stronger, because the load is taken by the depth of the post in the slab rather than by a handful of anchors near the surface. There is nothing standing proud of the tread to catch a toe, where a base plate always has an edge. And there are no bolt heads on show, which matters more in a school than anywhere else.
The trade off is that it is a wet, dusty, one-shot operation. A core drilled hole is in the right place or the tread is damaged, so the setting out has to be right first time. On terrazzo, which chips, that is not a trivial thing to promise.
Nothing on it can be undone with a coin
The school asked for a tamper resistant finish and it is the most sensible request on the job.
Cover roses are normally a push fit, because they only hide a hole. In a primary school a push fit rose is a thing that gets pulled off, and then it is either lost or it is a hard plastic disc in somebody's pocket. Ours are adhesive fixed, so they stay where they are put.
The glass clamp screws are threadlocked. A clamp screw that can be backed off with a coin or a school compass eventually will be, and a glass panel in a clamp that has been loosened is a panel that is no longer doing its job. Threadlock is a few pence per fixing and it takes that failure mode off the table.
This is the sort of thing that separates a balustrade specified for a school from a balustrade that merely ended up in one. None of it shows in a photograph and all of it shows in ten years.
Removal and disposal, and what we did not include
The existing balustrade was ours to take out and take away, and it went as a separate line on the quote rather than being buried in the price. Stripping a fixed balustrade out of terrazzo is destructive work and it is worth pricing honestly.
What we did not include is making good. Taking out base plated posts leaves fixing holes in the treads, and repairing terrazzo is a specialist trade of its own. We said so in the quote rather than at the end of the job. A school business manager would far rather see that line before they place the order than discover it afterwards.
The brief asked for UKCA certification, and almost none of them do
Buried in the school's enquiry was one line that told us a great deal about who had written it. It asked for the balustrade to be UKCA certified. That is a legal requirement for a structural steel balustrade in Great Britain, and it is the single most overlooked line in the whole of our enquiry inbox.
Here is what it means. A balustrade that holds people back from a drop is a structural component. It falls under BS EN 1090, which sets out how a fabricator has to be assessed, what welding qualifications the shop has to hold, how the work is inspected and how the finished item is declared. A fabricator working to it has a certified factory production control system, a responsible welding coordinator and an execution class agreed for the job. Woodthorpe was declared to execution class EXC2 by method 3b, which is what an internal school stair balustrade calls for. Without that certification the item cannot legally be placed on the market, whatever it looks like when it is bolted down.
The uncomfortable part is how rarely anyone asks. Most enquiries we receive, including a good number from architects and main contractors, say nothing about it at all. That leaves the question of whether a quote came from a certified fabricator invisible on the page, and a price from a workshop carrying none of that overhead will always look better than a price from one that does. The certification is real work and real cost, and it is worth having only if somebody checks.
So when a primary school in York writes it into the brief without being prompted, we notice. It means our certification counts where it should, it puts every quote on the same footing, and it quietly rules out anyone who does not know the requirement exists. We would rather compete on that basis than on price alone, and we would encourage every client to ask the question, of us as much as anyone else.
Working for a school direct
This one came to us straight from the school rather than through a main contractor, which is increasingly common on refurbishment work of this size.
It changes what a quote has to contain. There is no contractor in the middle to translate, so the quote has to say what the standards require, what we are proposing, where we are going beyond the minimum and why, and what is excluded. Ours listed the loading, the sphere rule, the anti-climb position, the handrail heights and the certification, in plain terms, next to the price.
Two things we are straight about at enquiry stage. We do not take on JCT contract work, and we supply and install on our own order and terms. On a direct school order that is rarely a problem, and it is far better established in the first phone call than in the third week.
Frequently asked questions
Can a school stair balustrade be replaced in one holiday?
Yes, if the survey and the drawings are done in term time and the balustrade is manufactured before the holiday starts. What cannot be done in one holiday is survey, manufacture and install, because toughened glass is made to size and has a lead time. Anyone offering to do the lot inside the window is either very confident or has not thought about the glass.
Why is the glass shaped around the steps instead of raked in a straight line?
Because a straight rake leaves a gap under the glass that grows to the full height of each riser, and on a domestic or school stair that is well over the 100mm limit. Shaping the panels to the treads keeps every opening under 100mm for the whole flight. It costs more and it is the only version that complies.
Is laminated glass required in a balustrade?
Not usually. Where there is a continuous structural handrail carried on the posts, 10mm toughened is normally acceptable, and that is what most balustrades are built from. Laminated is an upgrade, and the case for it is that a damaged panel stays in place and keeps guarding the opening. In a school we think that is money well spent, but it is a choice rather than a requirement.
Should a school handrail be 304 or 316 stainless steel?
304 for anything internal, and it is not a compromise. 316 is the grade for coastal and chemically aggressive environments, and inside a school building it buys nothing except cost. We use 316 externally and near the sea, and 304 everywhere else. A supplier quoting 316 for an internal stair is either being cautious with your money or is not sure.
What stops children tampering with the fittings?
The cover roses are adhesive fixed rather than push fit, so they cannot be pulled off, and the glass clamp screws are threadlocked so they cannot be backed off. Both are small measures. Both address the specific way balustrades get degraded in schools, which is not weather or wear but idle hands.
Does a balustrade legally need UKCA certification?
Yes. A balustrade that guards a drop is a structural steel component and it has to be declared under BS EN 1090 by a fabricator certified to produce it, with an execution class agreed for the job. It is not a badge or a trade association logo, it is a legal requirement, and it is the thing worth asking every quoting fabricator to evidence before you compare their prices.
Should a primary school stair have a low handrail for children?
It is a genuine judgement call rather than a rule. A rail at around 600mm is one a young child can reach, where a rail set for an adult is above their shoulder and no use to them. The counter argument is that a low horizontal rail can be read as a foothold and queried against the non-climbable requirement in BS 6180. We drew and quoted one here and the school chose to leave it out. Raise it with your building control officer at design stage, because it is a much cheaper conversation then than later.
Explore more
Related products
- Stainless steel and glass balustrade, System 1
- Stainless steel handrails
- Disabled access handrails and grab rails
- All balustrade systems
Similar projects
- Curved glass balustrades and twin handrails at Sharrow School, Sheffield
- Mesh security screens and terrace guarding at a Sheffield youth centre
- View all our bespoke projects
Balustrade replacement in a school or a public building?
Send us photographs of what is there now and the dates of your next shutdown. We will come back with a price, drawings for approval before anything is made, and an honest view on what has to change to comply and what is simply worn out. Email sales@diometonline.co.uk or call 0114 243 9009.
Tags: school balustrade, glass balustrade, stainless steel handrail, York, primary school
