
Galvanised Mesh Security Screens, Terrace Balustrades and Twin Handrails — Sheffield Youth Centre
A youth recreation centre is a building with a difficult brief. It has a floodlit 3G pitch, changing rooms and a glazed frontage, it sits in a residential part of Sheffield, and it is empty and unlit for most of the night. It has to be welcoming at four in the afternoon and difficult to get into at two in the morning, and the metalwork is where most of that gets decided.
Dio-Met supplied and installed the steelwork package for the scheme: sliding mesh security screens across the whole glazed elevation, guarding to the raised terrace above the pitch, twin height handrails to the external steps and ramps, and a fabricated feature ring built into a stone wall. Sheffield City Council were the client and William Birch & Sons were the main contractor.
Project Overview
- Client type: Public sector, youth recreation centre with a 3G pitch and changing facilities
- Client: Sheffield City Council
- Main contractor: William Birch & Sons Ltd
- Location: Sheffield, South Yorkshire
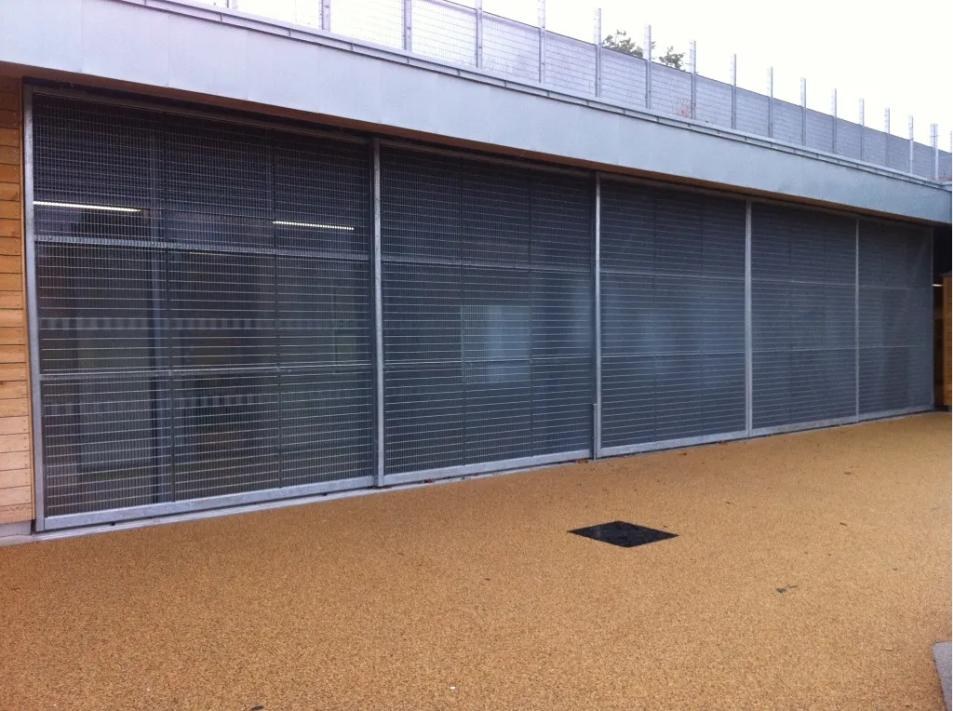
- Security screens: Sliding grilles approximately 3 metres by 3 metres each, running on a top track with a bottom pin locator
- Screen infill: Italian electro welded Orsogril mesh panels
- Terrace guarding: Fabricated steel baluster posts with mesh infill panels, stainless steel wire ropes above, and an offset tubular handrail
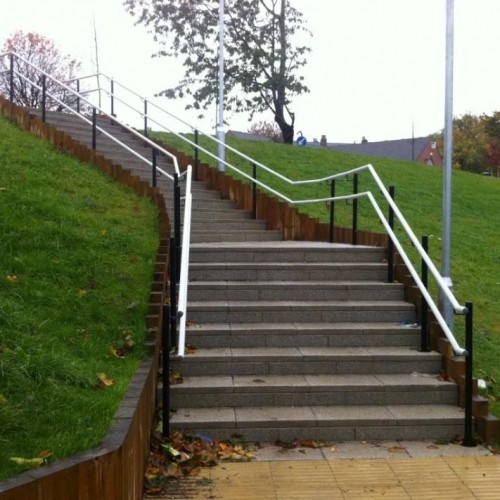
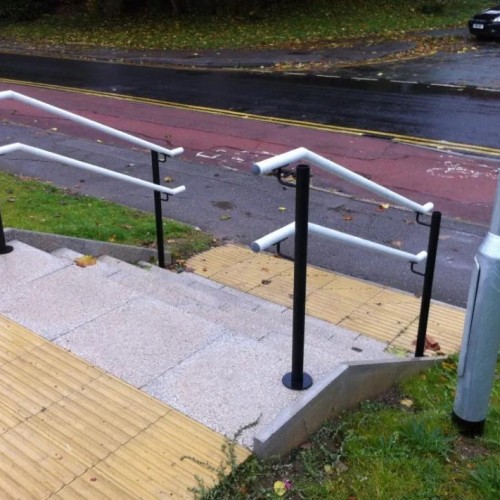
- Handrails: Twin height external handrails to steps and ramps, core drilled and grouted with cover discs
- Handrail finish: Hot dip galvanised then powder coated in two colours
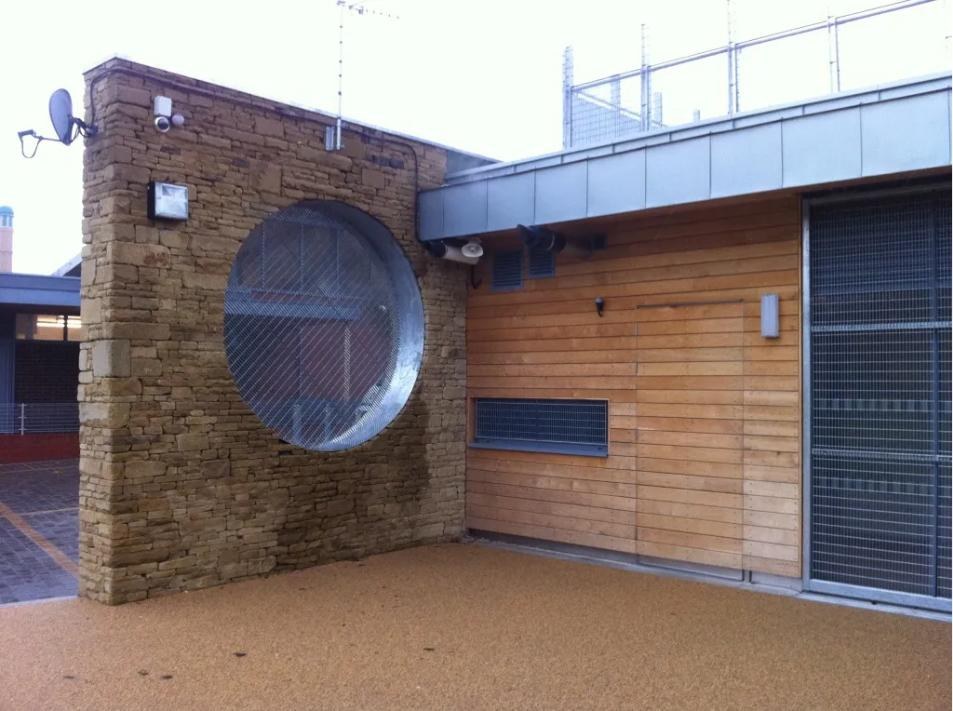
- Feature: Fabricated steel ring with mesh infill, built into a natural stone wall
- Screen finish: Hot dip galvanised
- Scope: Design development, fabrication, supply and installation
Screens that slide, and why that beats a shutter
The obvious answer to securing a long glazed elevation is a roller shutter. It is cheap, it is quick, and it is what most people specify. It is also the reason so many community buildings look abandoned the moment they close.
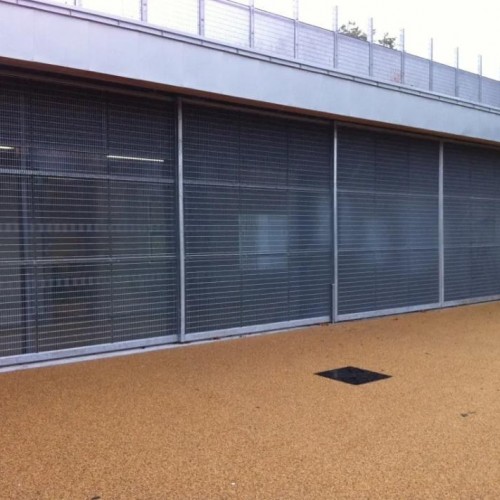
These are sliding grilles instead. Each one is roughly three metres by three metres, runs on a top track with a pin locator at the bottom, and is filled with electro welded mesh rather than solid sheet. Pushed back, they stack out of the way and the building reads as glass. Pulled across, the frontage is guarded but it is still transparent: you can see the lights on inside, and more usefully, a passing patrol or a neighbour can see anyone who has got behind them.
That last point is the one worth holding onto. A solid shutter protects the glass and then hides whatever is happening in front of it. A mesh screen protects the glass and leaves the space in front of it overlooked. On a building that is designed to be watched over by the estate around it, that is a meaningful difference for very little extra money.
Three metres square does not go through a doorway
A gate that size is an awkward object long before it is an engineering problem. It will not go in a van in one piece, it needs several people and clear space to handle, and if it arrives welded up and something is out by ten millimetres, the only fix is a grinder and a site weld on a galvanised finish.
So they were made to be built up on site from components, in effect as a kit. Frames, mesh panels, track, guides and locators all fabricated and galvanised in the workshop, then assembled in position. That takes longer on site than hanging a finished gate, and it is still the right way round on a job like this, because it takes the risk out of the part you cannot control.
It also means a damaged panel is a replaceable panel. Ten years on, a bent section in one screen is a part number rather than a new gate, which on a building like this is not a hypothetical.
Orsogril mesh, and what it actually is
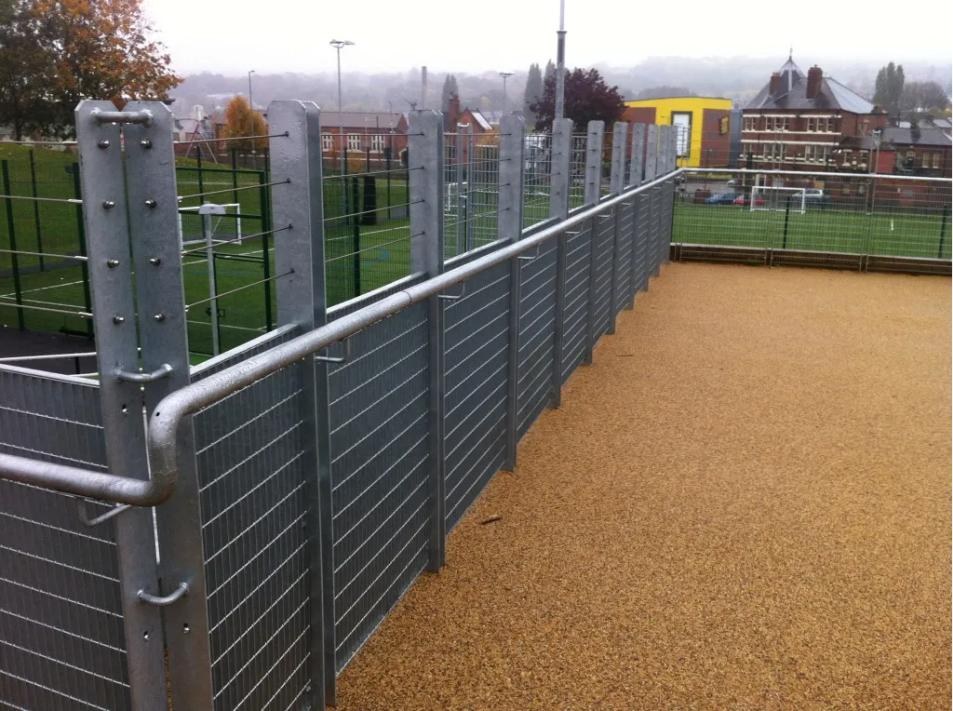
The mesh in both the screens and the terrace guarding is Orsogril, made by Nuova Defim Orsogril in Italy. It is not welded mesh fencing in the ordinary sense. The panels are built from flat vertical bars and round horizontal bars, fused together electrically without any filler metal, and each panel is made as one piece rather than as sheets joined side by side. They are finished by hot dip galvanising to BS EN ISO 1461, with polyester powder coating over the top where a colour is wanted.
Two things follow from that construction. The panel is stiff in its own right, so it resists being levered or peeled in a way that a woven or lightly welded mesh does not. And the apertures are tall, narrow slots rather than squares, which is what makes it poor to climb: there is very little for a toe to sit on.
It is more expensive than standard weldmesh. On a boundary fence around a car park that is money wasted. On the visible face of a public building that has to survive being climbed on for twenty years, it is the difference between the specification lasting and the specification being replaced.
Worth noting on spelling, because it trips people up when they come to order: the manufacturer is Orsogril, one L. It is very commonly written Orsogrill.
Guarding a terrace above a floodlit pitch
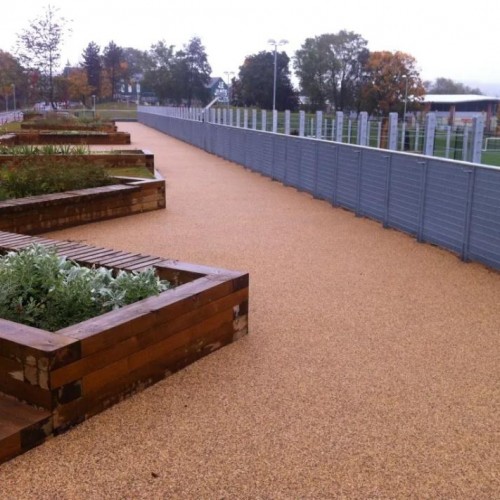
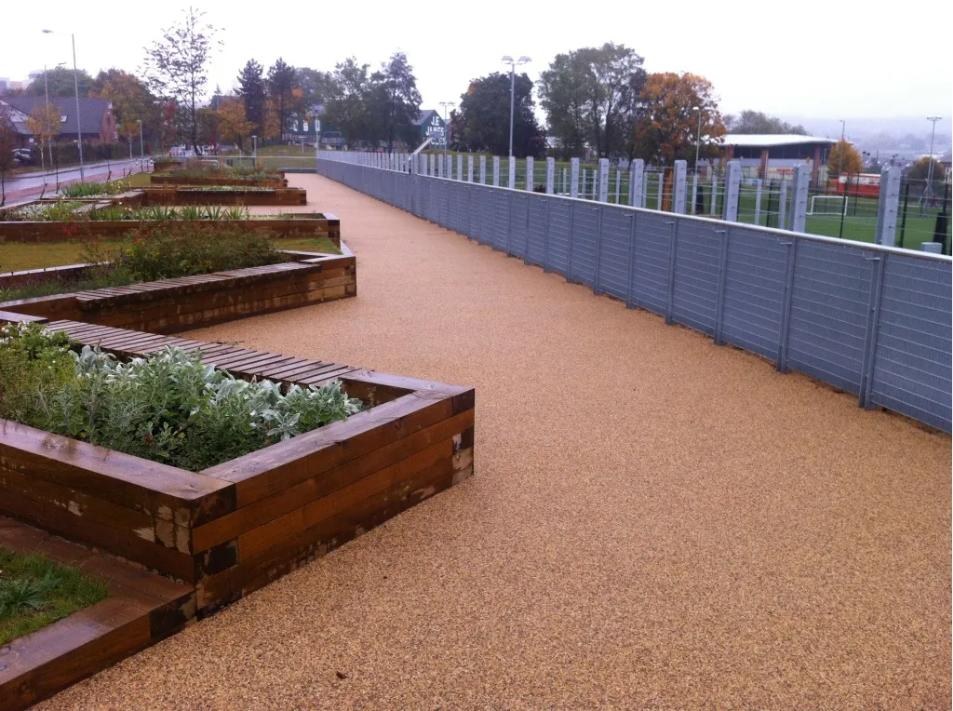
The raised terrace runs the length of the pitch and is the best place in the building to watch a game from. Guarding it meant answering three things at once: stop somebody falling, stop somebody climbing, and do not block the view that the terrace exists for.
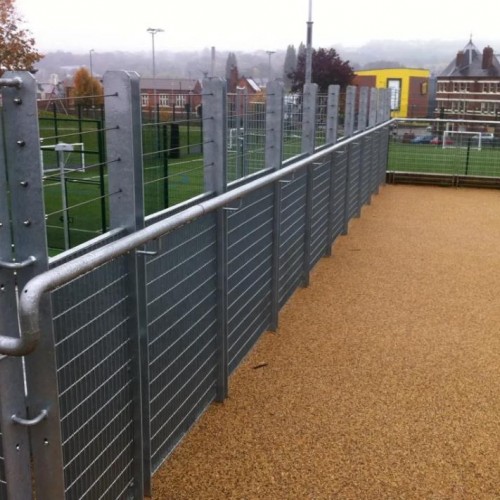
The arrangement is fabricated steel baluster posts with mesh infill panels in the lower part, stainless steel wire ropes running horizontally above the panels, and a tubular handrail carried on brackets, offset from the line of the posts. The mesh occupies the height a child could get a foot into. The ropes take the guarding up to full height above that, adding almost nothing to the wind load and almost nothing to the view.
Put those the other way round and it fails immediately. Horizontal ropes low down are a ladder, and a ladder on the edge of a drop above a hard pitch is the one thing you cannot have. It is the same reasoning behind the glass and rope guarding we later built at Sharrow School in Sheffield, where the lower panel is toughened glass instead of mesh.
Mesh rather than glass was the right call here. The terrace overlooks a pitch with balls being kicked at it, the building is unsupervised at night, and a broken toughened panel is a closed terrace until it is replaced. Mesh takes a ball, takes a knock, and can be swapped a panel at a time.
Two handrails, because most of the users are children
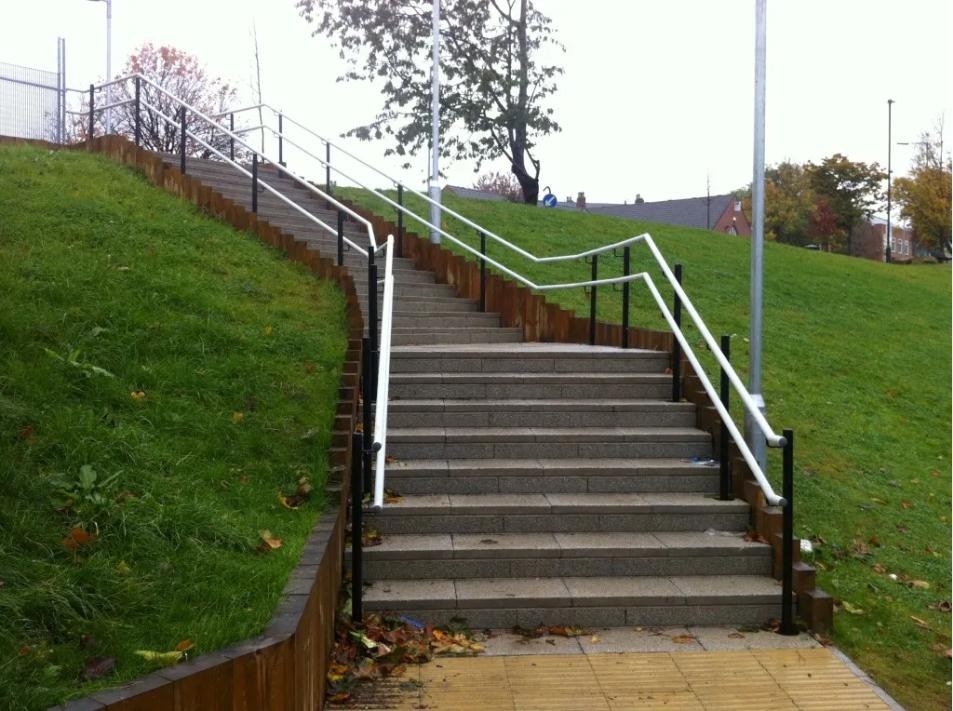
Every external flight on the scheme has a rail at adult height and a second one below it. That is not a nicety. A rail set for an adult sits above the shoulder of a nine year old, which makes it useless at exactly the moment a child needs it, and this is a building whose entire purpose is to attract large numbers of children arriving at speed.
The long flight up from the road has rails to both sides and a central rail as well, which splits the flight into two manageable widths and gives a hand hold wherever somebody happens to be walking. On a flight that wide with that much footfall, a central rail is worth more than a slightly cheaper one at each edge.
Look at how the rails finish. Every one turns down and returns into its post rather than stopping in mid air. An unreturned rail end is a hook, and a hook at head height on a route used by children will eventually catch a bag strap or a coat toggle. It costs a bend and takes a minute, and it is not optional as far as we are concerned.
The posts are core drilled into the steps and grouted in, with cover discs over the holes. On new granite and concrete work that is a tidier and far stronger answer than base plates and expansion bolts, and it leaves nothing standing proud of the tread to trip on.
Two colours means it is bolted, not welded
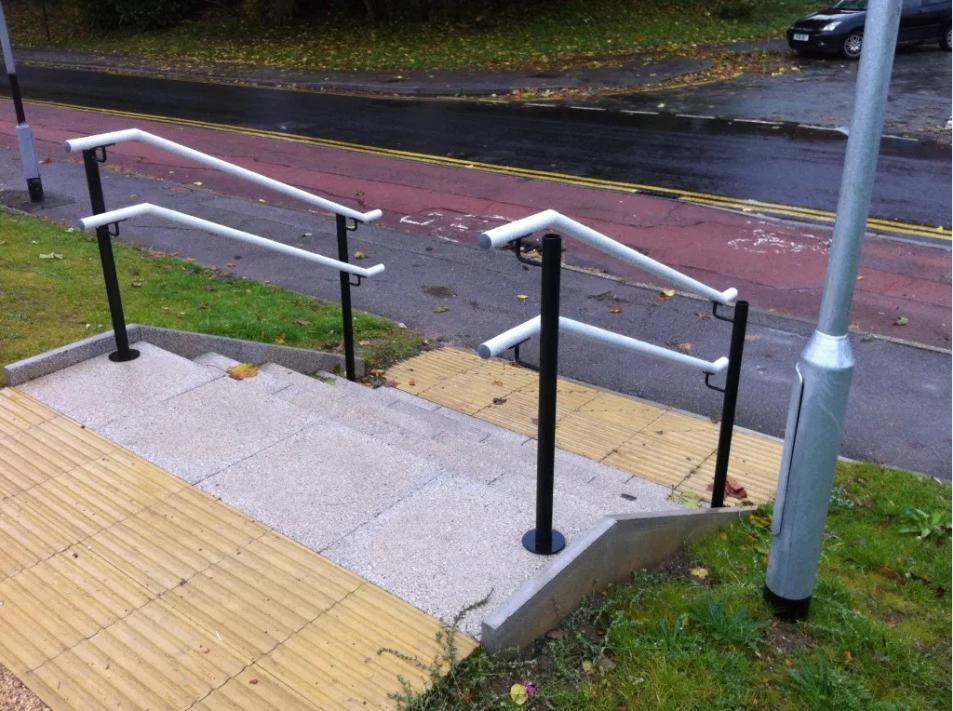
The handrails are powder coated in two colours: black posts and white rails. It looks like a straightforward decision and it changes how the whole thing has to be made.
A single colour handrail is welded up complete, sent for galvanising, sent for coating, and delivered as finished assemblies. Two colours cannot be. The posts and the rails have to be coated separately, which means they cannot be welded to each other afterwards without burning off the coating and having a repair to do on every joint on site.
So every connection becomes a mechanical one, and every one of them has to be set out at drawing stage rather than adjusted with a tape measure on the day. There is no scope for cutting to suit as you go. It is more drawing office time and more accurate fabrication for the same finished object.
The payoff is that it works. A white rail against a black post reads clearly for anyone with limited vision, which is exactly what the guidance on handrail contrast is asking for, and it does it without a separate contrast strip that will peel. If you are specifying two colours, expect the fabricator to want the survey earlier and the drawings signed off sooner, and understand why.
A steel ring built into a stone wall
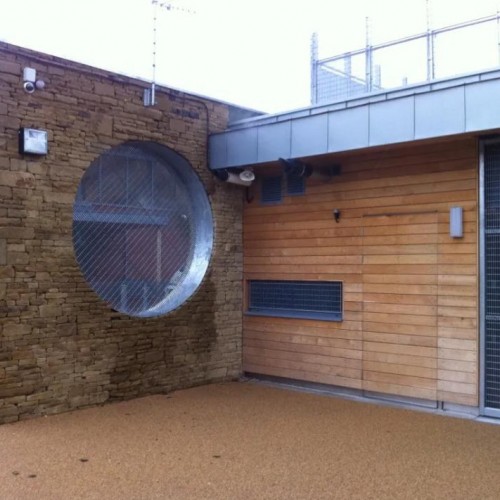
Not everything on the job was guarding. The ring at the top of this page is a large fabricated steel circle, filled with the same mesh as the screens, built into the coursed stone wall at the entrance corner. It is a window in a wall that has no window, and it pulls the material used everywhere else on the building into a piece that is purely there to be looked at.
Fabricating a true circle at that diameter is rolling work rather than cutting work, and it has to be right, because nothing shows an error like a circle. Building it into stone means the stonework and the steelwork are set out together and the ring has to be on site before the wall is finished, which is a sequencing conversation with the main contractor rather than a fabrication problem.
Galvanised first, then powder coated
Everything external on this scheme is hot dip galvanised. The screens and the terrace guarding were left as galvanised, and the handrails were powder coated over the top.
The order matters and it is the part most often got wrong. The zinc is what stops the steel rusting; the powder coat is colour. Coat bare steel and it looks identical on the day it is handed over and it is a maintenance liability in ten years, because the first chip from a bike pedal or a ladder starts a rust bloom that creeps under the paint. Galvanise first and a chip is a cosmetic mark on a coating that is still protected underneath.
On a building that gets no maintenance budget to speak of and takes a hammering, that decision is worth more than any other specification choice on the job.
Working as a subcontractor on a public scheme
This came to us through William Birch & Sons as main contractor, with Sheffield City Council as the client, and a good share of our work still arrives that way. We produce fabrication drawings for approval before anything is cut, we work to the programme, and we install with our own people.
Two things we are straight about at enquiry stage. We do not take on JCT contract work, and we supply and install on our own order and terms. That suits some main contractors and not others, and it is much better established in the first phone call than in the third week.
The value in giving one subcontractor the screens, the guarding, the handrails and the feature steelwork is that the junctions between them are our problem before they are anybody else's. Where the terrace guarding meets the screen track, or where a handrail lands next to a mesh panel, there is one set of drawings and one firm answering for it.
Frequently asked questions
Are mesh security screens better than roller shutters?
For a public building with a glazed frontage, usually yes. They resist attack in much the same way, and they leave the building and the space in front of it visible, which both deters and reassures. A solid shutter is the better answer where you are also trying to stop people seeing what is inside, such as a shop with stock on display. On a community building, hiding the inside is normally the opposite of what you want.
What is Orsogril mesh?
It is an Italian electro welded panel system made by Nuova Defim Orsogril, built from flat vertical bars and round horizontal bars fused without filler metal, produced as single monolithic panels and hot dip galvanised to BS EN ISO 1461 with optional polyester powder coating. The tall narrow apertures are what make it difficult to climb. Note the spelling: one L, not two.
Can you make sliding gates that big in one piece?
We can, and at around three metres square we would usually advise against it. Transport, handling and any dimensional error all become harder to deal with once the assembly is welded up and galvanised. Building up on site from galvanised components takes longer on the day and removes most of the risk, and it means individual panels can be replaced later instead of the whole leaf.
What heights should the two rails on a children's handrail be?
The upper rail goes at normal adult height and the second sits lower for children, with the exact heights taken from Approved Document K and BS 8300 and from the age range using the building. They are set at design stage rather than assumed. What is not negotiable is that both rails return at their ends so nothing can catch on them.
Does powder coating in two colours cost more?
Yes, and less than people expect. The extra is not really the paint, it is that the two colours have to be coated separately and therefore assembled mechanically rather than welded, so there is more drawing office work and more accurate fabrication behind it. If contrast between the rail and the post matters for accessibility, it is money well spent.
Do you fabricate one off feature steelwork as well as guarding?
Yes, and it is often the most interesting part of a package. Rolled rings, screens, cladding panels and similar pieces are the same workshop and the same drawings as the balustrades, so the sensible time to discuss them is while the rest of the metalwork is being priced rather than as a separate exercise afterwards.
Explore more
Related products
- Metal railings and gates
- System 3, stainless steel wire rope balustrade
- System 10, powder coated steel balustrade in any RAL colour
- Galvanised ramp and access handrails
- Disabled access handrails and grab rails
Similar projects
- Curved glass balustrades and twin handrails at Sharrow School, Sheffield
- Our original case study on this scheme
- View all our bespoke projects
Planning a scheme with a metalwork package like this?
Send us the drawings and the metalwork schedule. We will come back with a price, fabrication drawings for approval, and an honest view on anything in the specification that is costing more than it is buying you. Email sales@diometonline.co.uk or call 0114 243 9009.
Tags: mesh security screens, sliding grilles, galvanised balustrade, twin handrails, Sheffield, Orsogril
