
Parapet-Wall Glass Balcony Balustrade for an Irregular Balcony — Norton, Sheffield
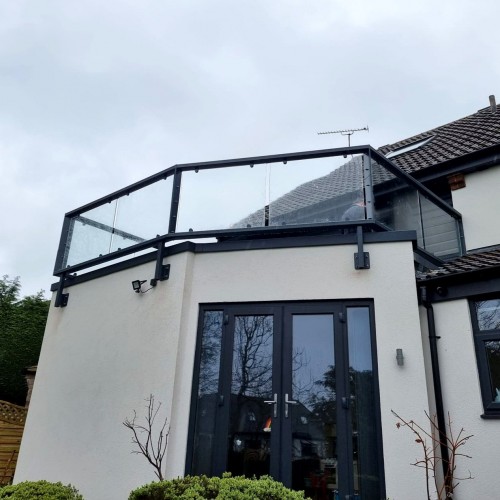
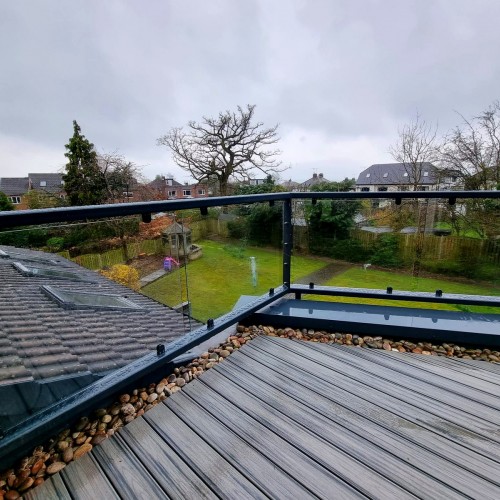
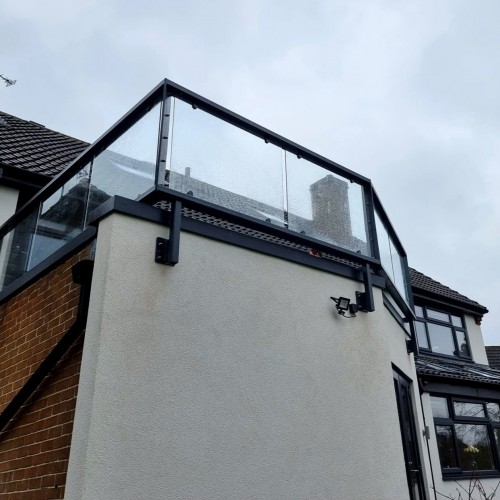
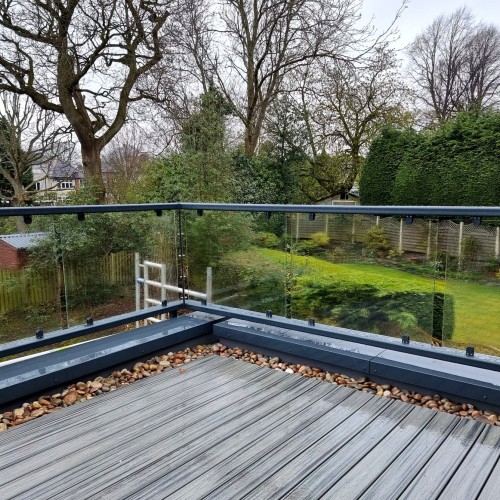
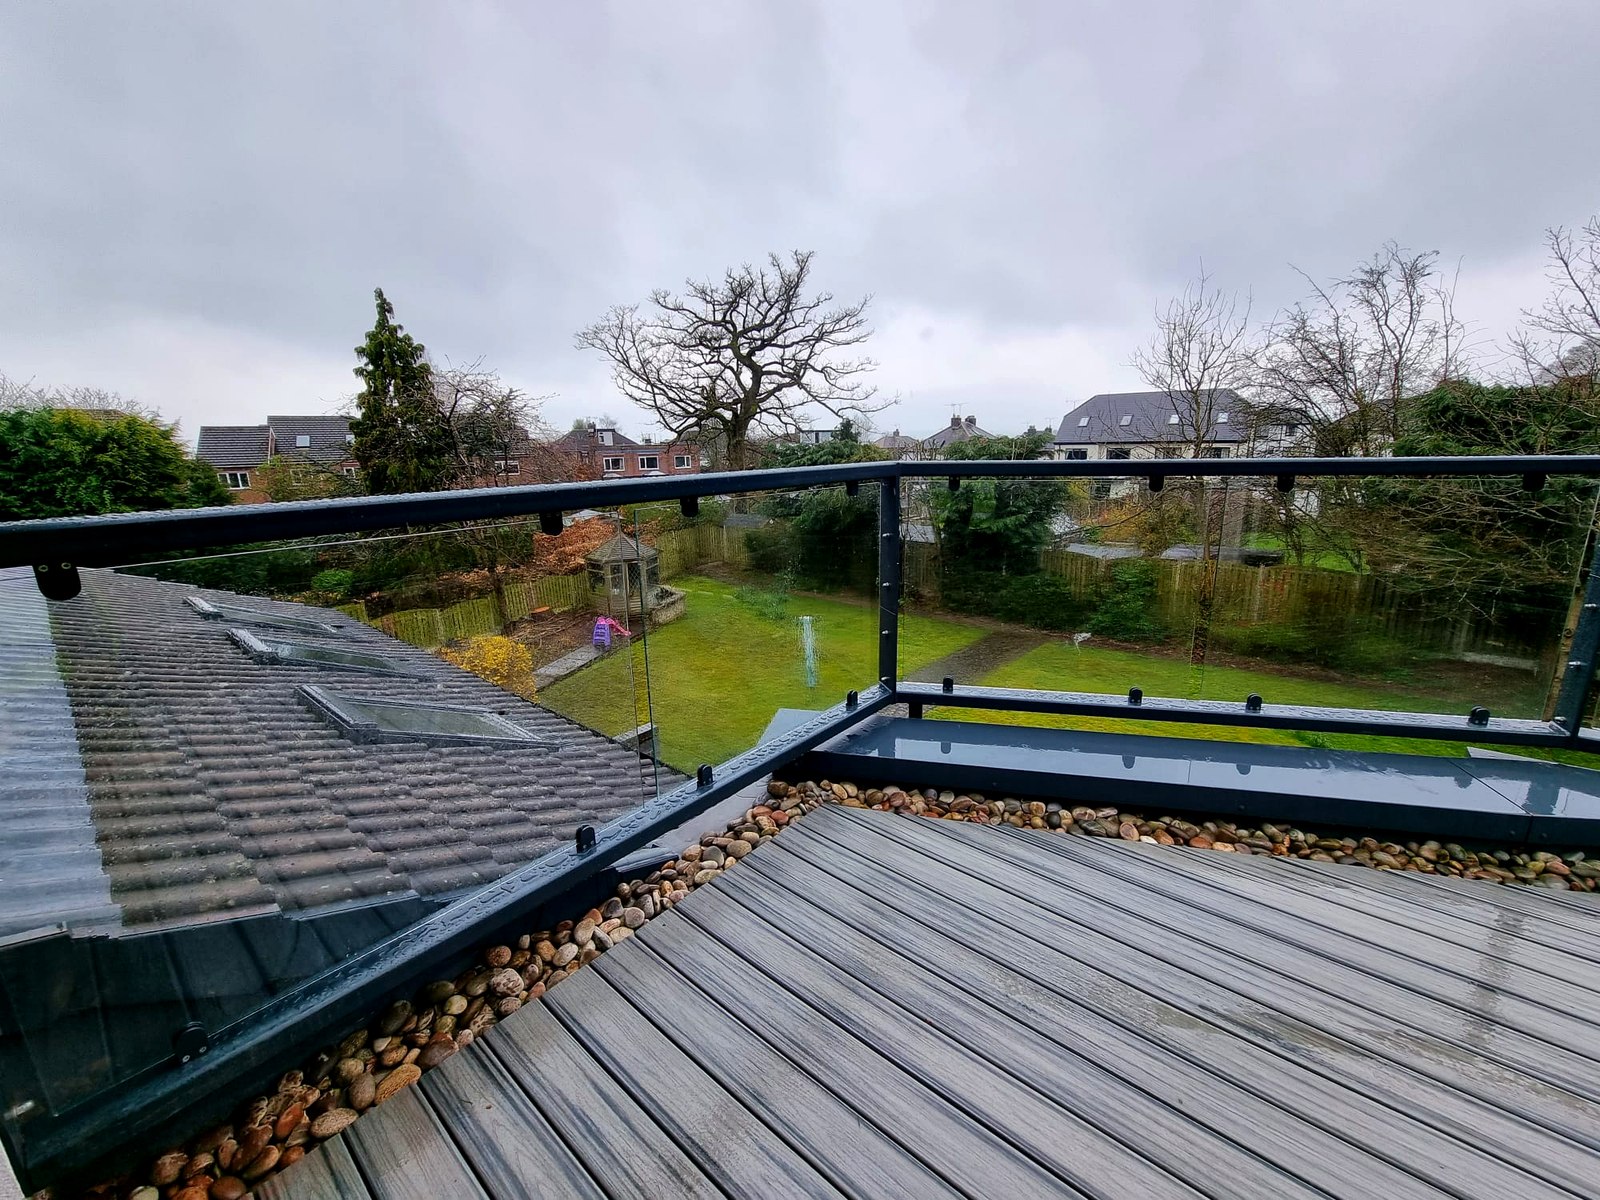
Dio-Met surveyed, designed, manufactured and installed a bespoke glass balustrade to an irregularly shaped balcony at Matthew's home in Norton, Sheffield. The balcony's odd shape and its cavity-wall construction ruled out any standard balustrade, so we used our parapet and cavity-wall glass balustrade system: a building-regulation-compliant, UKCA-marked solution that carries its load through the steelwork rather than relying on the wall.
Project overview
- Client: Matthew (residential)
- Location: Norton, Sheffield
- System: Parapet / cavity-wall glass balustrade
- Structure: 120 x 60mm rectangular box-section steel horizontal rails, with custom base plates and wall bracketry
- Glass: 10mm toughened safety glass, polished edges with radius corners
- Finish: Galvanised then powder-coated in anthracite grey (RAL 7016) to match the existing windows and doors
- Span: Up to 5.5 metres clear without a central fixing
- Certification: Structural steelwork to BS EN 1090, UKCA marked, building-regulation compliant
- Scope: Survey, design, manufacture and installation
The brief
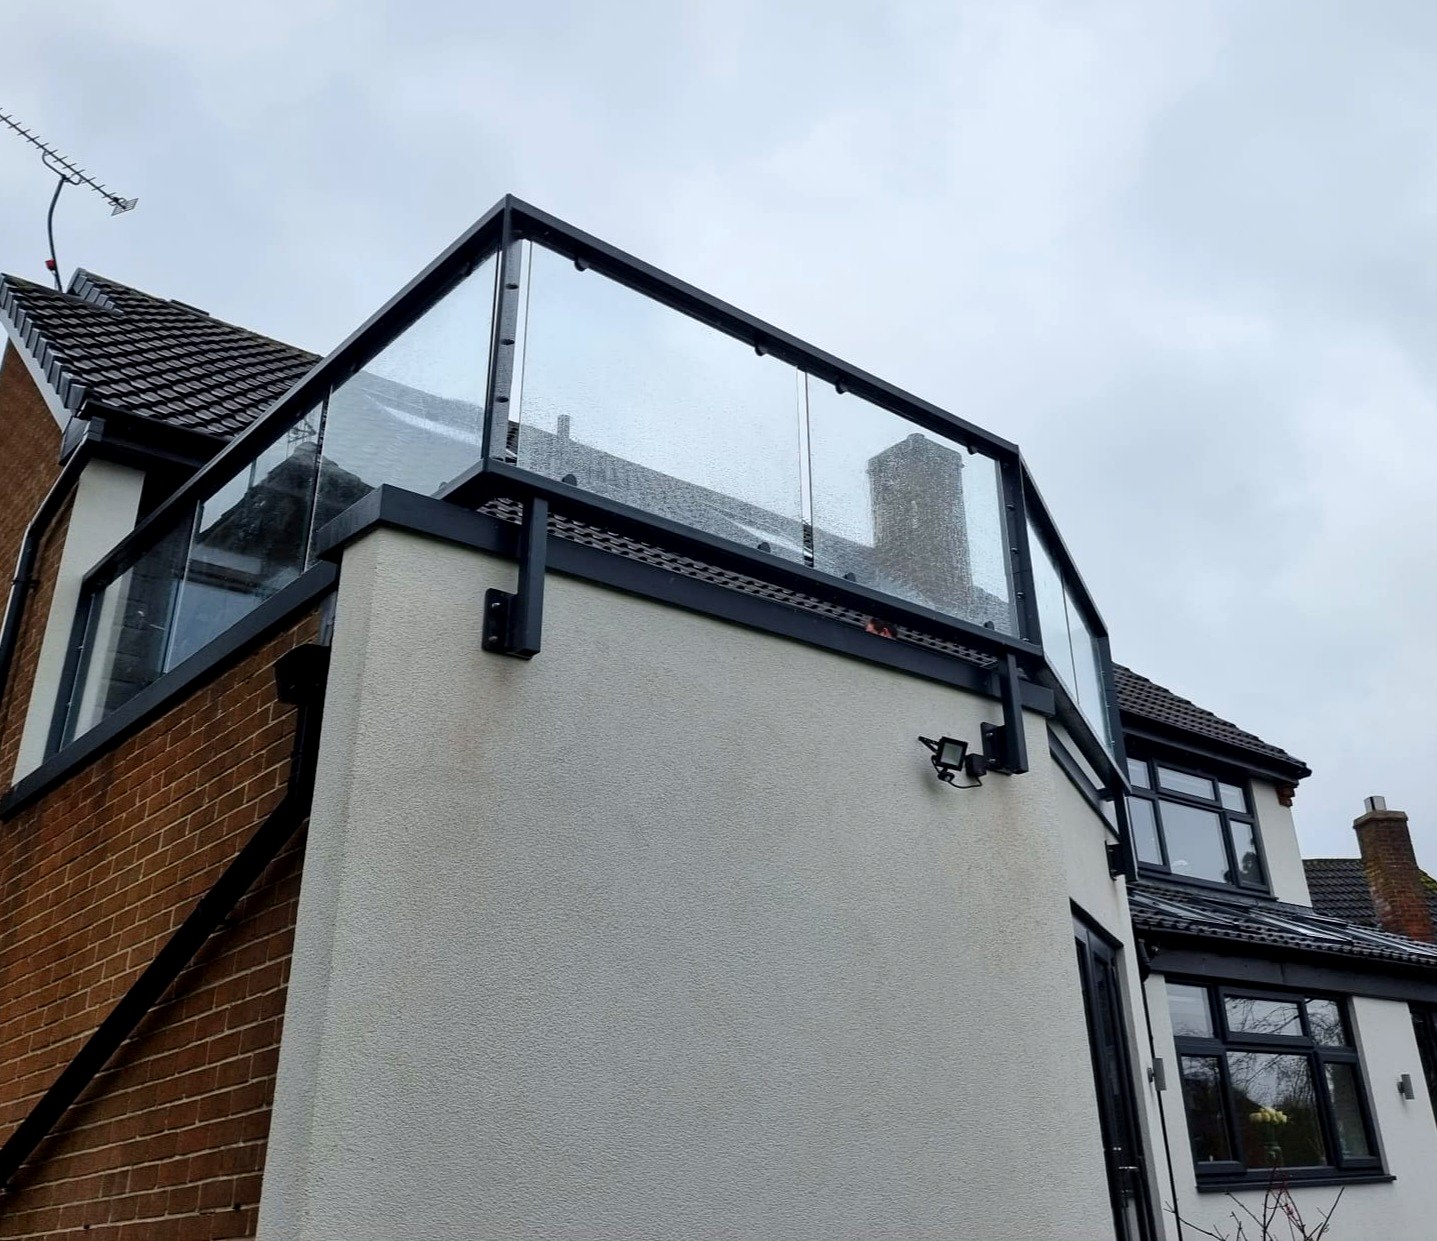
Matthew's balcony was a completely irregular shape, so an off-the-shelf balustrade was never going to fit or look right. On top of that the balcony sits on a cavity wall, which is notoriously difficult to fix a balustrade to safely, as the outer skin alone cannot be relied on to carry the load. The balustrade had to be surveyed and designed from scratch to be structurally sound, compliant and a clean match for the property.
Design and fabrication
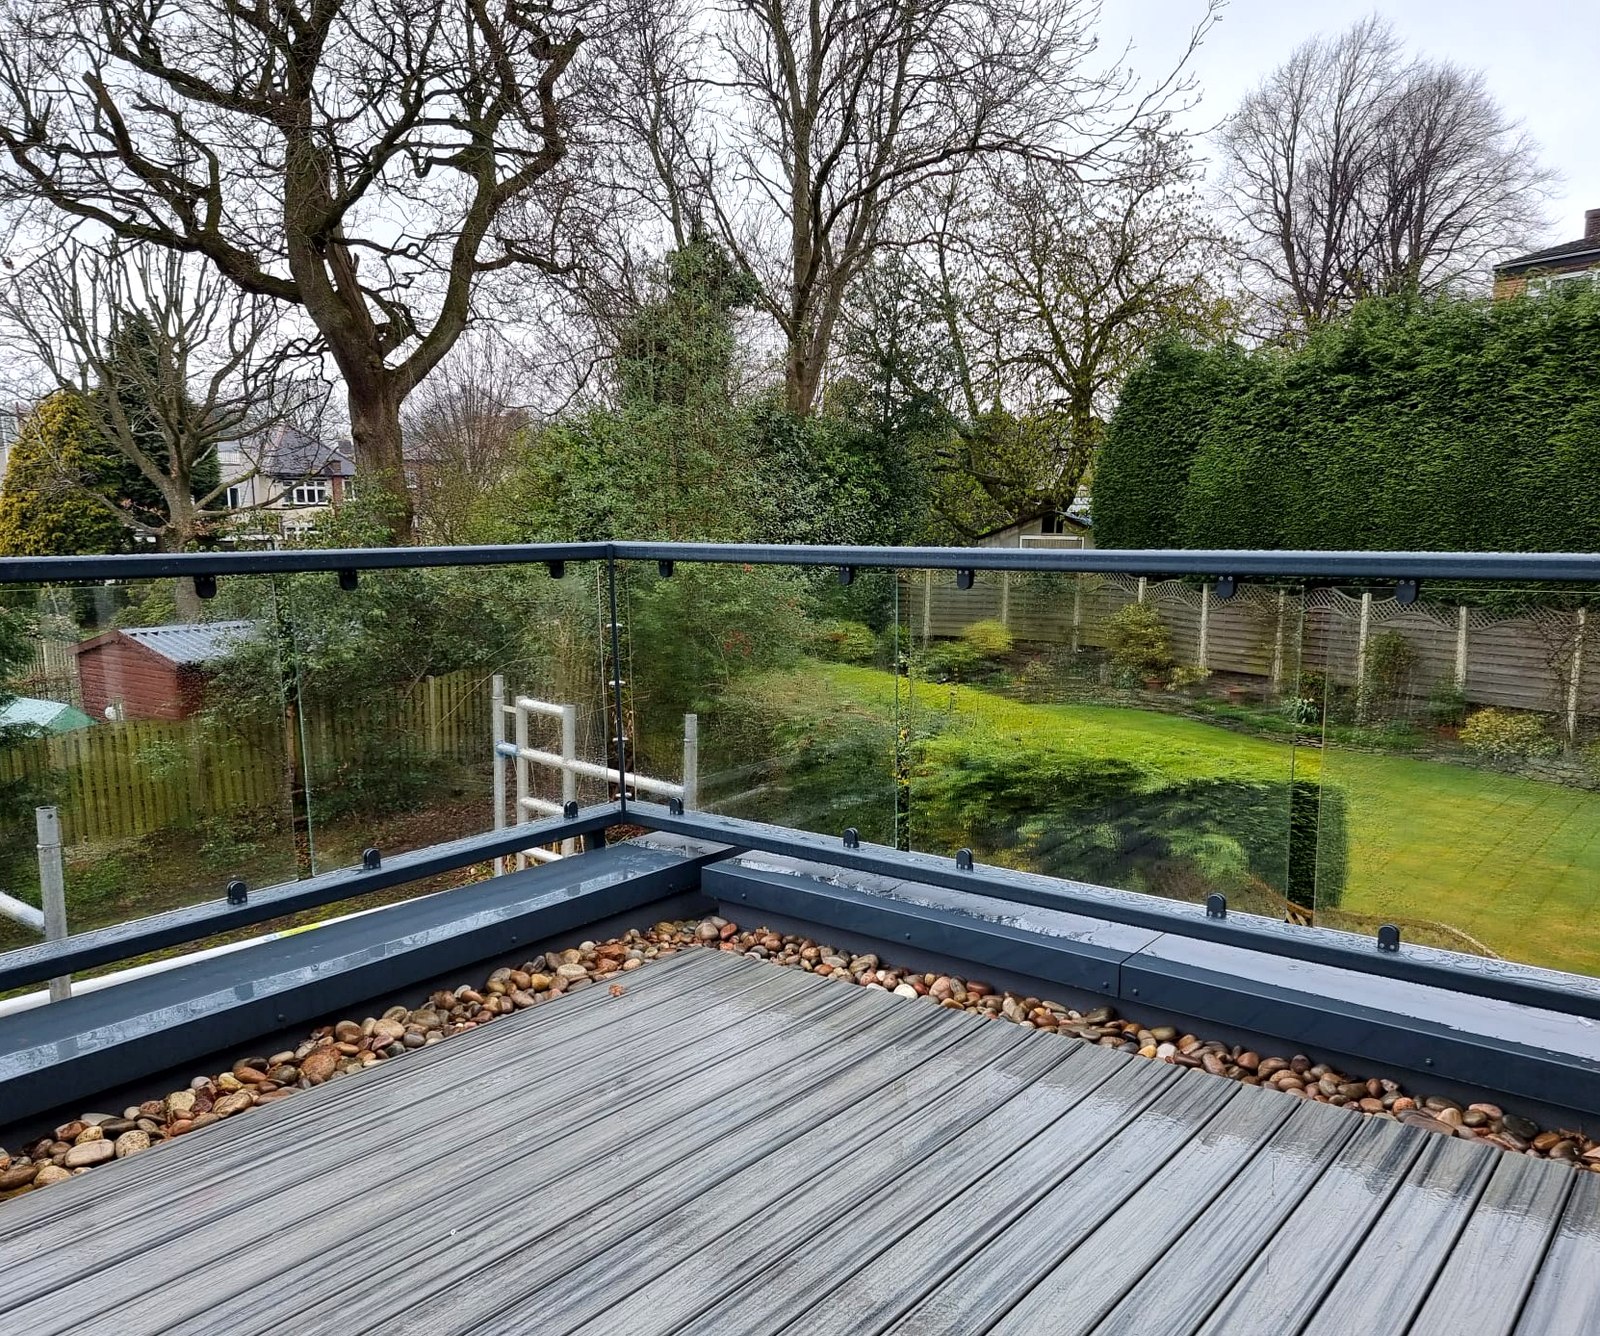
Dio-Met surveyed the balcony and designed the balustrade around its shape and the cavity-wall fixing, using our parapet / cavity-wall system. The load is carried through substantial 120 x 60mm rectangular box-section steel rails on custom base plates and wall bracketry, bolted back to the structure so the balustrade is properly supported rather than hanging off the outer wall skin. That approach let us achieve a clear span of up to 5.5 metres with no central fixing.
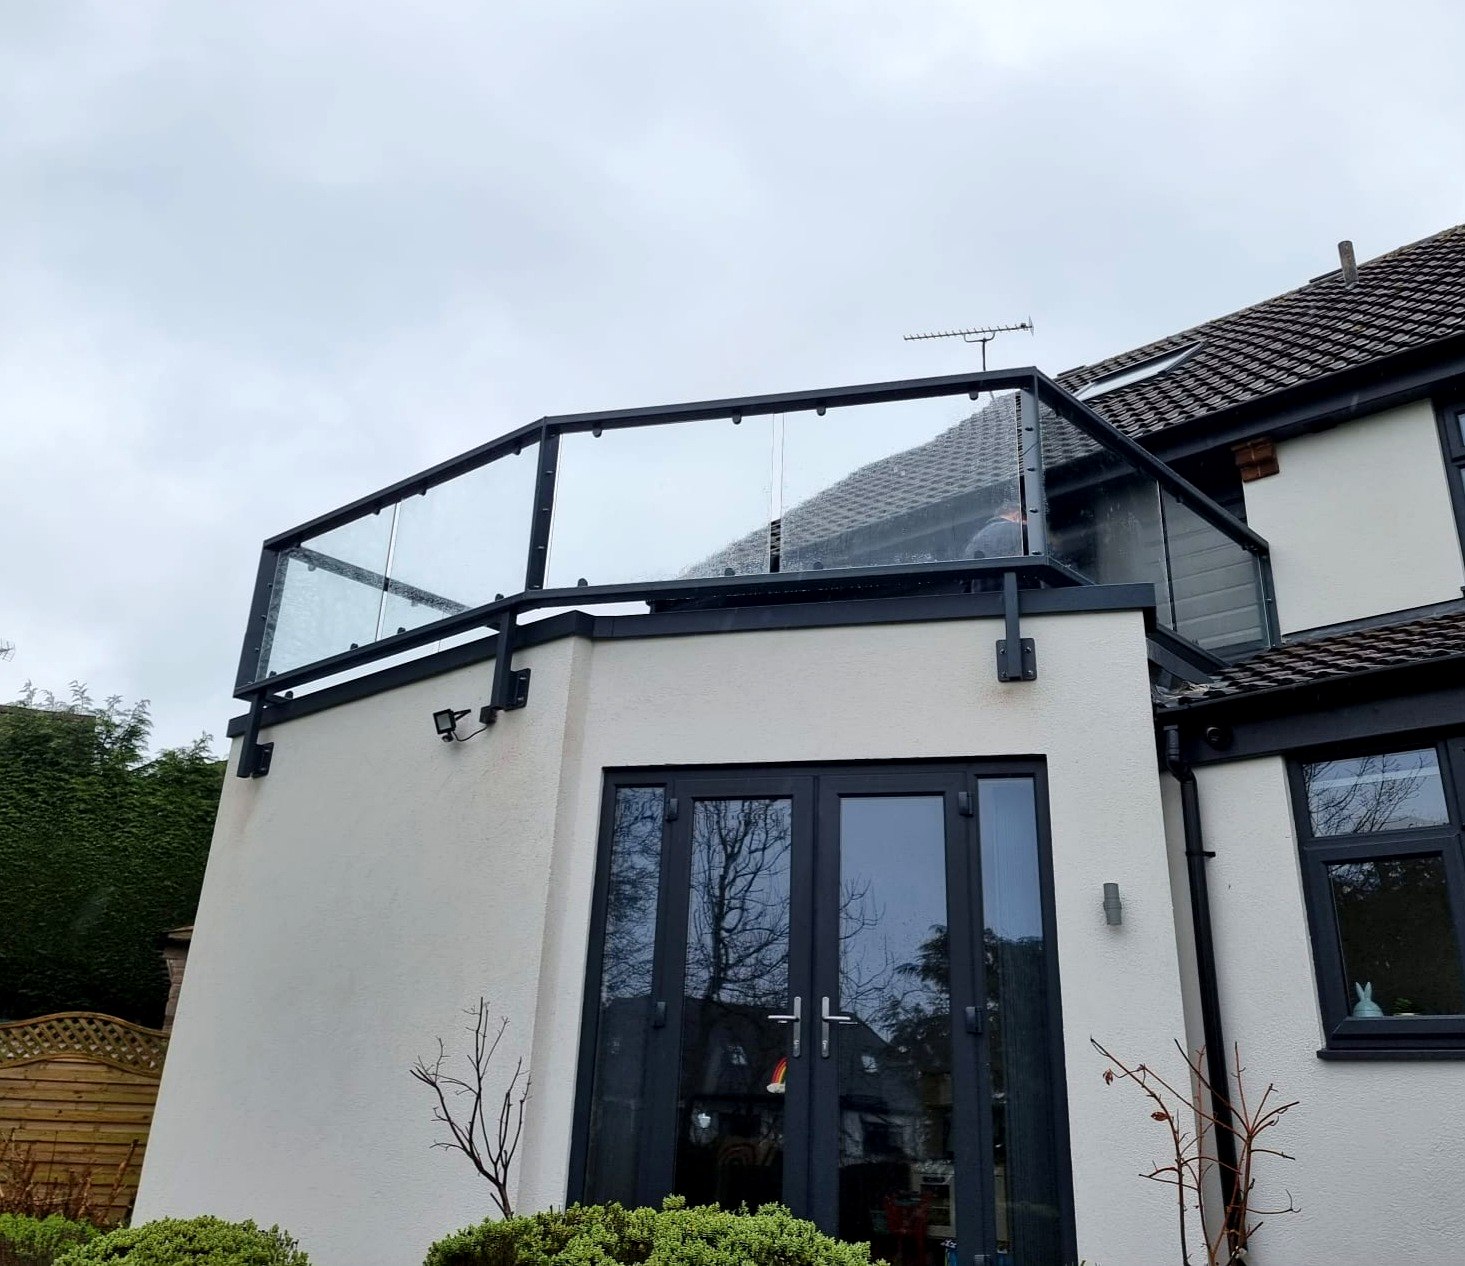
The infill is 10mm toughened safety glass with polished edges and radius corners for a clean, modern finish, and the steelwork was galvanised and then powder-coated in anthracite grey (RAL 7016) to match Matthew's existing windows and doors, so the balustrade reads as part of the building rather than an add-on. As structural guarding, it is made to BS EN 1090, UKCA marked and building-regulation compliant.
Expert insight
"An irregular balcony on a cavity wall is about the trickiest balustrade job there is: nothing is a standard length, and you cannot just bolt to the outer skin and hope. Surveying it and carrying the load through the steelwork, back to the structure, is what makes it both safe and compliant."
Frequently asked questions
Can you fit a glass balustrade to an irregular or curved balcony? Yes. We survey and design each run to the actual shape of the balcony, so an irregular or angled balcony is made to measure rather than forced to fit a standard kit, as on this Norton project.
How do you fix a balustrade to a cavity wall safely? With our parapet / cavity-wall system, the load is carried through substantial steel rails on custom base plates and bracketry, bolted back to the main structure, rather than relying on the outer wall skin. Our glass balustrade building regulations guide explains the loading requirements, and the parapet and cavity-wall balustrade page has the full detail.
Can the steelwork be colour-matched to my windows? Yes. Here the steel was galvanised and powder-coated in anthracite grey (RAL 7016) to match the existing windows and doors. Any RAL colour is available.
Do you cover Sheffield and beyond? Yes. This project is in Norton, Sheffield, close to our workshop, and we manufacture in Sheffield and install nationwide.
Explore more from Dio-Met
Related products
- Parapet & Cavity-Wall Glass Balustrade
- Bespoke Balustrade Systems
- Bespoke Balcony Systems
- Metal & Glass Balustrades
Similar projects
Helpful guides
Got an awkward balcony or a cavity wall to fix to?
If you have an irregular balcony, a flat roof or a cavity wall that a standard balustrade will not suit, we survey, design, make and fit a solution to suit, anywhere in the UK. Call us on 0114 243 9009 or email sales@diometonline.co.uk, or request a quote online.
Tags: wall balustrade, cavity wall glass balustrade, irregular balcony balustrade, glass balcony balustrade, anthracite grey balustrade, flat roof balustrade, UKCA balustrade, bespoke balcony Sheffield, Norton Sheffield, glass balcony railing
