


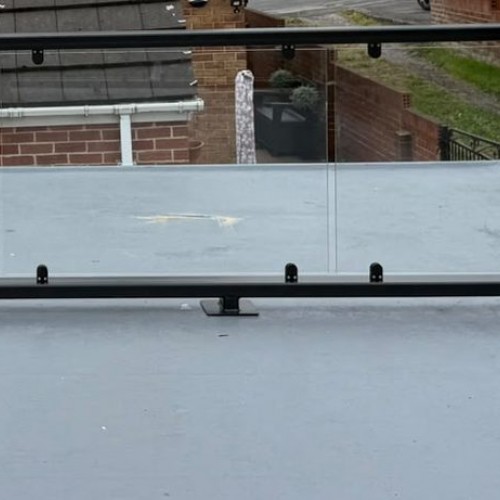



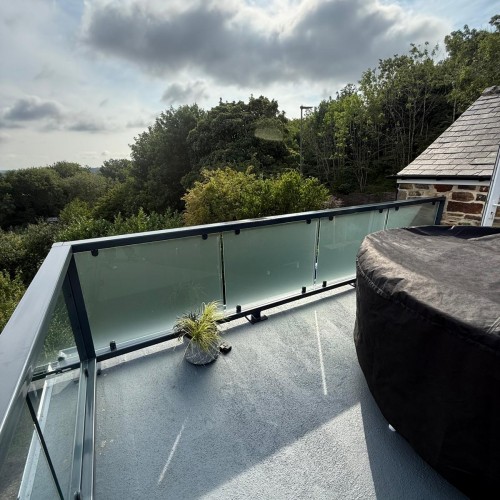




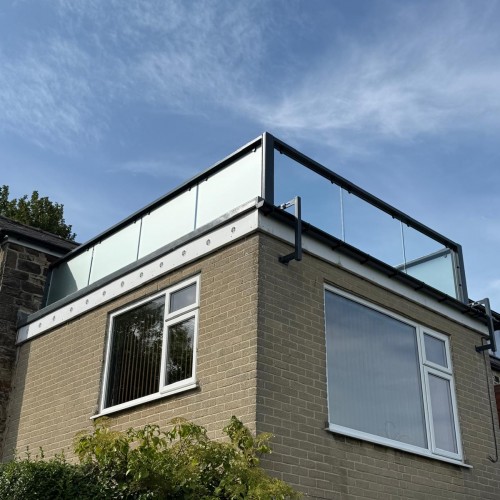
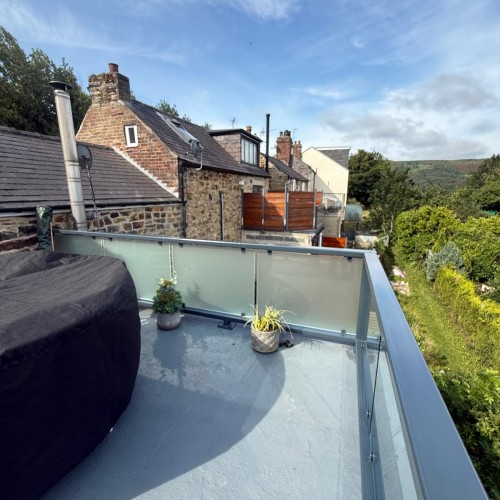




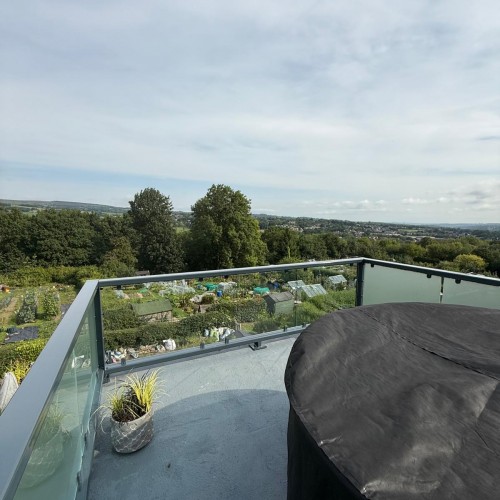

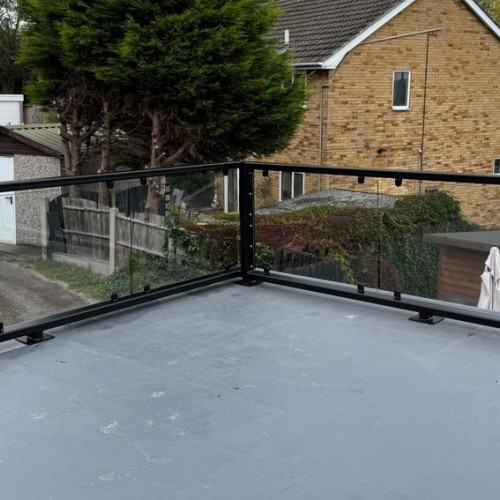
Flat Roof, Parapet & Cavity Wall Glass Balustrade
A building-regulation-compliant, tested glass balustrade for the situations that catch other systems out: flat roofs with a GRP, felt or single-ply membrane covering that must not be punctured, and parapet or cavity walls that are not sound enough to bolt a balustrade to. It is the flat roof balustrade we reach for on roof terraces, retrofits and extensions where drilling the waterproofing or the coping is not an option. Buy it by the metre online or ask us for a bespoke made-to-measure quote. Made at our Sheffield factory, supply-only or installed by us.
A flat roof balustrade that keeps your waterproofing intact
If you have a flat roof finished in GRP (fibreglass), felt or a single-ply membrane, the last thing you want is a balustrade drilled through it, as every fixing is a future leak. This system is designed so the waterproof covering stays sealed, taking its strength from the handrail and the building structure instead (see below).
The cavity-wall problem
Most brick walls are built the same way: a single-skin brick outer wall, a cavity void, a blockwork inner wall, topped with coping stones or a capping profile. That is fine until you need to hang a balustrade off it. Bolting to the coping stones alone is not safe, yet cavity walls are often drawn by architects with a glass balustrade on top and no real thought given to how it actually attaches. Retrofits and self-build extensions run into the same puzzle.
Any balustrade is only ever as strong as what it is fixed to. To meet the BS 6180 loading (0.74kN/m for an external domestic application) at 1100mm high off a cavity wall, the system has to be proven by a structural engineer, not just bolted on and hoped for.
How our solution works
Where no other provision has been made for fixing, the workable answer is to carry all the load through a substantial handrail that is bolted back to the main structure of the building, rather than relying on the coping or the roof deck. That is exactly what this system does, and it is why it passes where a standard base-fixed balustrade cannot. Where possible we add extra fixings as a custom detail to improve rigidity further. It is UKCA marked and building-regulation compliant.
How the system is built
- 120 x 60mm rectangular box-section steel horizontal rails
- Custom base plates and wall bracketry made to suit your situation
- 10mm toughened safety glass, polished edges with radius corners
- All base metalwork galvanised and powder-coated
What's included
- All the steelwork, glass and clamps
- Assembly fixings (the base fixings that anchor it to your structure are sold separately, as the right type depends on what you are fixing into)
- An AutoCAD drawing sent to you to confirm it fits before we make anything
- Structural calculations available on request
Our plain-English glass balustrade building regulations guide covers the height and loading requirements in full.
Fitting it
Supplied as a kit that goes together with reasonable DIY skills and the fixing instructions provided, though because the fixing back to the structure is the critical part, we are happy to talk it through, and we can quote to install it for you. If you are unsure whether your wall or roof suits it, send us photos and we will advise.
How to order
Choose your meterage and number of corners on the online calculator and order. We follow up with a drawing to confirm, adjust anything that needs it, and only then make it, so you know exactly what you are getting and that it fits. For stairs, angled sections, gates or anything bespoke, call 0114 243 9009 or email sales@diometonline.co.uk.
Delivery and lead times
Lead times vary with the workshop schedule, so please ask when you enquire. Because these are bespoke and often large, we quote delivery per order rather than at a flat rate.
International delivery
We ship worldwide. On made-to-measure work we quote overseas carriage per order once we have the sizes and delivery address, crated to travel safely.
Why Dio-Met
A family-run Sheffield business of over 35 years, we design, engineer, make and finish everything in-house, with structural calculations on hand. That matters most on a job like this, where getting the fixing right is the whole point.
Other balustrade systems
- Standard base-channel frameless: System 4, frameless base-channel glass balustrade
- Side-fixed frameless: System 7, side-fixed glass balustrade
- Posted glass with a handrail: System 1, stainless and glass balustrade
- Fully bespoke: bespoke balustrade systems
See it in a real project
Parapet Cavity Wall Glass Balustrade
-
£540.00
- Inc VAT £450.00
Available Options
Related Products
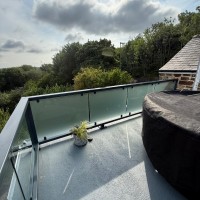
Flat Roof Cavity Wall Glass Balustrade (Sheffield)
Project Portfolio: Flat Roof Parapet Glass Balustrade (Sheffield) Project Overview Clien..
£0.00 Inc VAT £0.00
Tags: parapet cavity wall balustrade, flat roof glass railing, UK structural handrail, cavity wall glass system, BS6180 compliant balustrade, retrofitted glass balustrade, UKCA certified roofing, custom parapet solution
