


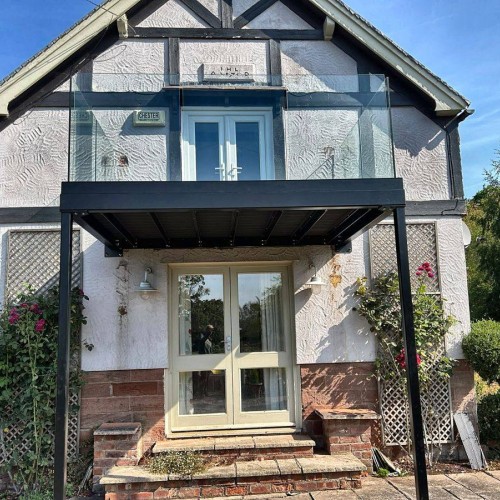
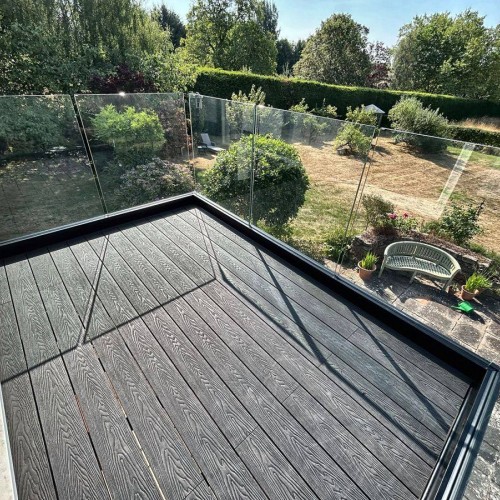






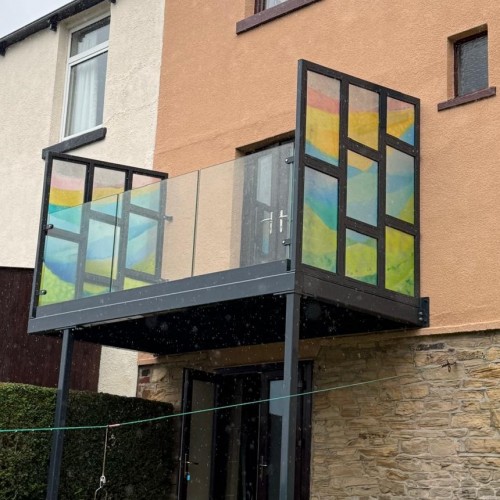
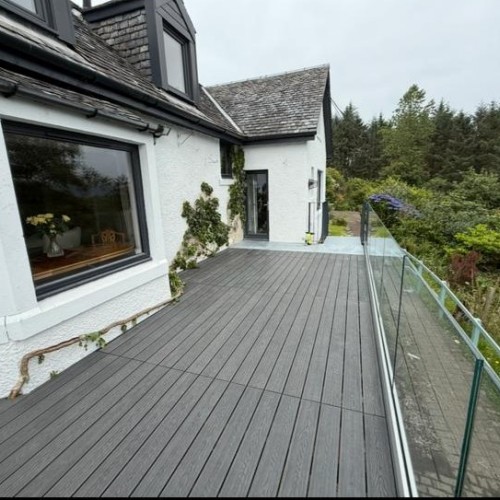
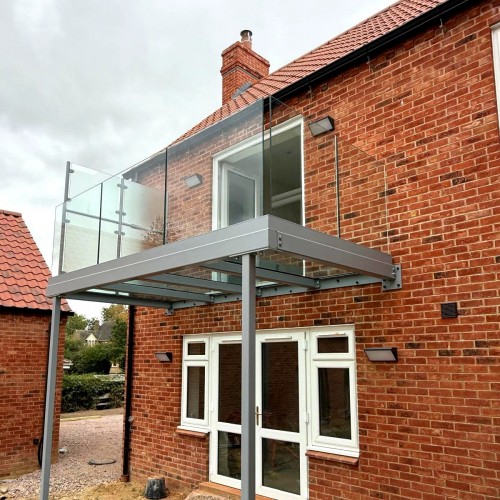
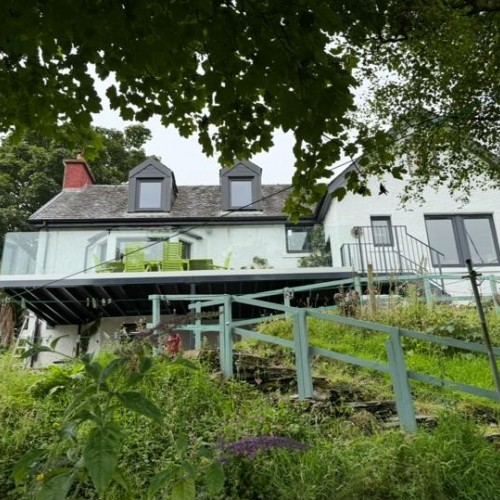
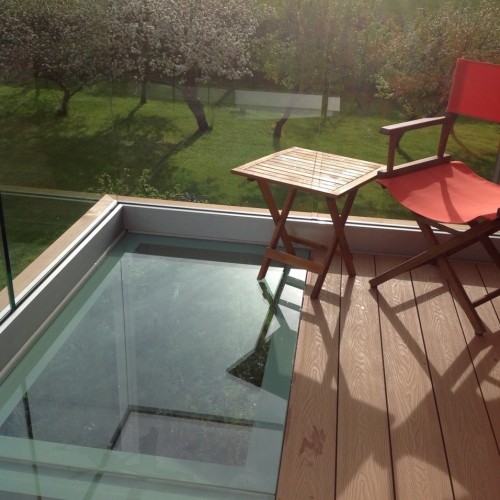
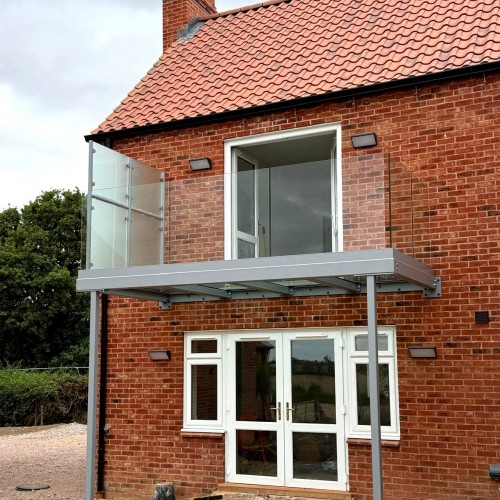
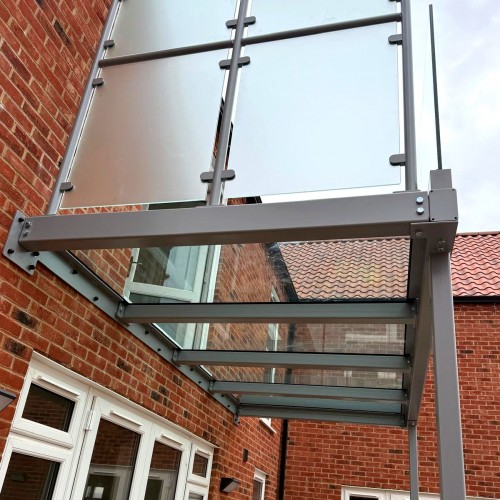








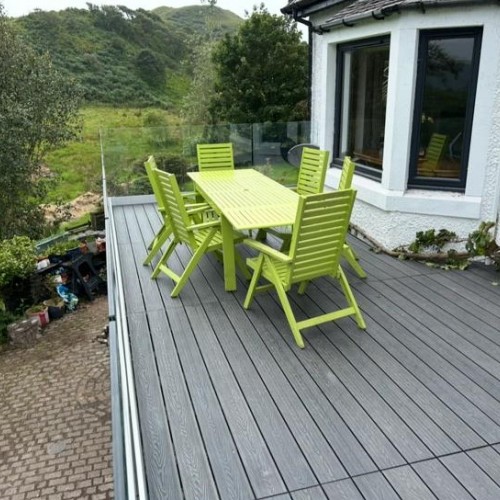












Our Infinity walk-out balcony — a full balcony with a frameless glass balustrade, so there is nothing at the sides of the panels and nothing interrupting the view.
UKCA certified — a legal requirement, not a badge
Every balcony we make is UKCA marked to BS EN 1090-2 — a legal requirement for structural steelwork, on domestic projects as much as commercial. If it is missing it tends to surface late, when the balcony is already up.
What frameless actually means
The glass is set into a base channel and stands on its own — no posts, no top frame. We use the channel system only; we do not offer spigots on this balcony. From inside the room the balcony almost disappears, which is the entire point of specifying it.
Because the frame is not doing the work, the glass has to do more and is substantially thicker than a framed panel. There are two ways to build it and they cost the same, so it comes down to what you want to look at. With no handrail at all the glass is 17.5mm toughened laminated — the cleanest version of the look, and if a panel is ever broken the interlayer holds it in the opening. If you would rather have a handrail along the top, the glass becomes 15mm toughened. Our glass balustrade regulations guide explains why the handrail changes the answer.
Frameless is the most expensive of the three balustrade styles and the least forgiving to fit, so it wants a structure that is true. If the view matters more than the budget it is the one to have; if not, framed glass does the same job for less.
How it is built
- Steel joists, galvanised and powder coated, sized for the span. Timber is the cheap alternative and it rots, warps and burns — and on a frameless balcony a deck that moves is the last thing you want under the glass.
- Composite decking underfoot, anthracite grey as standard and other colours at extra cost. No treating, no splinters.
- Frameless glass balustrade. The guarding is what separates this from the rest of the walk-out range; the deck and the structure under it are the same on all of them.
Sizing and what is included
- Made to your own dimensions — the standard sizes listed are for pricing, not a limit
- All steelwork, glass and fittings, supplied in bolt-together kit form
- Assembly fixings included; base and wall fixings are separate, because they depend entirely on what you are fixing to
- UKCA marked to BS EN 1090-2 — a legal requirement for structural steelwork, on domestic work as much as commercial
- Structural calculations available on request
Finish
Steelwork is hot dip galvanised, then powder coated for domestic work — an even colour with the galvanising doing its job underneath. See our material and finish standards.
The base channel can be powder coated to match the balcony colour as an optional extra, so the whole thing reads as one item rather than a coloured frame with a mill finish channel sat on top of it.
Raised privacy screens

Where a balcony overlooks a neighbour, planning permission often comes with a condition for screening, and 1800mm is the height usually asked for. We supply raised screens as an optional extra, priced per side, so you can screen one side, two, or all three depending on what the planners want.
Raise it with us before you order rather than after. A screen designed in from the start is a different job from one added to a balcony already on the wall.
A screen is always a framed design, even on this balcony. Frameless glass cannot cantilever safely at 1800mm, so if you are specifying Infinity for the frameless look, know that any privacy screen will carry a frame. See the Whissendine balcony in Rutland.
Which walk-out balcony do you need?
Two families. Step-out Juliets project about a metre on brackets or tie-rods. Full walk-outs like this one are larger and properly supported, and the balustrade is what separates them.
- Framed glass balustrade — glass in a steel frame, the practical all-rounder
- Infinity frameless glass — no frame at the sides, nothing interrupting the view — the one you are looking at.
- Ornate wrought iron — traditional railings for a period property
Before you order
Guarding heights, loadings and where a handrail changes the answer are covered in our balcony and Juliet building regulations guide.
Delivery and installation
Delivery is not included in the prices shown. It is charged separately and depends on your postcode and the size of the balcony, so tell us where it is going and we will price the delivery with the balcony before you commit to anything.
Nationwide delivery, supplied as a bolt-together kit with the assembly fixings included.
Installation is an optional extra with our own fitters. Frameless is the least forgiving of our balustrades to set out, so this is the one we would most encourage you to let us do.
Call 0114 243 9009 or email sales@diometonline.co.uk. Send the opening size, a photograph of the wall, and tell us whether you want a handrail.
A note on specification
Frameless is the least forgiving thing we make, so this matters more here than anywhere. It fixes to a solid, flat surface; we do not assess or assert what that surface is made of, and where there is any doubt a structural engineer should look at it first. Our certification covers the balcony, never the surface it is fixed to.
All of this is written in good faith and is not a structural specification.
Infinity Walk on Balcony
-
£4,080.00
- Inc VAT £3,400.00
Available Options
Related Products
Frameless Glass Balustrade System 4
Frameless Glass Balustrade System 4 (base channel) A frameless glass balustrade with no posts and..
£380.00 Inc VAT £316.67

Walk-Out Balcony + Ornate Balustrade
A full walk-out balcony with ornate wrought iron balustrade railings — the traditional option, for h..
£3,480.00 Inc VAT £2,900.00

Walk-Out Balcony + Glass Balustrade
A walk-out balcony with a framed glass balustrade — steel joists, composite decking and toughened gl..
£3,540.00 Inc VAT £2,950.00
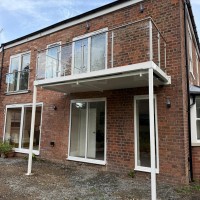
Integrated Walkout & Juliet Balcony System (Hull)
Project Portfolio: Integrated Walkout & Juliet Balcony System (Hull) Project Overview Cl..
£0.00 Inc VAT £0.00
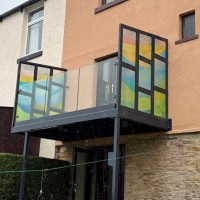
Bespoke Art-Glass Walkout Balcony (Walkley)
Project Portfolio: Bespoke Art-Glass Walkout Balcony (Walkley) Project Overview Client: Kath..
£0.00 Inc VAT £0.00
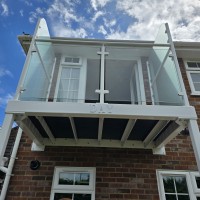
Personalized Walkout Balcony & Privacy Screens (Buckinghamshire)
Project Portfolio: Personalized Walkout Balcony & Privacy Screens (Buckinghamshire) Project O..
£0.00 Inc VAT £0.00

Wrap-Around Steel Balcony & Poolside Staircase (Pulborough)
Project Portfolio: Wrap-Around Steel Balcony & Poolside Staircase (Pulborough) Project Overvi..
£0.00 Inc VAT £0.00

Waterproof Walkout Balcony & Guttering (Perthshire)
Project Portfolio: Waterproof Walkout Balcony & Guttering (Perthshire) Project Overview ..
£0.00 Inc VAT £0.00
Tags: infinity frameless balcony, UK custom walkout, toughened glass deck, composite decking balcony, UKCA certified outdoor, privacy screen balcony, bespoke glass balustrade, unique balcony design
