
Framed Glass Balustrade to Stone Entrance Steps and a Raised Terrace — Grenoside, Sheffield
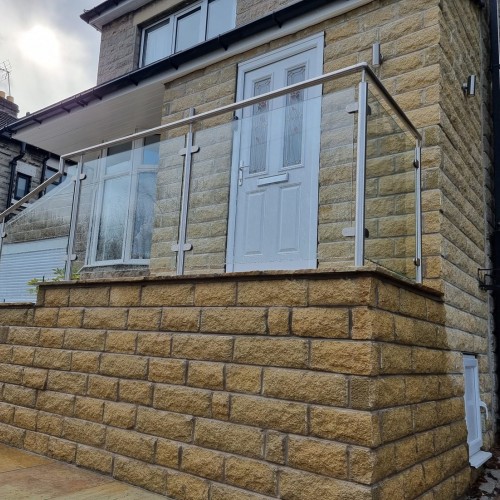
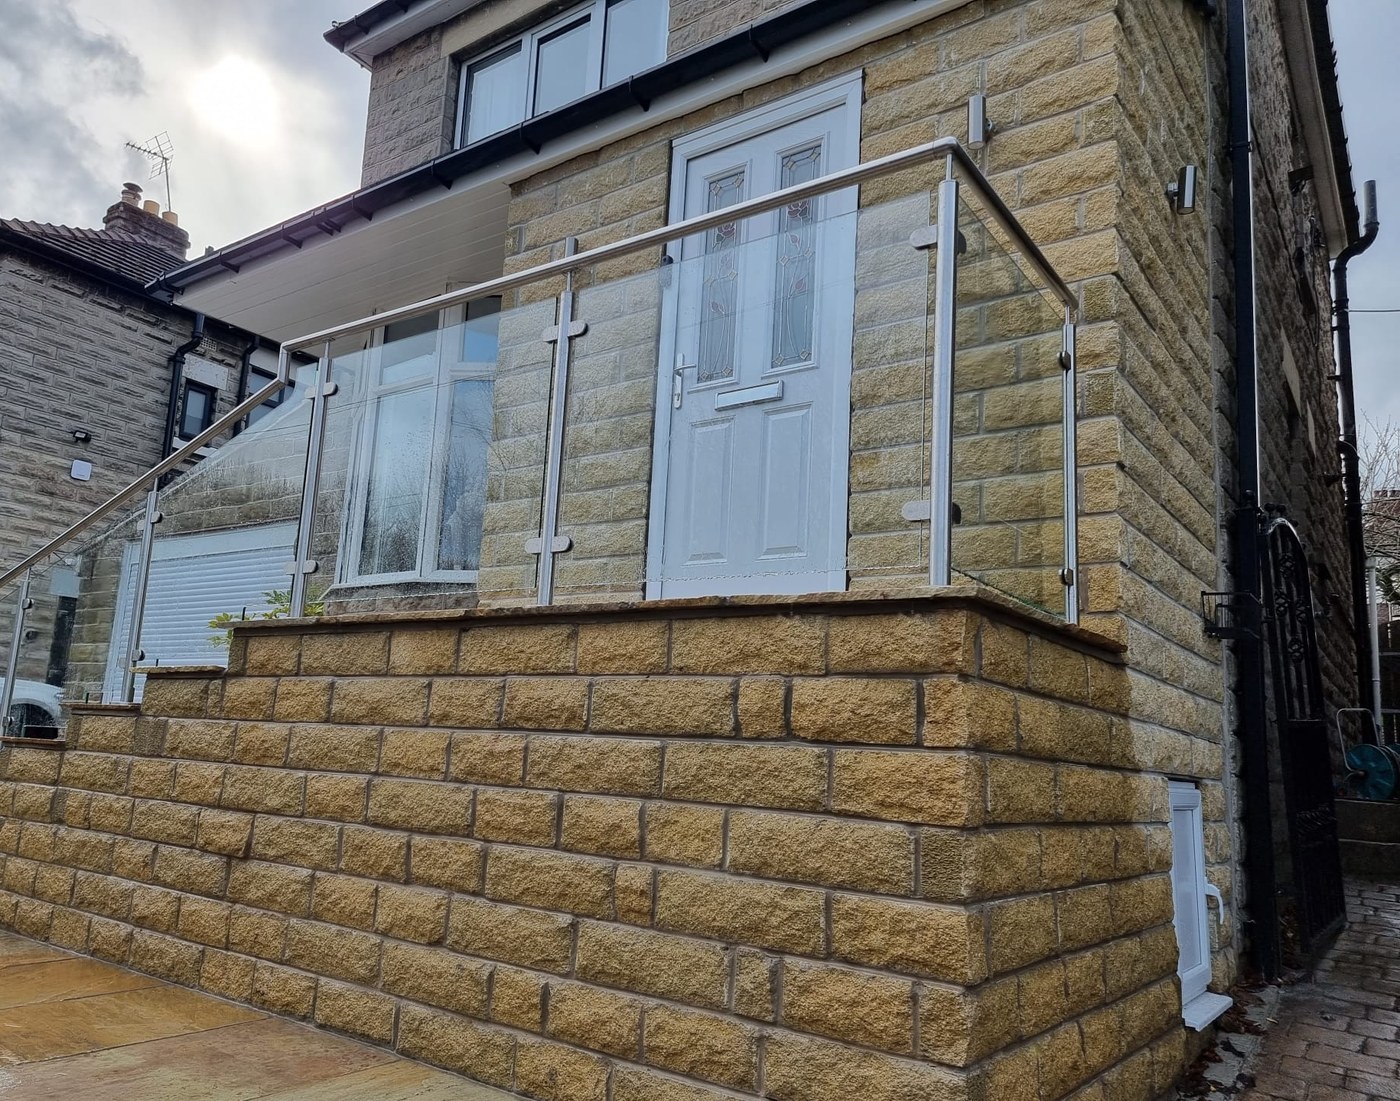
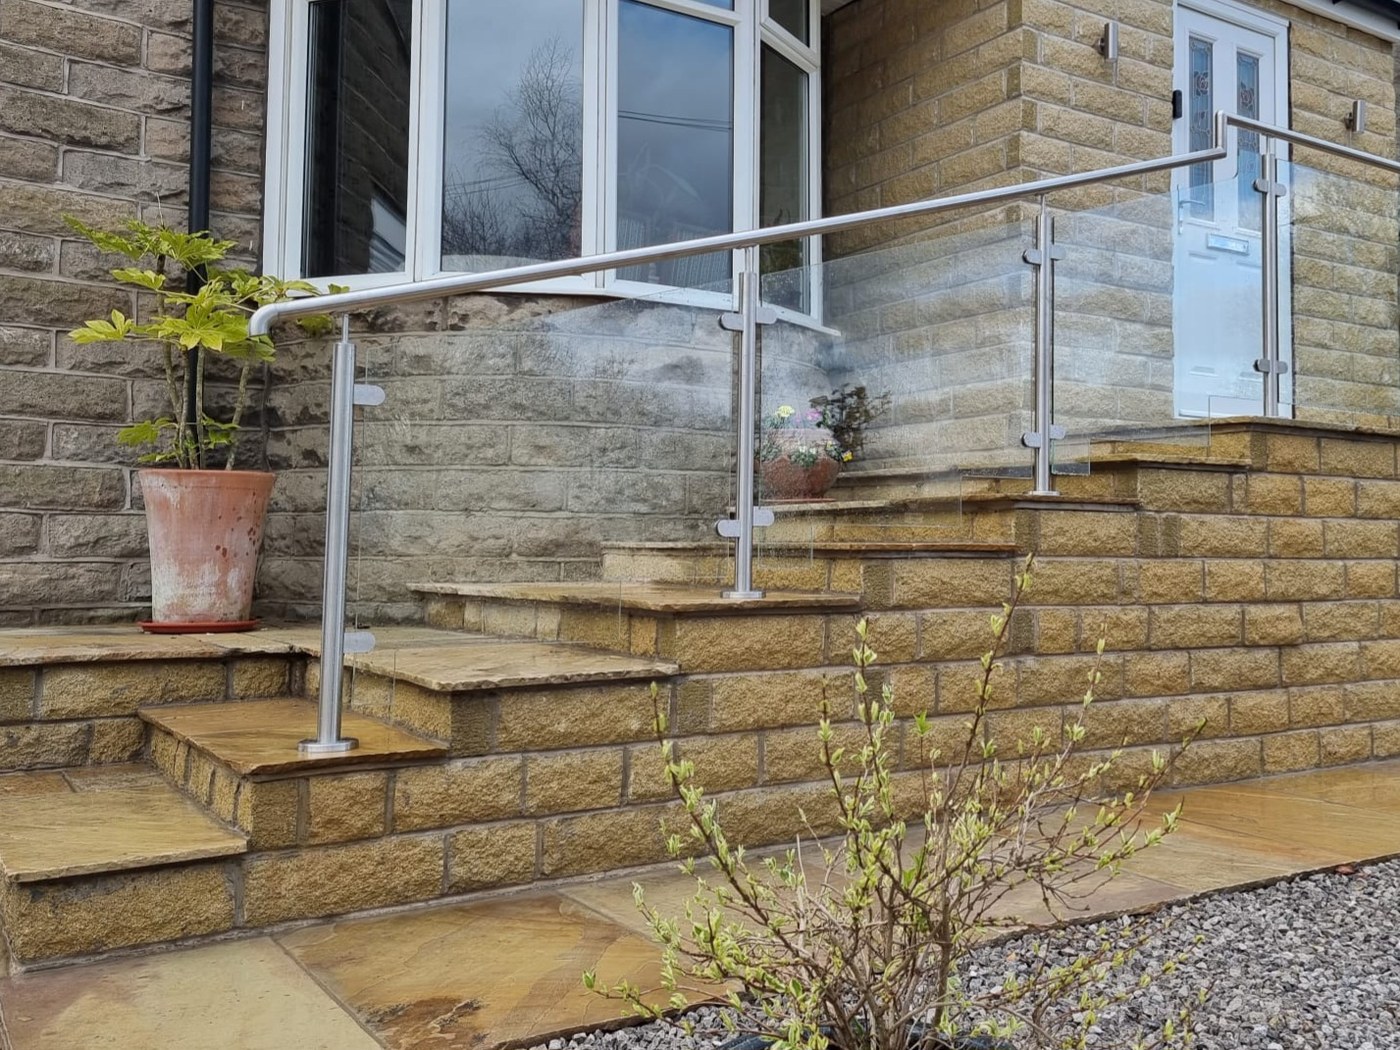
Jeff's house sits above the road on a bank of natural stone walling, with a paved terrace across the front and a flight of stone steps running up to the door. It is a good arrangement and it had one problem: there was a drop off the terrace and nothing to hold on to on the way up.
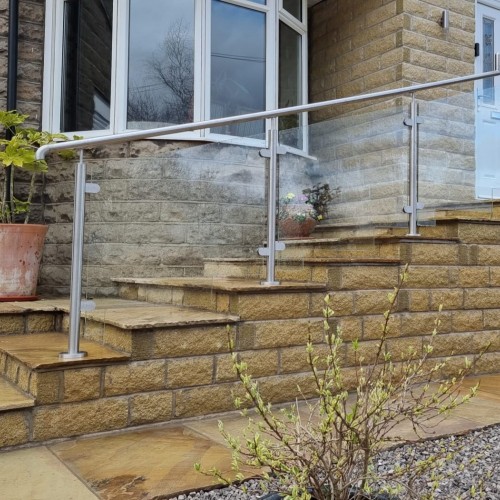
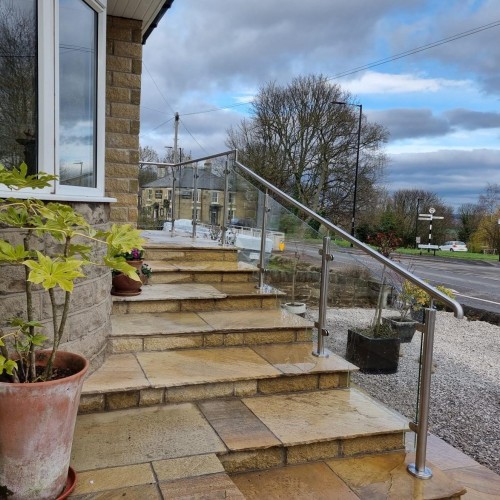
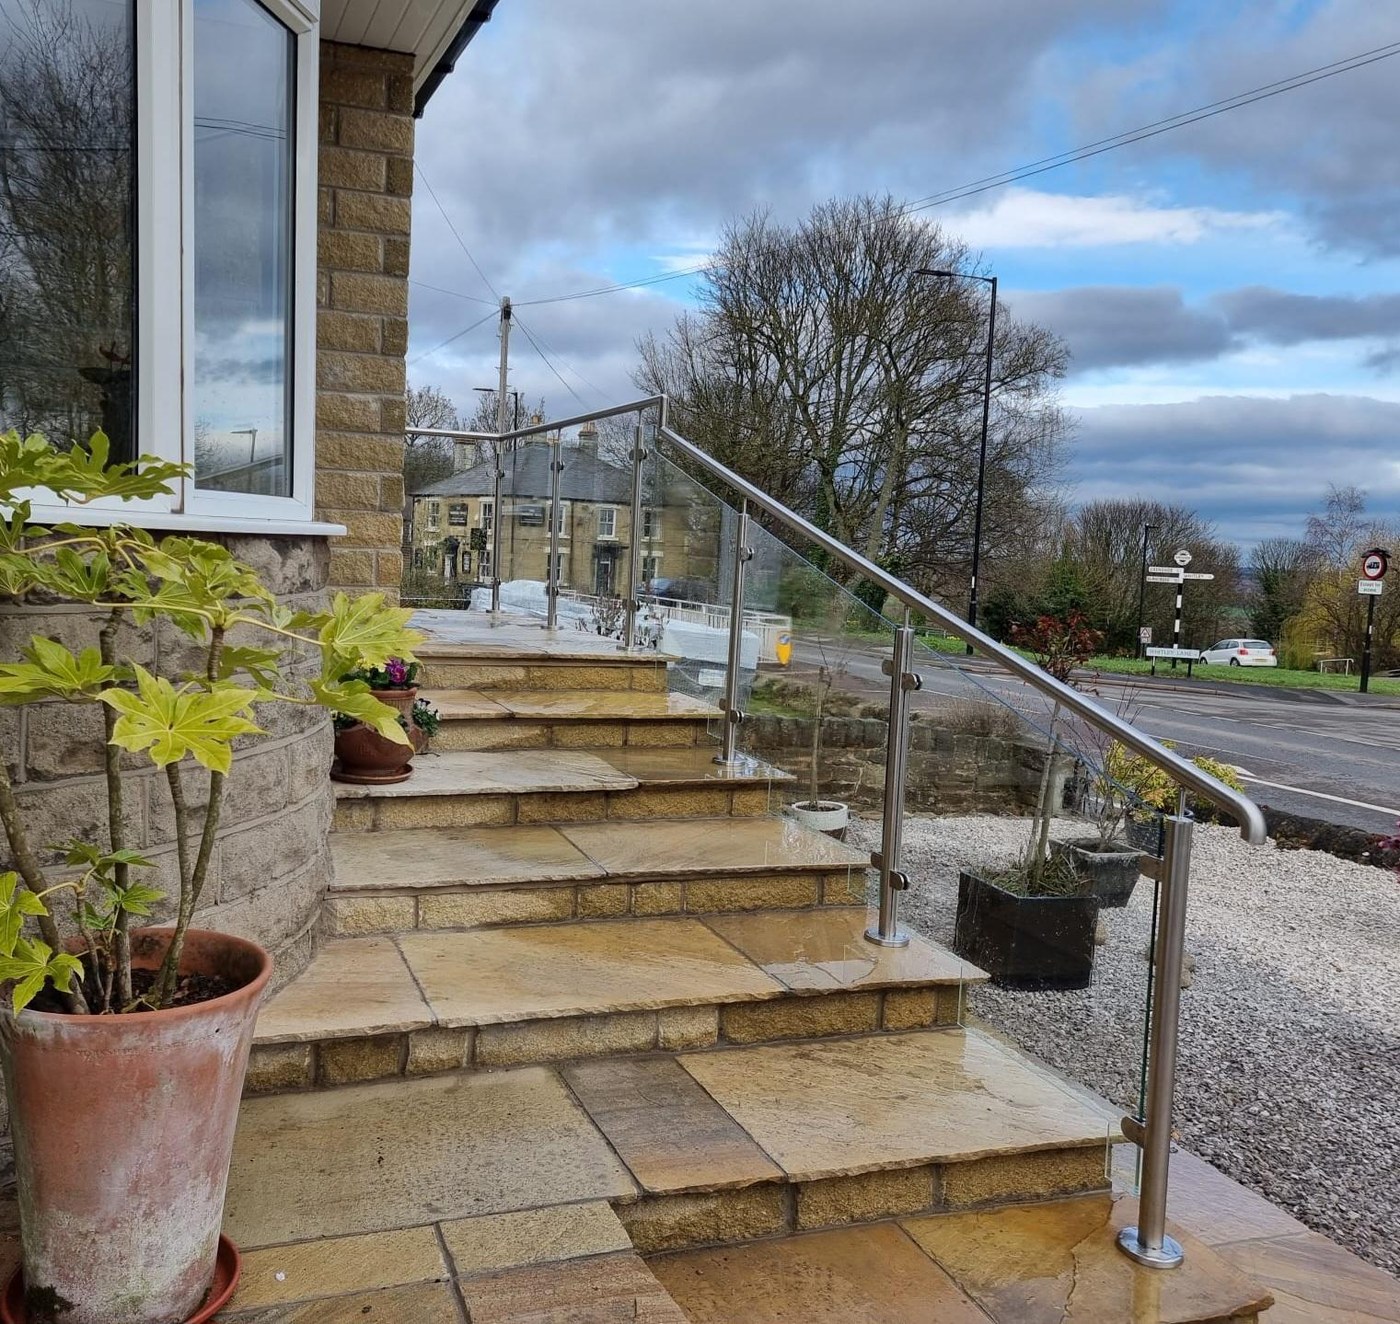
He came to us for a balustrade that would guard the terrace edge and the steps without turning the front of the house into a fence. What went in is our System 1, a framed glass balustrade in satin brushed 316 stainless with 10mm toughened glass, running level across the terrace and then raking down the flight with the handrail following the pitch.
Project Overview
- Client type: Residential
- Location: Grenoside, North Sheffield
- Project: Guarding and handrail to a raised stone entrance terrace and the steps down to the drive
- System: Stainless Steel Glass Balustrade System 1, framed, with handrail
- Posts: 48mm tubular stainless steel, supplied fully assembled with clamps, base plates and handrail connectors
- Handrail: 42mm tubular stainless steel, pre-drilled and tapped, raked to follow the flight
- Glass: 10mm toughened safety glass, polished edges, radius corners, in level panels stepped down the flight rather than raked
- Material and finish: External grade 316 stainless steel, satin polished to a minimum of 320 grit
- Substrate: Natural sandstone walling and coping, and the stone treads of the flight
- Fixing: Core drilled and resin fixed, with cover roses over the cored holes
- Scope: Survey, supply and install
Why this one is core drilled, and why frameless was not the answer
Every glass balustrade we make is either framed or frameless. A framed system carries the glass in posts with a handrail across the top. A frameless system has no posts and holds the glass at the base only, either in a continuous channel or side fixed through the face of the structure.
Frameless is what most people picture, and on a flat terrace with something to look at it is often the better answer. On this job neither of its two fixing methods worked, and that is what decided it.
A base channel is a continuous level extrusion. It cannot step. To take a channel down a flight you would be setting a separate length on every tread with a break at every nosing, and you would still be trying to bed a straight aluminium section onto a hand laid stone step. That is not a detail anyone would want to look at, let alone keep water out of.
Side fixing is the other way to do frameless, bolting plates or spigots to the face of the structure. That wants a flat, sound, consistent face. The stone here is rough faced natural sandstone with an irregular surface and open joints, which is the opposite of what a side fixed plate needs to bear evenly against.
So the run went in as posts, and on stone the best way to fix a post is to core drill it. A clean cored hole is cut into the stone, the post is set in resin and grouted, and a cover rose finishes it off. Nothing is wedging outwards against a free edge the way an expanding anchor does, there is no base plate needing a flat bed, and there are no bolt heads sitting on the finished stone.
The handrail is a bonus rather than the reason. A flight of steps wants something graspable to slide your hand along, and the 42mm tube on a framed system gives you exactly that, raked to the pitch. A frameless run can be given a handrail too, so that on its own would not have ruled frameless out. The fixing did.
The handrail rakes. The glass steps. That is not a style choice.
Look along the run and the handrail is a single straight line following the pitch of the flight, while the glass underneath it is a series of level rectangles stepping down one tread at a time. The gap between the rail and the top of the glass therefore opens and closes along each panel. Some people ask why we do not just rake the glass to match the rail and keep that gap constant, because it would look tidier. The answer is that it would not comply.
Rake the glass so its lower edge runs along the nosing line and you leave a wedge of open space above every tread. The glass touches the nosing at the front and lifts away from the tread as it goes back, so at the riser the gap is the full height of the step. On a domestic flight that is comfortably over 200mm. Approved Document K says a 100mm sphere must not pass through any part of the guarding, and that wedge fails it on every single step.
Stepping the glass keeps the gaps closed. Each panel is a level rectangle sitting over its own tread with the bottom edge held just clear of the stone, so the only gaps in the whole run are that consistent bottom clearance, the clamp width between neighbouring panels, and the space under the raking handrail. All of them stay under 100mm.
It is more work. Every panel is a different size, cut from survey dimensions, with its own pair of clamps, and there are more posts than a raked run would need. The raked version photographs better and it is why you will see it on other companies' websites. It is also why we do not build it.
We have built one, once. On a raised patio at Dronfield the customer wanted the continuous diagonal line after we had explained the difference, so that is what he got, and the page says plainly that the raking section does not meet the sphere rule. It is the clearest picture we have of what stepping the glass is avoiding.
Setting it out
Because each panel is cut to its own step, the setting out is survey work rather than clever fabrication. The going and rise of stone steps laid by hand are never quite regular, so post positions, individual panel sizes and the rake of the handrail all come off measurements taken on site. Panels cut to a drawing based on assumed dimensions do not fit stone, and on a stepped run every error shows up as a different gap.
Fixing into natural stone
Most balustrades we install land on concrete, a steel edge beam or timber decking. This one lands on sandstone: a walled bank with sawn coping, and solid stone treads on the flight.
Stone is strong in compression and unpredictable everywhere else. It has bedding planes, it can be shelly or shaly in patches, and a coping stone has a free edge on one or both sides with very little material behind it. An expanding anchor set close to that edge develops its load by pushing outwards against material that is not there, and the failure mode is a piece of the coping breaking away rather than the bolt pulling out.
Core drilling avoids the problem instead of designing around it. The hole is cut rather than hammered, so nothing is stressed on the way in. The resin bonds along the full depth of the post, which spreads the load into the body of the stone rather than concentrating it at the surface. And because the post goes into the stone rather than sitting on it, the fixing does not need a flat bed or a clear footprint for a plate, which on a hand laid step is rarely available anyway.
The same system is also sold base fixed and side fixed, and on concrete or a steel edge those are quick and perfectly good. It is the substrate that picks the detail, not the price list. We used the same approach on a core drilled balustrade to a raised patio in Rotherham, where the issue was edge distance on a slab rather than the roughness of the face.
Heights, gaps and what the regulations ask for
Guarding to a terrace at this sort of height, on a house, is set out to the 1100mm minimum in Approved Document K. On the flight itself the guarding is measured above the pitch line, where 900mm is the domestic figure, and the handrail is set within the graspable band above that same line. Because the two meet at the head of the steps, the transition has to be worked out at survey rather than left to the fitters.
The barrier loading for an external domestic guarding of this kind is 0.74 kN/m of horizontal line load under BS 6180, which is a good deal more than the 0.36 kN/m figure people sometimes quote from an internal domestic table. Post centres and glass sizes are set against the higher number.
The 100mm sphere rule applies to the gaps as well as the height, and on a flight it is the rule that dictates how the glass is cut. Nothing in the finished run, under the panels, between them, or under the raking handrail, will let a 100mm sphere through. That is the whole reason the glass is stepped rather than raked, which is set out above.
Our glass balustrade building regulations guide sets all of this out properly, and the handrail building regulations guide covers the graspable section and height rules for a flight.
316 stainless, not 304
Everything on this job is external grade 316 stainless steel, satin polished to a minimum of 320 grit.
The distinction matters outdoors. 304 is the cheaper austenitic grade and it is perfectly good indoors, but outside, and particularly anywhere that sees road spray in winter, it tea stains. That is a light brown surface bloom that is not structural but looks like rust and is a nuisance to keep on top of. 316 contains molybdenum and resists chloride pitting far better, which is why it is what we use on anything that lives outside. This house fronts a main road, so it is precisely the situation the grade is for.
The 320 grit satin finish is a directional brush rather than a mirror. It hides fingerprints and light scratching, and it does not throw glare at the windows behind it on a bright day.
What it does to the front of the house
The stone is the feature here, and the point of a glass balustrade on a frontage like this is that it guards the drop without competing with it. From the pavement you see the wall, the steps and the door. The balustrade reads as a handrail and a thin vertical line every metre or so, and the stone carries on behind it.
A solid railing would have done the same job for the regulations and given the house a different character altogether. That is a legitimate choice and we make plenty of them. It just was not what this frontage wanted.
Frequently asked questions
Can a glass balustrade follow steps rather than being level?
A posted system can. The posts step up the flight and the handrail rakes continuously at the pitch, but the glass itself is stepped in level panels rather than raked. Raking the glass along the nosing line leaves a gap above every tread that a 100mm sphere passes straight through, so it is not compliant guarding however good it looks. A frameless base channel cannot be stepped at all, because the channel is a continuous level section.
What is the difference between framed and frameless glass balustrade?
A framed system holds the glass in posts with a handrail across the top. A frameless system has no posts and is held at the base only, either in a continuous channel or side fixed through the face of the structure. Both can be given a handrail. The practical difference is what they can be fixed to and what shape of run they can follow: a channel has to be continuous and level, side fixing needs a flat sound face, and posts can be set individually wherever the structure allows.
Can you fix a balustrade to a natural stone wall?
Yes, and on rough faced natural stone core drilling is usually the right way to do it. The hole is cut rather than hammered, the post is resin bonded down its full depth, and the load goes into the body of the stone instead of pushing outwards near a free edge. Base fixing and side fixing are both available on the same system and suit concrete or a steel edge better than they suit hand laid stone.
How high does a balustrade have to be on garden steps?
For a house, guarding to a flight is measured 900mm above the pitch line, and guarding to a terrace or landing is 1100mm above the finished level. A handrail sits within the graspable band above the pitch line. Gaps anywhere in the guarding must not let a 100mm sphere pass. The glass balustrade regulations guide goes through it in detail.
Do you have to install it, or can I buy the system and fit it myself?
Either. System 1 is sold by the metre online as a self install kit with the posts supplied fully assembled and the handrail pre-drilled, and we also survey, supply and install anywhere in the UK. A raking run on stone steps is the sort of job where a survey usually pays for itself. Call 0114 243 9009 or email sales@diometonline.co.uk.
Explore more
Related products
- Stainless Steel Glass Balustrade System 1
- Frameless glass balustrades
- Handrails on posts
- All metal and glass balustrades
Similar projects
Helpful guides
- Glass balustrade building regulations
- Handrail building regulations
- How to choose a glass balustrade system
Thinking about something similar?
If you have steps, a raised terrace or a bank at the front of the house and you want it guarded without losing the stone behind it, call 0114 243 9009 or email sales@diometonline.co.uk. Send a photograph and a rough length and we can tell you quickly whether it is a kit off the System 1 page or a surveyed job.
Tags: framed glass balustrade, glass balustrade for steps, stainless steel balustrade, Grenoside, Sheffield
