

Handrail Building Regulations UK: What You Need to Know
Whether you are fitting a handrail to a flight of stairs, guarding an external step, adding a grab rail to a ramp for accessibility, or finishing a glass balustrade, building regulations will apply. The rules cover when a handrail is needed, how high it should be, which sides it goes on, how easy it must be to grip, and how strong it has to be.
This guide sets out the key UK building regulations for handrails, with a focus on the metal and timber handrails we make. All of Dio-Met's handrails are manufactured in our Sheffield factory and can be made to suit the relevant standards for your project.
Please note: this guide is provided for general information only and should not be treated as professional, structural, or legal advice. Building regulations can vary depending on your specific project, location, and local authority interpretation. Always consult a qualified professional and/or your local building control department before making decisions based on this information. Dio-Met Fabrications Ltd accepts no liability for any actions taken or not taken based on the content of this page.
When Is a Handrail Required?
Under Approved Document K, a handrail is required on any flight of stairs. The main rule is based on the width of the flight:
Stairs under 1,000mm wide: a handrail on at least one side.
Stairs 1,000mm or wider: a handrail on both sides.
Handrails do not need to be provided beside the bottom two steps of a flight in a private home, though in buildings used by the public or designed for accessibility a continuous handrail is expected. A single step on its own does not normally need a handrail, but two or more risers usually will.
Ramps, landings, and the open edges of balconies and raised floors also need guarding and, in most cases, a handrail or grab rail. Where a glass balustrade is used, whether it needs a separate handrail depends on the glass, which we cover below.
Handrail height regulations UK
The required height is consistent across most situations:
On stairs: 900mm to 1,000mm, measured vertically from the pitch line (a line joining the nosings of the steps) to the top of the handrail.
On landings, ramps, and level areas: 900mm to 1,000mm, measured from the finished floor level to the top of the handrail.
Where a handrail also forms the top of the guarding to an open edge, it needs to meet the guarding height as well: at least 900mm on internal stairs and landings, and at least 1,100mm at the open edges of external balconies, terraces, and raised floors, because a fall from height outside is more serious.
Handrail on one side or both sides
As above, the deciding factor is width. A flight under 1,000mm wide needs a handrail on one side; 1,000mm or wider needs one on both sides. A handrail is allowed to project up to 100mm into the required width of the stair without reducing it, so a wall-mounted rail does not eat into your usable width.
Handrail grip, profile and wall clearance
A handrail has to be comfortable and safe to grip. Approved Document M sets out what counts as graspable:
- A circular handrail should be between 32mm and 50mm in diameter
- A non-circular handrail should be around 50mm wide by 39mm deep, with rounded edges
Our standard stainless steel handrail is 42.4mm in diameter, which sits right in the middle of the graspable range, with a 48.3mm option also available. There should also be a clear gap of at least 50mm between the handrail and any wall behind it, so the hand can wrap around the rail. Our wall-fixing brackets are designed to hold the rail off the wall by the right amount.
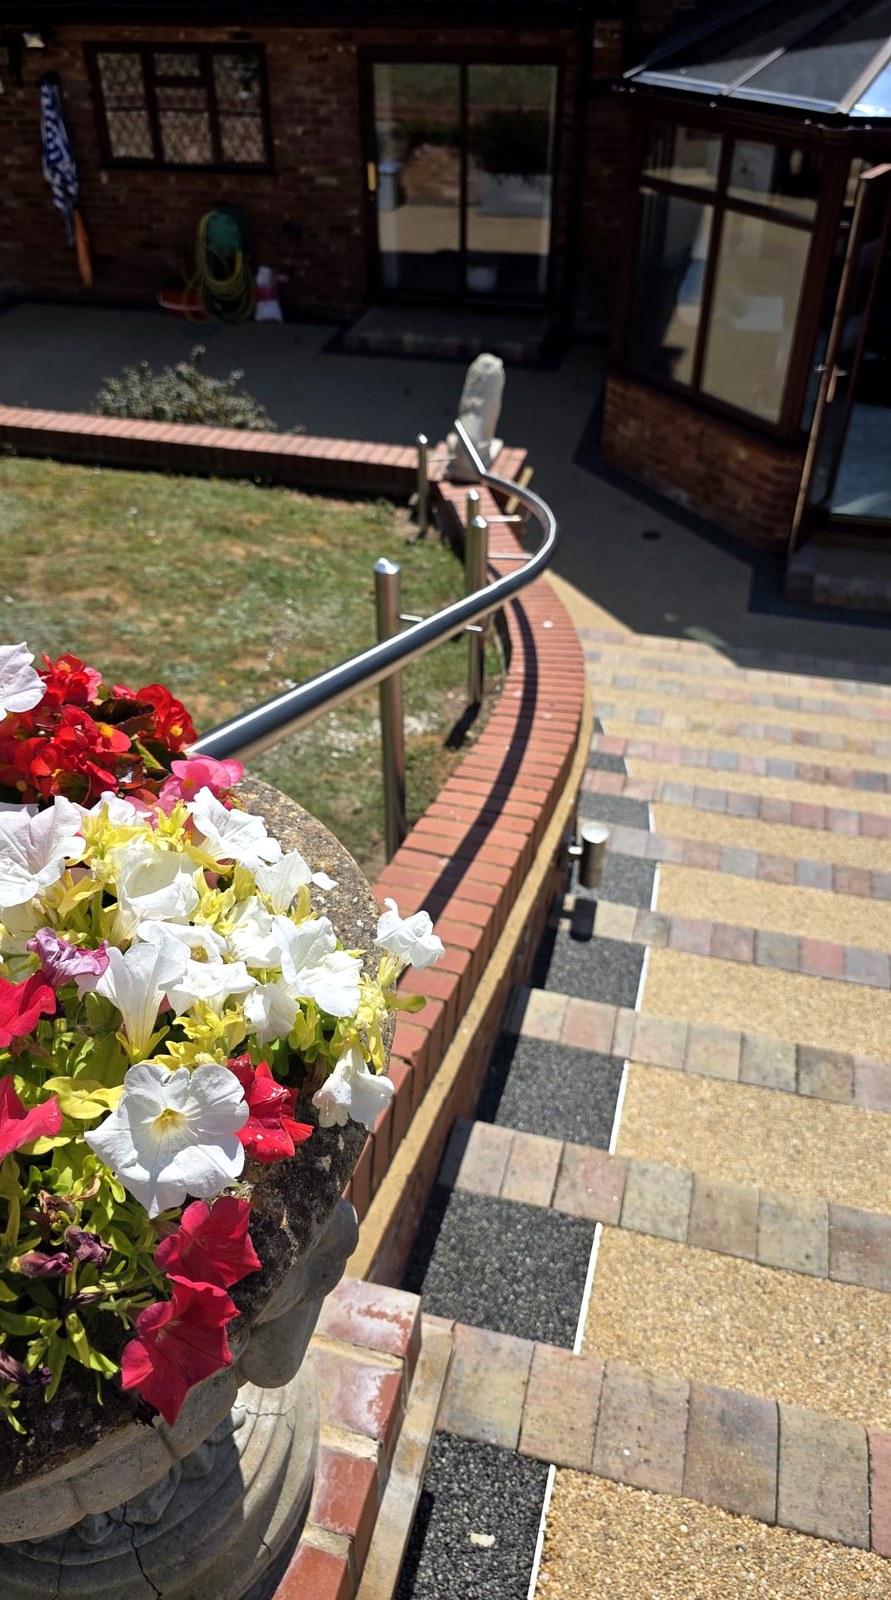
Handrail strength and loading requirements
A handrail is a safety component and has to resist the loads people put on it. These are set out in the UK National Annex to BS EN 1991-1-1. For a domestic stair or landing, a handrail must resist a horizontal line load of 0.36 kN per metre applied along the top. Balconies, communal areas, and places where crowds may gather carry higher figures.
This is why the fixings matter as much as the rail. A handrail is only as good as what holds it up, so brackets, posts, and their fixings into masonry or steel all need to suit the substrate. Our handrail kits are supplied with the appropriate brackets and fixings for the job.
Ramp and Accessibility Handrails (Part M)
Ramps and accessible routes fall under Approved Document M as well as Part K. In broad terms, a ramp needs a handrail on both sides where it rises more than 600mm or serves as an accessible route, at the usual 900mm to 1,000mm height.
In public and commercial buildings, accessibility guidance goes further and often calls for:
- A second, lower handrail at around 600mm for children and ambulant disabled users
- Handrails that continue horizontally at least 300mm beyond the top and bottom of the flight or ramp
- A handrail finish that visually contrasts with its surroundings and is warm to the touch
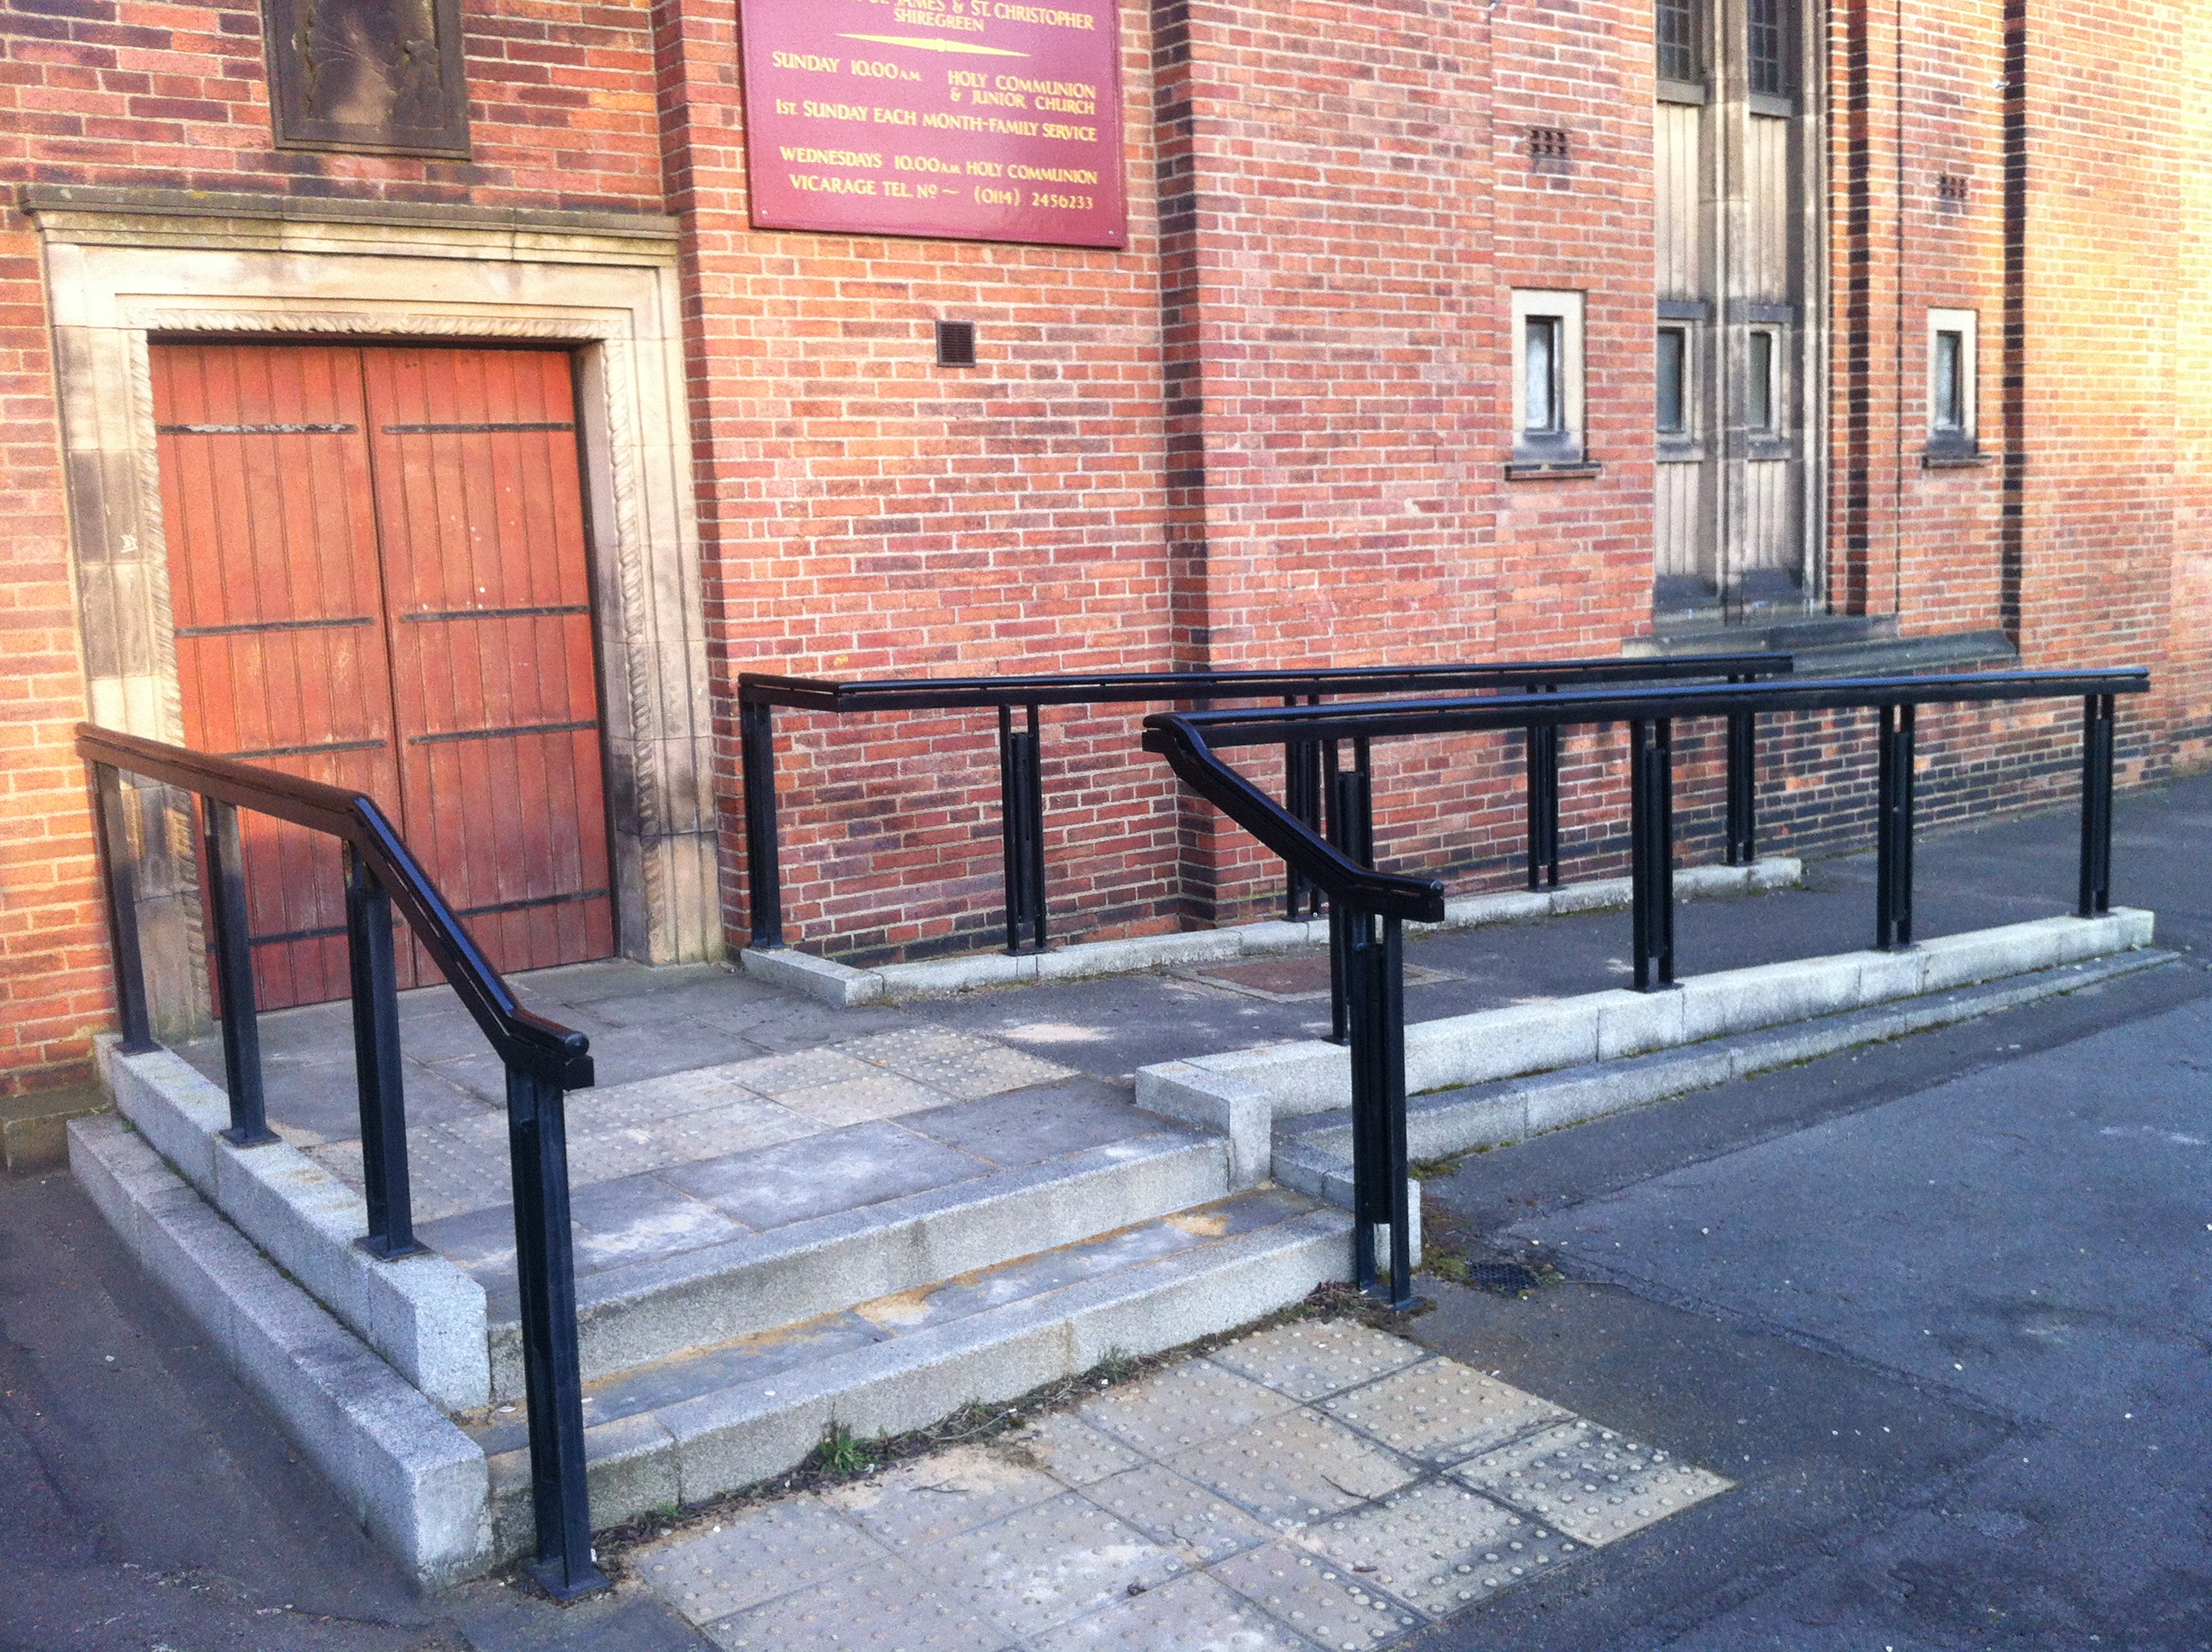
On the warm-to-touch point, it is worth knowing that bare galvanised or stainless steel is cold to the touch and does not meet this on its own. To achieve a warm-to-touch handrail, the steel is normally nylon coated, a tough plastic coating applied over the metal, which is available in a range of colours much like powder-coating. This gives both the warm feel and the visual contrast that accessibility guidance calls for.
We make galvanised and stainless ramp and access handrail systems for exactly these situations, including nylon-coated warm-to-touch handrails and tube-and-clamp systems that are quick to install on site.
External handrail regulations UK
External handrails follow the same height and grip rules, but the emphasis shifts to durability and corrosion resistance:
- Guarding height at open external edges is at least 1,100mm, higher than the 900mm used internally
- Materials must stand up to the weather. We use marine-grade 316 stainless steel for external stainless handrails, or hot-dip galvanised steel to BS EN ISO 1461, which can also be powder-coated in any RAL colour for colour and extra protection
For internal use, 304-grade stainless steel is the standard and more cost-effective choice; for anything outdoors, 316 grade or galvanised steel is the right specification.
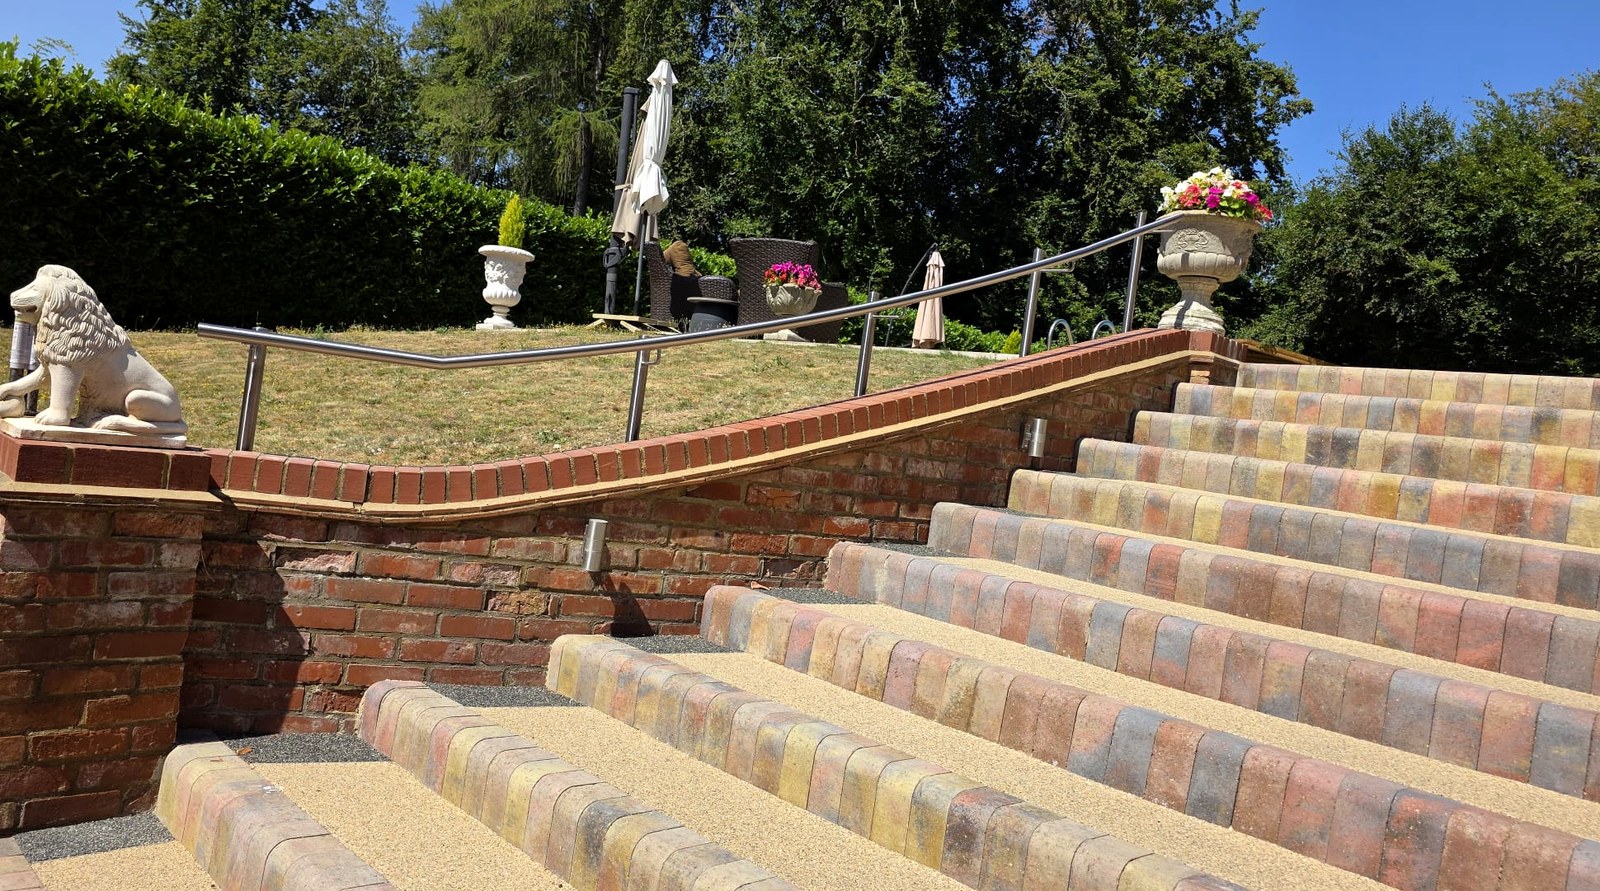
A worked example outdoors is our framed glass balustrade to stone entrance steps in Grenoside, where a 42mm 316 stainless tube rakes with the flight and then levels off across the terrace. The house fronts a main road, which is exactly the winter road spray situation that rules 304 out.
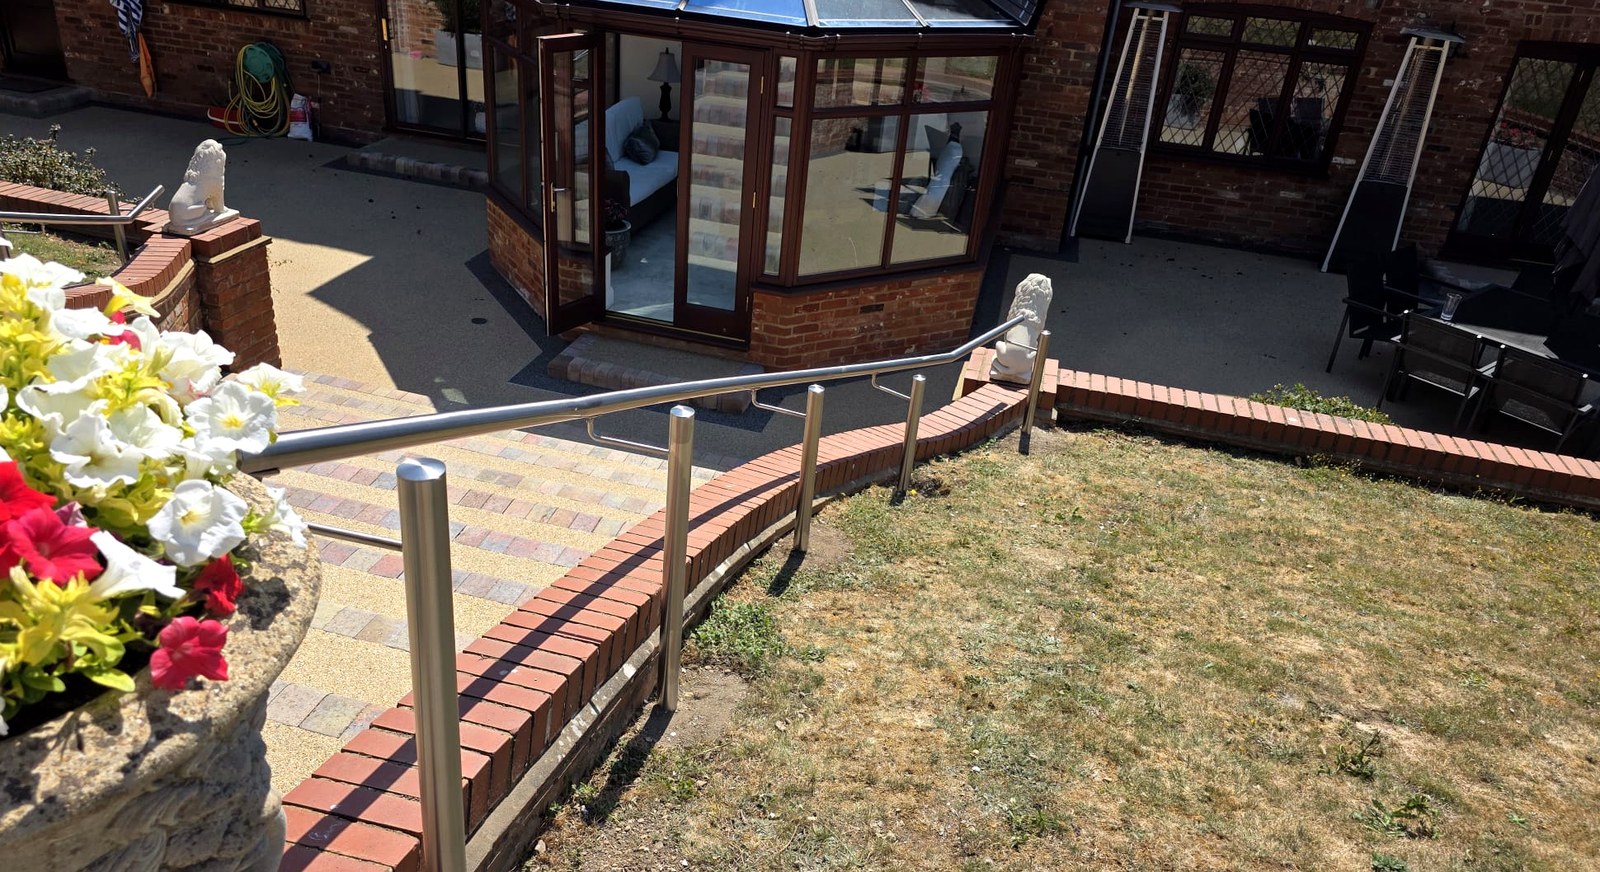
Handrails on Glass Balustrades
A common question is whether a glass balustrade needs a separate handrail. It depends on the glass. A balustrade built from thinner toughened glass generally needs a continuous handrail capping the top, so that if a pane ever breaks the handrail still contains people. A balustrade built from thicker laminated glass can often be used without a top handrail, because the laminated interlayer holds the pane together if it is damaged. Our glass balustrade building regulations guide explains the glass thicknesses and when a handrail is and is not required.
Materials and Finishes
We make handrails in a range of materials and finishes to suit the setting and the regulations:
- Stainless steel: 304 grade for internal use, marine-grade 316 for external. Standard 42.4mm diameter, with 48.3mm available
- Galvanised steel: hot-dip galvanised for a tough, low-maintenance external finish, ideal for ramps, fire escapes, and access steps
- Powder-coated steel: galvanised (if external) then powder-coated in any RAL colour, combining protection with a colour to suit the property
- Key clamp (tube and clamp): modular galvanised fittings for robust, quick-to-assemble ramp, commercial, and industrial handrails
- Hardwood: timber handrails available as bespoke builds, including hardwood profiled to sit into a steel ribbon rail
Handrails with LED Lighting
We also make handrails with integrated LED lighting run along the underside of the rail. While not a regulation in itself, good lighting to steps and ramps is encouraged for safety, and a lit handrail improves visibility of the steps at night while giving a clean, modern finish.
Do handrails need building control approval?
Handrails are usually part of a wider job, such as a new staircase, ramp, balcony, or balustrade, and that work will normally need building control approval. The handrail is assessed as part of it, against the height, grip, and strength requirements above. A simple like-for-like replacement handrail on an existing stair may not need approval on its own, but any new stair, ramp, or guarding will. If in doubt, check with your local building control department before you start.
Planning permission is not normally needed for an internal handrail. An external handrail or ramp may need consent if it changes the appearance of the building, and listed buildings and conservation areas will almost certainly need permission.
Which Dio-Met Handrails Meet Building Regulations?
All of our handrails can be made to suit the relevant regulations for your project. Our range covers:
- Wall-fixed handrails for stairs, hallways, and access steps, supplied cut to length, pre-drilled, and with the correct brackets and fixings
- Handrails on posts where there is no wall to fix to, on base-plated posts to suit steps, ramps, and terraces
- Curved and bent handrails made to follow curved or turning flights and ramps
- Handrails with LED lighting for lit steps and a modern finish
- Key clamp (tube and clamp) handrails in galvanised steel for ramps, commercial, and industrial settings
All are available in galvanised, powder-coated, and stainless steel as standard, with hardwood handrails offered as bespoke builds. Everything is made in our Sheffield factory and supplied UK-wide, in fit-ready kit form or fitted by our own team.
Frequently Asked Questions
What height should a handrail be?
Between 900mm and 1,000mm, measured from the pitch line of the stairs (or the finished floor on a landing or ramp) to the top of the handrail. The same range applies internally and externally.
When do I need a handrail on both sides of the stairs?
If the flight is under 1,000mm wide you need a handrail on at least one side. If it is 1,000mm or wider, you need one on both sides. A handrail may project up to 100mm into the stair width without reducing it.
What diameter should a handrail be to meet regulations?
A circular handrail should be between 32mm and 50mm in diameter to be easily graspable under Approved Document M. Our standard stainless steel handrail is 42.4mm, which sits comfortably within that range.
Do external handrails need to be a different height?
The handrail height is the same, 900mm to 1,000mm, but guarding at open external edges must be at least 1,100mm high, compared with 900mm internally. External handrails should also be made from durable materials such as 316 stainless steel or galvanised steel.
Does a glass balustrade need a handrail?
It depends on the glass. Thinner toughened glass generally needs a continuous handrail along the top, while thicker laminated glass can often be used without one because the interlayer holds a damaged pane together. See our glass balustrade building regulations guide for the detail.
What is the difference between 304 and 316 stainless steel handrails?
304 grade is for internal use and is the standard, more cost-effective choice. 316 is marine grade, with greater corrosion resistance for external and coastal use. We offer both.
Do your handrails come with fixings?
Yes. Our handrail kits are supplied cut to length and pre-drilled, with the correct brackets, screws, and wall plugs for masonry or timber. Longer rails over about 3,500mm are supplied jointed, as our couriers cannot carry a single length beyond 3,600mm.
Can you make a handrail to follow a curved or turning stair?
Yes. We make curved and bent handrails to suit curved flights, turns, and ramps. Send us the details and we will make the rail to fit.
Handrails we have made to these rules
Surveyed, made in our Sheffield factory and installed by our own fitters.
- Curved 316 stainless handrail on posts, Beaconsfield, Buckinghamshire
- Ramp and step access handrails, church, Sheffield
- Metal railings with oak handrails, Bradway, Sheffield
- Stainless wire balustrade and handrails, Lincolnshire County Council
- All bespoke projects
Related Products
- Metal Handrails: our full range of wall-fixed handrails, handrails on posts, curved handrails, LED handrails, and key clamp systems
- Handrails on Posts: stainless and powder-coated handrails on base-plated posts
- Tube and Clamp Fittings: modular key clamp handrail components
- Metal and Glass Balustrades: balustrade systems for stairs, landings, and balconies
- Staircase Building Regulations Guide: our companion guide covering step dimensions, guarding, and UKCA requirements
- Glass Balustrade Building Regulations Guide: glass specifications and when a handrail is required
- Curved Stainless Steel Handrail, Beaconsfield: a bespoke curved handrail on posts, surveyed, made and fitted
- View all our bespoke projects
Need Advice on Your Project?
Not sure what type of handrail meets regulations for your situation? We have been making bespoke metal and timber handrails in our Sheffield factory for over 30 years, for stairs, ramps, balconies, and access routes across the UK. Call us on 0114 243 9009 or email sales@diometonline.co.uk, or request a quote online.
Disclaimer
The information on this page is provided by Dio-Met Fabrications Ltd for general guidance purposes only. It does not constitute professional, structural, engineering, or legal advice. While we make every effort to keep this information accurate and up to date, building regulations, British Standards, and their interpretation by local authorities can change and may vary by project and location. Dio-Met Fabrications Ltd makes no representations or warranties of any kind, express or implied, about the completeness, accuracy, or reliability of the information provided. You should always seek advice from a qualified professional or your local building control authority before proceeding with any installation. Dio-Met Fabrications Ltd accepts no liability for any loss, damage, or consequence arising from reliance on the content of this page. This guide relates to England and Wales only; regulations in Scotland and Northern Ireland may differ.
Tags: handrail building regulations, handrail height UK, Approved Document K handrail, Part M handrail, when is a handrail required, stair handrail regulations, ramp handrail regulations, external handrail, stainless steel handrail, key clamp handrail
