
Staircase Classification: Private, Utility and General Access Stairs
Every staircase in the country falls into one of three categories, and the category decides the numbers. It is the first thing a building control officer establishes, the first thing we ask on a commercial enquiry, and the thing most online staircase guidance skips straight past before quoting a rise and going as though there were only one answer.
This page explains the three categories, how to tell which one you are dealing with, and what changes as a result. For the domestic rules in full, including headroom, widths, spiral stairs and external steps, see our staircase building regulations guide.
The three staircase categories
Private stair. A stair intended to be used for only one dwelling. The main flight in a house, a loft conversion stair, a stair down to a basement in the same home.
Utility stair. A stair used for escape, for access for maintenance, or for purposes other than as the usual route for moving between levels on a day to day basis. Plant room access, roof access, a stair to a mezzanine nobody works on.
General access stair. A stair intended for all users of a building on a day to day basis, as a normal route between levels. The main stair in an office, a school or a shop, and the common stair in a block of flats.
Rise and going limits by staircase category
| Category | Rise | Going |
| Private stair | 150mm to 220mm | 220mm to 300mm |
| Utility stair | 150mm to 190mm | 250mm to 400mm |
| General access stair | 150mm to 170mm | 250mm to 400mm |
Read down the table and the logic is plain. The more people use a stair, and the less familiar they are with it, the shallower and deeper each step has to be. A private stair can be steep because you climb it every day and you know it. A general access stair in a school cannot, because a hundred children come down it at once.
The practical consequence is floor space. A general access stair capped at 170mm rise needs noticeably more steps than the same floor to floor height climbed at 220mm, and those steps need somewhere to go. That is a design stage conversation, not a fabrication stage one.
Important: Part M can override these figures
The table above is Approved Document K. It is not the only document in play, and on some buildings it is not the one that wins. Approved Document M covers access to and use of buildings, and it states plainly that where there appears to be a conflict between the guidance in Part M and Part K, Part M takes precedence.
That matters most on a general access stair, because the two documents do not agree:
| Part K | Part M, buildings other than dwellings | |
| Rise | 150mm to 170mm | 150mm to 170mm |
| Going | 250mm to 400mm | 280mm to 425mm |
| Risers per flight | 12, exceptionally 16 in small premises | 12 where the going is under 350mm, up to 18 where it is 350mm or more |
So on a school, an office or a shop, the going has a higher floor than Part K suggests, and a generous going buys you a longer flight rather than a shorter one. Part M also asks for a continuous handrail on each side of the flight and landings, and for a corduroy hazard warning surface at the top and bottom landings of a series of flights.
On the domestic side the same thing happens in reverse. Steps forming the approach to a home are Part M territory rather than Part K, and the riser figures there are different again. That one is set out in our staircase building regulations guide, under Part K or Part M: which one applies to your steps.
The short version: use the category table to understand what kind of stair you have, then check whether Part M applies before fixing the dimensions.
What if a staircase does more than one job?
It is judged on the more demanding of them. An external steel stair that is both the everyday route to a first floor office and the fire escape is a general access stair, not a utility stair, so the 170mm rise applies rather than 190mm.
Does the type of staircase change its classification?
No. The category is set by what the stair is used for, not by how it is built. A straight flight, a dog leg, a spiral staircase, a steel spine staircase with a single central beam and a kite winder turning a corner are all classified the same way: by who uses them and how often. A spiral stair serving one house is a private stair. The same spiral in an office reception is a general access stair, and the dimensions change accordingly.
What the construction type does change is how some of the measurements are taken, which is covered below.
How many steps can a staircase have before it needs a landing?
A private stair has no stated maximum number of risers in a flight. The other two categories do, and this is where drawings most often have to change.
- Utility stairs: a maximum of 16 risers in a flight.
- General access stairs: a maximum of 12 risers, and exceptionally no more than 16 in small premises.
Twelve is the number that surprises people. On a general access stair it usually means a straight run between two storeys has to be broken with an intermediate landing, which changes the footprint and often the shape of the stairwell.
Check Part M before you take twelve as final, though. On buildings other than dwellings it allows up to 18 risers in a flight where the going is 350mm or more, and Part M takes precedence where the two conflict. A deeper tread can buy a longer flight, which occasionally rescues a stairwell that will not otherwise take an intermediate landing.
There is a second rule on top of that one, and it applies to any stair. Where there are more than 36 risers in consecutive flights, there has to be at least one change of direction between flights. A long straight run is a long way to fall.
Kite winders, tapered treads and spiral staircases
The rise and going limits in the table above still apply to a turning stair. What changes is where you measure the going, because a tapered tread is not the same depth all the way across.
- Flight narrower than 1000mm: measure the going in the middle of the tread.
- Flight 1000mm or wider: measure the going 270mm in from each side.
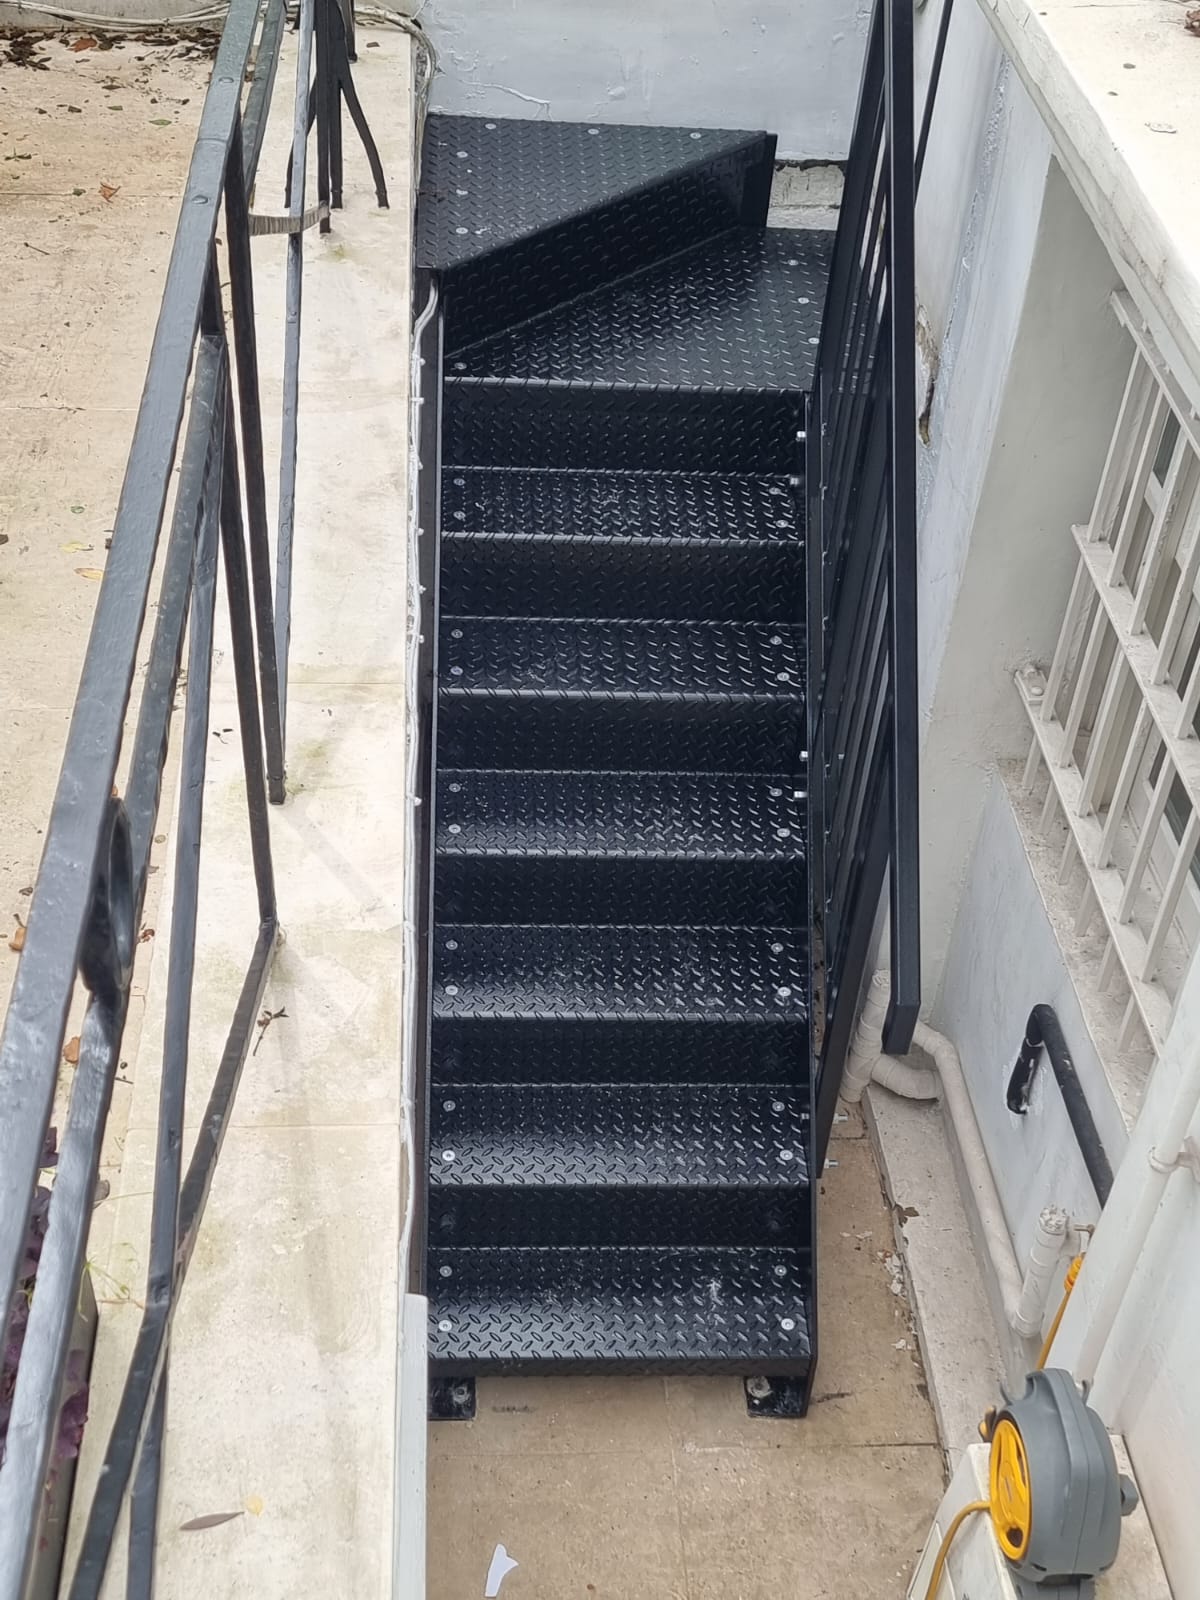
Consecutive tapered treads have to use the same going, so a run of kite winders turning a corner has to be set out as a set rather than fudged tread by tread. That is the detail that decides whether a winder arrangement fits the opening at all, and it is worth resolving before anything is cut.
Winders are not only a basement and loft answer. On a pair of steel staircases we made for a new house in Chorlton, Manchester, the upper flight turns onto the second floor on a kite winder because a quarter landing would have taken floor area the plan did not have.
Spiral and helical staircases are handled differently again: Approved Document K points them at BS 5395-2 rather than setting the dimensions itself. There is more on spiral stairs and building regulations in our staircase building regulations guide.
Landing requirements for staircases
There has to be a landing at the top and bottom of every flight, whatever the category. As a minimum it needs to be as wide and as long as the narrowest width of the flight itself, and it may include part of the floor of the building rather than being a separate construction.
Landings have to be kept clear of permanent obstructions. In buildings other than dwellings there is a further requirement: an unobstructed length of at least 1200mm on each landing. Unobstructed is the operative word, and it is where otherwise compliant drawings come unstuck, because a radiator, an extinguisher cabinet or an outward opening door all eat into it.
Landings also have to be level. The one exception is a landing at the top or bottom of a flight formed by the ground, which may fall at up to 1:60 along the direction of travel provided the surface is paved or otherwise permanently firm. That matters for external steel stairs landing onto a yard or a car park.
Can a door open onto a staircase landing?
At the top of a flight, it has to open away from the landing. Approved Document K allows only one thing to open over a landing at the top of a flight: doors to cupboards and ducts, and only where they are kept shut or locked shut in normal use. Everything else opens inwards, into the room.
That applies to every building, house or otherwise, and the reasoning is the obvious one. A door swinging out at the head of a staircase puts whoever is on the top step with nowhere to go.
Where a cupboard or duct door does open over the landing, Diagram 1.7 keeps a minimum of 400mm between the door and the edge of the landing, so there is still standing room in front of the top step.
Can you step straight out of a door onto the top step?
No, and what prevents it is the landing requirement rather than any door rule. At the top of every flight there has to be a landing at least as long as the flight is wide. On a 900mm stair that is 900mm of landing, on a 1200mm stair it is 1200mm. That depth sits between the doorway and the top nosing, so a compliant arrangement never puts a threshold at the head of the steps.
What about the bottom of a flight?
The position relaxes, because falling is no longer the hazard. In a dwelling, a door may swing across the landing at the bottom of a flight provided at least 400mm is left clear across the full width of the flight. In buildings other than dwellings even that goes: doors should not swing across landings at all, apart from the cupboards and ducts above.
Contrasting nosings: which stairs need them
Not a private stair. In buildings other than dwellings, step nosings have to be made apparent using a material that contrasts visually, at least 55mm wide on both the tread and the riser.
The figures are different again in the common areas of blocks of flats: 50mm to 65mm on the tread and 30mm to 55mm on the riser.
On steel stairs this is normally handled at manufacture, either in the coating or with a contrasting nosing insert, so it is worth specifying with the order rather than leaving it to site. It is one of the cheapest things on the drawing at design stage and one of the more irritating to retrofit.
Handrail heights, and the second handrail at 600mm
The main handrail on any stair sits 900mm to 1000mm above the pitch line, and the same range applies on a ramp, measured above the ramp surface.
On stairs in buildings other than dwellings, where there is full height structural guarding, a second lower handrail may be provided, and where it is, it goes at 600mm measured vertically from the pitch line. This is the one most people know as the children's handrail. Schools are where it turns up most often, though the requirement is written around building type rather than naming schools.
Choosing a balustrade by building type
There is no single right answer, and the building usually decides it before anyone gets to preference.
- Schools: normally glass or metal railings.
- Industrial: normally galvanised, and often key clamp handrails. The fittings bolt to the tube rather than being welded, which makes for a quick install and easy alteration later, and galvanising is the sensible finish on a stair that lives outside or in a workshop.
- Offices: glass on a modern building, railings on an older one. Wire and horizontal bar infills turn up occasionally but are much less common than they were.
Why horizontal rails are a problem where children are about
This is the one to know before drawing a horizontal infill. In any building that may be used by children under five, guarding has to do two things: stop a 100mm sphere passing through any opening, so a child cannot be held fast, and stop children readily climbing it. On the second point Approved Document K is blunt, and says to avoid horizontal rails.
The trigger is the presence of young children rather than the word "school", so it catches nurseries, primary schools and plenty of public buildings that are not schools at all. On an office with no under-fives about, horizontal bars are a styling decision rather than a compliance one, which is roughly why they have drifted out of fashion without ever being banned.
Vertical bars, mesh, solid panels and glass infill all sidestep the problem. Glass has the added advantage on a school stair of keeping sightlines open, which staff tend to want.
A worked example of that industrial specification: the galvanised dock access stairs and key clamp handrails we made for Henry Boot at Markham Vale. Everything bolted together mechanically, so there was no welding on a live site.
Access ramps and kerb requirements
Where a ramp forms part of the access, any open side needs a kerb at least 100mm high. It stops a wheel or a walking aid running off the edge, and it is easy to leave off a steel ramp that is otherwise well detailed.
Are steel fire escape stairs fire rated?
Worth being precise about, because a lot of what is written online blurs two different things.
Steel is non-combustible. In Euroclass terms it is A1, the top classification for reaction to fire, which means it contributes nothing to the growth or spread of a fire. That is a real advantage over timber on an escape route and a fair thing to say about a steel staircase.
Non-combustible is not the same as fire resistant. Reaction to fire is about whether a material feeds the fire. Fire resistance is about how long a structure carries load and holds a compartment, measured in minutes. Unprotected structural steel loses strength as it heats, so a steel stair inside a protected escape route may still need the structure protecting to achieve a required period of fire resistance. Anyone telling you a steel stair is fire rated simply because it is steel is conflating the two.
What we can say plainly is that our steelwork is non-combustible, that it is UKCA marked to BS EN 1090-2, and that where a specified fire resistance period applies we will build to whatever the fire strategy calls for.
If in doubt, ask building control
The figures on this page are what Approved Document K sets out and they cover the common cases. They do not cover every building, and there are situations where a fire strategy, an access consultant or the building control officer will ask for something different or more onerous.
We can make a staircase to whatever specification is required, and regularly do. What we cannot do is decide on your behalf what your building has to comply with, or take that check off your hands. We are a fabricator. Establishing which category a stair falls into, and which documents apply to it, sits with your building control body and your design team, and if there is any doubt it is worth settling with them before the steelwork is set out.
Treat this page as background reading rather than a compliance check.
Staircases we have built to these rules
Regulations read better with something to look at. These are real jobs across the categories on this page.
- Kite winder basement access staircase, London
- Oak and glass spine staircase, Southport
- Brand-integrated spiral staircase, Barnsley
- External steel staircase and landing system, Cheltenham
- Galvanised fire escape staircases, Eurocell, Alfreton
- All bespoke projects
Related Products
- Metal Staircases and Fire Escape Stairs: our staircase range, internal and external.
- Metal and Glass Balustrades: guarding to suit the building.
- Metal Handrails: including second handrails at 600mm.
- Staircase Building Regulations UK: the full domestic detail, headroom, widths, spiral stairs and external steps.
- Handrail Building Regulations UK: heights, continuity and grip.
- Glass Balustrade Building Regulations UK: loadings, glass types and safety glazing.
Need Advice on Your Project?
Send us a drawing, a floor to floor height or just a photograph of the opening, and we will tell you what we can build and what will physically fit. Call 0114 243 9009 or email sales@diometonline.co.uk.
Disclaimer
The information on this page is provided by Dio-Met Fabrications Ltd for general guidance purposes only. It does not constitute professional, structural, engineering, or legal advice. While we make every effort to keep this information accurate and up to date, building regulations, British Standards, and their interpretation by local authorities can change and may vary by project and location. Dio-Met Fabrications Ltd makes no representations or warranties of any kind, express or implied, about the completeness, accuracy, or reliability of the information provided. You should always seek advice from a qualified structural engineer, architect, or your local building control authority before proceeding with any installation. Dio-Met Fabrications Ltd accepts no liability for any loss, damage, or consequence arising from reliance on the content of this page. This guide relates to England and Wales only; regulations in Scotland and Northern Ireland may differ.
Choosing rather than checking? Our steel staircase buying guide covers the decisions — straight, spiral, kite winder or curved, spine or twin stringer, tread and balustrade options, finishes, and what actually drives the cost.
Tags: staircase classification, private stair, utility stair, general access stair, staircase categories, commercial staircase regulations, kite winder stairs, staircase risers per flight
