
Electric Hinged Walk-On Glass Floor Over a Wine Cellar — Swindon, Wiltshire
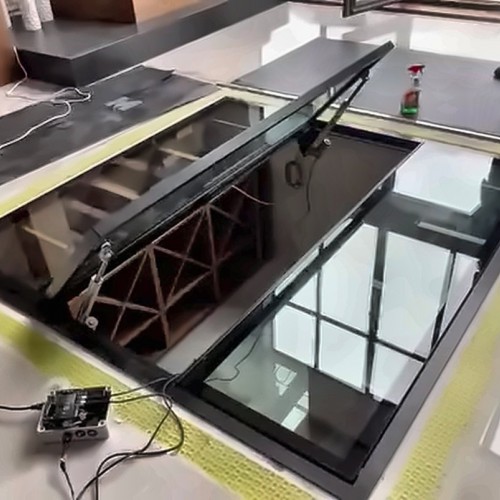
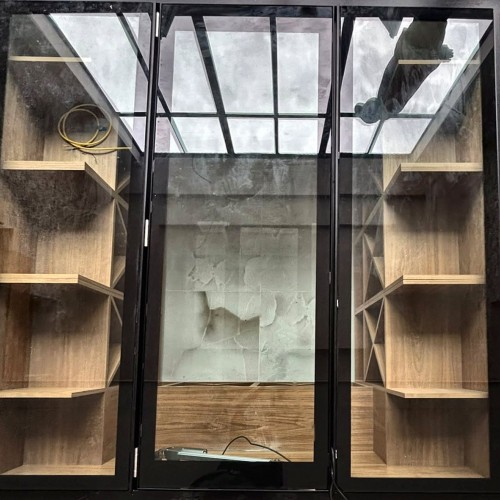
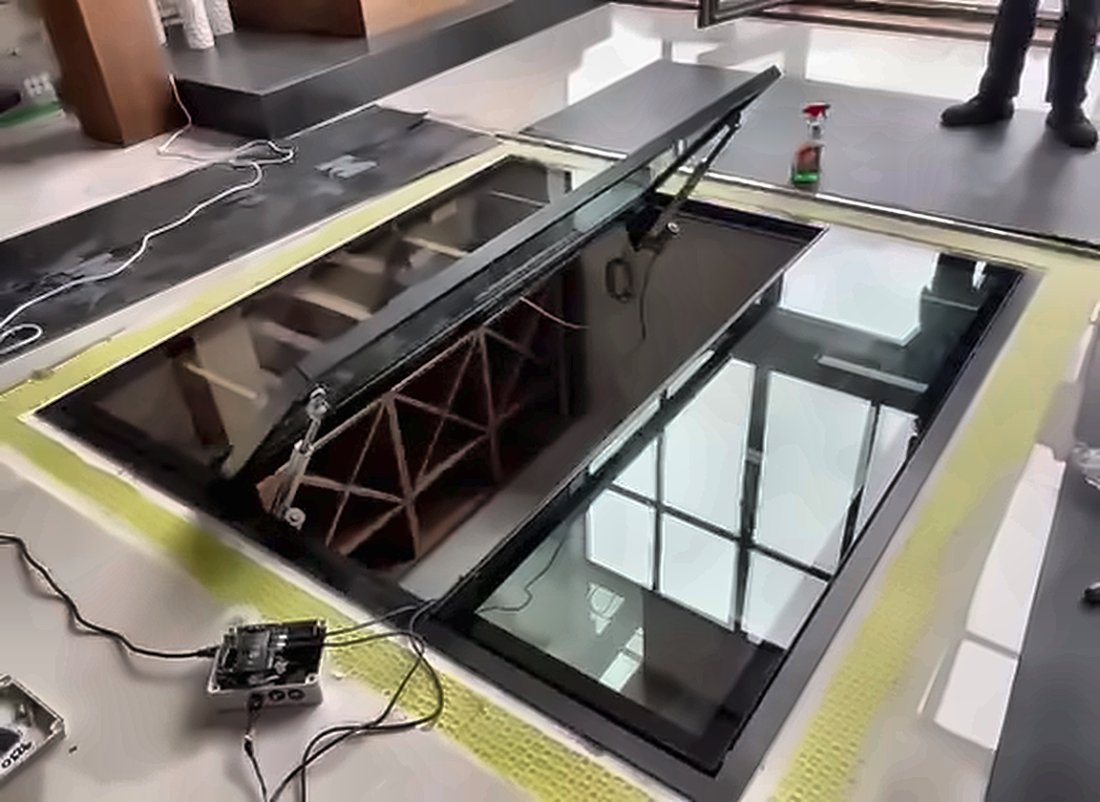
A new wine cellar had been dug out below the ground floor of a house near Swindon, leaving a large square void in the middle of the room. The client, Manor Property Services, wanted the whole opening glazed so the cellar was visible from above and daylight reached the space below, with a proper full-length access door built into the glass rather than a separate hatch somewhere else. Dio-Met surveyed, designed, manufactured and installed the finished floor.
Project overview
- Client: Manor Property Services (residential)
- Location: Swindon, Wiltshire (SN5)
- Product: bespoke electric motorised hinged glass wine cellar floor
- Floor opening: 2020mm x 1985mm
- External frame: 2096mm x 2061mm
- Layout: three sections, two fixed panels at 1986mm x 598mm and one hinged door at 1986mm x 700mm
- Glass: 25.5mm structural walk-on glass, 2 x 12mm toughened bonded with a 1.5mm PVB interlayer, black back-painted borders
- Walking surface: invisible chemical anti-slip treatment, PTV 68 to 71 in dry conditions, low slip potential
- Frame: 5mm steel, grade S275, UKCA marked to BS EN 1090-2, execution class EXC2, method 3b
- Finish: powder coated black, RAL 9005
- Operation: two synchronised low-voltage DC linear actuators, 0 to 85 degrees, key-operated wall switch with radio remote
- Power backup: inline UPS supplied as standard
- Loading: Category A1 domestic, 1.5kN per square metre UDL and 2.0kN concentrated load (BS EN 1991-1-1, UK National Annex)
- Scope: survey, design, manufacture and install
Filling a large void without losing access
Glazing a void this size is straightforward enough. The difficulty is access. A cellar still needs a way in for people, crates and, eventually, the wine, and a fixed sheet of glass over the whole opening leaves you cutting an access hole somewhere else, usually in a spot that suits nobody.
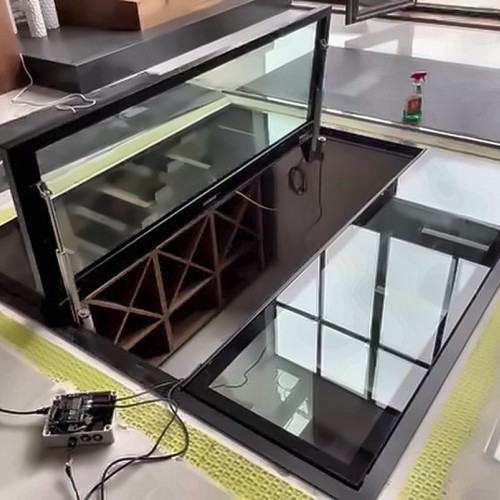
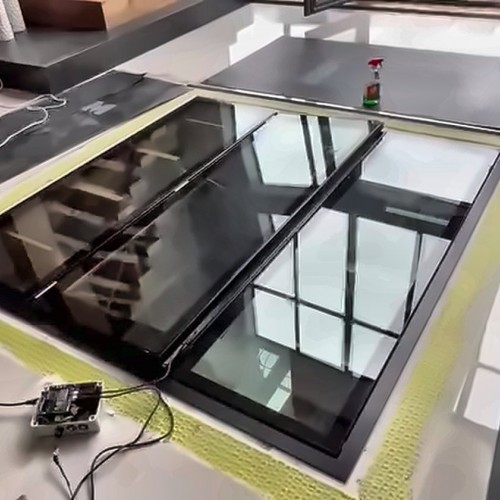
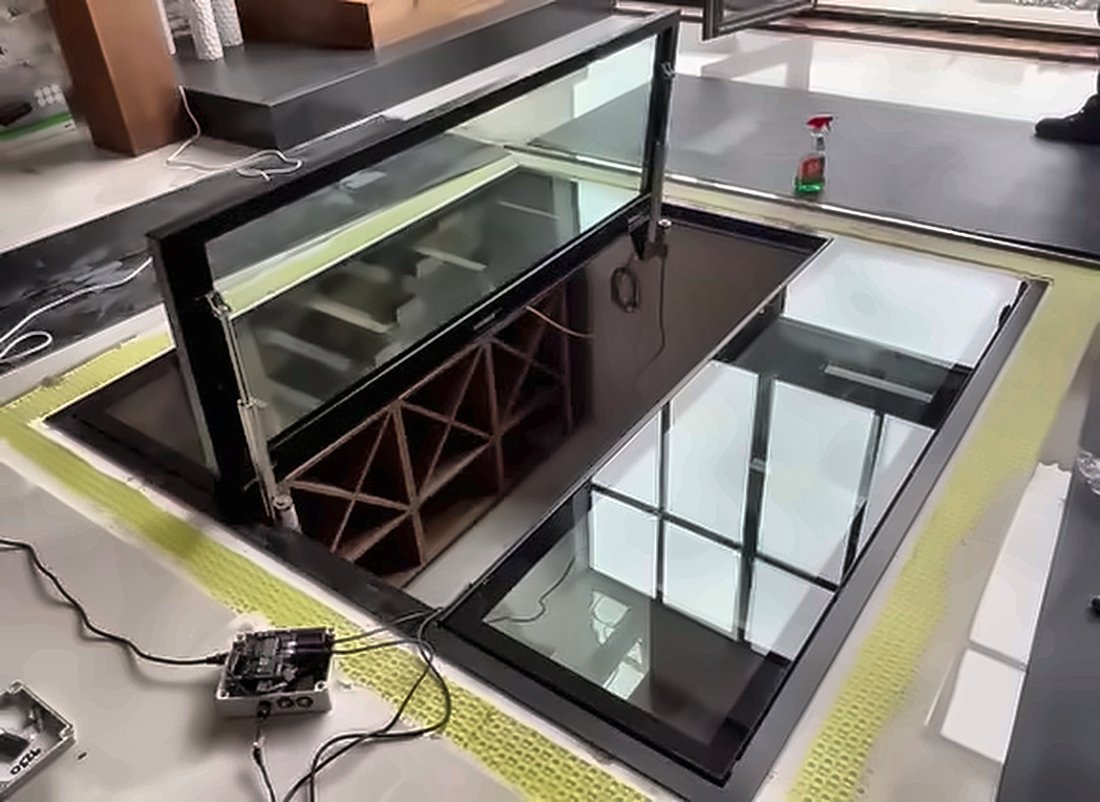
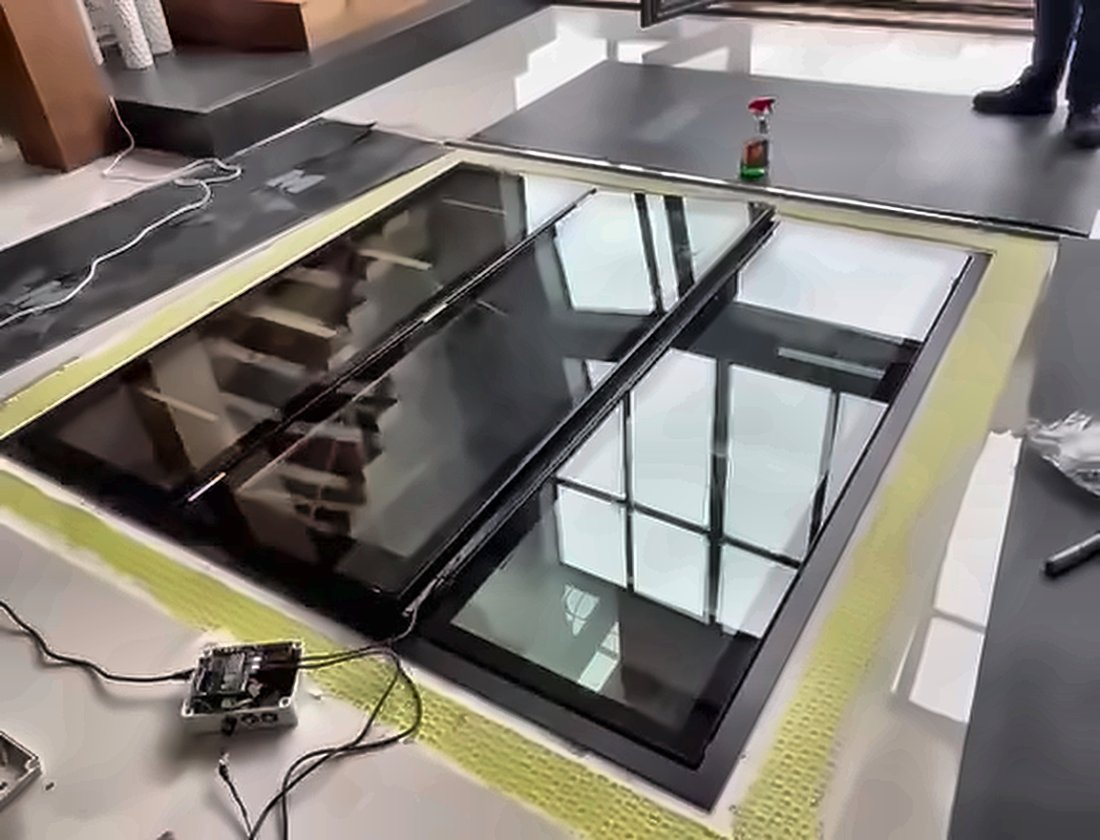
The answer here was to split the opening into three bays and make the middle one open. The two outer panels are fixed at 598mm wide. The centre panel is a 700mm x 1986mm hinged door running the full depth of the opening, so when it lifts you get a clear, full-length way down rather than a small square hatch. Closed, the three panels sit flush and read as one glass floor.
There is a hard limit behind that decision as well as a practical one. Our rectangular walk-on panels go up to 2200mm on the long side by 1050mm on the short side. A single sheet across a 2020mm x 1985mm opening is well outside that, so three sections was not a styling choice, it was the way to glaze an opening this size at all. Multi-panel work like this is what our bespoke and oversized wine cellar glass floors page is for, and there are more examples of large and unusual openings on it.
The glass
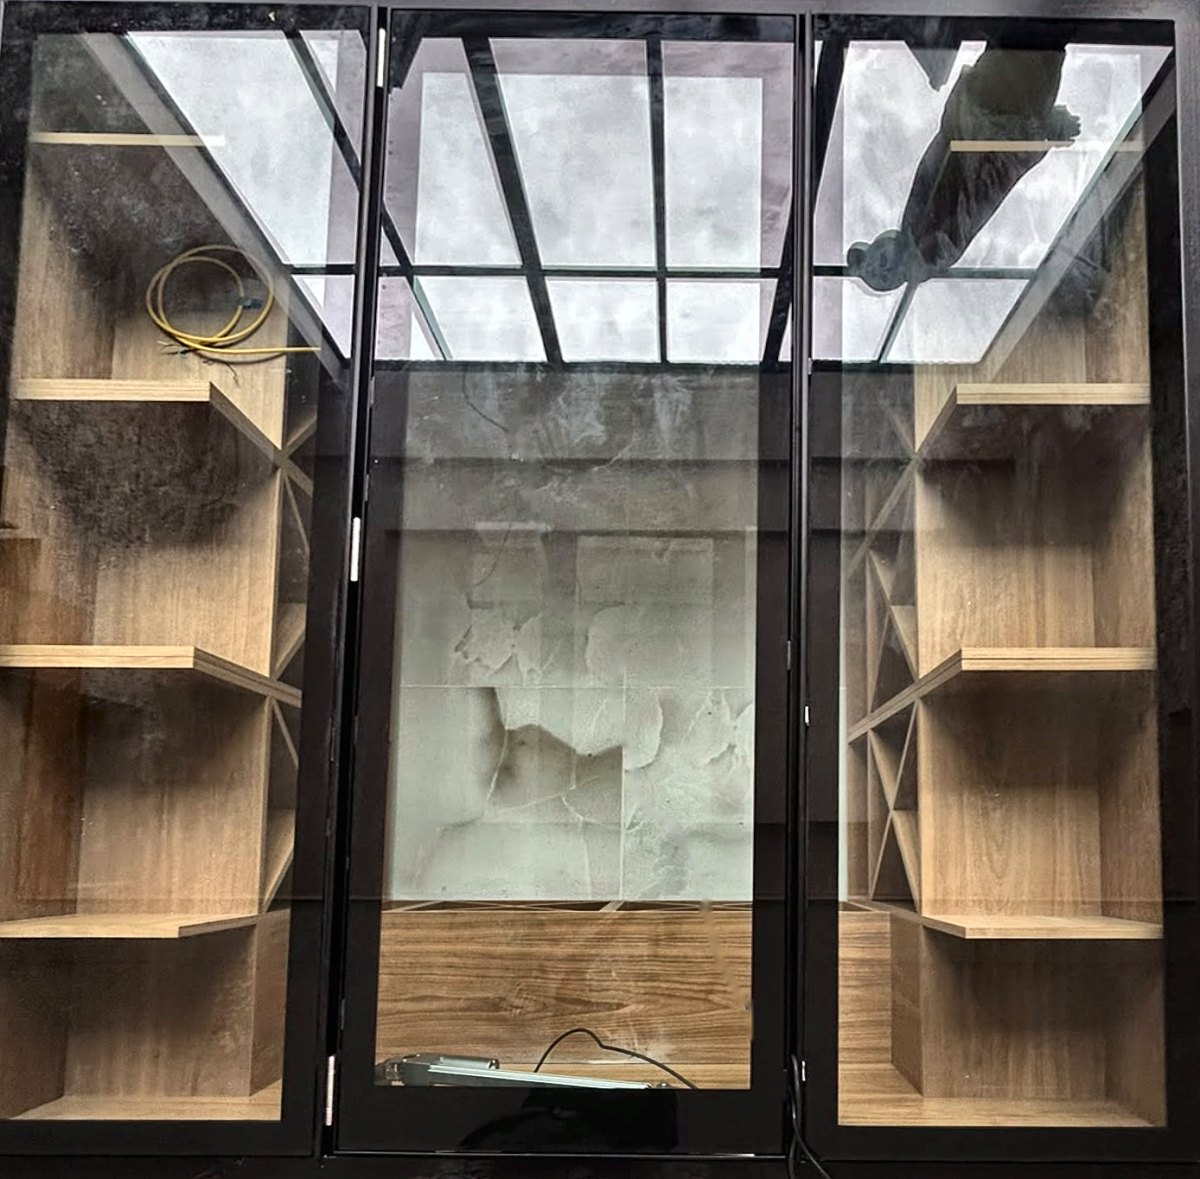
Each panel is 25.5mm structural walk-on glass: two 12mm clear toughened panes bonded with a 1.5mm PVB interlayer, toughened to BS EN 12150-1 and laminated to BS EN 14449. The lamination is there for redundancy. If one ply ever fractures, the second ply holds the panel in place and keeps carrying load until it can be replaced. Single-ply glass is never used in a floor, whatever the thickness.
The panels are continuously supported on all four edges by the steel frame, seated on neoprene setting blocks and gaskets, with a minimum 3mm clearance for thermal movement and tolerance. The build-up is backed by independent structural calculation to a maximum allowable glass stress of 35 N per square millimetre, and project-specific calculations are available for Building Control where they are asked for.
The walking surface has Dio-Met’s invisible chemical anti-slip treatment, which leaves the glass fully transparent. Black back-painted borders to the glass mask the frame rebate, which is what keeps the finished floor reading as one clean black line rather than a frame with glass dropped into it.
The steel frame
The supporting frame was drawn in-house and made at Dio-Met’s Sheffield factory from 5mm S275 steel, UKCA marked and fabricated to BS EN 1090-2, execution class EXC2, method 3b, with a UKCA Declaration of Performance supplied as standard. An 8mm flat runs down the sides of the external frame to carry the panels, with a 10mm flat spanning the opening for the flush stainless steel hinges to bolt to. The fixed panels are held on flats and neoprene, which takes up tolerance and stops steel bearing directly on glass.
Everything visible is powder coated black to RAL 9005, so the frame, the door surround and the painted glass borders all read as one colour. On a floor you look straight down at, that consistency matters more than it would on a balustrade.
Electric operation
The door is driven by two low-voltage DC linear actuators working on 10mm flat strut brackets, and travels from flat to 85 degrees. The pair run in synchronisation using integral position encoders, so the door lifts evenly along its full 1986mm length rather than racking. Controls are hold-to-run: press and it moves, let go and it stops, and it stops itself automatically at the fully open and fully closed limits. The actuators are self-locking, so the door stays where it is put, including fully open. There is no handle, no ring pull and nothing to trip over when it is closed.
A glass door this size is heavy, which is exactly why it is motorised. At 700mm x 1986mm in 25.5mm laminated glass, a manual gas strut version would be hard work.
The key switch is the safety feature
Standard control is a key-operated anti-vandal wall switch, sited in line of sight of the hatch. A radio remote fob was added here as extra convenience, but the key switch is the important part, and not for the reason people assume. Turning the key does not just lock the wall switch: it isolates the whole unit, so the remotes stop working too. One key, removed and put somewhere sensible, and nothing on the floor can be made to move by anybody.
That matters most in a house with children, or when someone is down in the cellar and the last thing they want is the floor closing above them. Lock it off, take the key, go down.
The rest of the control system carries the usual protections. Overcurrent protection gives an anti-pinch auto-reverse, so a closing door that meets resistance stops and backs off, though that is a damage-limitation failsafe and not a substitute for keeping the opening clear and in sight. And there is an audible sounder on the closing action, which we recommend is left switched on.
Expert insight: why three panels, not one
“People usually ask for one big pane, and there is a limit to how big walk-on glass can sensibly go. Three sections gives you a door that is genuinely usable, panes that can be lifted and replaced one at a time, and glass thicknesses that stay sensible. A single sheet across a 2 metre opening looks good on a drawing and is a nuisance for the next thirty years.” Dio-Met Fabrications, Sheffield
The cellar below was still being fitted out when these photos were taken, with the timber racking in and the walls not yet finished. We would rather show the job as it was on the day than wait for photographs that never arrive.
Frequently asked questions
Can you walk on the glass when the door is closed?
Yes. That is the point of a walk-on floor. The glass and the frame are designed around the Category A1 domestic floor loadings in BS EN 1991-1-1 with the UK National Annex: a 1.5kN per square metre distributed load and a 2.0kN concentrated load applied over a 50mm square. The concentrated load is the case that governs glass thickness, not the distributed one. The steelwork is UKCA marked to BS EN 1090-2. If a floor is going into a commercial or public setting, tell us at enquiry stage, because the loading category changes and so does the glass.
Two sensible limits in normal use: keep to clean indoor footwear or socks, and avoid concentrated point loads such as chair and table legs. Floor glass takes people very well. It is small, hard, static contact points that cause it grief.
What happens in a power cut?
Nothing. An inline UPS is supplied as standard, fitted between the mains socket and the control box, so the door keeps working through a mains failure. That means you can still get into the cellar during a power cut, and just as importantly a door that is part way through its travel does not lose power halfway.
In the unlikely event the door cannot be operated at all and someone has to get below, the glass panel itself can be cut free by running a sharp knife through the perimeter silicone seals and lifting the panel out, ideally with a pair of glass suckers and cut-resistant gloves. If it comes out intact we can reseal and refit it. Ring us on 0114 243 9009 before doing anything of the sort.
Is the glass slippery?
Dry, no. The treated walking surface returned a Pendulum Test Value of 68 to 71 in independent HSE pendulum testing, classed as low slip potential and roughly double the PTV 36 threshold. The treatment is invisible, so the glass stays fully transparent, and it lasts around five years before it wants reapplying.
Wet is a different story, and we would rather be straight about it. The same glass wet falls to a PTV of 19 to 23, which is high slip potential. That is why these floors are specified for internal, dry areas only. Outdoors, or anywhere that gets properly wet, no chemical treatment fixes it and the only real answer is a sandblasted or ceramic frit pattern, which costs you the transparency you bought the glass for in the first place.
Do I need building regulations approval for a glass floor over a cellar?
Usually yes, because you are forming a structural floor and an opening in it, and approval is the customer’s responsibility. Building Control will typically want to know about the opening mechanism, what guards the open edges when the door is up, and how the door is locked off. Our glass floor building regulations guide covers what applies. We supply drawings, the UKCA Declaration of Performance and glass specifications to support an application, and project-specific structural calculations on request.
Worth flagging early: these hatches are intended for access to non-habitable cellars and storage. They are not designed as the primary access to a habitable room, and by their nature they cannot give you a continuous staircase handrail. If the cellar is going to become a habitable room, stricter rules apply and you will need a secondary means of escape. The hatch is also not fire rated and not watertight, so it wants a dry, well-ventilated internal position.
What size can a glass floor be made to?
Everything is made to measure. For rectangular units the individual panel limit is 2200mm on the hinged or long side by 1050mm on the short side, and circular units run from 800mm to 1500mm diameter, with up to 1000mm diameter opening fully. Larger openings, like this one, are made up from several panels with the opening section sized to suit, which is covered on our bespoke and oversized glass wine cellar floors page. Lead time is typically 10 to 12 weeks from drawing approval, or 8 to 10 weeks express.
Can you fit outside Sheffield?
Yes. Dio-Met surveys, manufactures and installs across the UK using our own fitters, not subcontractors, and Swindon is a normal working distance for us. Supply only is also available if your own contractor is fitting. The unit arrives as a complete, fully assembled, pre-wired unit rather than a kit of parts, so the only electrical work needed on site is the wall-switch wiring, by a qualified electrician. It comes with a 10 year warranty against manufacturing, assembly and material defects.
Explore more from Dio-Met
Related products
- Electric motorised hinged glass wine cellar floor
- Bespoke and oversized wine cellar glass floors
- Walk-on glass units and steel support frameworks
- All wine cellar doors
Similar projects
- Walkout balcony with a full walk-on glass floor, Whissendine, Rutland
- Circular electric wine cellar door, Scottish Highlands
- View all our bespoke projects
Helpful guides
Planning something similar?
If you have a cellar, a lightwell or a void you want glazed, send us the opening size and a couple of photos and we will tell you what is possible. Call 0114 243 9009 or email sales@diometonline.co.uk, or request a quote online.
Tags: electric wine cellar door, walk on glass floor, glass floor hatch, motorised glass floor door, wine cellar glass floor, bespoke glass floor Swindon, hinged glass floor, structural glass floor, Dio-Met Sheffield
