
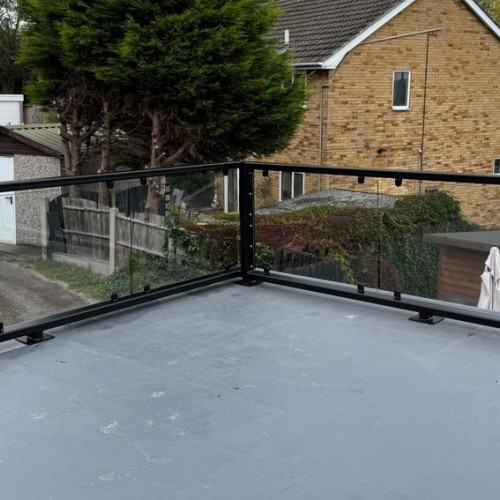
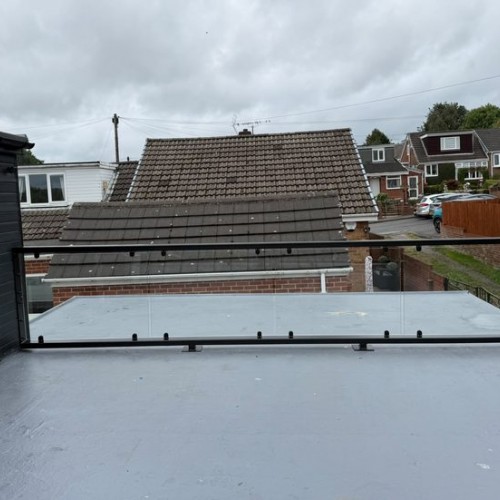
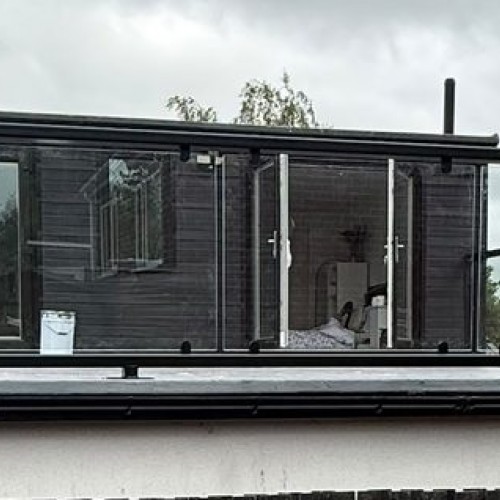
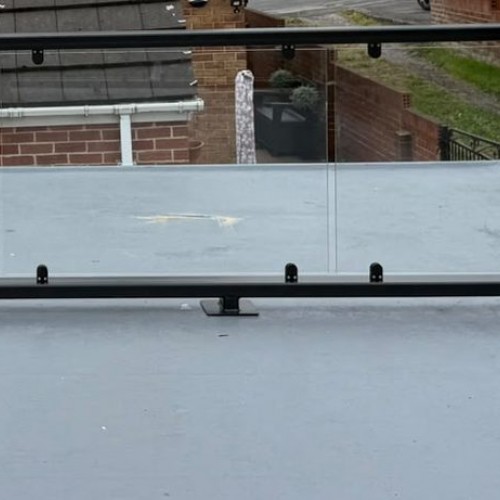
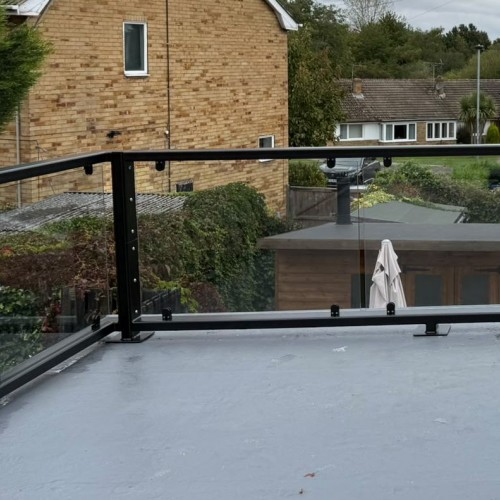
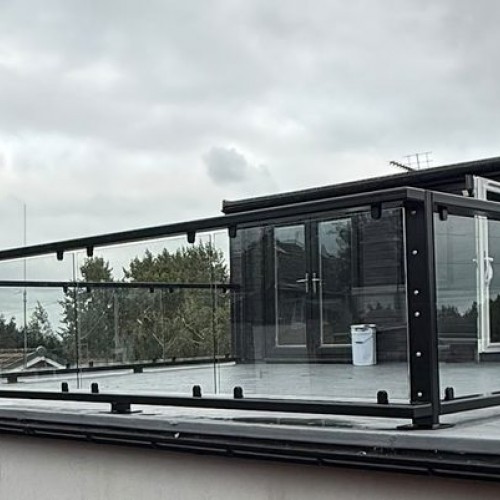
Steel Framed Glass Balustrade to a Large Flat Roof Terrace, Raked to the Roof Fall - Barnsley, South Yorkshire
Glen had a flat roof over a single storey extension that was doing nothing, and a house above it with a view worth standing in. Turning that roof into a usable terrace is mostly a guarding problem, and on this one the guarding had an extra condition attached to it before anyone had drawn a line.
The roof falls. Every flat roof does, or the water would sit on it, and this one falls at 2.1 degrees across its whole width. Over the 5.5 metre sides that is about 200mm of drop from one end of a run to the other. Which means the first decision on the job is not what the balustrade looks like. It is what the balustrade does about the fall.
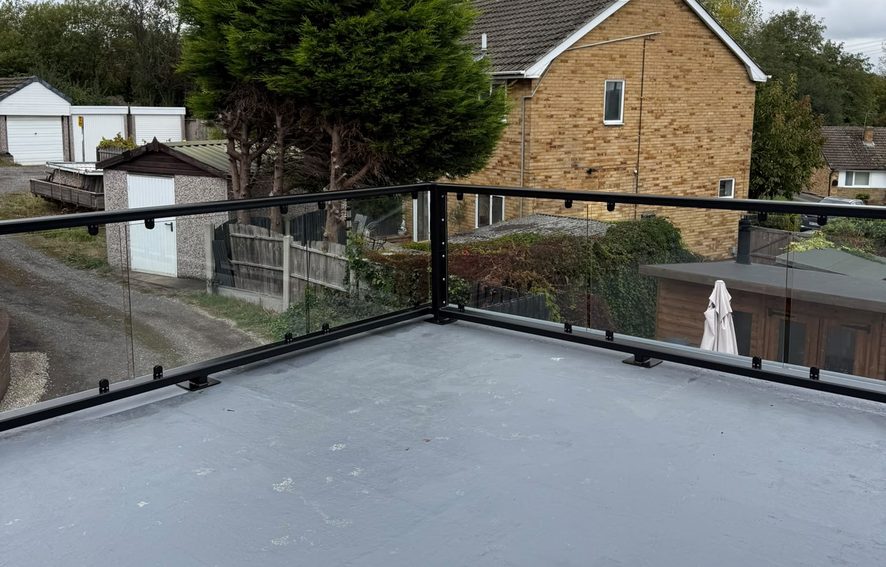
Project overview
- Client: Glen, a residential client
- Location: Barnsley, South Yorkshire (S71)
- Job: guarding to a flat roof terrace over a single storey extension, three sides
- Size: 6500mm across the front, 5500mm on each return, roughly 18 metres of guarding
- System: flat roof and parapet glass balustrade, powder coated
- Frame: 120 x 60 x 5 RHS top and bottom rails and posts, mild steel grade S275
- Glass: 10mm toughened clear, clamped top and bottom, 30mm between panels
- Height: 1110mm measured off the roof deck, everywhere
- Bases: 200 x 200 flat bar bearing feet, holding the bottom rail 55mm clear of the covering
- Restraint: 120 x 8 flat bar fixing plates, eight M10 resin anchors, all into masonry
- Finish: hot dip galvanised and then powder coated, RAL 9005 matt black
- Fabrication: BS EN 1090-2 execution class EXC2, declaration method 3b, UKCA
- Scope: surveyed, drawn, manufactured at our Sheffield factory and installed by our own fitters
A flat roof is not flat, and it decides the balustrade
The survey put a 2.1 degree fall across the roof in three separate places, so it is a consistent fall across the whole area rather than a local dish to a single outlet. That number sounds small until you multiply it by the length of a run. On the 5.5 metre returns, the deck at one end is roughly 200mm higher than the deck at the other.
There are two obvious things to do with that, and both of them fail.
The first is to set the top rail dead level and work off the low end. The frame is then a level rectangle sitting on a sloping floor, and by the time you reach the high end the deck has come up 200mm to meet it. The guarding there is a little over 900mm, measured from the surface somebody is actually standing on. Roof terrace guarding on a dwelling is normally taken as 1100mm, so that is not a design, it is a problem waiting for the building control officer.
The second is to set it level off the high end instead. Now the height is fine everywhere, but at the low end there is a 200mm wedge of daylight underneath the bottom rail, tapering away to nothing. A 100mm sphere goes through most of that gap, which is the test that catches it.
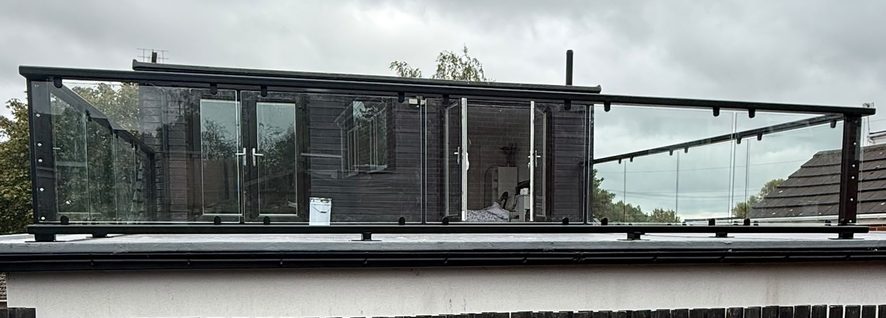
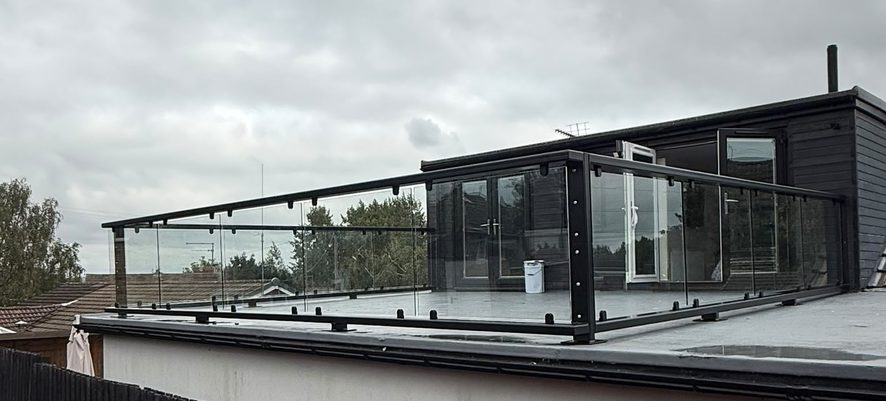
So on both returns the whole frame was raked to follow the fall. Top rail, bottom rail and glass all run parallel to the deck. The height stays at 1110mm from one end of the run to the other, and the gap under the bottom rail stays at 55mm from one end to the other.
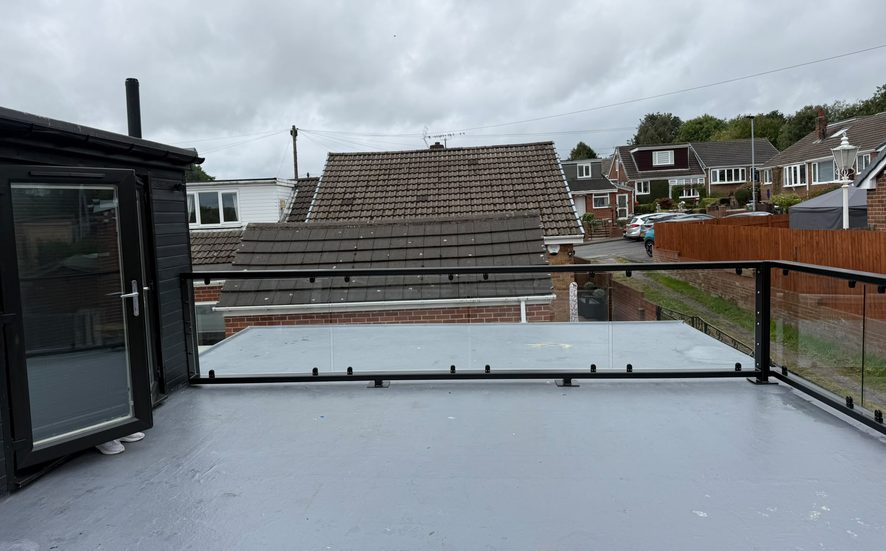
Raking the frame is also what keeps the glass rectangular
There is a second reason to rake the whole frame rather than just the bottom rail, and it shows up in the glass order rather than on the drawing.
Rake the bottom and level the top and the space between them stops being a rectangle. Each panel becomes a trapezium, and no two of them are the same trapezium, because each one sits at a different point on the slope. Toughened glass cannot be cut, trimmed or eased after it has been through the furnace, so a panel that is 6mm out is not a five minute job with a grinder, it is a new panel and another lead time. Multiply that by a run of them and the risk is real.
Raked as one frame, every panel on a return is the same plain rectangle, 1279mm wide, and the front run is a plain rectangle 1252mm wide. They are interchangeable. If one arrives damaged, the next one fits its opening.
The front run, the 6500mm side facing the drive, is level. The fall on this roof runs front to back, so there is no fall to follow along that elevation, and levelling it there is not a compromise, it is simply what the roof is doing. That is the run you see from the road, which is worth knowing if you ever look at the photographs and wonder where the slope went.
Two loads, and they go two different ways
Guarding has to do two separate jobs, and people tend to talk about them as though they were one. It has to stand up, which is a vertical problem, and it has to resist somebody leaning on it, which is a horizontal one. On a roof deck those two want completely different answers.
The horizontal load is the demanding one. A balustrade gets pushed, and that push wants to lever the base of whatever is holding it. Here it goes back into the building: 120 x 8 flat bar plates at the ends and corners of each run, bolted through with M10 resin anchors into masonry. Eight anchors carry the lot, which sounds like very few until you notice that every one of them is in a wall rather than in a roof.
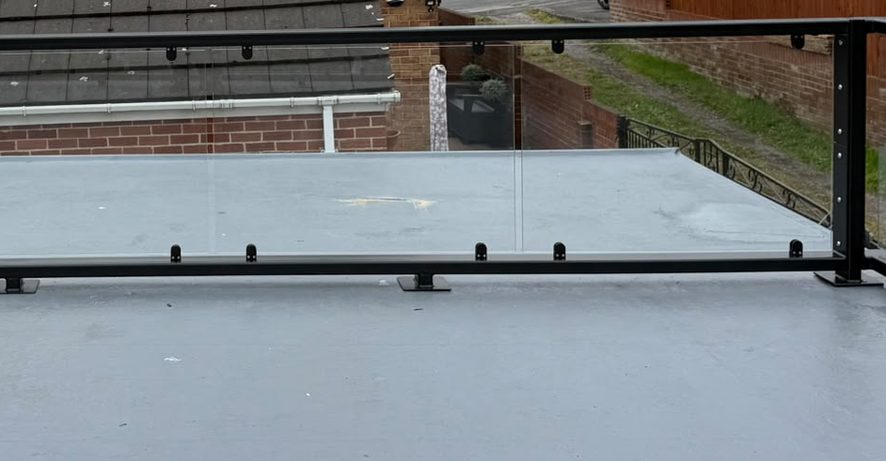
The vertical load, which is just the weight of the steel and the glass, goes straight down through 200 x 200 flat bar feet that sit on the roof covering at intervals along the bottom rail. They bear and nothing else. No bolt, no screw, no resin, no hole.
That split is the whole design, and it is only available because the balustrade is a welded frame rather than a row of separate posts.
Why a welded frame and not a row of posts
Stand a single post on a base plate and push the top of it. Everything you apply at hand height turns into a twisting force at the bottom, and the only thing available to resist it is the base plate and its fixings. On a concrete patio that is fine, which is why core drilled posts are the normal answer on a raised patio. On a roof deck it is not fine, because resisting that twist means fixing the base plate down, and fixing it down means going through the waterproofing.
A frame behaves differently. The top rail, bottom rail and posts are welded into one rigid assembly, so a push anywhere along it is shared along the whole length and delivered to the ends, where the wall plates are waiting for it. The intermediate feet are not resisting anything. They are stopping the frame sagging under its own weight, which is a job you can do by standing on something.
This is the practical difference between a framed and a frameless balustrade on a roof. A base channel is a continuous extrusion that has to be bolted down along its whole length, and it is level by definition, so a roof that falls is exactly the wrong floor for it.
The useful question to ask any supplier quoting guarding on a flat roof is not whether they will penetrate the covering. It is where the horizontal load ends up. If the answer is the roof deck, the fixings are going through the waterproofing whatever anyone says about the fittings.
Nothing goes through the roof covering
Everything above adds up to the thing Glen actually cared about. The roof was new, it is a single ply covering laid in one piece across the whole area, and drilling a row of holes through it is the fastest way to turn a new roof into a future leak. It is also the fastest way to end a roofing guarantee.
The balustrade on this terrace makes no holes in the roof at all. The eight fixings are all horizontal, all into masonry, all above the covering. The feet sit on it and are not fastened to it. Water running down the fall passes under the bottom rail through the 55mm gap for the full length of every run, rather than damming up against a continuous base channel at the low end, which is its own slow problem on a roof with a fall.
We build the same way on parapet walls and on flat roofs with no parapet at all, and the flat roof and parapet balustrade page sets out the fixing options for the usual coverings. What varies from job to job is where the restraint can go, which is a survey question rather than a catalogue one.
Galvanised first, then powder coated
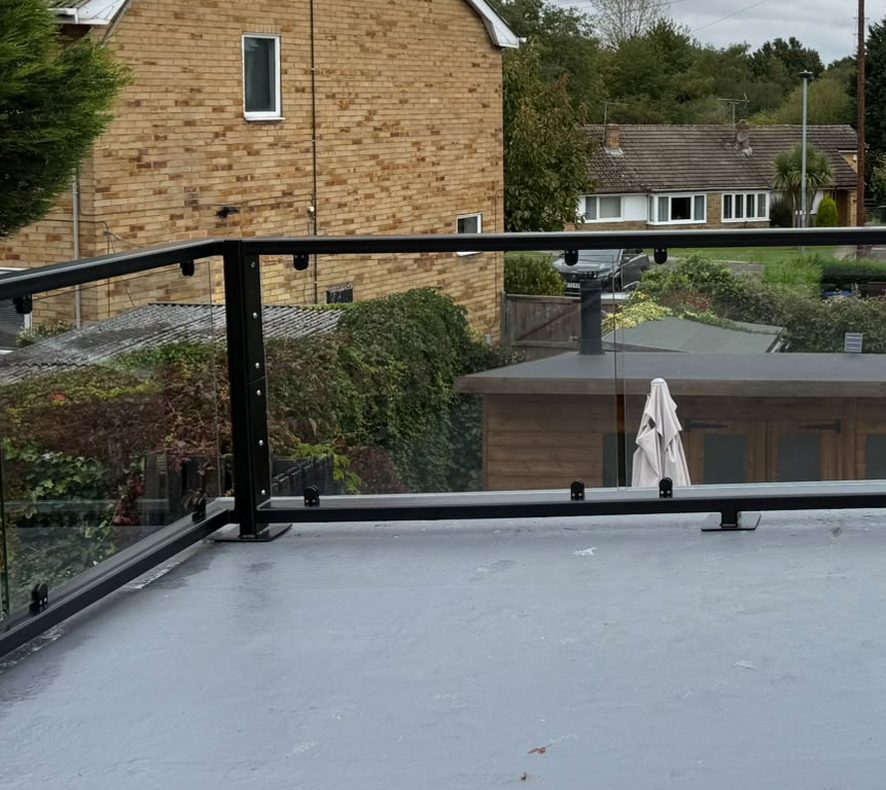
The steel is mild steel grade S275, hot dip galvanised and then powder coated RAL 9005 matt black. Not powder coated on its own, which is the cheaper route and looks identical on the day it is installed. The difference arrives years later, when something clips the rail. On a powder coated only frame that chip is where the rust starts. On a galvanised frame underneath it is a chip.
Matt black was Glen's choice and it suits the building, which has dark clad upper walls and dark window frames. Any RAL colour is available on System 10, and matching the balustrade to the windows rather than to the roof is usually the right instinct, because the balustrade reads against the sky from outside and against the building from the terrace.
The glass is 10mm toughened clear, held in clamps on the top and bottom rails with 30mm between panels. Clear rather than tinted or frosted, because the whole point of the terrace is the view over the rooftops.
Surveyed, made and fitted by us
The fall is the reason this job had to be surveyed before it was drawn. You cannot take a 2.1 degree fall off a plan, and a guess of a degree either way puts every panel out. The survey recorded the fall in three positions, the drawing was issued and approved for fabrication, and the frame was made at our Sheffield factory as three runs with the returns set out to the measured slope.
It was installed by our own fitters, which we do on every job rather than passing it to a local subcontractor. On a roof with new waterproofing that matters more than usual, because the person carrying the steel across the covering is the person whose reputation is attached to it.
Frequently asked questions
Can you fit a balustrade to a flat roof without drilling through the covering?
Usually, yes, provided there is something solid to restrain it against at the ends and corners. The load has to go somewhere, so the answer depends on whether there is a parapet, an upstand or a wall in the right place, and how sound it is. On this job the restraint went into masonry with resin anchors and the feet simply bear on the roof. If there is genuinely nothing to fix to, the honest answer is a different design rather than a promise.
What happens to the balustrade if the roof falls to a drain?
It follows the fall. The frame is set out to the measured slope so the guarding height stays constant above the deck and the gap under the bottom rail stays constant too. Levelling the rail on a roof that falls either loses you height at one end or opens a gap at the other, and both are the sort of thing that gets picked up on inspection.
How high does guarding to a roof terrace need to be?
1100mm is the figure usually applied to a balcony or terrace on a dwelling, and we build to 1110mm to leave a margin. The glass balustrade building regulations guide covers heights, loadings and the 100mm sphere in more detail. We can make guarding to whatever specification is required, and often do, but what your building has to comply with is a question for your building control officer, not for us.
Does a glass balustrade on a roof terrace need laminated glass?
Not where there is a continuous top rail, as there is here. The rail stays in place and keeps guarding the edge even if a pane is broken, so toughened glass is acceptable. A frameless balustrade with no top rail is the case where the glass is the entire barrier and laminated becomes the right specification.
How long does a job like this take?
Survey to drawing is usually a week or two, and manufacture runs six to eight weeks because galvanising and powder coating are separate outside processes with their own queues. Installation on a terrace this size is a day or two. The toughened glass is ordered off the approved drawing, which is why the survey gets the time it does.
Explore more
Related products
- Flat roof and parapet glass balustrade
- System 10 powder coated glass balustrade, any RAL colour
- System 1 stainless steel and glass balustrade
- All glass and metal balustrade systems
Similar projects
- Parapet cavity wall glass balustrade, Oxford
- Wide span glass Juliet balconies to a flat roof terrace, West Bridgford
- View all our bespoke projects
Helpful guides
Thinking about a terrace on your flat roof?
Send us a photograph of the roof and a rough size and we will tell you what we can build and what it will need to fix to. If the roof falls, say so, because that is the first thing we will ask.
Call 0114 243 9009 or email sales@diometonline.co.uk. Set sizes and prices for the standard systems are on the balustrades pages; bespoke sizes and installation are priced per job.
Tags: flat roof terrace balustrade, glass balustrade flat roof, roof terrace glass balustrade, powder coated glass balustrade, System 10 balustrade, balustrade roof fall, no fixings through roof, glass balustrade Barnsley, steel framed glass balustrade, roof terrace guarding
