
Juliet Balconies: A Complete Buying Guide
A Juliet balcony is the cheapest way to turn a window into something you can open and stand at. There is no platform to walk out onto, which is exactly why it usually needs no planning permission and no groundwork, and why it can go up in a morning.
This guide covers what a Juliet balcony actually is, glass versus metal, how to size one to your doors, what it costs, and where the walk-out versions fit in. If you want the regulations in detail rather than the buying decision, that is a separate page: balcony and Juliet balcony building regulations.
What is a Juliet balcony?
A Juliet balcony, sometimes spelled Juliette, is a barrier or railing fitted across a door or window opening at first floor level or above. You open the doors, you stand at the opening, and the balcony stops you falling out. What you do not get is any floor area outside the building.
That single distinction drives everything else. No platform means no posts, no footings, no groundwork, and in most cases no planning application. It also means the whole thing is bolted to the wall around the opening, so the fixing detail matters more than anything else on the job.
Why is it called a Juliet balcony?
From the balcony scene in Romeo and Juliet. It is a nice story, and it is almost certainly wrong. Shakespeare never wrote the word balcony, and the famous scene simply says Juliet appears at a window. The name attached itself later, and it stuck because it is a good deal more appealing than "guarding to a first floor opening".
What is the point of a Juliet balcony?
Four reasons people fit them, in roughly the order they come up:
- You want the doors to open. Fit French doors upstairs and building regulations require something across the opening. A Juliet balcony is the answer that does not block the view.
- Light and air. A pair of doors standing open moves far more air than a window, and the opening reads as much larger from inside.
- It looks like a balcony from the street. On a loft conversion or a new render finish, it is often the detail that lifts the elevation.
- Cost. A walkout balcony is a structural job with footings, planning and a crew. A Juliet is a bolt-on. The gap between them is thousands, not hundreds.
Juliet balcony vs walkout balcony: what is the difference?
A walkout balcony gives you usable floor area outside the building, carried on posts or brackets, with footings underneath and almost always a planning application. A Juliet balcony gives you a barrier and nothing to stand on.
There is a third option that sits between them, and most people have never heard of it. A walk-out Juliet bolts to the building and is carried on gallows brackets, so there are still no posts and no footings, but you get a small usable platform. The practical maximum is 2400mm wide by 1200mm deep. Beyond that the brackets are working too hard and it becomes a proper walkout balcony.
If you are weighing up the bigger version, we have a separate guide on retrofitting a balcony to an existing house.
There is also the bolt-on balcony, which is closer to what a balcony in Verona actually looks like. It has a proper platform you can walk out onto, fixed back to the building rather than standing on posts. Nobody in the UK trade calls that a Juliet, and it is worth being clear that it does need planning permission, because it creates usable outdoor space and therefore the possibility of overlooking.
Glass or metal Juliet balcony?
This is the decision that changes the price and the look more than any other.
Frameless glass Juliet balconies

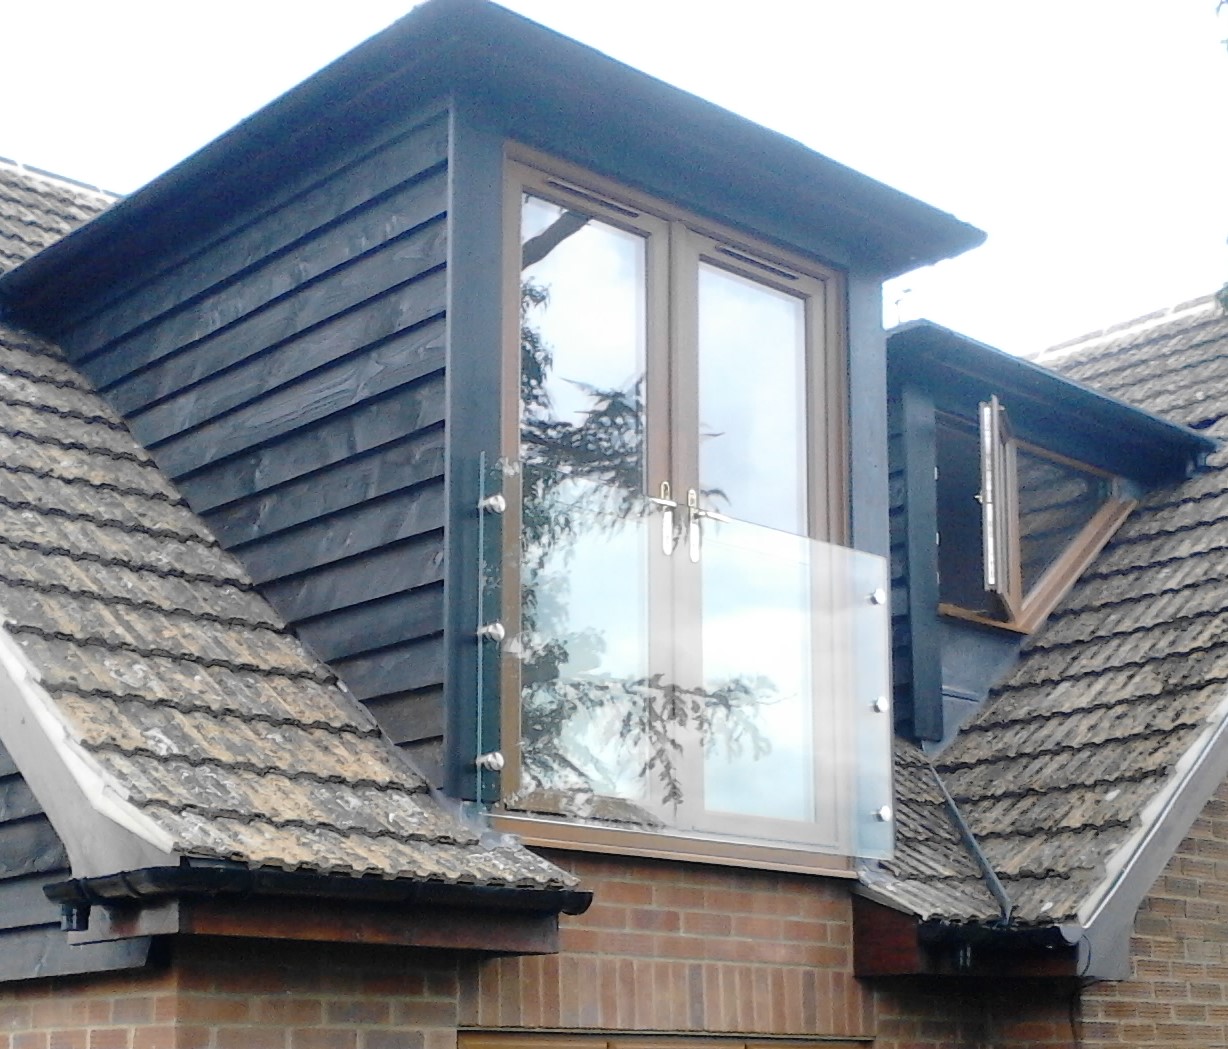
The glass itself is the barrier, clamped or channel-fixed at the sides, with no posts and no top rail across the middle of the view. This is the cleanest option and the one people mean when they say they want it to disappear. Because the glass is doing the structural work it has to be laminated, and it has to be specified for the loading. Typically from around £500.
Framed and post-and-glass Juliet balconies
Glass infill panels held in a steel or stainless frame. Slightly more visible than frameless, usually a little cheaper, and more forgiving where the opening is out of square or the reveal is awkward. The Wembley and stainless modern systems both sit here.
Metal Juliet balconies and Juliet balcony railings

Vertical bars or a decorative pattern in steel, galvanised and powder coated. Right on a period property, a cottage, or anywhere a sheet of glass would look wrong, and the least expensive way to satisfy the regulations. Our metal range starts at £198 and runs through traditional patterns like the Regency and curved profiles like the Lincoln.
The quick answer
If the view is the reason you are doing it, go frameless glass. If the building is period or the budget is tight, go metal. If the opening is awkward, go framed.
Curved Juliet balconies and step-out balconies
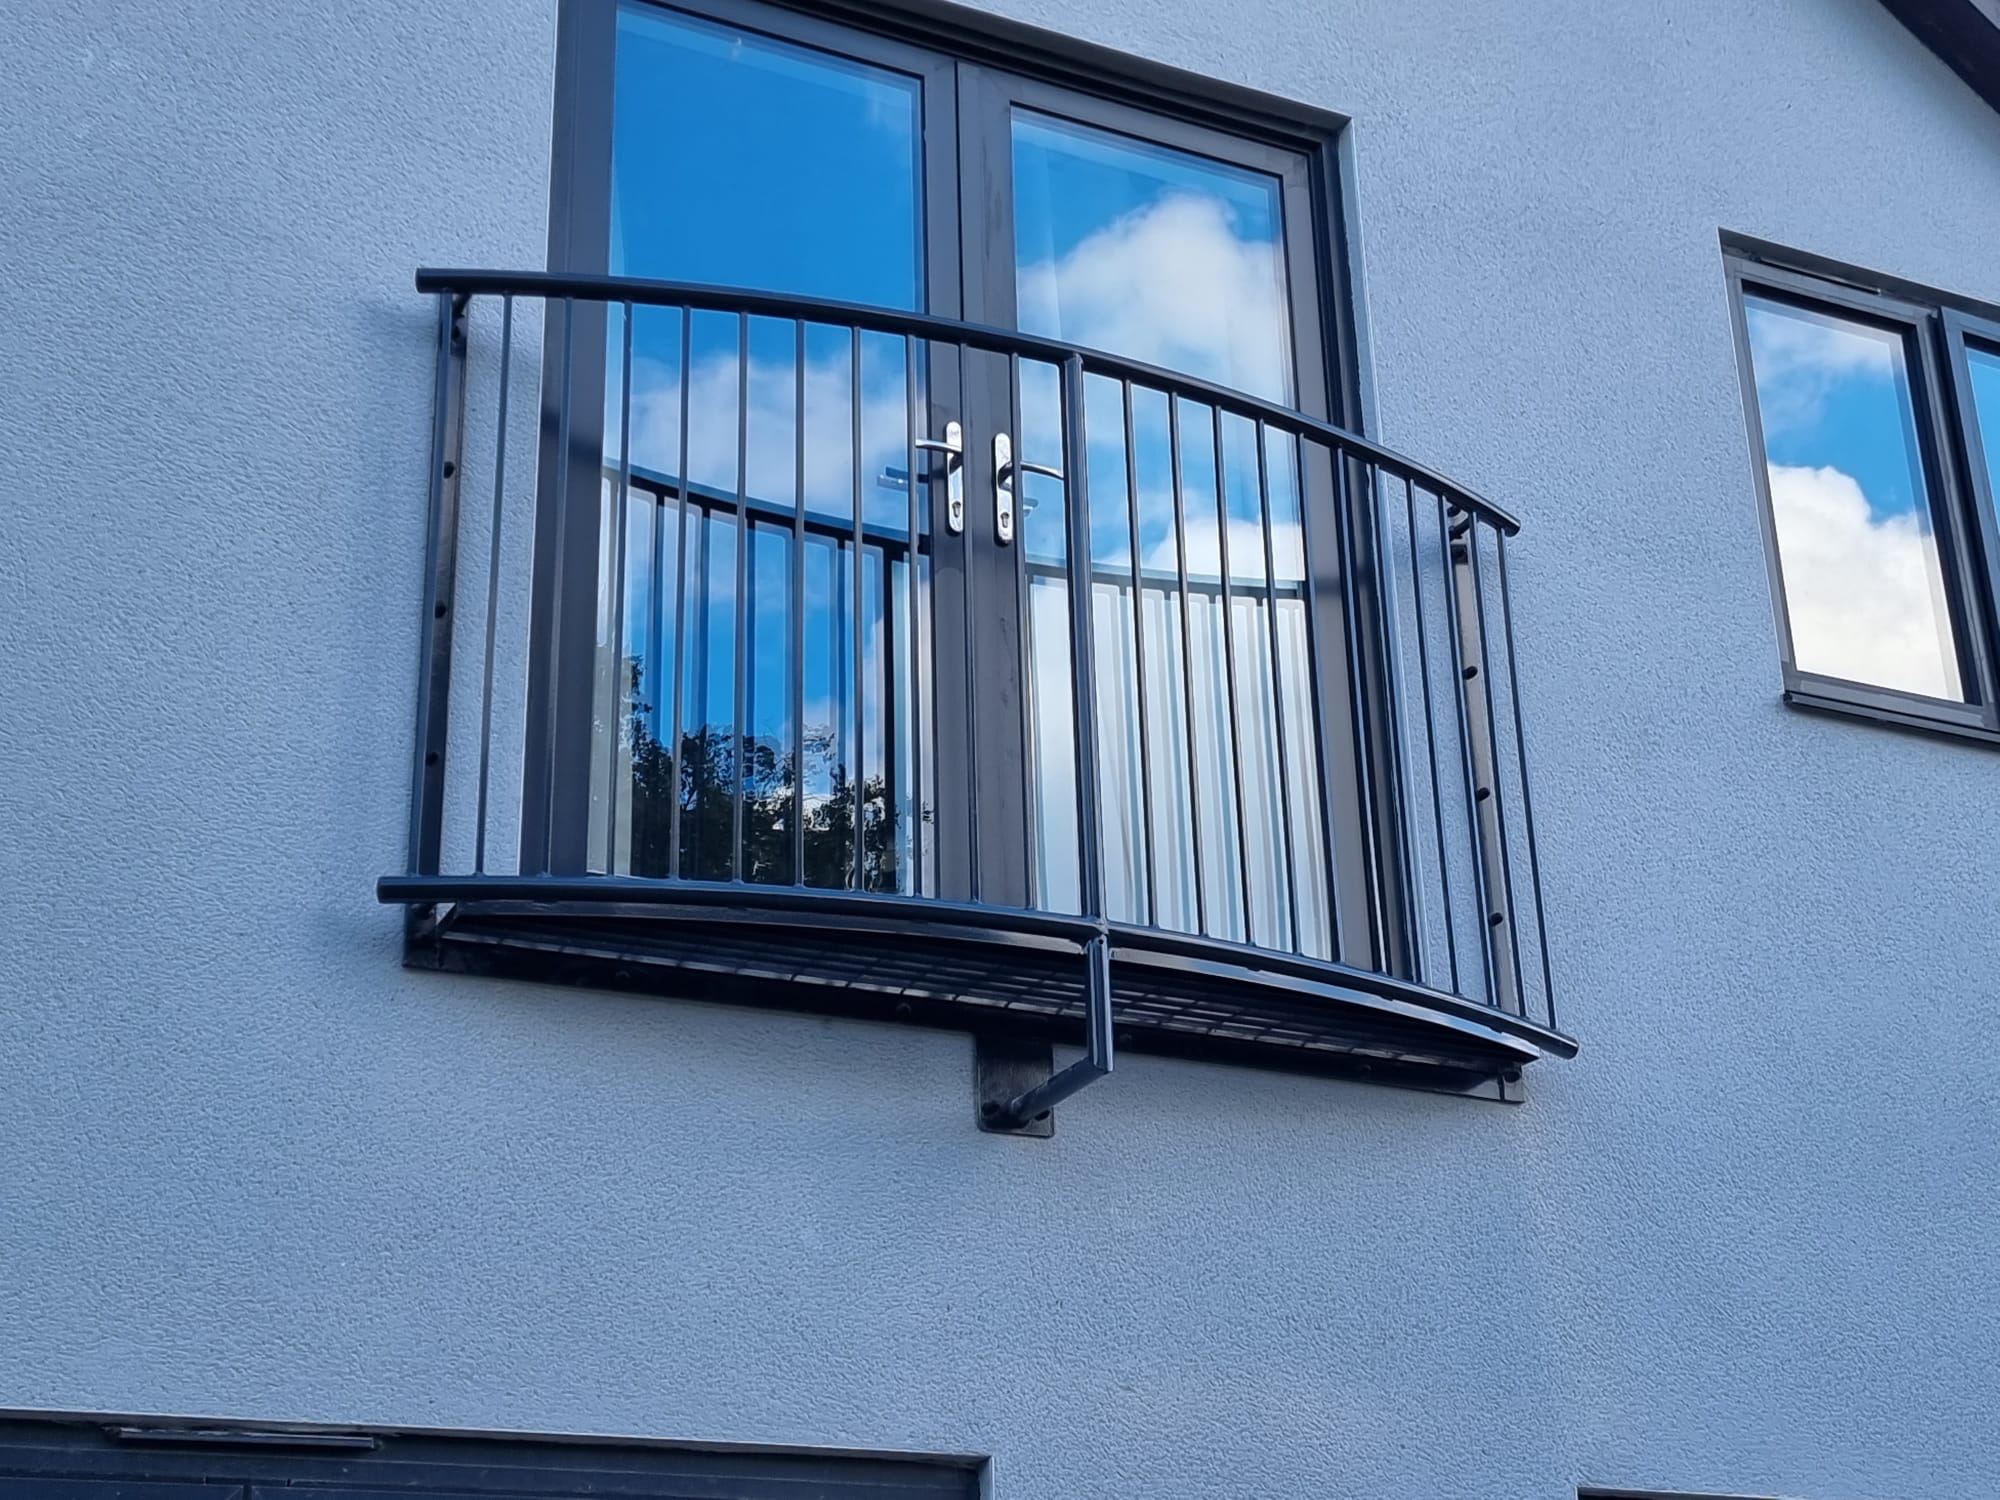
Our curved designs are the ones that sell hardest, and they are not quite like anything else on this page. A curved Juliet balcony bows outward from the opening, and because it bows it creates a shallow platform behind the railing. We call these step-out balconies, and people also search for them as a Juliet balcony with a platform or a stand-off Juliet.
It is not a balcony you put a table and chairs on. It is enough depth for a cat to sunbathe, a few plant pots, or a herb garden you can reach from the doorway. That is genuinely the use case, and for a lot of houses it is the right amount of outside.
- The Lincoln is our best selling curved design, from £600
- The Lancaster is the deeper curve, from £720
Where they sit on planning is genuinely ambiguous, and we would rather say so than guess. The permitted development exception for Juliet balconies is written around there being no external platform at all. A step-out has a small one. In practice most local authorities treat a shallow curved Juliet as a Juliet, but that is custom rather than a rule, and it is not a decision we can make for you. If your property is listed, in a conservation area, or closely overlooked, ask your local planning department before ordering. We will describe the design accurately for you to put in front of them.
Wide span Juliet balconies over 2400mm
Once the opening goes past 2400mm the options narrow sharply, and a lot of suppliers simply stop. Bi-fold and large sliding doors have made wide openings normal, so this comes up far more than it used to.
Our wide span Juliet handles spans of up to 4 metres. It does it with noticeably chunkier top and bottom rails, which are carrying the load across the opening rather than relying on the glass alone. If you would rather not have a single expanse of glass that wide, the same frame takes a metal infill instead.
If your opening is over 2400mm, say so early. It changes the frame, the glass specification and the price, and it is not something to discover at the measuring stage.
What size Juliet balcony do you need?
Size follows the door opening, not the room. The two numbers we need are the width of the structural opening and what you are fixing into. Every Juliet balcony we make is made to measure, so the sizes shown against each design are everyday examples rather than a fixed range.
Getting the measurement right first time saves a great deal of trouble later, and it is easy to measure the wrong thing. We have a page that walks through it: measuring for a Juliet balcony.
On height, the barrier has to be at least 1100mm above finished floor level for a dwelling. We build to 1110mm so there is a margin if the floor finish changes after we have measured.
How a Juliet balcony fixes to the building
All the load goes into the wall each side of the opening, so the fixing is the whole job. Someone leaning on the balcony is applying a horizontal line load, and that has to go somewhere.
- Solid masonry is the straightforward case. Resin anchors or throughbolts into brick or block, avoiding the perpend joints.
- Cavity walls need the fixing to reach something that will hold. This is where a throughbolt fixing earns its money, taking the load right through the wall to a plate on the inside.
- Timber frame means fixing to the studwork or to noggins put in for the purpose, which usually needs deciding before the plasterboard goes on.
- Render and insulation are the ones that catch people out. A fixing that only reaches the insulation layer is holding nothing. The bolt has to reach the structure behind.
Tell us the wall build-up when you enquire and we will supply the right fixings with the balcony rather than leaving you to work it out on the day.
Do you need planning permission for a Juliet balcony?
Usually not. Balconies, verandas and raised platforms generally fall outside permitted development, but a Juliet balcony with no external platform is one of the recognised exceptions, because there is nothing to stand on and therefore no new overlooking.
The exceptions to the exception are the ones to check: listed buildings, conservation areas, and anywhere an Article 4 direction applies. A walk-out Juliet is a different matter, since it does create a platform, and should be treated as needing permission until your local authority says otherwise.
Juliet balcony building regulations
Planning and building regulations are separate things, and a Juliet balcony almost always engages the second even when it escapes the first. In short: 1100mm minimum height, a barrier designed to the horizontal loads in BS 6180, no gap that a 100mm sphere can pass through, and laminated glass wherever the glass is acting as the barrier on its own.
The detail, including loadings and building control, is on the balcony and Juliet balcony building regulations page, and the glass specification side is covered in the glass balustrade building regulations guide.
How much does a Juliet balcony cost?
Real prices from our range, so you can see the shape of it:
- Metal, simple pattern from £198 (Yale) to around £400 (Boston, Birkby)
- Metal, decorative or curved from around £480 (Regency) to £720 (curved Lancaster)
- Glass, framed or post fixed from around £500 to £650 (stainless Elegance)
- Frameless glass from £500, with wide spans around £720 (wide span)
- Walk-out Juliet from around £2,880, because it is a structural item rather than a barrier
What moves the price: the width of the opening, glass versus metal, frameless versus framed, stainless versus galvanised and powder coated steel, and whether you want it delivered to fit yourself or fitted by us.
Choosing a finish
On steel, the rule we work to is galvanise and then powder coat, never powder coat on its own. On day one they look identical. At year eight, a chip in a galvanised and coated balcony is cosmetic, and a chip in a bare powder coated one is the start of corrosion. Anything going on an exposed or coastal elevation gets that treatment as standard.
On stainless, we use grade 316 outside as standard, never 304. The two look identical in the workshop and behave completely differently after a few winters of rain and road salt. On a coastal property it is worth going a step further and asking for a mirror polished finish, because the smoother the surface the less there is for salt to sit in and start tea staining.
Fitting it yourself, or having us fit it
A Juliet balcony is one of the few things we make that a competent builder can genuinely fit. It arrives finished, with the fixings, and it is a two person job on a scaffold or tower. Plenty of our Juliet balconies go out supply only to builders and to homeowners who are already having other work done.
We do fit nationwide where you would rather it was our problem, and on frameless glass, awkward wall build-ups or anything above second floor, that is usually the sensible call.
Bespoke and made to measure Juliet balconies
Everything named on this page is an everyday example rather than a limit. We are a fabricator with our own factory, not a box shifter, and the designs in the shop exist because they come up often, not because they are all we can make.
Things people ask us for, and get:
- Sizes that are not on the list. Every Juliet balcony is made to your opening in any case, so a non-standard width or height is normal rather than an exception.
- A pattern of their own. Send a photograph or a sketch on the back of an envelope. If it can be drawn it can usually be made.
- Matching something already on the building. An existing balcony on the other elevation, a gate, railings, a period detail worth repeating. This is one of the commonest requests and one of the easiest to get right if you send us pictures early.
- Mixing materials. Glass in one bay and metal infill in another, or a metal frame with a glass centre panel.
- Curves, rakes and awkward openings. Bowed to follow a bay, or made to suit an opening that is not square.
- Any RAL colour, galvanised first as standard, or stainless in grade 316.
A bespoke Juliet balcony does not usually cost dramatically more than a standard one, because it is made to order either way. What changes the price is complexity, not the fact that it is bespoke. If you have something in mind that is not on the site, send us a picture and we will tell you honestly whether it is straightforward or whether it is going to be expensive.
Our Juliet balcony range
There are more than twenty Juliet balcony designs on the site, in glass, stainless and painted steel, all made to measure. The full list is under balconies, and the walk-out Juliet sits with the walkout balconies.
Every balcony is made in our own factory in Sheffield, and the structural steelwork is UKCA marked to BS EN 1090-2, execution class EXC2. Ask any supplier for the Declaration of Performance. A legitimate fabricator sends it without being chased, and building control or an insurer can ask for it later.
A caveat on compliance, and on our photographs
Compliance is what we design to, but it is not always what a client wants built. Occasionally someone asks us to supply something that would not pass building control, most often an infill spacing or a height that suits the look rather than the rules.
Where that happens the client is making an informed decision on their own knowledge and at their own risk, and we tell them so at the time. It does mean that some of the finished work in our photographs, on this site and elsewhere online, was built to a client's instruction rather than to Approved Document K. Please do not treat a photograph as a specification.
If your project has to satisfy building control, say so at enquiry stage. We will design to it, and tell you where something you have seen elsewhere would not comply.
Juliet balconies we have made
- Bespoke balconies and Juliet railings, Redditch development, metal Juliets and railings across a multi-plot development
- Integrated walkout and Juliet balcony system, Hull, where a Juliet and a walkout sit on the same elevation
Frequently Asked Questions
Do you need planning permission for a Juliet balcony in the UK?
Usually not. A Juliet balcony with no external platform is one of the exceptions to the rule that balconies fall outside permitted development, because it creates no new overlooking. Listed buildings, conservation areas and Article 4 areas are the exceptions to check, and a walk-out Juliet should be treated as needing permission.
What height does a Juliet balcony have to be?
At least 1100mm above finished floor level in a dwelling. We build to 1110mm so a change in floor finish after measuring does not put it under.
What is the widest Juliet balcony you can make?
Standard Juliet balconies are made to your opening, and wide spans are routine. Where the opening is very wide the glass thickness or an intermediate post starts to govern, which we work out at quotation. A walk-out Juliet is limited to around 2400mm by 1200mm because it is carried on gallows brackets.
Can a Juliet balcony be fitted to a timber frame house?
Yes, but the fixing has to reach the studwork or noggins put in for the purpose, not just the plasterboard or the render. Tell us the wall build-up when you enquire and we will supply the correct fixings.
Does a frameless glass Juliet balcony need a handrail?
Not necessarily. Where the glass is acting as the barrier on its own it has to be laminated and specified for the load, and a top rail is then optional rather than required. This is covered properly in our glass balustrade building regulations guide.
Can I fit a Juliet balcony myself?
A competent builder can, and many of ours go out supply only. It arrives finished with its fixings and is a two person job from a tower or scaffold. Frameless glass, awkward wall build-ups and anything high up are better fitted by us.
How long does a Juliet balcony take to make?
Standard patterns are quicker than bespoke, and the long pole is usually galvanising and powder coating, which are external processes with their own queues. Ask when you enquire and we will give you a real date rather than an optimistic one.
Need Advice on Your Project?
Whether it is a single Juliet balcony for a loft conversion or fifty for a development, we make these every week and we would rather talk it through than have you guess. Call us on 0114 243 9009 or email sales@diometonline.co.uk.
Disclaimer
The information on this page is provided by Dio-Met Fabrications Ltd for general guidance purposes only. It does not constitute professional, structural, engineering, or legal advice. While we make every effort to keep this information accurate and up to date, building regulations, British Standards, and their interpretation by local authorities can change and may vary by project and location.
Dio-Met Fabrications Ltd makes no representations or warranties of any kind, express or implied, about the completeness, accuracy, or reliability of the information provided. You should always seek advice from a qualified structural engineer, architect, or your local building control authority before proceeding with any installation.
Dio-Met Fabrications Ltd accepts no liability for any loss, damage, or consequence arising from reliance on the content of this page.
This guide relates to England and Wales only; regulations in Scotland and Northern Ireland may differ.
