
Steel Staircases with Solid Ash Treads and Metal Balustrades — Chorlton, Manchester
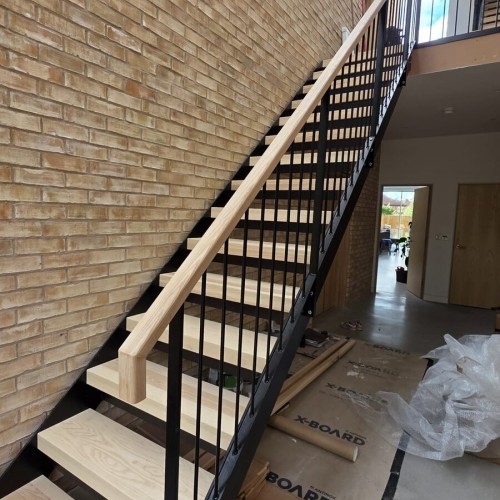
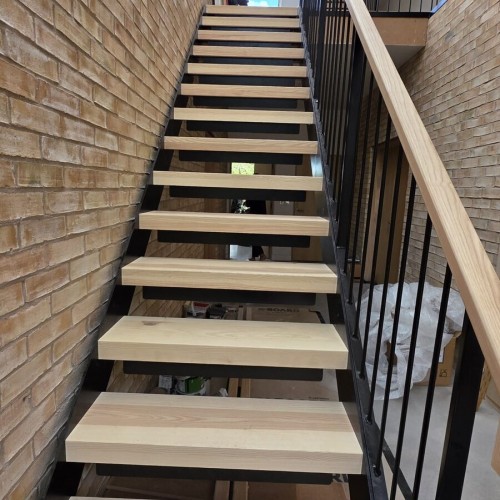
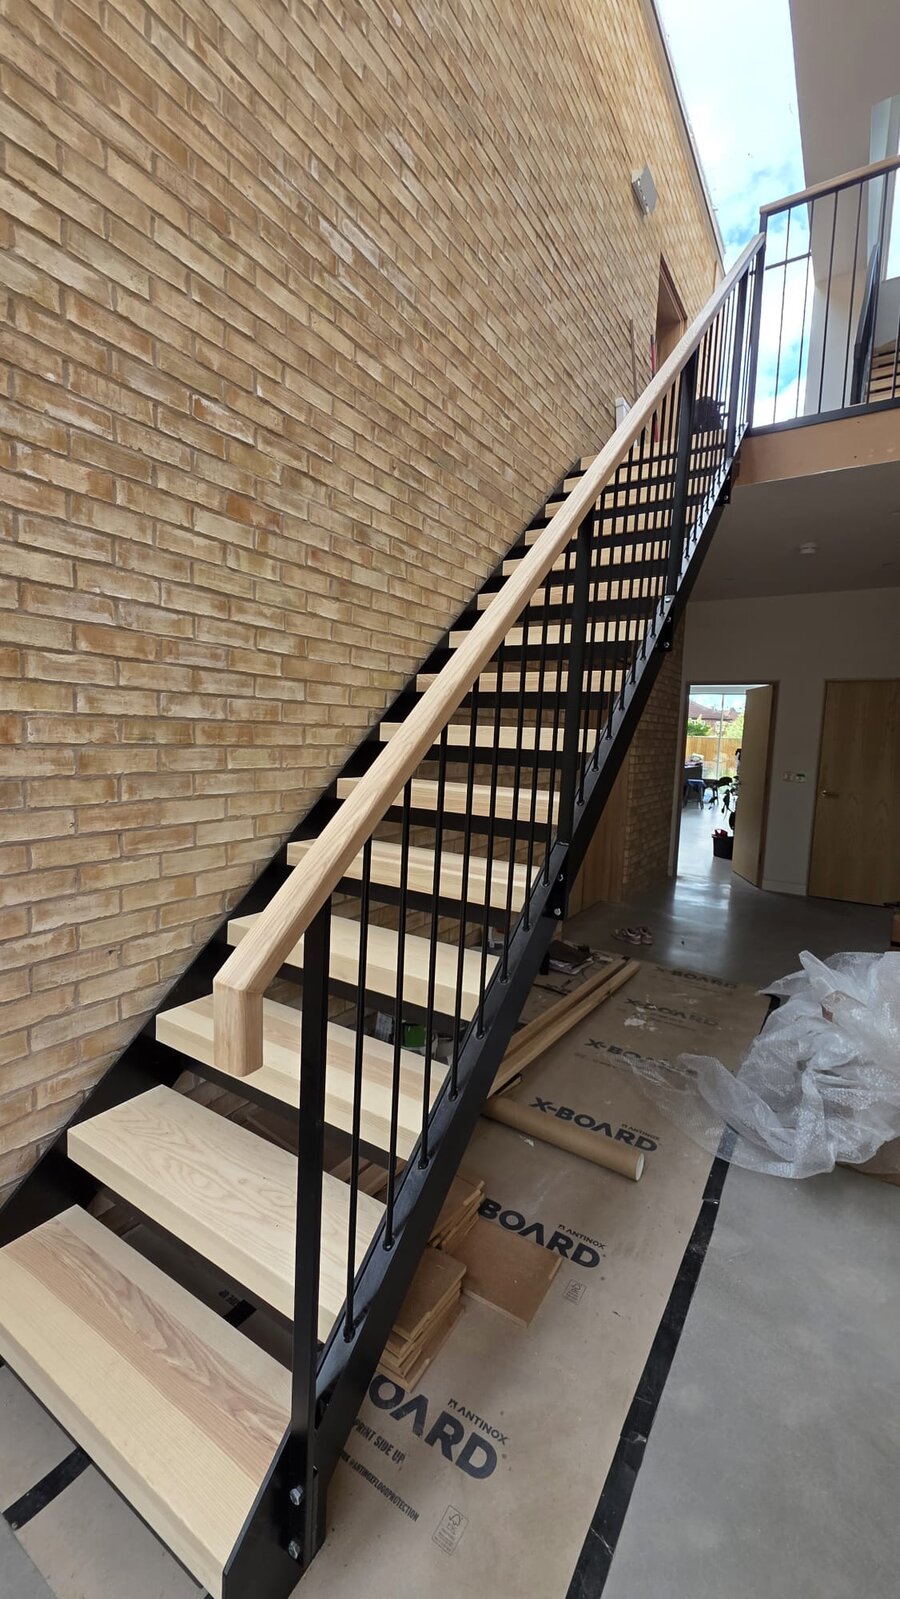
Oak Building Services were building a new house in Chorlton and wanted the stairs to be part of the architecture rather than something hidden behind a door. Dio-Met surveyed, drew, made and installed both flights: ground to first, and first to second with a kite winder at the top. Steel throughout, powder coated black, with solid ash treads and a solid ash handrail.
Project Overview
- Client type: Contractor — Oak Building Services
- Location: Chorlton, Manchester
- Scope: Survey, supply and install, by our own team
- Stairs: Two flights — ground to first, and first to second with a kite winder at the head
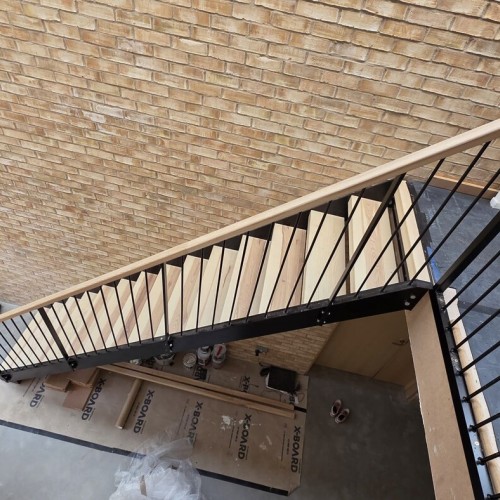
- Structure: 220 x 10mm steel plate stringers, 10mm bolting plates, 6mm pressed steel tread trays
- Treads: 30mm solid ash capping treads, oiled after installation
- Balustrade: 40 x 8mm top and bottom ribbon rails, 40 x 15mm bar posts, 40 x 10mm fin plates, Ø12mm bar infills
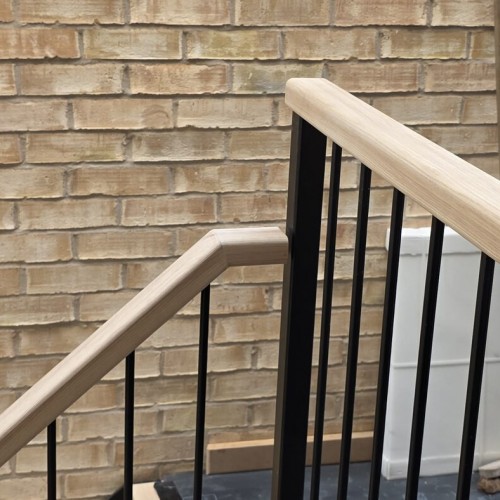
- Handrail: Solid ash, on the balustrade and wall mounted where the stair runs against a wall
- Finish: Powder coated black throughout
- Heights: 920mm above the pitch line on the flights, 1110mm guarding on the landings
- Geometry: Ground to first — 212mm rise, 240mm going, 41.5°. First to second — 220mm rise, 250mm going, 41.3°
- Standard: UKCA marked, fabricated to BS EN 1090-2, execution class EXC2, method 3b
Two flights, one staircase
A three storey house needs two flights, and it is easy to end up with two stairs that do not look related. Here both were drawn together as one piece of bespoke staircase design, from the same sections, in the same finish, with the same tread and the same handrail. The only things that change are the ones the building forced to change.
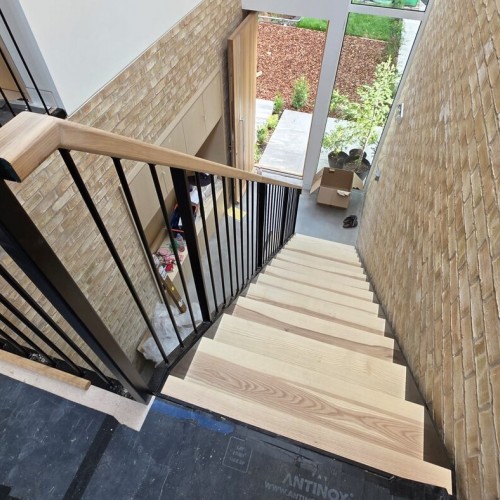
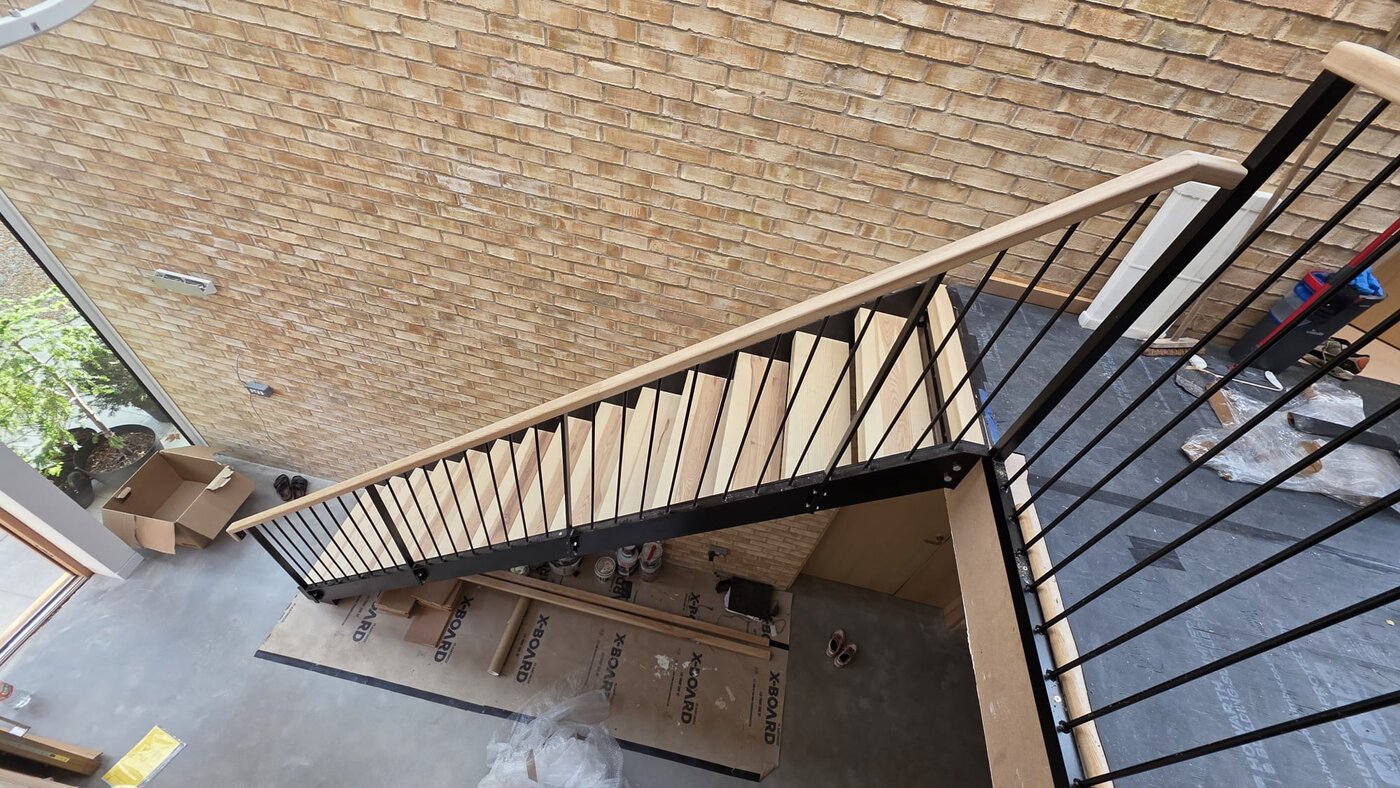
The lower flight is a straight run, 920mm between the outside stringers, climbing 3180mm floor to floor. It sits hard against the brick wall of the hall, so the balustrade is on one side only and the wall does the rest.
The upper flight is narrower at 780mm and shorter at 2860mm floor to floor, and it turns at the top on a kite winder rather than a landing. That was a plan decision rather than an aesthetic one, and it is covered further down.
An open riser stair without riser infill bars
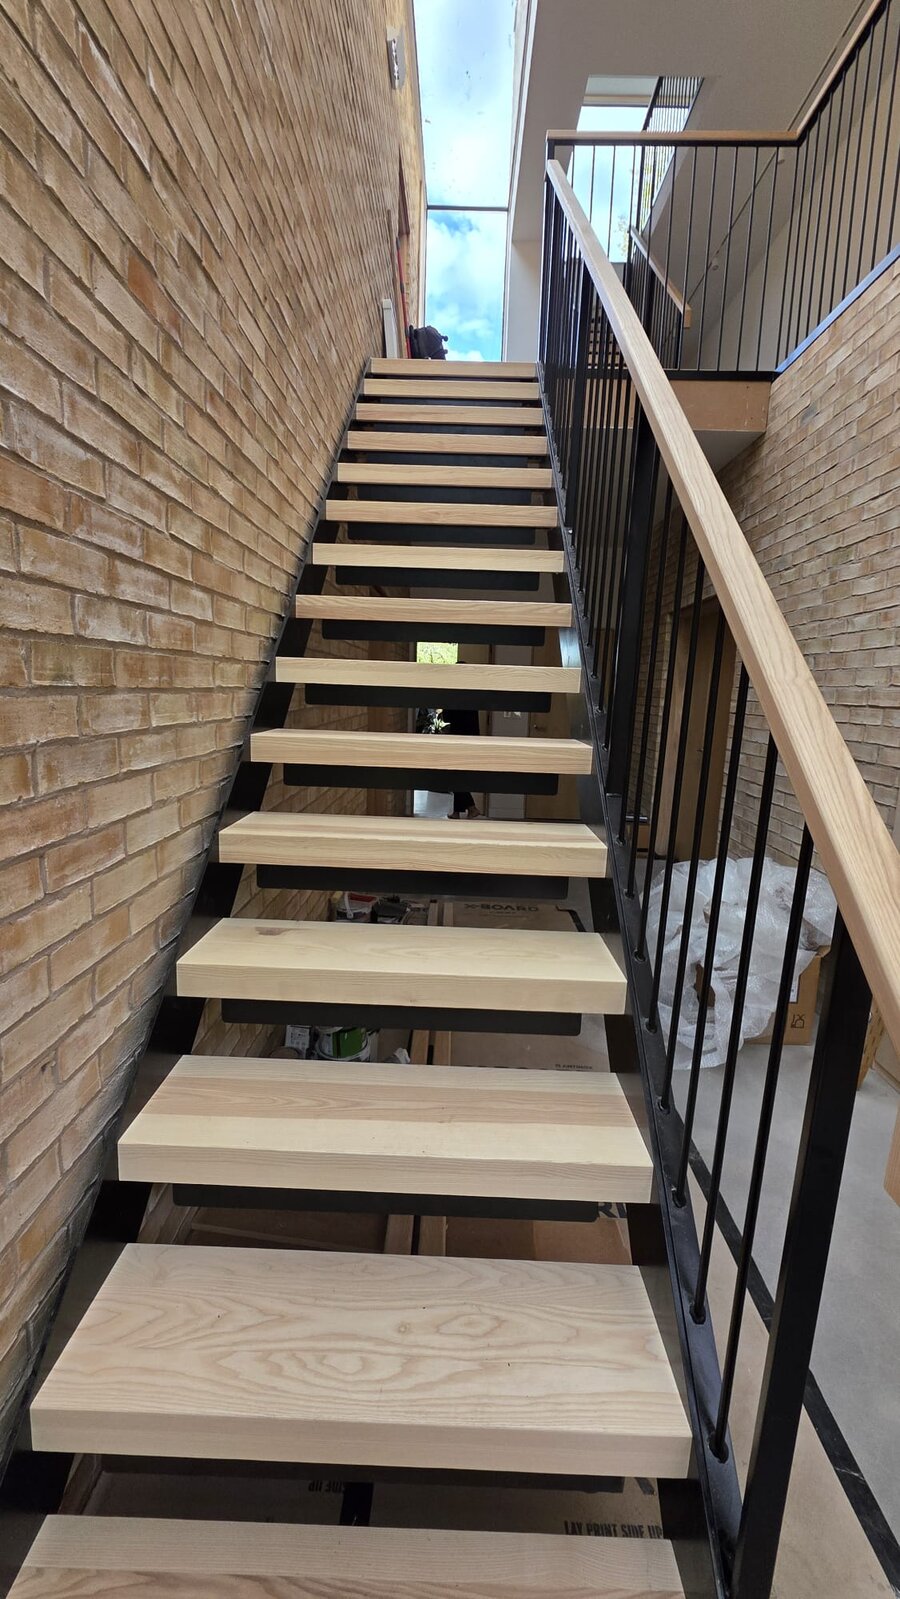
This is the detail worth knowing about, because it is the question we are asked most often on open riser stairs.
Approved Document K requires that no opening in a staircase allows a 100mm sphere to pass through. On a normal open riser stair the gap between one tread and the next is far wider than that, so it has to be closed. The usual answer is a row of slim stainless bars across each riser. They work, but they are visible, and a lot of people do not want them.
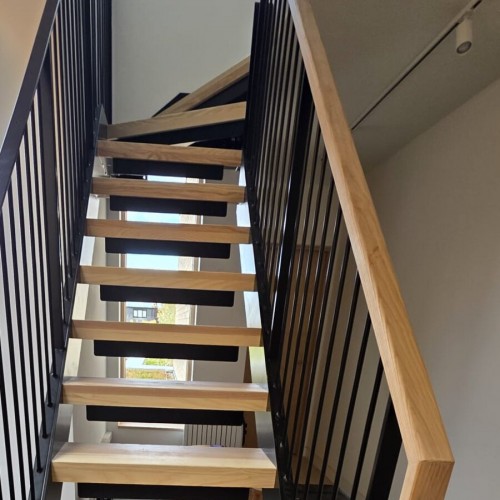
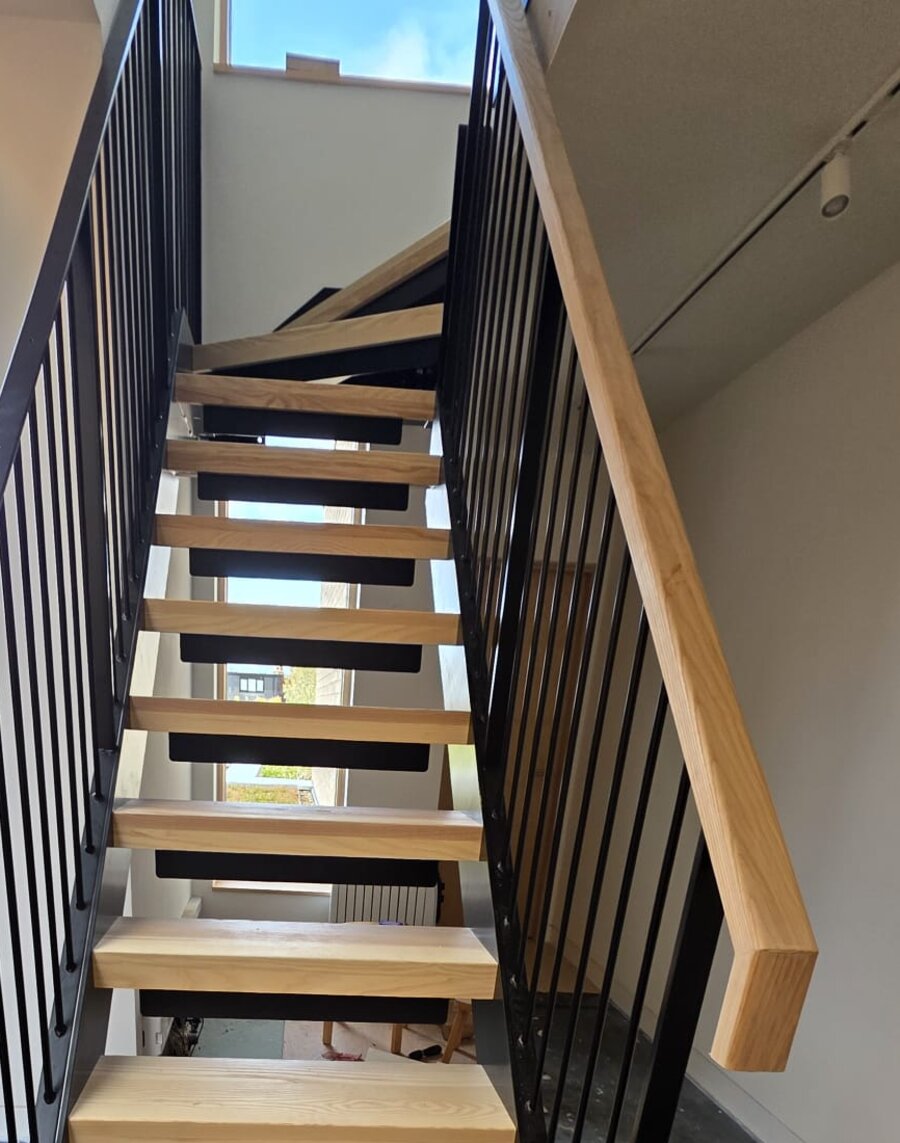
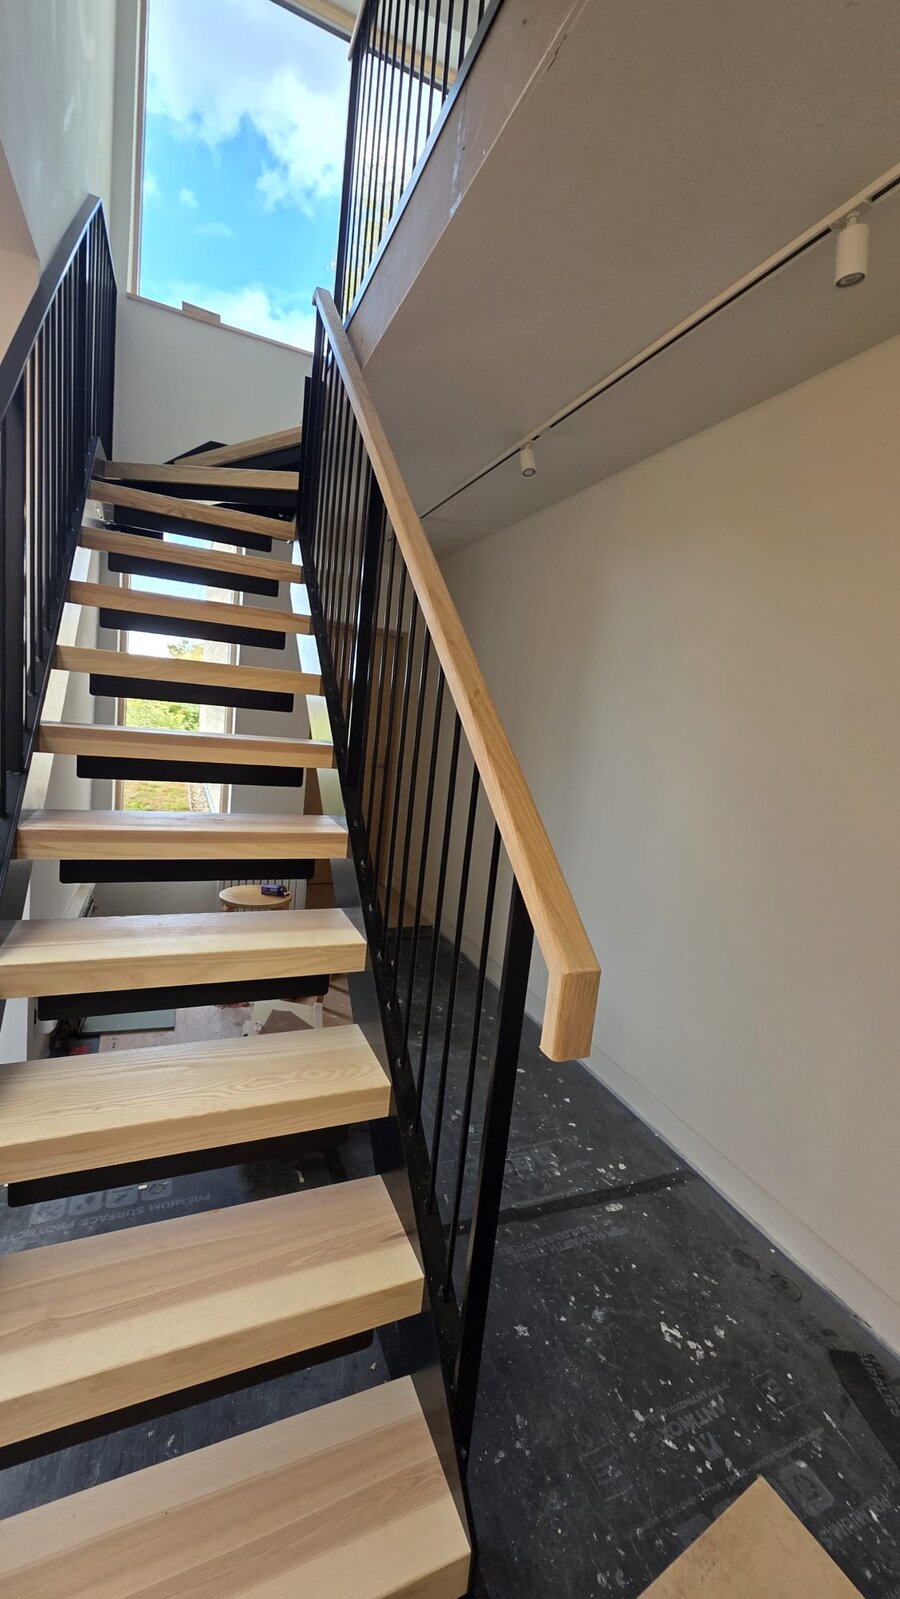
Here the tread itself does the job. Each ash tread sits in a 6mm pressed steel tray, and that tray is folded down at the back into a steel flat that drops behind the tread. Fold the tray on the tread below the other way and the two returns close the riser between them. The stair reads as open, light passes through it, and there is nothing extra to look at, because the thing closing the gap is the same piece of steel that is already carrying the tread.
It is a fabrication answer to a regulations problem, and it is the sort of thing that only comes out of drawing the stair properly before anything is cut. On our steel spine staircase range the same problem is solved with Ø12mm stainless infill bars, which suits a single central spine better than a folded tray would.
Ash rather than oak
Most feature stairs we make have oak on them. This one is 30mm solid ash, and against a pale brick wall it is the better choice. Ash is a light, straight grained hardwood with a much less busy figure than oak, so a long flight reads as one material rather than as a stack of separate boards. It is hard wearing enough for a main stair and it takes a clear finish without going orange.
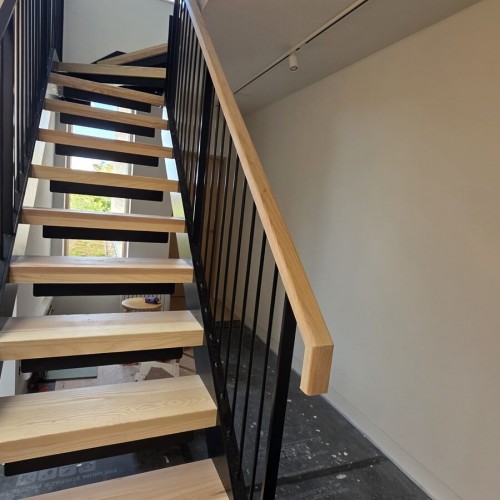
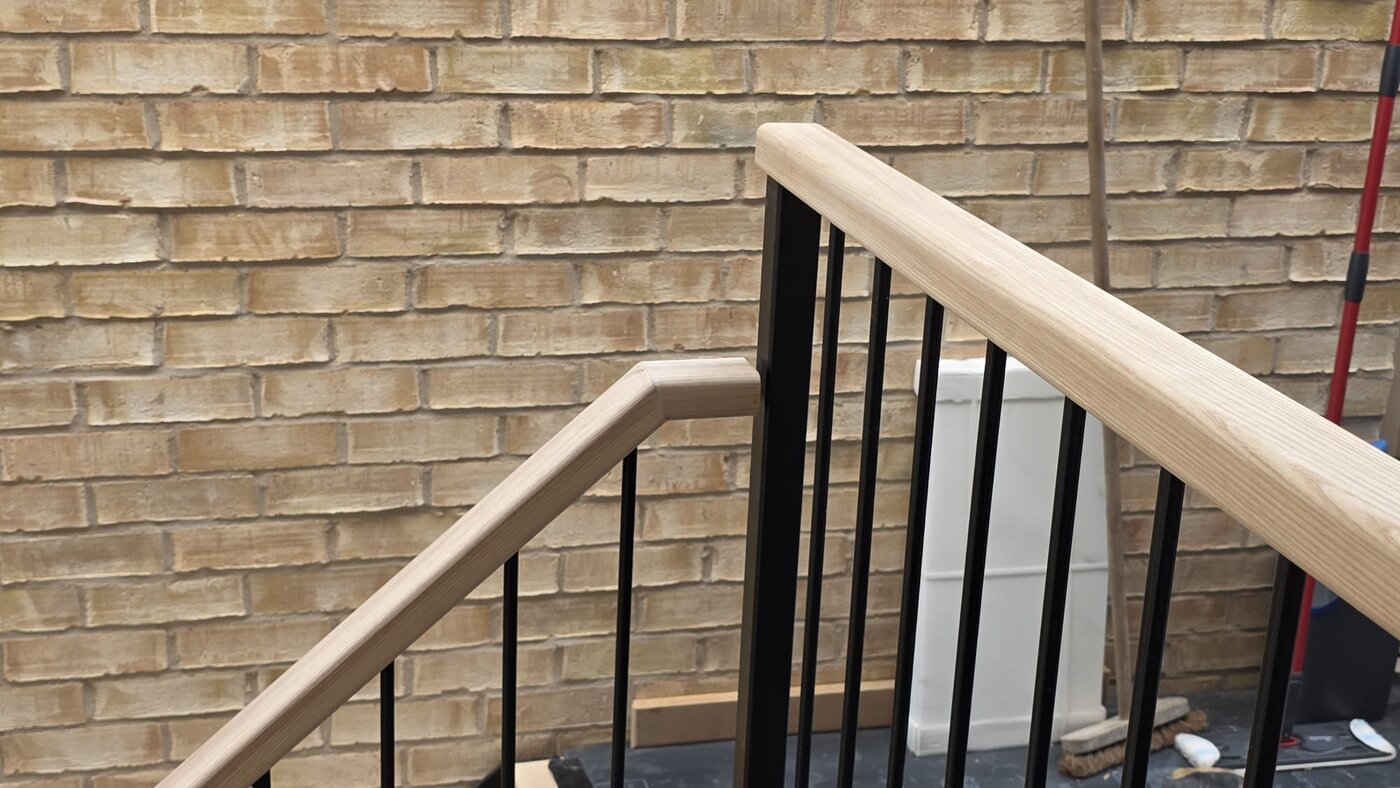
The handrail is the same ash, machined from solid and mitred at the changes of direction so the timber runs continuously round the turn. There is a matching wall mounted rail where the upper flight passes a plastered wall, which keeps a hand on timber the whole way up rather than switching to metal halfway.
A note on the photographs: the ash is bare in these pictures. It goes in unfinished and is oiled once the building work around it is finished, so the treads and handrail will darken and warm up a shade from what you see here. Oiling before the trades have cleared the site would only mean doing it twice.
The balustrade
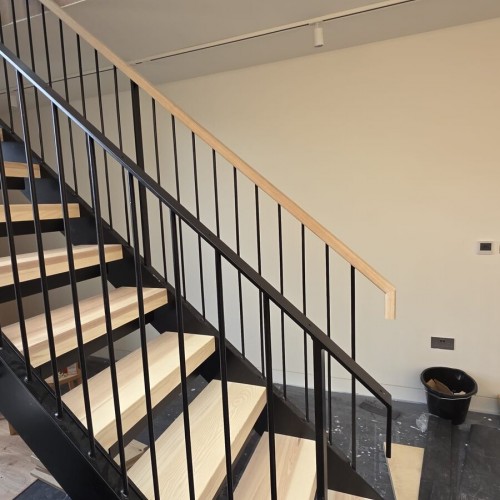
The balustrade is built up from flat and round bar rather than bought in as a system. 40 x 15mm bar posts carry 40 x 8mm top and bottom ribbon rails, with Ø12mm bar infills between them and 40 x 10mm fin plates picking the balusters up off the stringer. On the landings it lands on 60 x 40mm angle bolted through the floor.
The infills sit at 94mm centres on the lower flight and 98mm on the upper one. Those are not round numbers because they are not meant to be: each run is divided into equal bays that come out under the 100mm sphere limit, rather than being set at a nominal spacing and left short at one end. It is the difference between a stair that is drawn and one that is assembled on site.
Height is 920mm above the pitch line on the flights, which puts the top of the ash handrail inside the 900mm to 1000mm band Approved Document K asks for, and 1110mm on the landings, comfortably above the domestic minimum. Our handrail building regulations guide sets out where those numbers come from.
The kite winder at the top of the upper flight
The upper flight turns through 90 degrees at the head on three tapered winder treads, rather than running to a quarter landing. A landing would have needed floor area at second floor level that the plan did not have, and pushing the flight straight would have put the top of the stair through a wall.
Winders are the part of a staircase that most often gets designed badly. The going is measured on the walking line, not at the wide end, so a winder that looks generous on a plan can be well under the minimum where somebody actually puts a foot. Drawn properly they are the most efficient way there is of turning a stair inside a tight footprint, which is why they turn up in basements and loft conversions as often as they do in new houses. There is more on the geometry in our staircase building regulations guide, and a job that was almost entirely winder in our London basement kite winder staircase.
Rise, going and pitch
Both flights sit inside the Approved Document K limits for a private stair, and neither of them by accident.
Ground to first is 212mm rise on a 240mm going, a pitch of 41.5°. First to second is 220mm rise on a 250mm going, a pitch of 41.3°. The maximum rise for a private stair is 220mm, the minimum going is 220mm and the maximum pitch is 42°, so the upper flight is at the rise limit and under it everywhere else. Twice the rise plus the going lands at 664mm and 690mm, both inside the 550mm to 700mm range that makes a stair comfortable to walk rather than merely legal.
The floor to floor heights were taken on site rather than off the architect's drawing, which is why the two flights have different geometry in the first place. A stair drawn to a nominal storey height and then fitted into a real one is where the short top step comes from.
If you are unsure what applies to your building, ask your building control officer before anything is ordered. We build to whatever specification is required and regularly do, but deciding what a particular building has to comply with is their job, not ours to assert.
Made and certified in Sheffield
Everything was made at our own factory in Sheffield from S275 mild steel, then powder coated black and delivered to Manchester for our own installers to fit. It is UKCA marked and fabricated to BS EN 1090-2, execution class EXC2, method 3b, with a Declaration of Performance issued with the steelwork.
That document matters more on a new build than on a replacement stair, because the staircase forms part of what building control signs off. Ask any supplier for it. A legitimate fabricator sends it without being chased.
Expert insight
"The riser detail is the one I would point at on this job. Everybody wants an open riser stair and nobody wants a row of bars across it, so the answer was to make the tread tray do both jobs at once. It costs nothing extra in material, it is invisible once the treads are on, and it means the stair passes the 100mm rule without anything being added to it afterwards. That only works if you draw the stair properly first."
Frequently asked questions
Can an open riser staircase meet building regulations?
Yes, but the gap between the treads has to be closed so that a 100mm sphere cannot pass through, and the treads have to overlap. That is normally done with slim infill bars across each riser, or, as here, by folding the steel tread support down behind each tread so the structure closes the gap itself. Either is acceptable. An open riser stair with nothing at all between the treads is not.
What is a kite winder staircase?
A winder is a tapered tread that turns a stair without using a landing. A kite winder is the middle one of a set of three that turns a stair through 90 degrees, so called because of its shape on plan. It is the most space efficient way of turning a staircase, which is why it is the standard answer in basements, loft conversions and tight new build plans. The going has to be measured on the walking line rather than at the wide end, which is where badly drawn winders come unstuck.
Ash or oak for staircase treads?
Both are hard enough for a main staircase. Ash is paler and much straighter grained, so a long flight looks like one continuous material; oak is warmer and more figured, and it suits a darker or more traditional interior. It is genuinely a look decision rather than a performance one. We will make a stair in either, and in a few other timbers besides.
Do you work for builders and main contractors?
A good part of our work is contractors and developers, as here for Oak Building Services. We are used to working to a programme, to somebody else's drawings where they exist, and to surveying a shell that is still moving. Supply only is available if you have a competent fitter, and we install nationwide with our own team where you would rather we did.
How far will you travel to install a staircase?
Nationwide, with our own installers rather than subcontracted fitters. Manchester is a straightforward run from our Sheffield factory, but we survey, make and install the length of the country. Have a look at the glass balustrade and iroko handrails we made for a house in Timperley, also in Manchester.
Explore more
Related products
- Bespoke staircase design, the service used here
- Steel Spine Staircase, ClearFix Glass
- Steel Spine Staircase, InvisiFix Oak
- Bespoke Spiral Staircase
- All metal staircases and fire escape stairs
- Handrails and handrail fittings
Similar projects
- Basement Access Staircase with Kite Winder, London
- Kite Winder Staircase Built and Trial Assembled for Guernsey
- Glass Balustrade and Iroko Handrails, Timperley, Manchester
- Steel Spine Staircase with Oak Treads, Deptford, London
- View all our bespoke projects
Helpful guides
- Staircase Building Regulations UK
- Steel Staircase Buying Guide UK
- Handrail Building Regulations UK
- Staircase Classification UK
- All Dio-Met building guides
Thinking about something similar?
Call us on 0114 243 9009 or email sales@diometonline.co.uk. A floor to floor height, a rough width and a photograph of the opening is usually enough to get a price moving.
If you would rather start from a priced range, the spine staircases and the customisable steel staircases are on the shop, from £1,500. Anything drawn for its own opening, like this one, is priced per job.
Tags: steel staircase, ash treads, open riser staircase, kite winder staircase, metal balustrade, powder coated balustrade, ash handrail, bespoke staircase Manchester, new build staircase, feature staircase
