
Summer-y Summary
It has been a hot one. Warmer than we are used to up here, anyway, and you can read the weather off our order book almost day by day.
Washing line poles and shade sail posts have been going out of the door at a rate we would normally only see in a very good June. There is something in that about the British and sunshine. The moment it turns up, everyone wants to dry the washing outside and then immediately find some shade to sit in.
The bigger work follows the same weather. A hot summer is when people go and stand in the garden, look at it properly, and decide to spend money on it, so it has been busy for balustrades, metal pergolas and walkout balconies too.
None of that is what ends up in photographs, mind. Poles and sail posts leave here boxed on a pallet, and nobody has ever taken a picture of a pallet. So the rest of this is the other half of the business: the one-off jobs that get surveyed, drawn, made and fitted, and that somebody remembered to photograph on the way out.
Even then it is only a sample. A good part of what we make is supply only, so we never see it installed, and plenty of the rest is handed over before anybody thinks to get a camera out.
Steel and ash staircases, Chorlton, Manchester
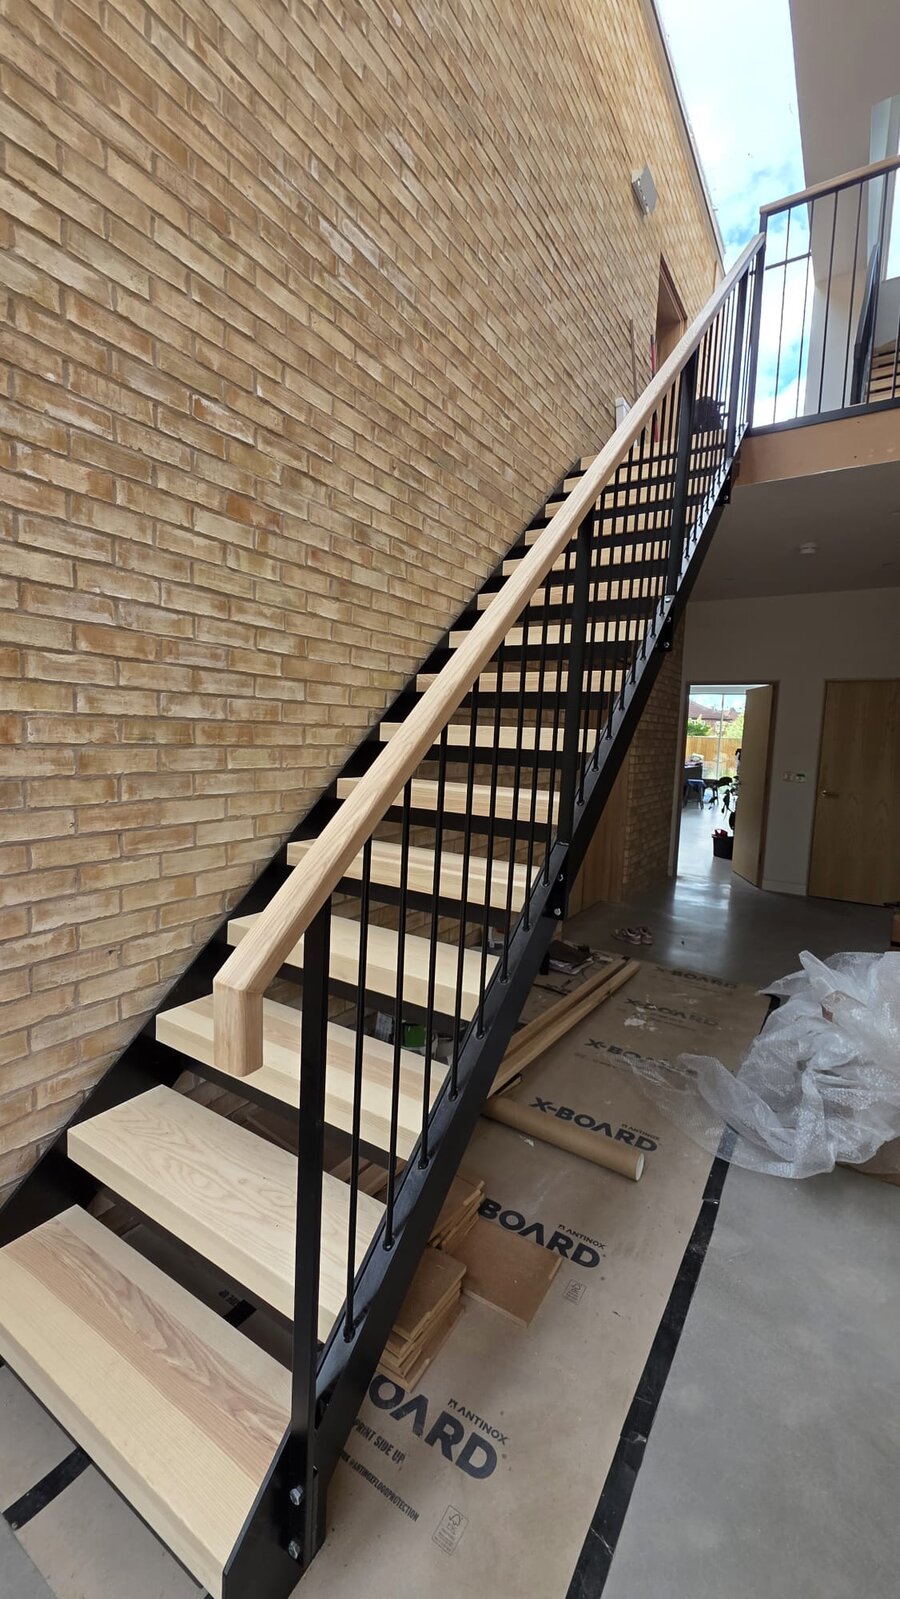
Two flights over three floors for Oak Building Services, in a new house with a brick wall running the height of the hall. Solid ash treads rather than oak, because ash is paler and much straighter grained and the brick was quite enough pattern on its own.
The detail worth knowing about is the risers. Each tread sits in a pressed steel tray that is folded down at the back, so the structure itself closes the gap between treads. That means it passes the 100mm sphere rule with no infill bars across the risers at all, which is the thing nobody wants to look at on an open tread stair. The upper flight turns onto the second floor on a kite winder.
Wide span Juliet balconies to a roof terrace, West Bridgford
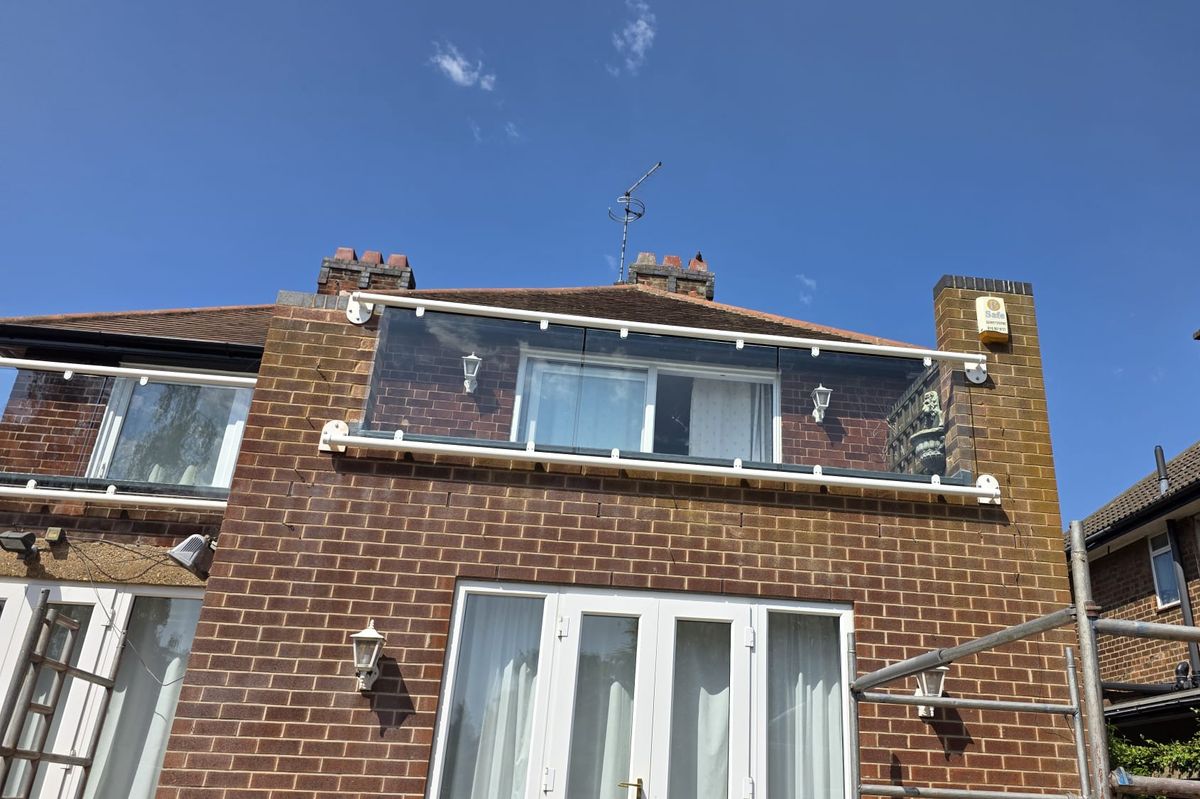
The client's own survey drawing had one line on it in capitals: all fixings to be on vertical brickwork. The terrace deck is glass fibre laid to a fall, and every balustrade post would have been a hole through a waterproof layer.
So no posts. Two made to measure Juliets instead, spanning wall to wall across two elevations and carrying their load into the masonry at each end. The front run came out at 3816mm, which is past the largest size on our standard list, and there is a 60mm step between the two terrace levels that only a proper survey would have caught.
Grey tinted glass balustrade and matching gate, Barnsley
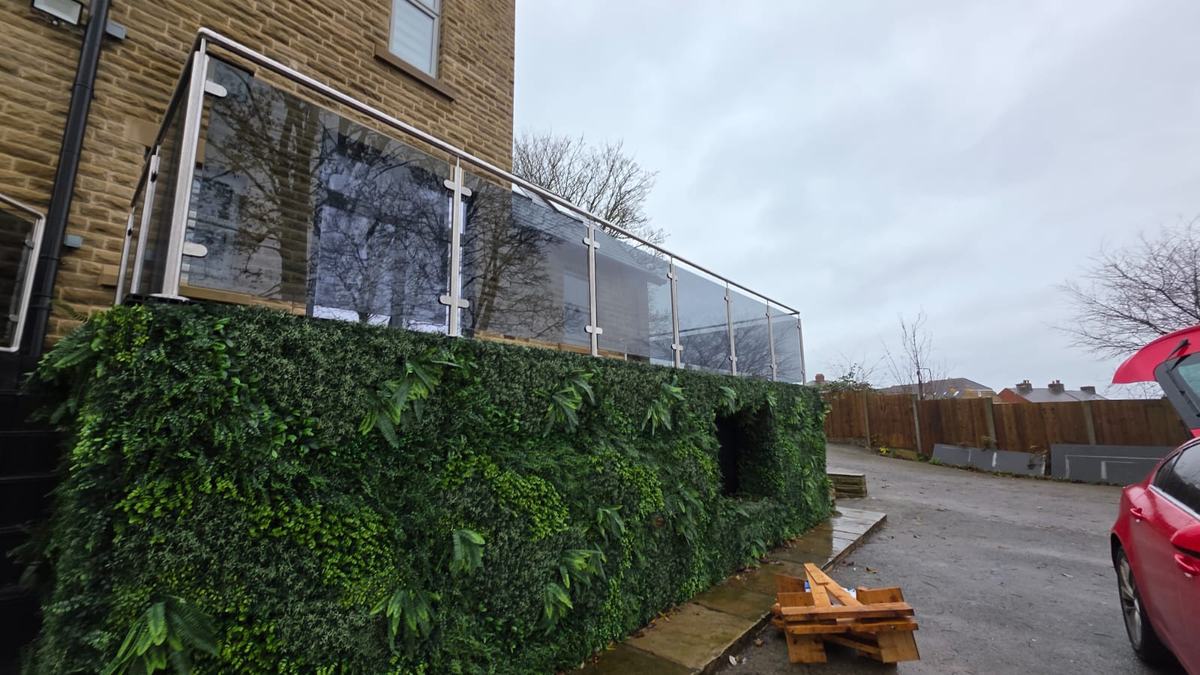
Around 13.7 metres of System 1 balustrade on three sides of a raised deck, in satin brushed 316 stainless with grey tinted glass rather than clear. The tint is a stocked option and not a special, so it costs very little more and it takes the glare off a south facing deck.
The part that took the thinking was the gate. It is glazed in the same tinted glass with a magnetic lockable latch, and it had to line up with the balustrade either side so it reads as part of the run rather than a hole in it.
Loading dock access stairs, Markham Vale
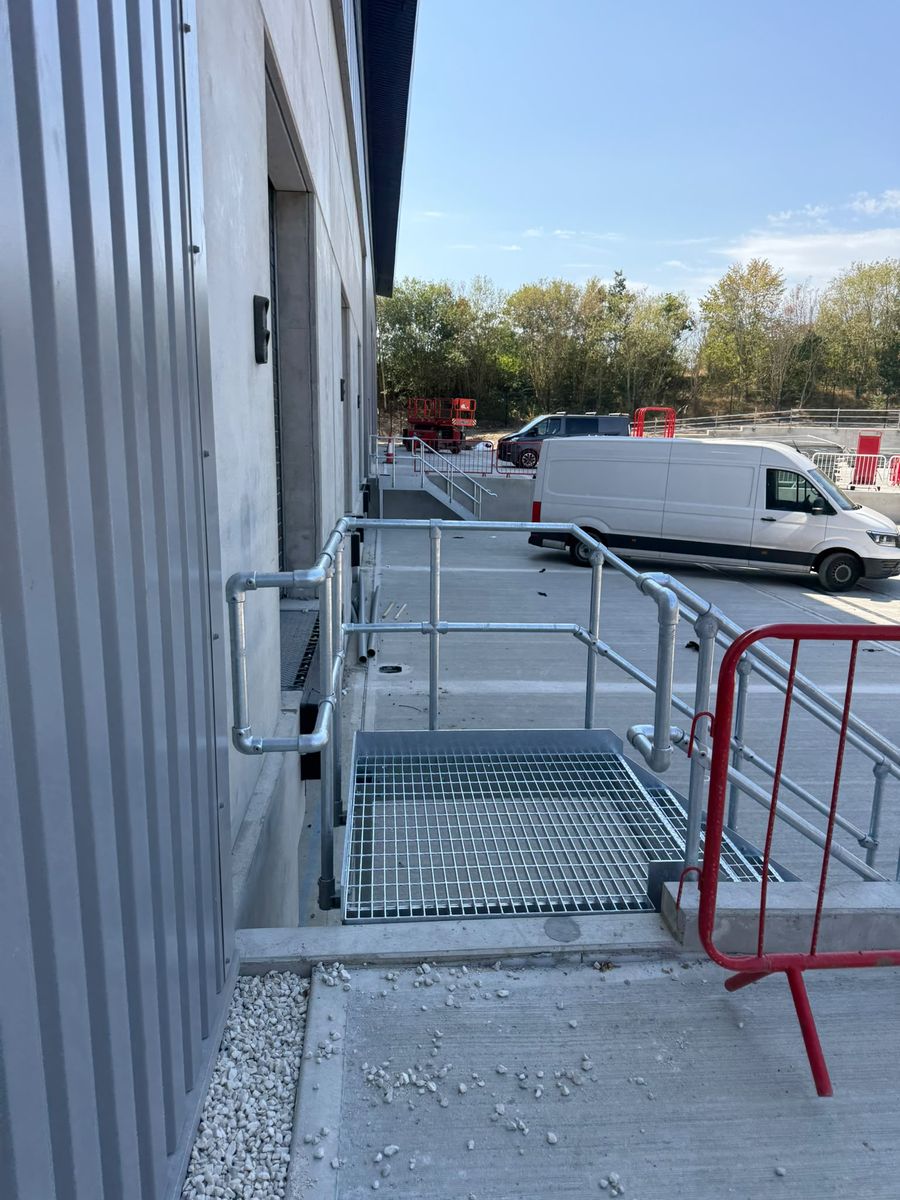
Our second job for Henry Boot on the same estate, after the fire escape staircases. Galvanised access stairs and open mesh crossover platforms serving the loading doors on new industrial units, with key clamp handrails throughout.
Key clamp gets used here for a practical reason rather than a stylistic one. The fittings go together with an Allen key, so there is no hot works permit needed on a live site, the assembly absorbs the tolerances you get on a poured concrete dock face, and it can be taken apart and altered later if the units change hands.
Electric glass floor over a wine cellar, Swindon
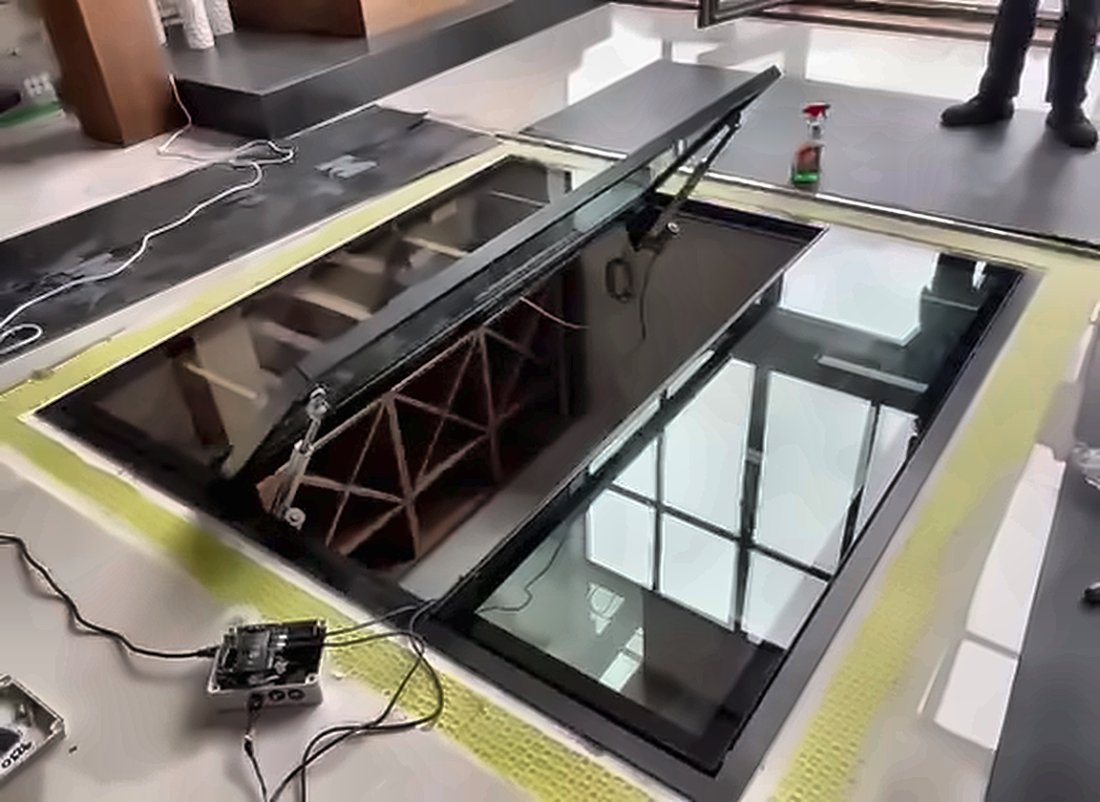
A motorised walk on glass floor over a cellar for Manor Property Services. Closed, it is a flush structural floor you can put furniture on. Open, it is the way into the cellar, on an actuator rather than gas struts, so there is nothing to heave on.
These are made and tested as a complete assembly in Sheffield before they go anywhere, because a motorised floor is not something you want to be commissioning for the first time in somebody's kitchen.
Walkout balcony with a walk on glass floor, Whissendine
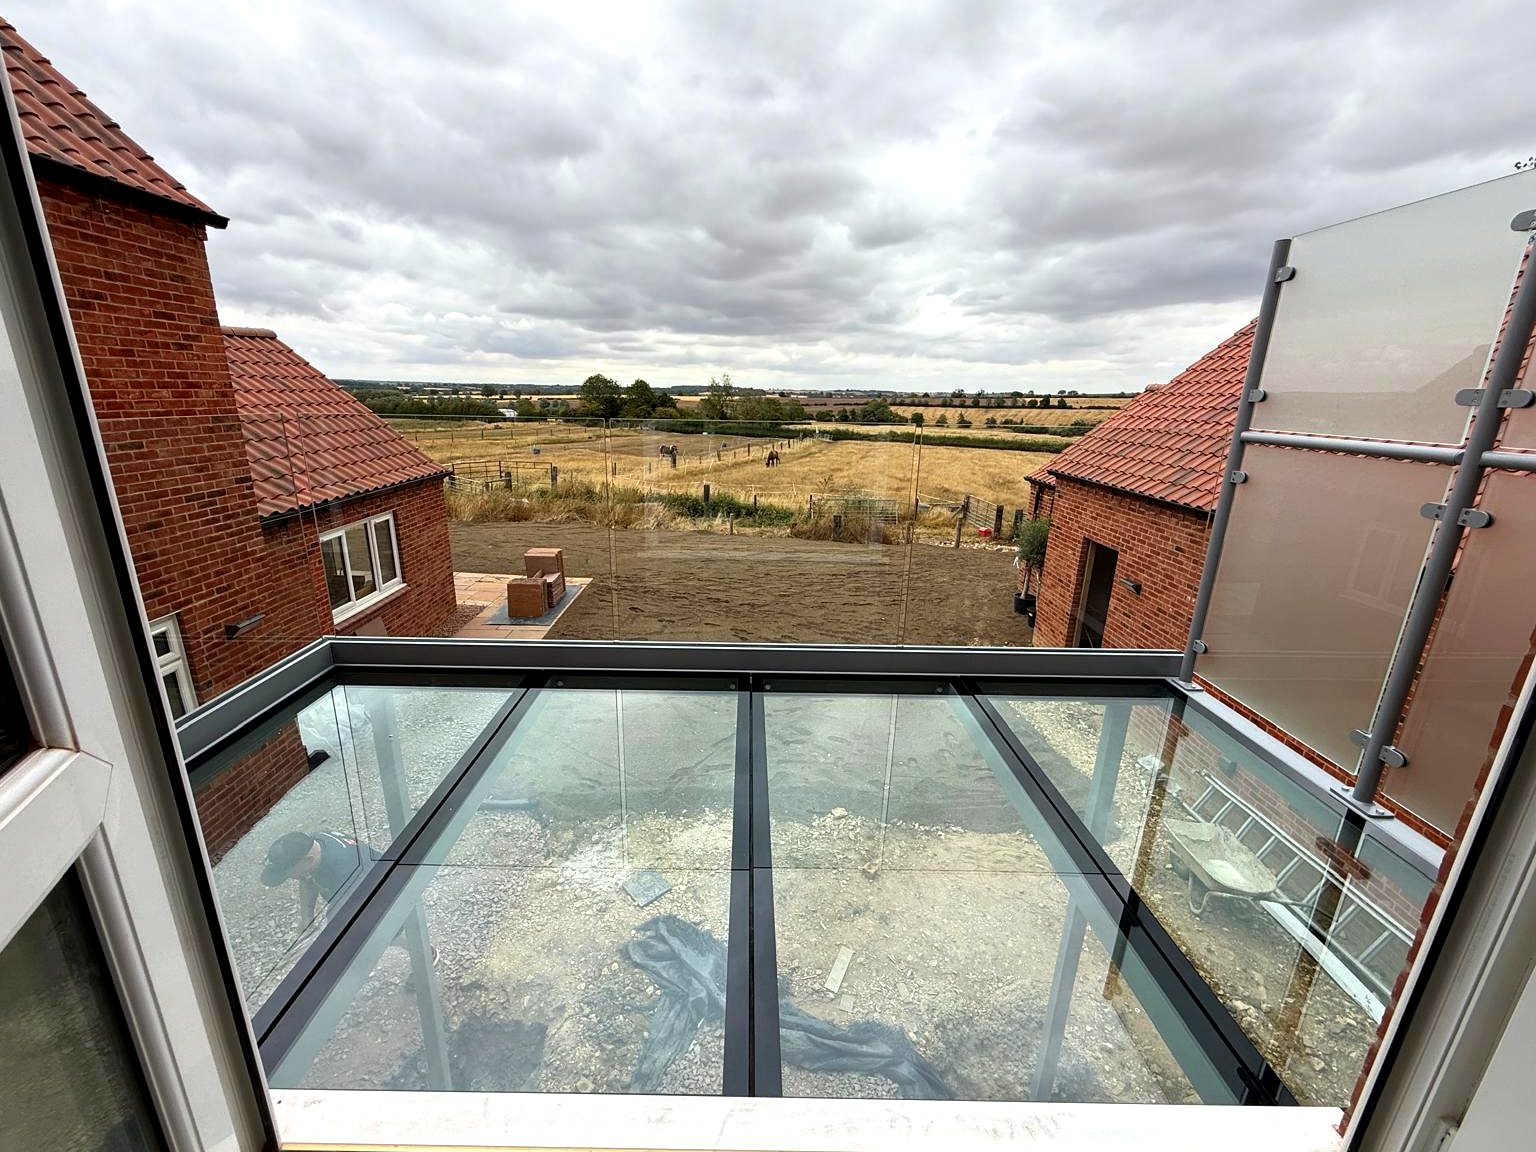
A full walk on glass floor rather than a glass panel set into decking, with a frameless glass balustrade and an 1800mm frosted privacy screen down one side. The view is the whole point of the balcony, so the floor is glass to keep the light going into the room underneath.
Our balcony frames are steel. A lot of what gets sold as a walkout balcony is timber joisted, which is fine until it is twelve years old and nobody has looked underneath it.
Also written up recently
- Steel spine staircase with oak treads, supplied without a balustrade, Deptford, London
- Post supported walkout balcony with a frameless glass balustrade, Malpas, Cheshire
- Stainless steel and glass balustrade, Totley, Sheffield
Thinking about something similar?
Everything above was designed, made and finished at our own factory in Sheffield, and most of it was fitted by our own installers rather than subcontracted out. We work nationwide, and supply only is available on almost everything if you have a competent fitter.
Call us on 0114 243 9009 or email sales@diometonline.co.uk. A photograph and a rough measurement is usually enough to get a price moving. There is more work in our project archive.
Please login to Comments