
Walk-Out Balcony with a Shaped Glass Balustrade — Great Missenden, Buckinghamshire
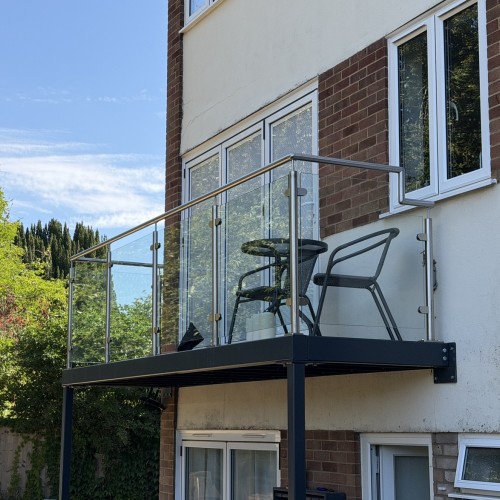
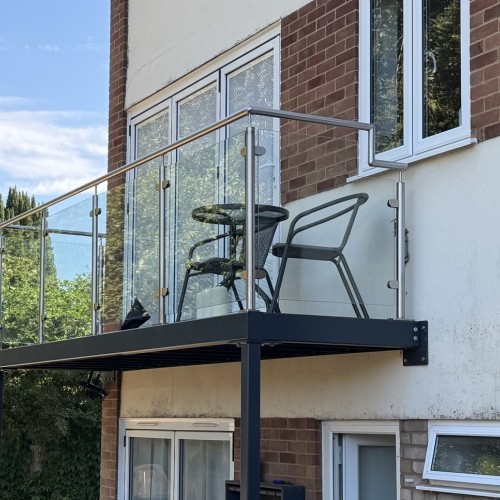
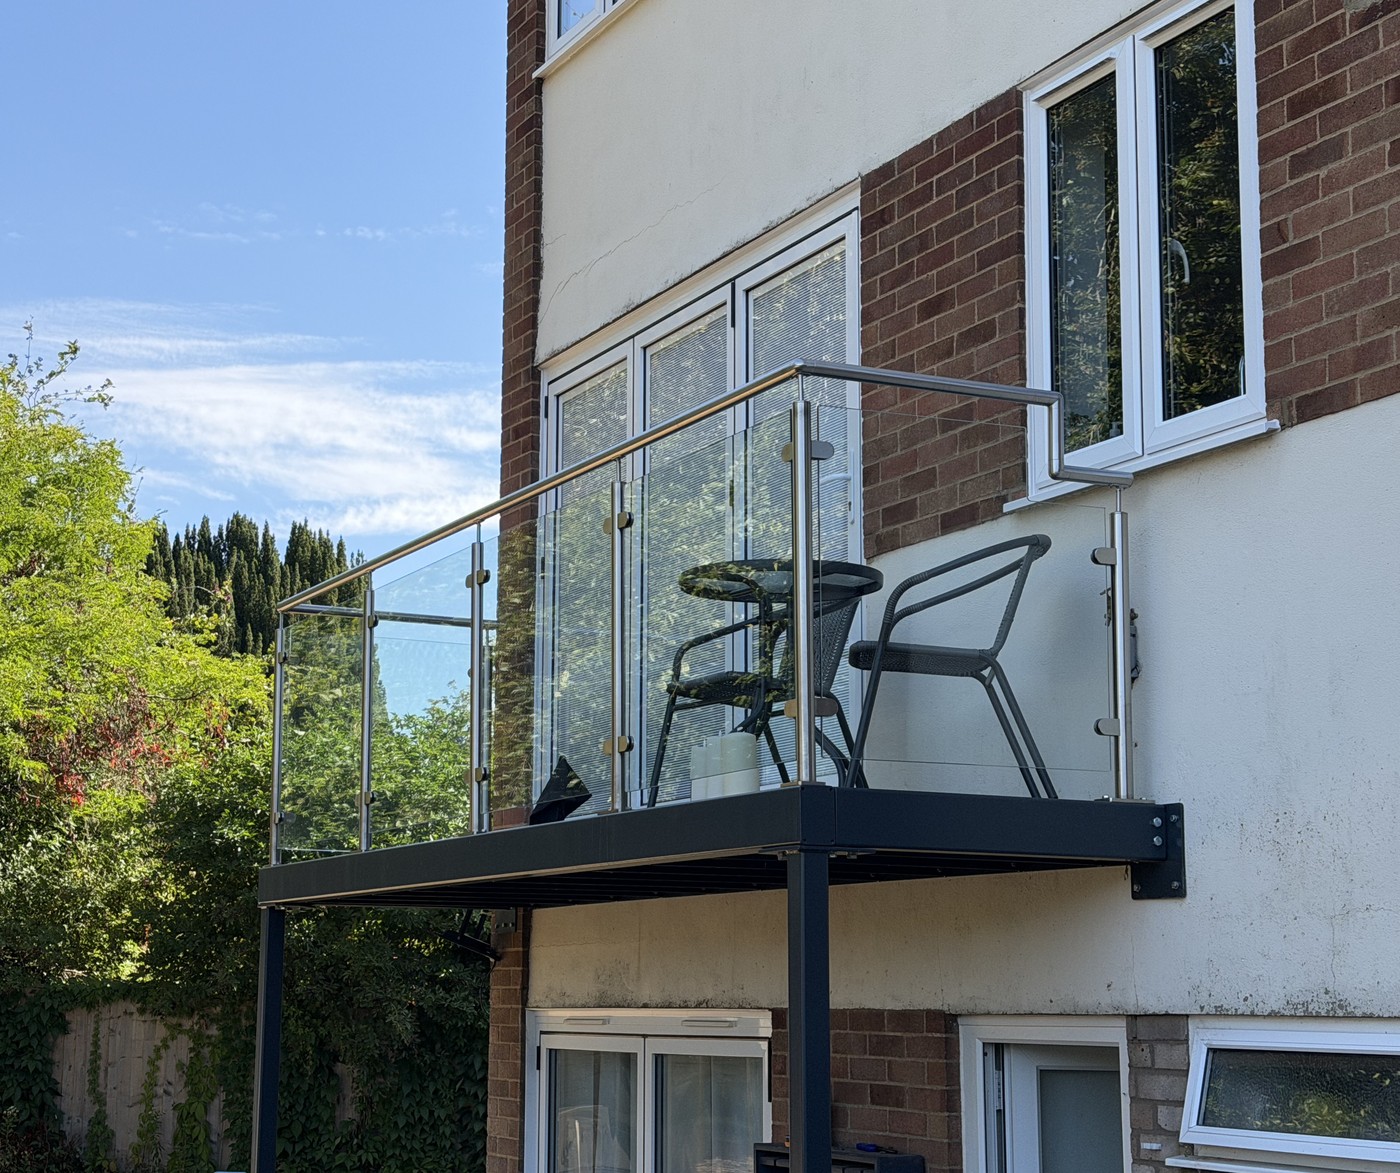
A walk-out balcony to the rear of a house in Great Missenden, built out over the ground floor doors so a first floor bedroom gains somewhere to sit outside. Survey, supply and install.
These photographs were taken this summer rather than at handover, and the reason is the best thing we can tell you about the job. The customer recommended us to her neighbour, so we were back on the same street measuring up a second balcony, and took the chance to photograph the first one over the fence while we were there.
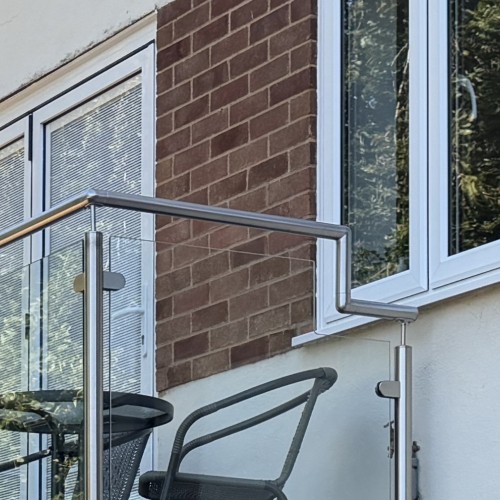
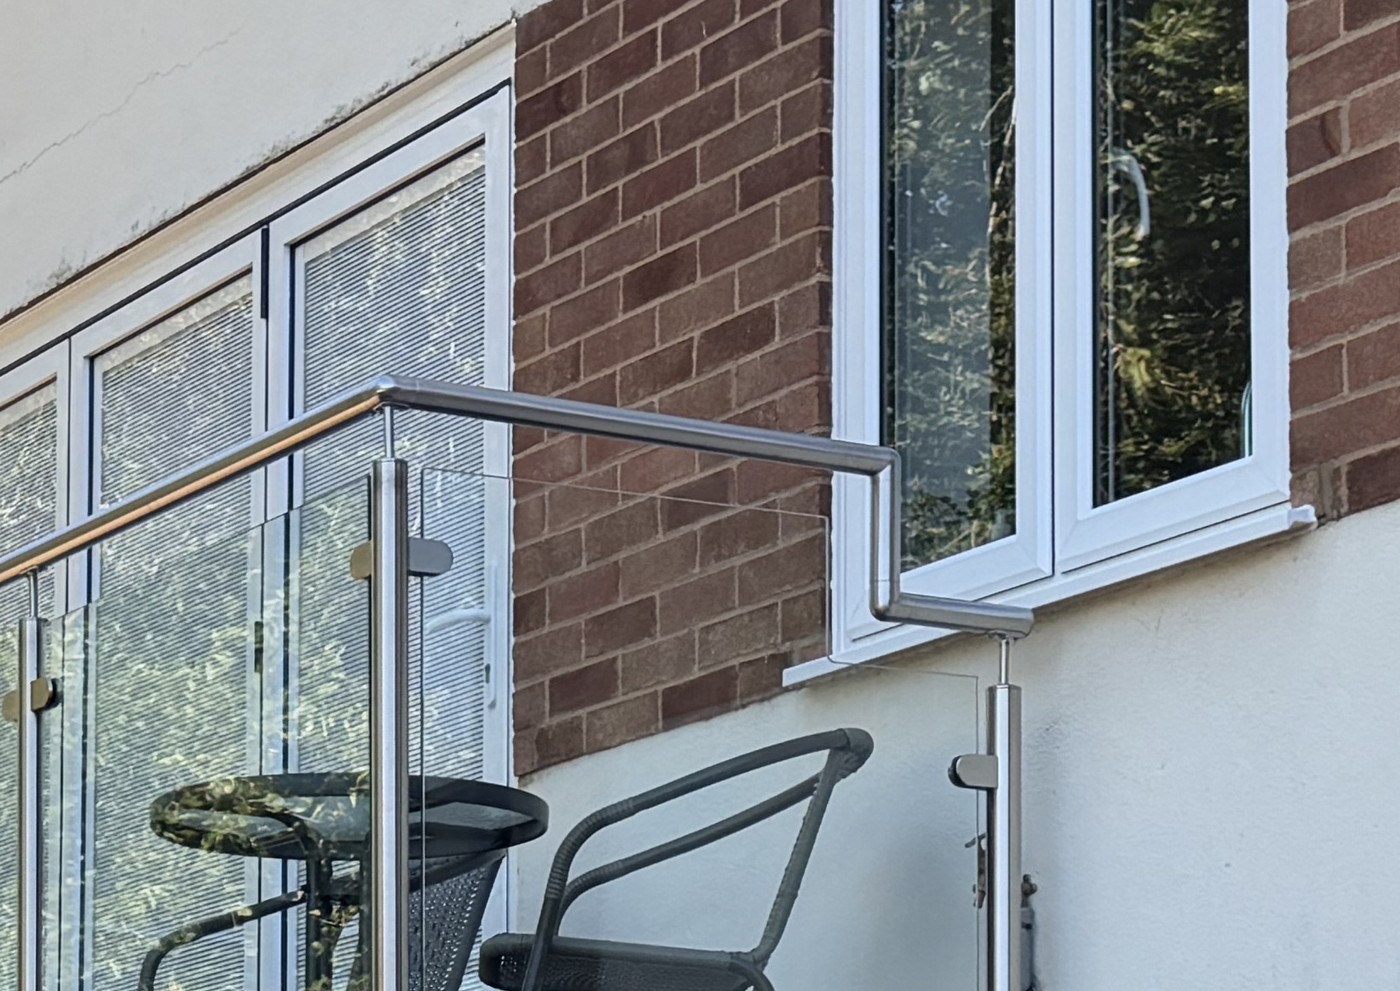
The part worth looking at is the right hand end of the balustrade. There is a window in that corner of the wall, and it opens outwards. A full height handrail carried straight into the brickwork would have stopped it, so the balustrade steps down and cranks in to clear the opening.
Project Overview
- Client type: Residential
- Location: Great Missenden, Buckinghamshire (HP16)
- Type: Post supported walk-out balcony, retrofitted to an existing house
- Size: 4500mm wide x 1128mm deep
- Height: 2744mm from ground level to the top of the steel
- Main frame: 150 x 100 x 5mm RHS ring beam
- Support posts: 80 x 80 x 5mm SHS on pads set 200mm below ground level
- Joists: 100 x 50 x 5mm steel RSA at 390mm centres
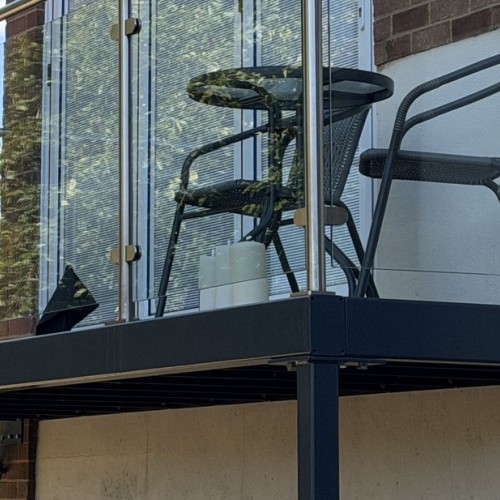
- Decking: 140 x 25mm composite, anthracite grey, on composite joist toppers
- Steel finish: Galvanised, then powder coated
- Balustrade: System 1, 48mm posts, 42mm handrail, 10mm toughened clear glass, 316 stainless satin brushed
- Guarding height: 1110mm, with 75mm gaps above and below the glass
- Custom detail: Balustrade stepped and returned at one end to clear an outward opening window
- Scope: Planning drawing, then survey, supply and install by our own team
- Standard: UKCA marked, fabricated to BS EN 1090-2, execution class EXC2, method 3b
The balustrade is shaped so the window still opens
Nobody thinks about the windows when they are planning a balcony. The drawing shows a deck and a railing, everyone looks at the deck and the railing, and the window sitting in the wall alongside gets treated as part of the background.
It is not background. A balustrade meets the building somewhere, and if a window opens outwards into that spot, one of the two has to give.
Here the answer was to shape the balustrade rather than move it. At the wall end the top rail drops, cranks in to a shortened post, and the glass panel is cut down to match, so the last section of guarding sits below the window opening instead of across it. The window swings out over the top of it. Everything else in the run stays at full height, so the guarding is unaffected where it actually matters, along the open edge.
We missed the window at survey, and that was our fault
That detail exists because we got it wrong the first time. It would be easy to write this page as though the shaped balustrade were a clever idea we had at the drawing stage, so it is worth saying plainly that it was not.
The window was there at survey. We measured the wall, drew the balcony, made it, and fitted it, and at no point did anyone on our side ask whether anything in that wall opened outwards. That is not something a customer should be expected to catch. It was our job and we did not do it.
She found out the way anyone would, by going to open the window for some air and finding a handrail in the way. She told us, we came back, drew the alteration, made the new sections and fitted them. There was no argument and no invoice, because there should not have been one.
We would rather have that on the page than pretend to be perfect. Anyone who makes bespoke things to order has a list like this somewhere. What actually separates one firm from another is what happens next, and whether they turn up, admit it, and put it right at their own cost, or start explaining why it is somebody else's problem.
What changed afterwards is that it is now a question we ask on every survey. Which of these windows open, which way do they swing, and what is in the way once the balustrade is there. It takes a minute on site and it saves a return visit.
The customer stayed a happy one. The recommendation that brought us back to the street came after all this, not before it, and that is the part we would rather be judged on.
Posts rather than a cantilever, which is usually the honest answer on a retrofit
There are three ways to hold a balcony up. It can cantilever from the structure, it can be carried on posts down to the ground, or it can be fixed back to the wall with posts sharing the load.
A true cantilever is the cleanest looking of the three and it is almost never the right answer on an existing house. The building has to take the whole overturning moment, which means getting into the structure in a way that turns a balcony into a building project. On a retrofit we will say so rather than sell it.
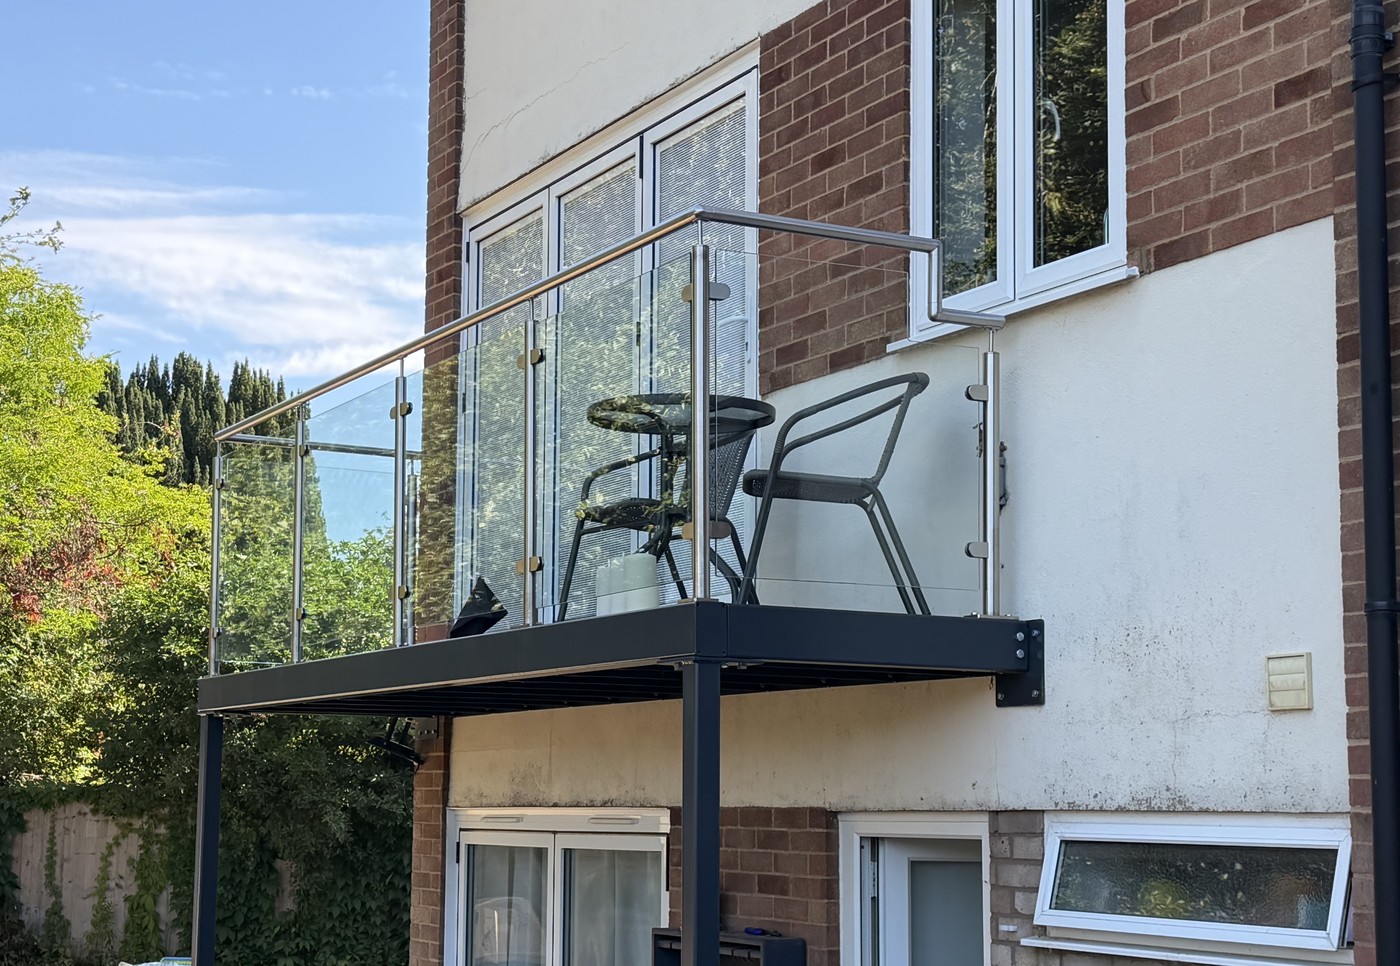
This one is post supported. A 150 x 100 x 5mm RHS ring beam carries the deck, two 80 x 80 x 5mm posts take it to the ground on pads set 200mm below ground level, and the back edge is plated and spaced off the wall. The wall restrains the frame rather than carrying it. It is the arrangement that suits most retrofits, it is the cheapest of the three, and it puts far less demand on a building that was never designed to hold a balcony up.
Steel joists, not timber ones
Most balconies of this type are built with a steel frame and timber joists inside it. It is cheaper, it needs no welding, and on day one you cannot tell from the outside.
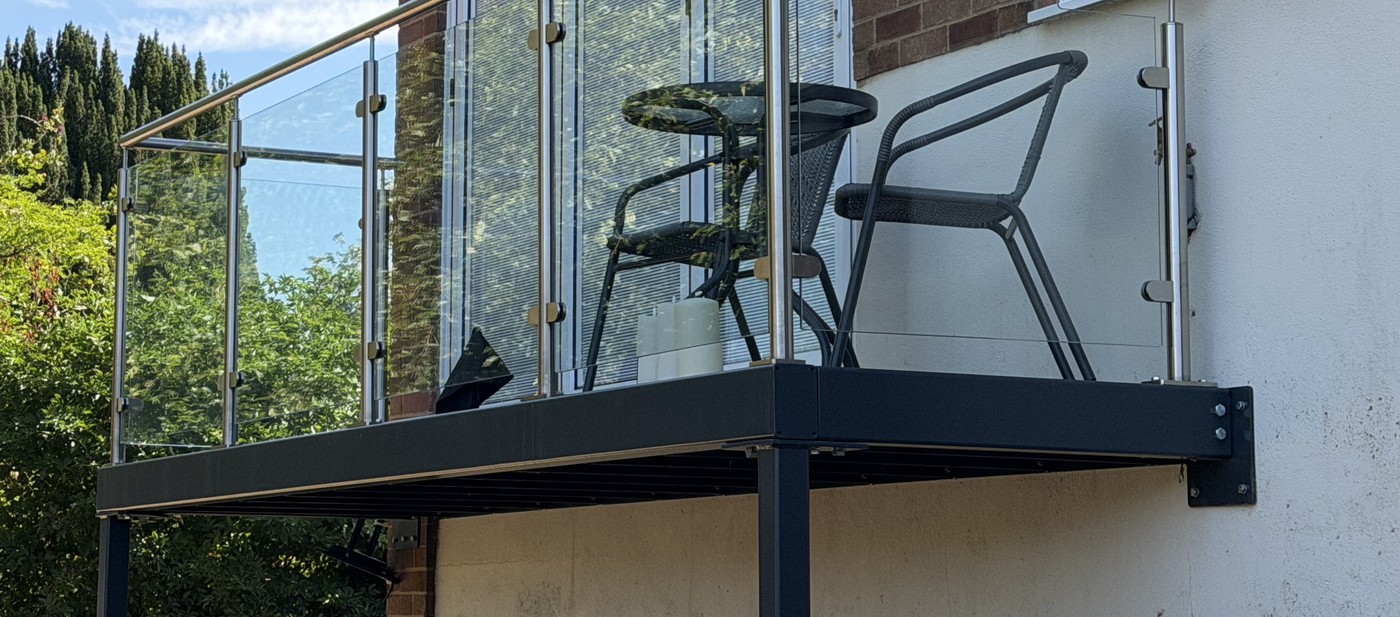
We use steel. On this balcony the deck sits on 100 x 50 x 5mm steel angle at 390mm centres, welded to plates on the ring beam, with composite joist toppers between the steel and the boards.
The argument is mostly about the wall junction. That is where water gets in, that is where a timber joist end sits in the damp and stays there, and it is the part nobody inspects because it is behind the fascia. Steel does not care. There is also the view from underneath, which on a balcony over a doorway is a view you get every time you walk in.
On a house this is a durability argument rather than a legal one, and it is worth being straight about that. The ban on combustible materials in external walls and specified attachments applies to residential buildings at 11 metres and above, not to a single family house, so a timber framed balcony here would have been perfectly legal. We build them in steel because they last longer, not because the rules made us.
Galvanised first, then powder coated
All the steel on this balcony was hot dip galvanised and then powder coated anthracite grey. Not one or the other, both, in that order.
Powder coat on bare steel looks identical for the first few years. The difference shows up the first time something chips it, because on bare steel a chip is where the corrosion starts and on galvanised steel a chip is cosmetic. This is a structure that lives outdoors permanently, gets rained on, and is expected to be there in twenty years, so it gets both processes.
The balustrade is a different material again. All of it is 316 stainless, satin brushed, which is the grade we use for anything external. It is not the same as the 304 sold as general purpose stainless, and outdoors that difference matters.
Drawings first, then planning, then the balcony
This job ran in the order these ought to. We surveyed the house and produced a general arrangement drawing, the customer took it to her planning department and got approval, and only then was the balcony ordered and made.
That order matters, because balconies are not permitted development. Balconies, verandas and raised platforms sit outside permitted development rights, so a householder application is part of the job rather than an optional extra. It is also normally the longest part of the programme. Manufacture is measured in weeks; a householder application has an eight week statutory target and can run longer than that.
The drawing is charged as a separate piece of work, and if the balcony then goes ahead that charge comes off the order. It means you are not asking us to draw something for free before you know whether you are allowed to build it, and you are not paying for it twice if you are. If planning is refused you still have a proper measured drawing, and you have not bought a balcony you cannot put up.
The objection that actually comes up is overlooking. A first floor platform looking into a neighbour's garden is the thing planning officers and neighbours respond to, and it is why a privacy screen on the neighbour facing side is often either a planning condition or cheap insurance against one.
Two things are exempt and worth knowing about if planning is the obstacle. A Juliet balcony with no platform is permitted development, because there is nothing to stand on. So is a raised platform under 0.3 metres. Anything you can walk out onto at first floor level is not. There is more in our balcony and Juliet balcony building regulations guide.
Expert insight
"A balcony changes what the wall behind it is for. Doors, windows, vents, an outside tap, a light. All of it was fine when there was nothing but fresh air out there. Half of surveying a retrofit balcony is looking at the wall rather than the space."
Frequently asked questions
Can a balcony balustrade be shaped around a window or a door?
Yes, and it is more common than people expect. The handrail can step down, return early, or stop short at a post, and the glass is cut to match. Everything is made to order in our own factory, so a shaped panel costs no more to make than a rectangular one. What matters is catching it at survey, because a balustrade altered afterwards means new sections, a return visit and a second lift.
Will you do the drawings for my planning application?
Yes. We survey the property and produce a general arrangement drawing you can submit. It is charged as a separate piece of work, and if you go ahead with the balcony afterwards that charge is deducted from the order. That is exactly how this job ran: drawing first, planning approval, then the balcony was made.
Do I need planning permission for a walk-out balcony?
Almost certainly yes. Balconies and raised platforms are not permitted development. The usual exceptions are a Juliet balcony with no platform, and a raised platform under 0.3 metres. Planning is normally the longest part of the programme, not the manufacturing. Our balcony and Juliet building regulations guide covers it in more detail.
How big can a walk-out balcony be?
Width is effectively unlimited, it simply needs more posts as it gets longer, though with only two front posts six metres is a sensible maximum. Projection is up to three metres on our standard steel joists. Beyond that the joist section grows considerably and it becomes a much heavier and more expensive structure.
Can you fit a balcony without posts?
On an existing house, not usually. A true cantilever needs the building to carry the whole moment, which means significant structural work. The realistic no posts answer is a walk-out Juliet balcony, which is carried on gallows brackets bolted back to the building, up to 2400 x 1200mm.
Do you work outside Sheffield?
Yes. We survey, manufacture and install nationwide from our factory in Sheffield, with our own fitters rather than subcontractors. This one was in Buckinghamshire. Call 0114 243 9009 or email sales@diometonline.co.uk.
Explore more
Related products
- Walk-out balcony with glass balustrade
- System 1 stainless steel and glass balustrade
- Walk-out Juliet balcony, no posts
- All balconies and Juliet balconies
Similar projects
- Post supported walkout balcony with a frameless glass balustrade, Malpas, Cheshire
- Walkout balcony with a walk-on glass floor and privacy screen, Whissendine, Rutland
- Post supported balcony powder coated to match the windows, St Neots
- View all our bespoke projects
Helpful guides
- Balcony and Juliet balcony building regulations
- Glass balustrade building regulations
- All Dio-Met building guides
Thinking about something similar?
Call us on 0114 243 9009 or email sales@diometonline.co.uk and tell us what you are trying to do. If it helps to see prices first, our walk-out balconies pages list set sizes, and the walk-out balcony with glass balustrade is the closest match to this one.
Custom sizes, shaped balustrades and installation are priced per job, so those need a conversation rather than a price list.
Tags: glass balustrade, core drilled balustrade, System 1 balustrade, stainless steel balustrade, raised patio, patio balustrade, toughened glass, 316 stainless, Rotherham, South Yorkshire
