
Post Supported Walkout Balcony in Brown Powder Coat, Colour Matched to the Windows — St Neots, Cambridgeshire
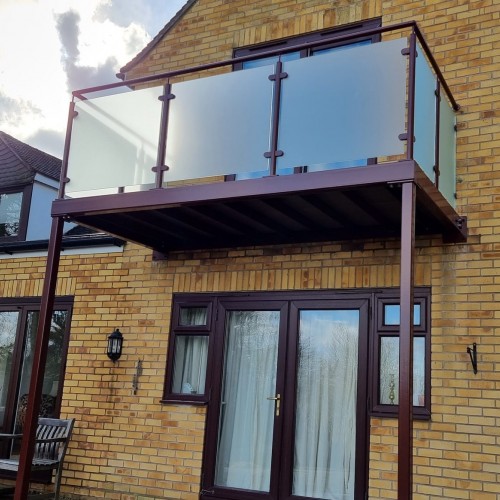
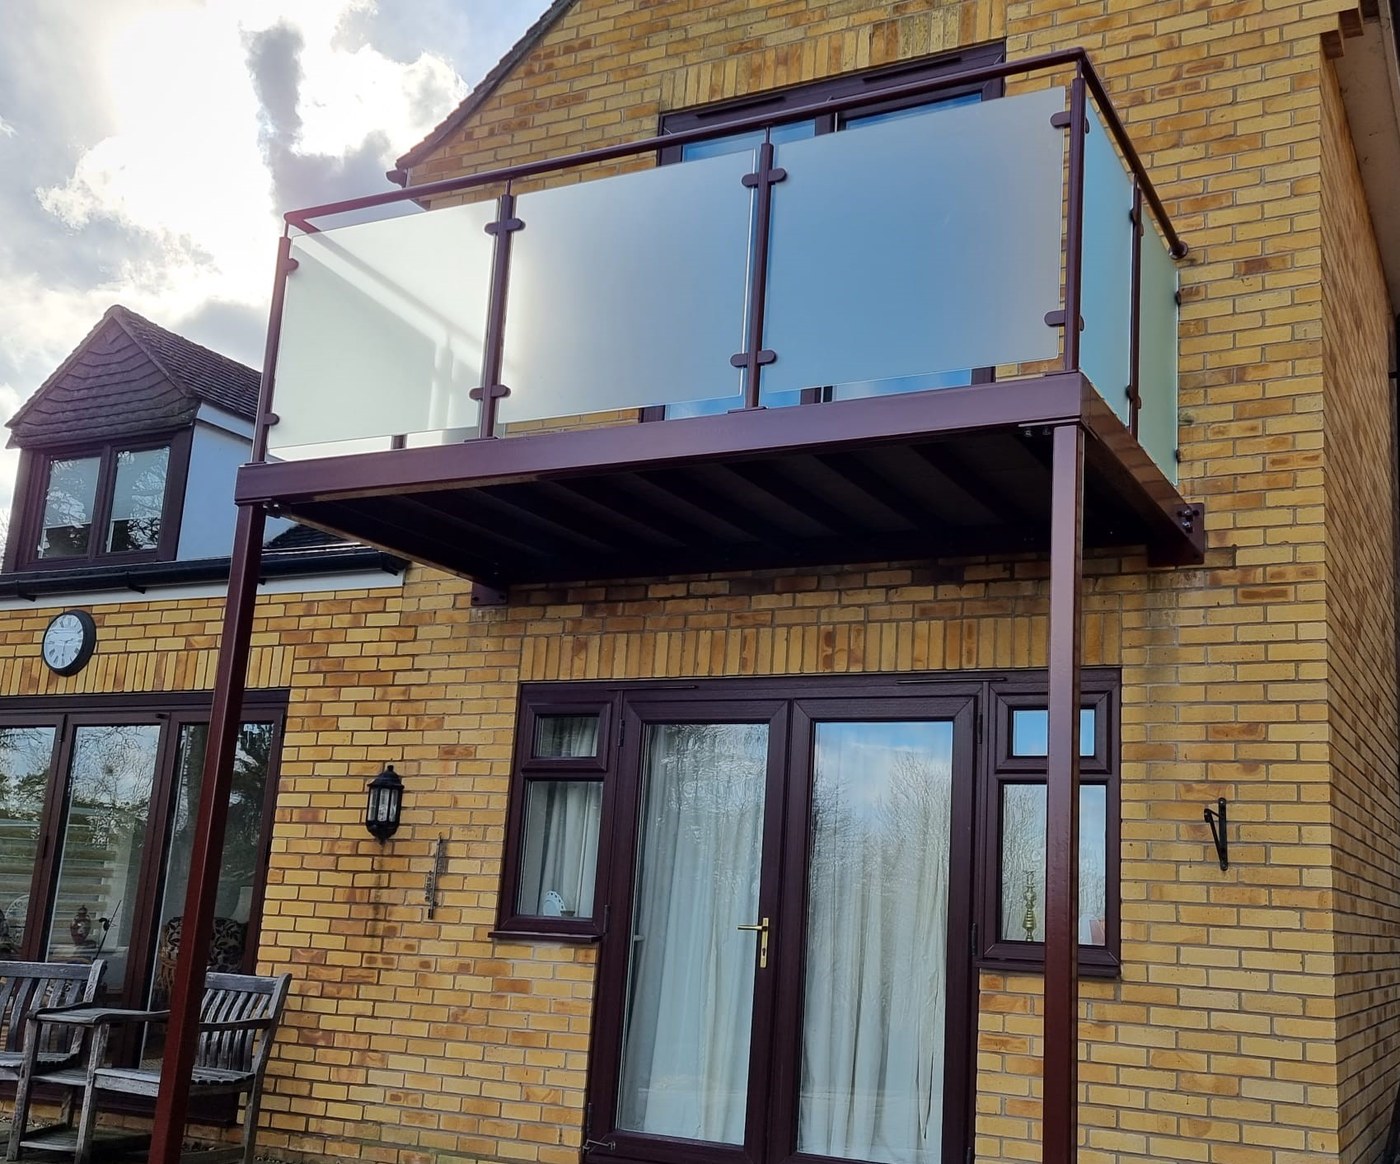
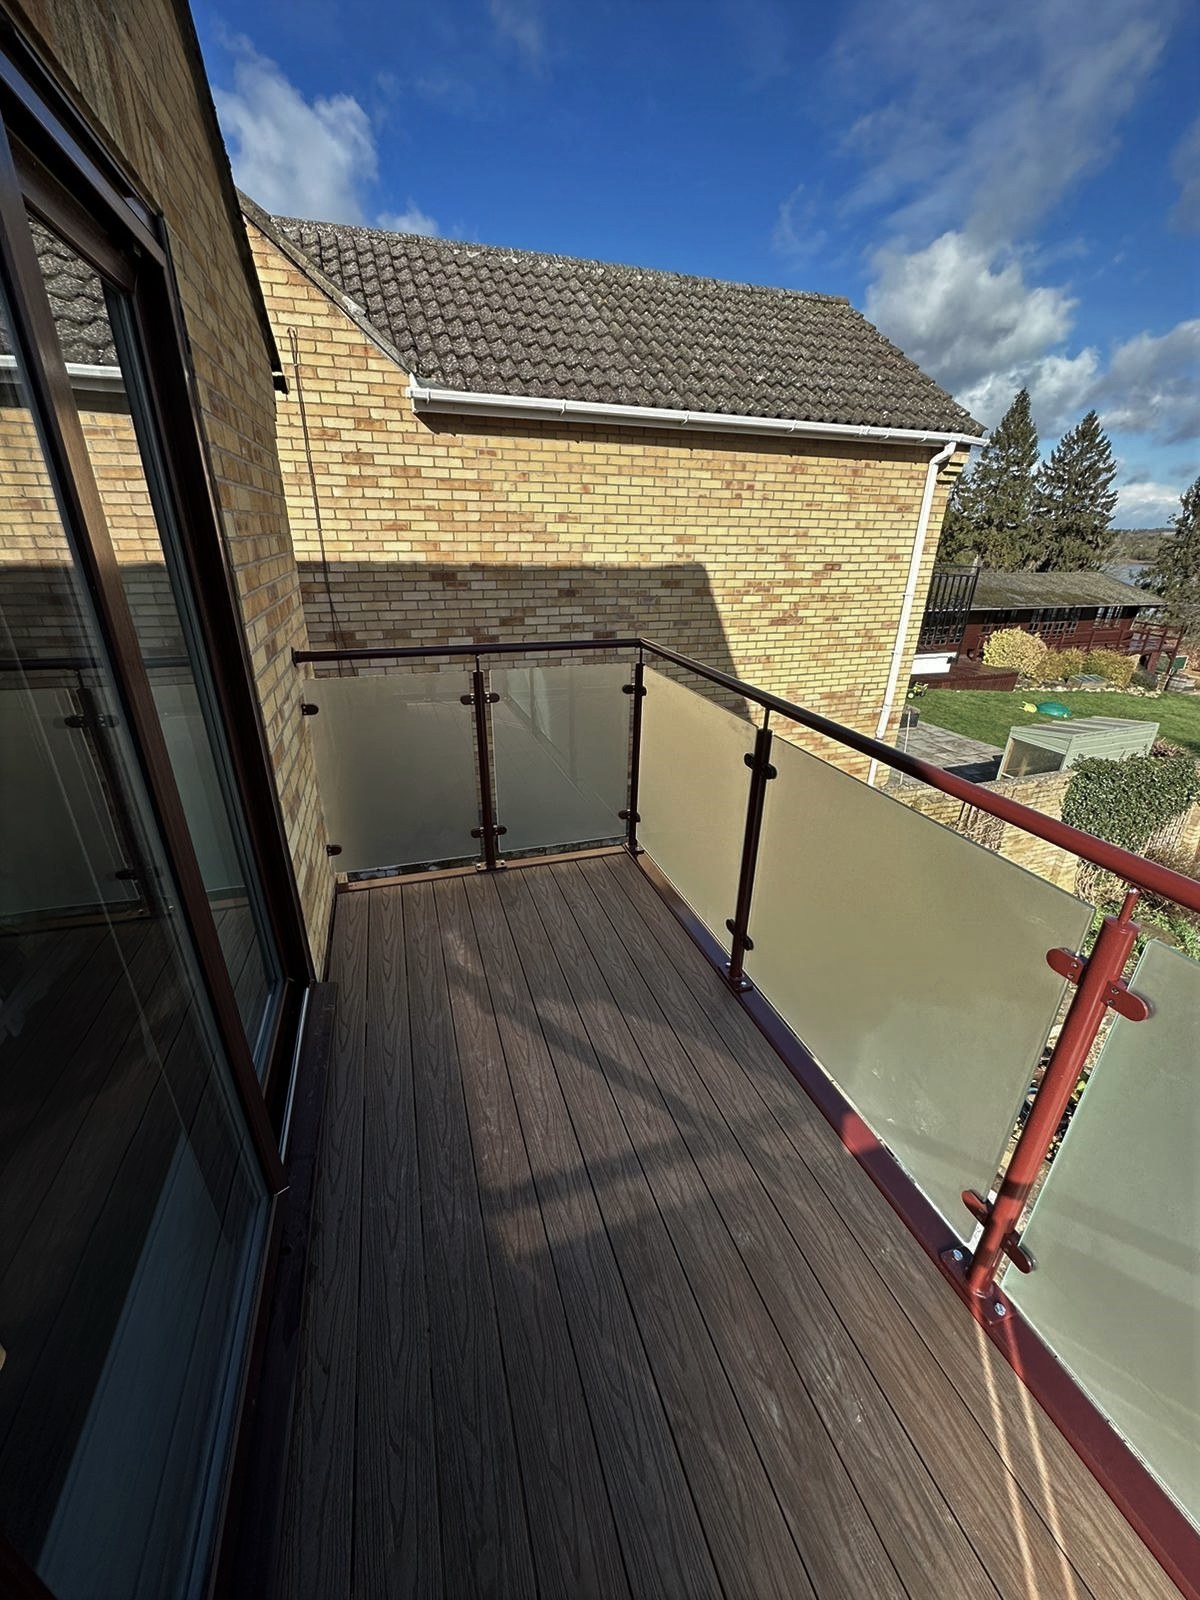
Most balconies we make are anthracite grey or black, because most people want them to read as a modern addition. John's does the opposite. His house has brown uPVC doors and windows throughout, so the balcony was powder coated to match them, and from the garden it looks less like something that was added and more like something that was always meant to be there.
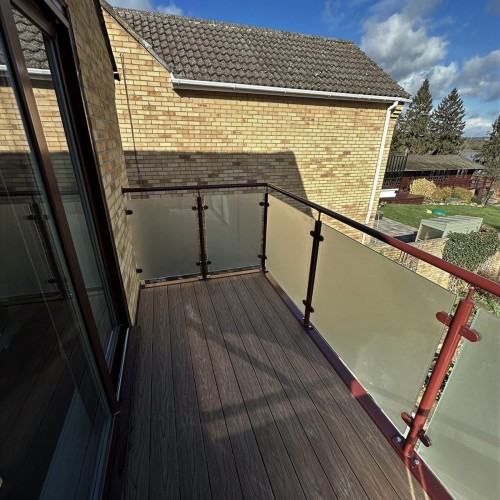
It is a first floor walkout balcony off the bedroom, carried on two posts to the ground, with obscure glass to the full perimeter and dark brown composite decking. Survey, supply and install.
Project Overview
- Client type: Residential
- Location: St Neots, Cambridgeshire
- Project: First floor walkout balcony off a bedroom, overlooking the garden and the river beyond
- Structure: Steel framework carried on two posts to ground level, with the rear edge fixed back to the house
- Finish: Galvanised, then powder coated brown to match the existing uPVC doors and windows
- Balustrade: Powder-Coated Glass Balustrade System 10, posts and handrail finished in the same colour as the balcony frame
- Glass: 10mm toughened obscure glass, full perimeter
- Deck: Composite boards in a dark brown, on composite joist toppers
- Standard: Steelwork fabricated to BS EN 1090-2, UKCA marked
- Scope: Survey, supply and install
Matching the balcony to the windows, not to the fashion
Powder coat comes in whatever colour you want, and that is worth knowing because most people assume a steel balcony arrives grey. Anthracite is popular for good reasons: it suits render and grey aluminium windows, it hides dirt and it looks current. On a yellow brick house with brown joinery it would have been the wrong answer. It would have read as a bolt-on, which is exactly what a good balcony should not do.
The balustrade is System 10, which is our powder coated steel run with a matching steel handrail. It is worth naming because the choice of system follows from the choice of colour rather than the other way round. System 1, the one most people see first, is brushed stainless: posts, handrail and fittings all left in the natural metal finish, and there is no colour to pick. System 10 is galvanised steel powder coated in any RAL, posts and handrail in the same colour, so the whole run reads as one thing and can be made to match anything else on the house. If the answer to "what colour" is anything other than stainless, it is System 10.
Matching to existing frames is not quite as simple as picking a RAL number off a chart. Older brown uPVC is usually a woodgrain foil rather than a flat colour, so what you are matching is a range rather than a single value, and the surface is textured where powder coat is smooth. The honest aim is a close match at normal viewing distance rather than a laboratory one. In the photographs the frame, the posts, the handrail and the fixings all sit against the door frames below them and the eye reads them as the same colour, which is the test that matters.
The order of operations matters more than the colour does. The steelwork is hot dip galvanised first and powder coated over the top, so the corrosion protection is in the zinc and the colour is cosmetic. A powder coat on bare steel looks identical on day one and is a maintenance problem in ten years, because any chip is a start point for rust with nothing behind it.
Obscure glass all the way round, and what it costs you
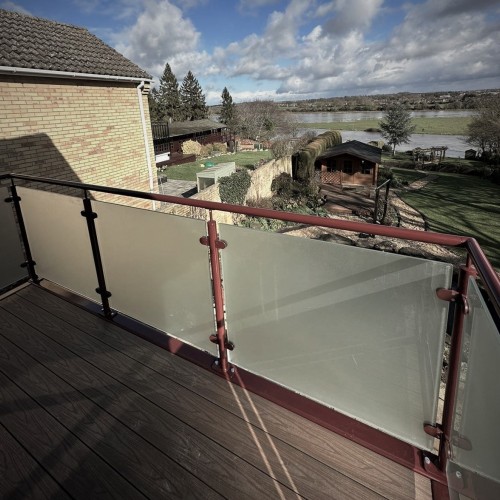
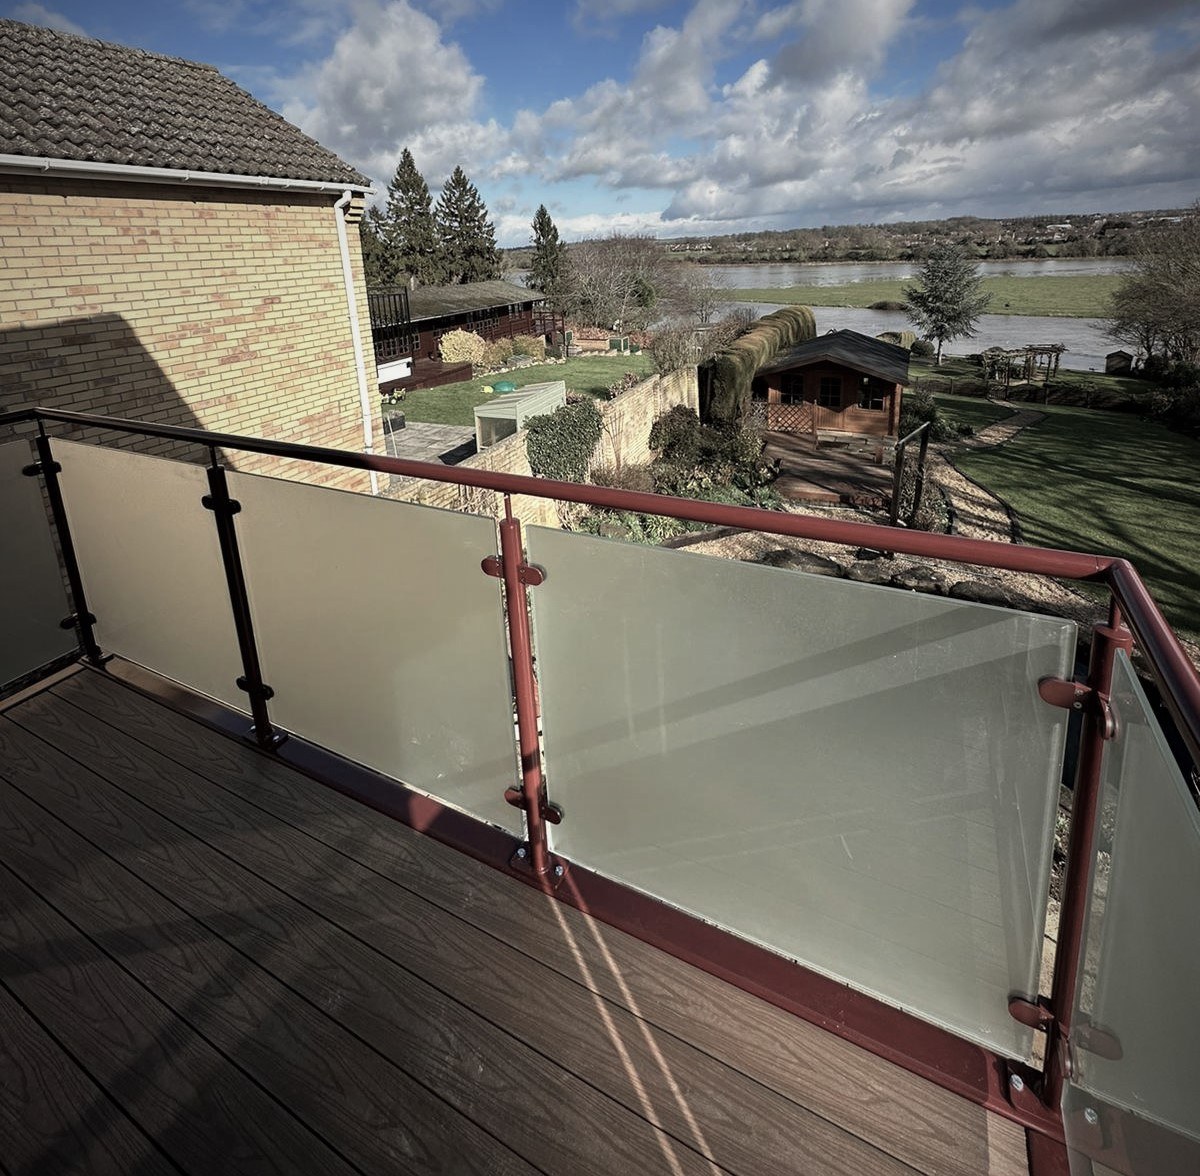
The balustrade is obscure glass on every run, which was what John wanted. It works: the balcony is completely private from the neighbouring plots and from the garden below, and it still passes light through, which is the whole reason to use glass rather than a solid panel or a screen.
It is worth being straight about the trade-off, because it is the thing people do not think of until the balcony is built. Obscure glass is 1100mm high. Standing up you are looking over the top of it at the view. Sitting down you are looking through it, and the view becomes a soft grey wash. On a balcony that faces a fence or a neighbour's window that is exactly what you want. On one that faces open ground it is worth thinking about before deciding.
This balcony looks out over the garden and across to the water meadows beyond, so there was a real choice to make. Where a customer is undecided we usually suggest mixing: obscure on the runs that face the neighbours, clear on the run that faces the view. It costs the same, it is the same system, and you get privacy where privacy is the problem and the view where the view is the point. John chose privacy throughout and he was clear about it, so that is what we built.
Two posts rather than a cantilever
The balcony is carried on a pair of posts down to ground level rather than hung off the wall. That is the usual answer on a house like this, and it is not a compromise.
A cantilevered balcony puts everything into the wall it is fixed to, which means the wall has to be capable of taking it. On a cavity wall the outer leaf is not structural, so a cantilever needs fixings resolved through to the inner leaf and a structural opinion on whether that leaf can carry it. Posts sidestep the argument entirely. The load goes into pads in the ground, the connection back to the house becomes a restraint rather than a support, and the wall is asked to do very little.
Posts also give you something a cantilever cannot: the space underneath stays usable and covered, which on this house means a dry spot outside the back door.
Composite decking, and why it suits a balcony better than timber
The deck is composite board on composite joist toppers, in a brown chosen to sit with the frame colour rather than to match it exactly.
Timber on a balcony is a maintenance job you have signed up for without being told. It is exposed on all sides, it dries out and takes up water faster than a ground level deck, and it wants sanding and oiling on a cycle. Composite does not rot, does not splinter, holds its colour and cleans with a brush. It is also the better surface underfoot in the wet, which on a first floor deck outside a bedroom door at six in the morning is worth more than it sounds.
The joist toppers matter as much as the boards. They sit between the steel and the composite so the deck is not in direct contact with the frame, which stops the two arguing about thermal movement and keeps water moving through rather than sitting in the joint.
Heights, loads and the parts you cannot see
The balustrade stands 1100mm above the finished deck, which is the Approved Document K minimum for a balcony on a dwelling, and no gap in the run will pass a 100mm sphere. The barrier is designed to the BS 6180 external domestic horizontal line load of 0.74 kN/m, not the lower internal figure that sometimes gets quoted.
The framework is fabricated to BS EN 1090-2 and UKCA marked, and the deck is designed to the balcony imposed loads in the UK National Annex to BS EN 1991-1-1, which are uprated above ordinary domestic floor loads. Our balcony and Juliet balcony building regulations guide sets out the heights, loadings and planning position in full.
Frequently asked questions
Can you powder coat a balcony to match my windows?
Yes, and it is one of the more worthwhile things you can spend money on. Send us a photograph of the frames, or better a RAL reference if the window company left you one. Woodgrain foils are a range rather than a single colour so we aim for a close match at normal viewing distance. There is no extra cost for a colour, only for a second colour on the same job.
Should I use obscure or clear glass on a balcony?
Obscure where you are overlooked, clear where there is something to look at, and there is no reason to use one for the whole perimeter. Remember that obscure glass blocks the view when you are sitting down, not just from the outside in. Mixing costs the same.
Does a walkout balcony need planning permission?
Usually yes. A raised platform above 300mm at first floor level is outside permitted development on most houses, and overlooking is the thing planners look at hardest, which is often why obscure glass or a privacy screen appears as a condition. We can supply a general arrangement drawing for the application, and that charge is deducted from the order if the balcony goes ahead.
Do I need posts, or can the balcony be cantilevered?
Both are possible, but a cantilever puts the whole load into the wall and on a cavity wall that needs resolving through to the inner leaf with a structural opinion behind it. Posts take the load to the ground, keep the wall connection to a restraint, and leave a covered space underneath. Where there is room for posts they are usually the simpler and cheaper answer.
Explore more
Related products
- Walkout balconies and Juliet balconies
- Powder-Coated Glass Balustrade System 10
- Stainless Steel Glass Balustrade System 1, the brushed stainless equivalent
- All metal and glass balustrades
Similar projects
Helpful guides
Thinking about something similar?
Send a photograph of the wall, the door you would walk out of and the frame colour to sales@diometonline.co.uk, or call 0114 243 9009. We make every balcony to the opening rather than to a standard size, and the colour is your choice, not ours.
Tags: walkout balcony, colour matched powder coat, obscure privacy glass, composite decking, St Neots, Cambridgeshire
