
Retrofitting a Balcony to an Existing House
Most of the balconies Dio-Met makes go onto buildings that were finished decades before anyone thought about putting one there. Sometimes it is a set of French doors on a first floor that open onto a drop and a bit of embarrassment. Sometimes it is a tired timber platform from the 1980s that has gone soft at the joist ends. Either way the question is the same one: can this house take a balcony, and what is actually involved.
This guide answers that. It covers adding a balcony where there has never been one, replacing an old balcony that has reached the end of its life, and modernising one that is structurally sound but looks its age. Our balcony and Juliet building regulations guide covers the regulations themselves in detail, so this one deals with the practical side: how the thing is held up, how big it can be, what it is made of, what it costs and how long it takes.
Dio-Met surveys, manufactures and installs nationwide, from our own factory in Sheffield and with our own fitters. The examples in this guide are in Cheshire, Rutland, Buckinghamshire, Cumbria, Wiltshire and the Scottish Highlands.
Can your house take a balcony?
Almost always yes. The real question is not whether it can be done but which of three approaches gets used, and that is decided by what is behind the wall.
Post-supported
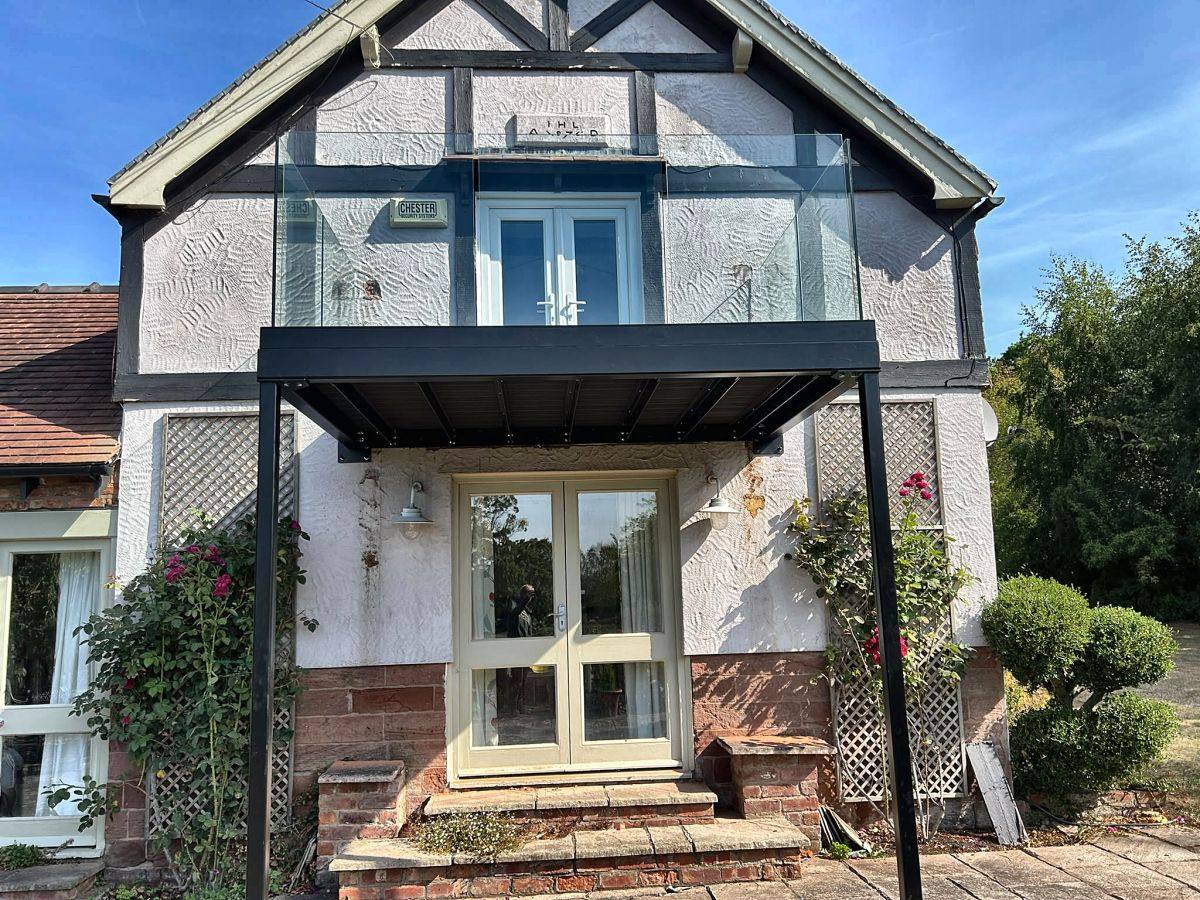
The balcony carries its own weight down to the ground on posts, usually two, standing on concrete pads. The wall does very little. It restrains the frame and stops it moving, but it is not holding anything up.
You will also see this type advertised as a stacked balcony. It is a term a lot of suppliers use for a balcony that stands on its own posts rather than hanging off the building, so if that is what you have been searching for, this is the same thing.
On a retrofit this is usually the sensible answer, and it is the one we specify most often. It takes the existing structure out of the argument entirely, which matters on an older property where nobody knows what is behind the render until it is opened up. It is also the cheapest of the three, because the load path is short and simple.
People worry that the posts will look like scaffolding. In practice they disappear. A pair of 80 x 80 sections in matt black against a house wall reads as a shadow line, not as structure, and once there is planting or a patio underneath nobody looks at them again.
Cantilevered
No posts. The balcony hangs off the building, which means the building has to be capable of taking the moment: the leverage of a two metre platform trying to rotate away from the wall, loaded with people and furniture.
This looks the cleanest and it is the one everybody asks for first. On a new build, where steels can be run into the floor structure while it is being built, it is straightforward.
On an existing house it is a different proposition, and the honest answer is that a true full cantilever is not really suitable for a retrofit. The connection has to go back into something substantial that is almost never already there, which means opening up floors, structural alterations and building works out of all proportion to the balcony itself. We will tell you that at survey rather than let you find out at quotation stage. If you want no posts on a house that never had a balcony, the walkout Juliet below is usually the realistic route. Our Juliet balcony buying guide covers those, along with curved step-out designs and the wide span options for openings over 2400mm.
Wall-fixed with support posts
The middle option, and a common one. A back-fixing flat is bolted to the wall to carry the inner edge of the frame, with posts taking the outer corners. It shares the load between the house and the ground rather than committing to either.
This works well where a patio or a bay window means posts cannot land where you would ideally want them. The Cumbria balcony below was done this way, with the post positions moved to suit what was already on the ground.
Walkout Juliet: the no-posts option that does work on a retrofit
If posts are genuinely not an option and a full cantilever is out, there is a third route. A walkout Juliet balcony bolts to the building and is carried on gallows brackets underneath, so there is nothing standing on the ground at all. We supply them with glass or metal railings.
The trade-off is size. The maximum is 2400mm wide by 1200mm deep, so it is somewhere to stand and have a coffee rather than somewhere to put a table and four chairs. Within that, it is a genuine walkout platform, it needs no groundworks, and it suits a first-floor doorway on a wall where posts would land in the middle of a path or a neighbour's boundary.
How big can a walkout balcony be?
Two different questions, with two very different answers.
Width is effectively unlimited. A balcony can be as wide as you like; it just needs more posts as it gets longer. The constraint is how many posts you are willing to look at. With only two posts across the front, which is what most people picture, the maximum in our design is 6 metres, and that is a sensible practical maximum in any case. Beyond that you are adding a third post and changing the look of the elevation.
Projection is where the real limit sits. Our standard steel joists take a balcony out to 3 metres from the wall. That covers the overwhelming majority of domestic jobs, and 2 metres is the most common depth by some distance.
Going deeper than 3 metres is possible, but it is not a small step. It needs a considerably larger joist section, which makes the whole structure heavier, bigger to look at and more expensive to make, deliver and install. It stops being a standard balcony and becomes a piece of structural engineering. Mary's balcony near Oban is the example on our site: heavy-wall structural sections, deep-set footings, custom engineered to follow the footprint of the house, on an exposed Highland site. It is a superb balcony and it is a different order of job from a 3m x 2m.
If you are weighing depth against budget, the useful thing to know is that going from 2 metres to 3 metres costs far less than going from 3 metres to 3.5.
How a retrofit balcony fixes to the wall
The distinction that matters on a retrofit is between holding a balcony up and holding it in place.
On a post-supported balcony, the wall connection is a back-fixing flat with plates welded to it to carry the steel joists. The joists sit on the plates, the flat is bolted through into the wall, and the wall's job is restraint. That is a very different demand from asking a 1930s cavity wall to carry a cantilever moment, and it is why a survey usually ends with a post-supported design rather than a structural report and a bill.
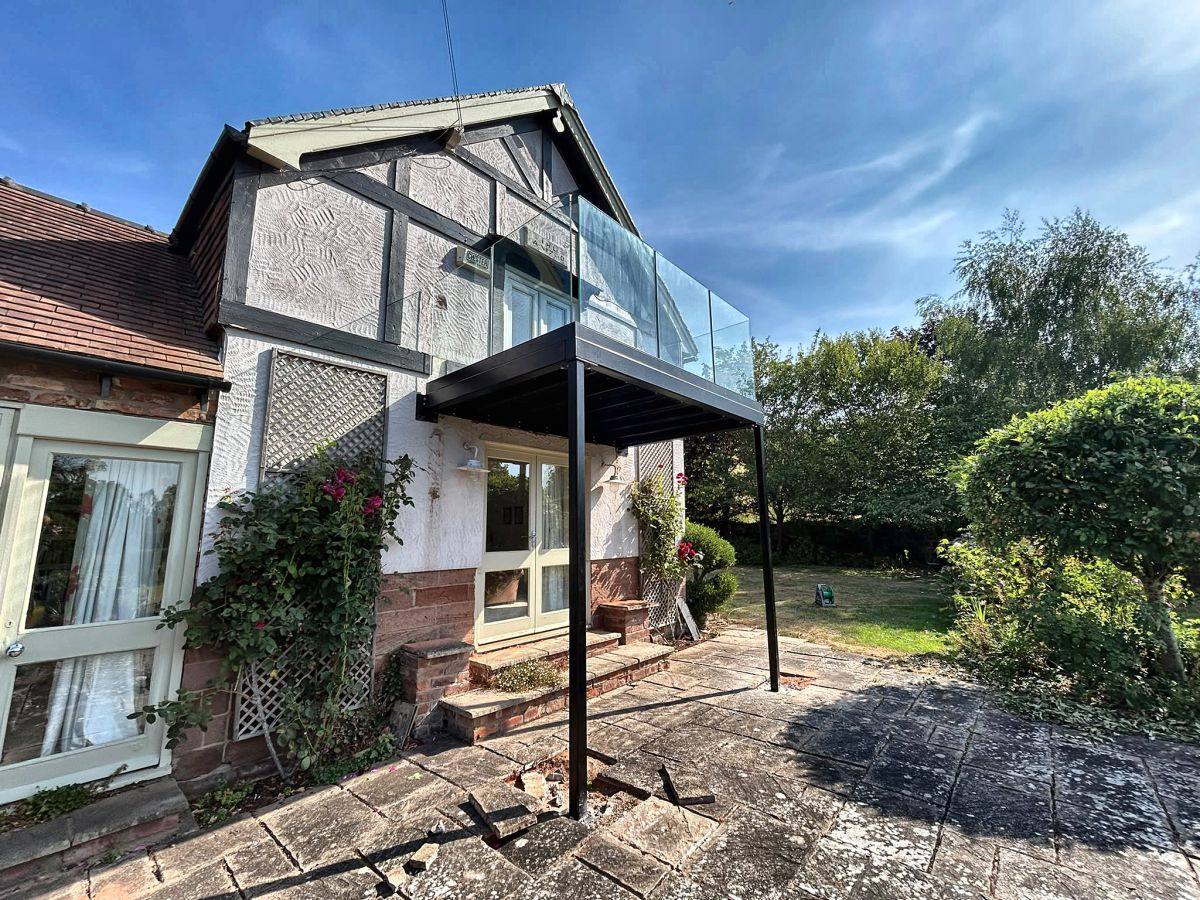
It also means the ground underneath stays largely as it was. Pads go in below finished ground level, and a packing gap is left under each base plate so the frame can be levelled precisely on site rather than hoping the concrete came out perfect. Existing paving and planting stay put.
Footings, and who digs them
You have a choice here, and it makes a difference to the price.
Either you or your builder puts in the concrete pads before we arrive, to our drawing, or we excavate and set the posts in concrete ourselves as part of the installation. Both work. If you have a groundworker on site already, having them do it is usually the cheaper route. If not, we would rather do it than inherit somebody else's pads.
We recommend footings of 600 x 600 x 600mm. That is more than the calculation strictly demands and we know it. On something that is going to have people standing on it two and a half metres up, for the sake of a bit of concrete, we would rather be well the right side of the line. Ground conditions can change the recommendation, which is one of the things the survey is for.
Replacing or modernising an old balcony
A large share of this work is replacement rather than addition, and it tends to arrive in one of three states.
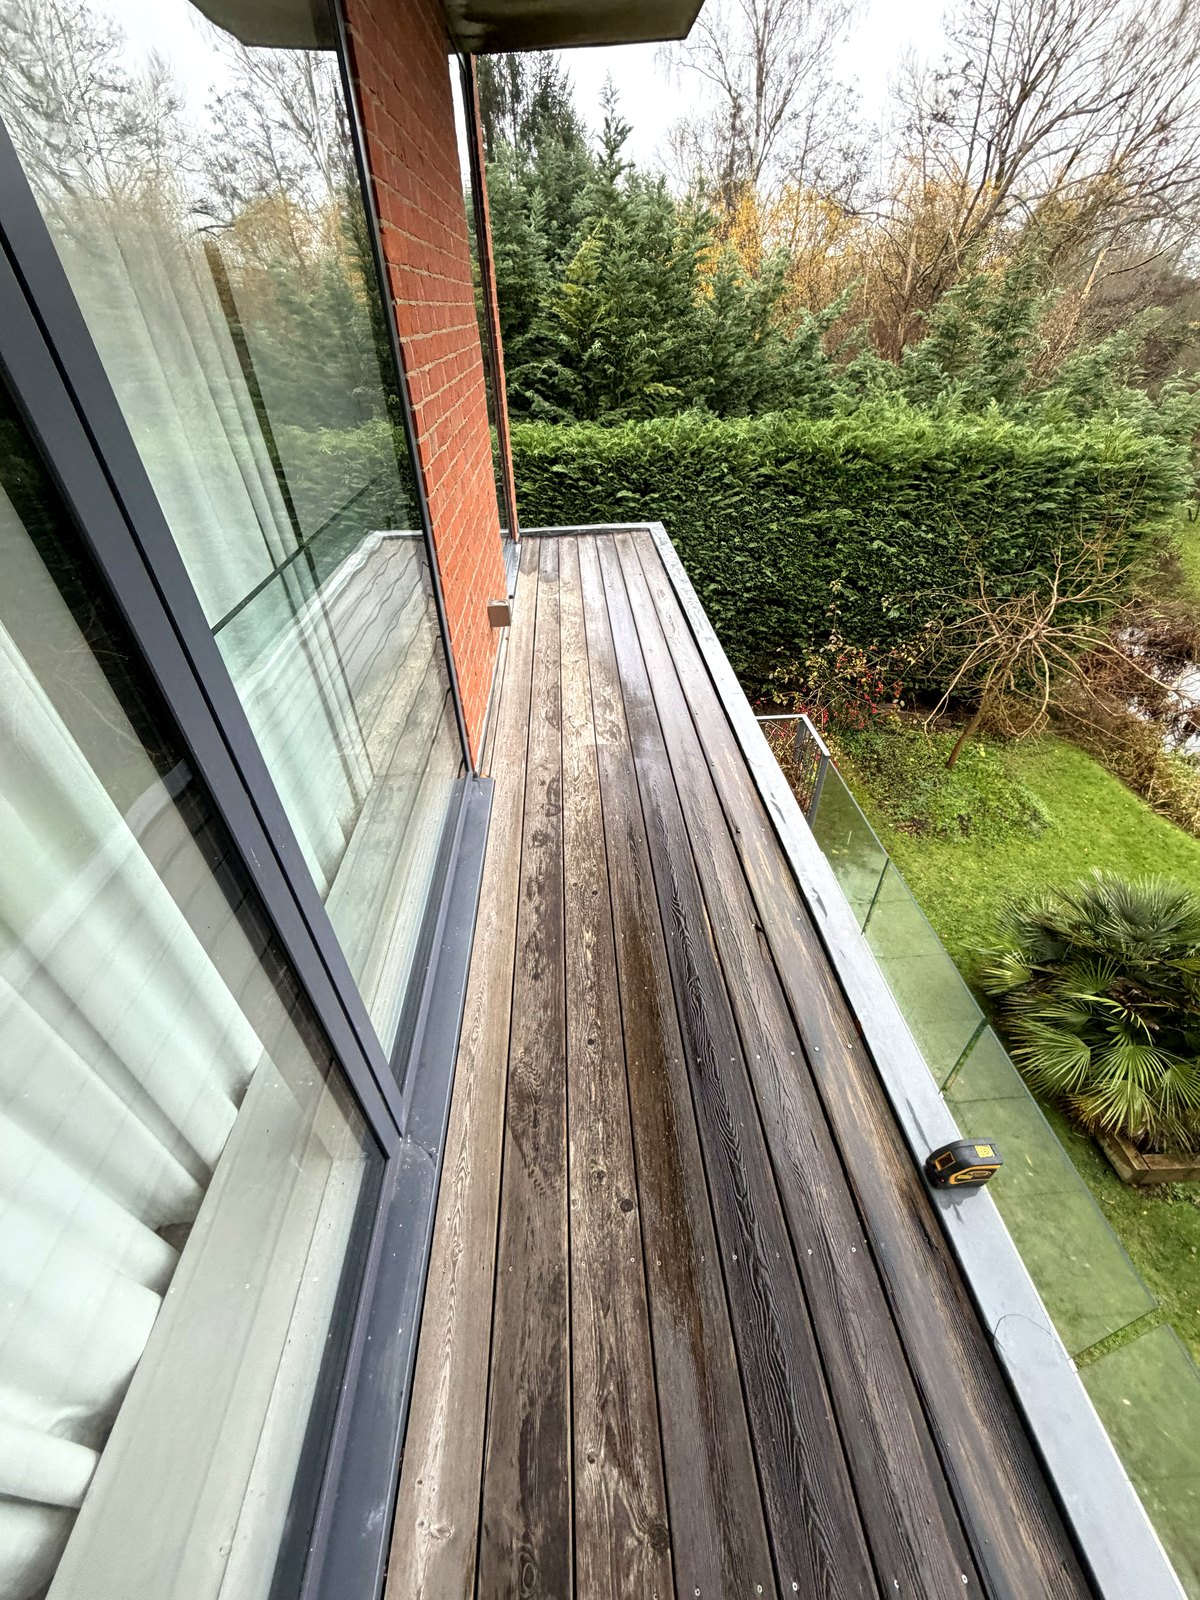
Rotten timber. Timber balconies fail at the joist ends where they meet the wall, and they fail quietly. By the time a board feels springy the problem has usually been there for years. If the frame is timber, replacement is the honest answer. Patching a rotten deck onto rotten joists buys a season.
Rusted steel or iron. Older steelwork that was painted rather than galvanised will rust from the inside of the section outwards, and the fixings go first. Sometimes the frame is sound and only the balustrade needs replacing. Sometimes the frame is a shell. A survey settles it quickly, and if the steel is sound this becomes a modernising job rather than a replacement.
Structurally fine but dated. Vertical bar railings, a concrete or tiled deck, and nothing wrong with any of it except that it belongs to a different decade. This is the cheapest of the three to deal with, because the frame stays. A new balustrade and a new deck surface on the existing structure changes the whole elevation for a fraction of a full replacement.
If you are replacing rather than adding, one thing is worth knowing early: replacing like for like on the same footprint generally sits better with planning than enlarging, and a replacement that keeps the existing size and position is a much shorter conversation with the council.
Do you need planning permission for a balcony?
Balconies are not permitted development. The Planning Portal is direct about it: balconies, verandas and raised platforms will often require planning permission as they do not fall under permitted development rights. The exceptions are Juliet balconies with no external platform, and raised platforms under 0.3 metres, neither of which is what most people mean by a balcony.
The reason is overlooking. A first-floor platform changes what you can see into next door's garden and bedroom windows, and that is the issue a planning officer will focus on. It is also the issue you can design around, which is what the next section is about.
Listed buildings and conservation areas are a separate and slower conversation. Start it early.
Balcony privacy screens, and the one thing they rule out
Where a balcony overlooks a neighbour, a privacy screen is very often not an upgrade but a condition of the planning permission. They are usually 1800mm high, measured from the deck, which is enough to block a sightline from a standing adult without walling the balcony in.
Here is the part that catches people out, and it is worth knowing before you fall in love with a look.
A privacy screen needs a framed design with posts. It cannot be done in a frameless base-channel system. A 1.8 metre panel of glass has serious wind load on it and it needs posts to carry that load into the structure; a base channel cannot. So if planning attaches a privacy screen condition to your application, that side of the balcony is going to have posts, whatever you had in mind.
The good news is that you do not have to choose for the whole balcony. Customers mix and match all the time: a frameless balustrade across the front where the view is, and a framed screen on the side facing the neighbour where the privacy is needed. That is a very common and perfectly sensible arrangement, and the Whissendine balcony below is exactly it.
On the framed section, the guarding still has to work: the handrail is maintained at 1100mm, or laminated glass is used in line with BS 6180, the code of practice for barriers in and about buildings. Our glass balustrade building regulations guide goes through that in detail.
If you do not want glass, you do not have to have it. Frosted or sandblasted glass is the usual choice, but we also make louvred steel screens, with angled steel blades set in a frame. On an exposed site they have a real advantage: the gaps let the wind pass straight through rather than catching it like a solid or glass panel does. The Cumbria balcony below has one.
Balcony building regulations: what gets checked
Building regulations apply regardless of planning, and the parts that bite are structure and guarding.
Loading. A balcony is designed for a higher imposed load than the room it opens off. Under the UK National Annex to BS EN 1991-1-1, a floor inside a dwelling is 1.5 kN/m², while a balcony in a single family dwelling is 2.5 kN/m², alongside a 2.0 kN concentrated load. That difference is why balcony joists are not simply floor joists moved outdoors.
Guarding height. 1100mm above finished floor level for a balcony in a dwelling. We usually build to 1110mm so there is a little in hand rather than sitting exactly on the limit and hoping the deck build-up lands where the drawing said it would.
Glass. Balustrade glass is toughened and laminated: toughened so it does not break into shards, laminated so that if a pane is ever damaged the interlayer holds the pieces rather than dropping them onto whoever is underneath. 17.5mm is the usual thickness for a frameless base channel system on a domestic balcony.
Drainage. Water has to go somewhere other than down the wall or onto the front door. Open composite decking with a gap between boards handles this by itself. A solid or glass deck needs a fall and a tray or gutter designed in from the start.
Steel joists or timber joists?
Most balcony makers use timber joists on a steel frame because timber is cheaper, quicker to cut and does not need welding. Every Dio-Met balcony uses steel joists, typically 100 x 50 x 5 sections on plates welded to the frame.
The difference shows up in four places.
Longevity. Galvanised steel joists on an exposed elevation do not rot, do not go soft at the ends and do not need inspecting. Timber outdoors, however well treated, has a service life and the wall junction is where it ends.
Maintenance. A steel-framed balcony gets swept. A timber-framed one gets checked.
How it looks. Look at the underside of a balcony from the garden and you can tell immediately which it is. On a period house, a timber sub-frame under a metal balustrade never quite sits right.
Fire. This one needs stating accurately, because it is often overstated. On a single house, the ban on combustible materials in external walls and attachments does not apply, so a timber-framed balcony is perfectly legal. The restriction applies to relevant buildings with a residential purpose at 11 metres and above, which is flats and similar, not a two-storey house. On those buildings a timber balcony frame is not an option at all. If your balcony is on an apartment block, this is the first question to ask any supplier.
So on a house the honest argument for steel is durability, appearance and never having to think about it again, not a legal one. On a block of flats it is a legal one.
UKCA marking is not optional
Structural steelwork placed on the UK market has to be CE or UKCA marked to BS EN 1090-1, which means the fabricator has to hold a certified factory production control system, work to a declared execution class, and issue a Declaration of Performance with the steelwork.
This is a legal requirement, not a badge. It is also the single easiest thing to check about a supplier, and the quickest way to find out whether the balcony you are being quoted for was designed by an engineer or drawn by a salesman.
Dio-Met's balconies are manufactured to BS EN 1090-2, execution class EXC2, method 3b, in S275 steel, and marked accordingly. Ask for the Declaration of Performance. Any legitimate fabricator will send it without being chased.
Worth knowing: a supplier who cannot produce one is not just cutting a corner on paperwork. A building control officer can ask for it, and an insurer can ask for it after the fact.
Choosing a balcony balustrade
This is the decision that changes how the balcony looks more than any other. We make the full range in the Sheffield factory, so it is worth a look through the balustrade systems before settling on one. Broadly it splits four ways.
Frameless glass in a base channel. No posts, no top rail, nothing between you and the view. 17.5mm toughened laminated glass set into an aluminium channel. It is the most expensive option because the channel does all the work and the glass is thicker and heavier, and on a balcony that faces something worth looking at it earns the money. On a balcony that faces a fence it does not. Note that a frameless run cannot carry a privacy screen, per the section above.
Posts and glass. Stainless or powder-coated posts with toughened glass infill. Materially cheaper, and the horizontal line of the handrail is the trade-off. If you will mostly be sitting on the balcony, that line lands at eye level, which is worth thinking about before choosing on price alone.
Our System 1 is 316 stainless in a satin brushed finish, 48mm posts and a 42mm handrail with 10mm toughened glass, from £280 a metre including VAT. If you want the stainless to be a feature rather than a neutral, the same system is available mirror polished at £360 a metre.
Mirror polish is worth a moment's thought rather than an instant yes or no. It is genuinely striking, it throws light around and it lifts a plain elevation, which is why it suits contemporary properties and anywhere the balustrade is meant to be seen. The honest counterweight is that a mirror finish shows fingerprints, water spotting and dust far more readily than satin does, so it wants wiping down more often to keep looking like it did on day one. Satin hides all of that and is the right default for most balconies. Both are external grade 316, so this is an appearance and upkeep decision, not a durability one.
Steel and glass with a timber handrail. Worth knowing about, because it solves a problem people often think has no answer. On an older or more traditional property, an all-metal-and-glass balustrade can read as too hard against brick and timber windows. Our System 5 pairs 40 x 40 powder-coated steel posts and glass infill with a solid iroko timber handrail, from £420 a metre including VAT. The steel carries the structural load, the timber is what your hand lands on, so you get the warmth without asking the wood to do a structural job. It softens the whole thing considerably and it sits far more comfortably on a period house.
Metal balustrade. Vertical bar, ornate, or a bespoke pattern. Right on a period property where a sheet of glass would look imported from a different building, and the only option if you want something that matches railings elsewhere on the house.
Or something that is none of the above
Everything here is made to order in Sheffield, so a balustrade or screen does not have to come off a list. For a balcony in Walkley the client is an artist and supplied her own stained glass, which we built into the privacy screens. Elsewhere we have made decorative metal artwork screens as part of a balcony package, and one customer a slide from their balcony down to the garden, with a gate at the top.
If you have an idea that does not fit any of the standard systems, it is worth asking rather than assuming the answer is no.
Whatever the choice, all of it should be hot dip galvanised first and then powder coated, not powder coated alone. Powder coat on its own looks identical on day one. The difference shows up in year eight when something gets chipped: galvanising underneath means a chip is a cosmetic problem rather than the start of a rust problem.
Composite decking or a glass floor?
Composite decking is the default and the right answer for most balconies. It holds its colour, wants a sweep and an occasional wash, and the gaps between boards deal with drainage. Expect a slight mellowing in the first year rather than a fade. It is maintenance light rather than maintenance free: like any deck it will grow algae if left dirty in a shaded corner.
Structural walk-on glass turns the balcony floor itself into the feature and lets light through to whatever is underneath, which matters if the balcony sits over a window or a patio door. It is toughened laminated glass with painted borders, in 25.5mm or 33mm depending on the span the panel has to cross: the wider the unsupported panel, the thicker the glass. It costs considerably more than composite.
One honest caveat on glass, because it gets glossed over elsewhere. Our walk-on floor glass is treated with an invisible chemical anti-slip treatment and tests at PTV 68 to 71 in dry conditions, which is low slip potential and nearly double the threshold. Wet, the same glass tests at PTV 19 to 23, which is high slip potential. Wet glass is slippery, and anyone telling you otherwise about an external balcony is selling. A sandblasted or ceramic frit pattern improves the wet figure, at the cost of the transparency you wanted the glass for in the first place. That is a real trade-off and it is worth having the conversation before ordering rather than after.
Getting down to the garden
Worth deciding early, because it changes the frame rather than being bolted on afterwards. A first-floor balcony with no way down is a nice place to stand, but a balcony with steps to the lawn changes how the whole garden gets used.
Three shapes cover almost everything. A straight flight is the cheapest and the easiest to walk, and it needs the most room. A spiral takes up the least ground of anything, which is why it wins on narrow plots and tight side returns. A kite winder turns the flight through a corner using tapered treads instead of a landing, so you get something closer to a normal staircase in a space that would otherwise force a spiral.
We make all of them in the same factory as the balcony, so the staircase and the balcony are designed together as one structure and finished to match. The Woodford Green balcony is a spiral off a walkout. On a Sheffield renovation we built a heavy-duty steel staircase running between levels to give the terrace direct garden access, alongside frameless balustrades and structural walk-on glass. At Pulborough in Sussex the balcony wraps around the building with a staircase down to the pool.
Keeping the space underneath dry
Composite decking drains through the gaps between the boards, which is exactly what you want on the balcony and exactly what you do not want if there is a patio, a doorway or seating underneath it.
The fix is an under-slung steel drainage tray with guttering along the front edge. Water that goes through the deck lands in the tray, runs to the front and away down a downpipe, and the area underneath stays dry enough to use. It effectively gives you two spaces for one footprint. The Pitlochry balcony in Perthshire was built exactly this way, with the ground floor underneath turned into a usable dry zone.
This is much easier to design in from the start than to add later, so if there is any chance you will want the space below, say so at survey.
How much does a walkout balcony cost?
Our walkout balconies start at £3,540 including VAT for one with a glass balustrade, and £4,080 for the Infinity frameless version. A walk-out glass Juliet with no supporting posts starts at £2,940. Those are supply prices for set sizes, and they are a useful anchor rather than a quote.
What moves the number, roughly in order of impact:
- Size. Depth costs more than width. Going from 1.5m to 2.5m deep changes the steel sizes, not just the quantity.
- Balustrade type. Frameless glass is the single biggest line item after the steel.
- Deck. Structural glass instead of composite is a large step up.
- Support type. Cantilever costs more than posts, and often costs more again in structural investigation before anyone welds anything.
- Access. A balcony over a narrow side passage with no vehicle access is a different install from one you can park a van next to.
- Extras. Privacy screens, a staircase down to the garden, and drainage trays with guttering all add, and all three are cheaper designed in than retrofitted to a retrofit.
- Installation. Supply only against full install is a genuine choice. Our steel balcony kits arrive fully fabricated and bolt together with no site welding, which puts a competent builder or an able homeowner in reach of fitting it. The Marlborough balcony below was self-installed.
Custom sizes and installation are priced per job, so those need a conversation rather than a webpage.
How long does a balcony take, start to finish?
A rough shape, assuming nothing goes sideways:
- Survey and drawings: one to two weeks from the site visit to a GA drawing you can put in front of a planning officer or building control.
- Planning, if needed: eight weeks is the statutory target for a householder application. Build it into the programme rather than hoping.
- Manufacture: typically six to eight weeks once the drawing is signed off, including galvanising and powder coating, which are both external processes with their own queues.
- Installation: most domestic balconies are a one or two day fit.
The long pole is almost always planning, not manufacture. If you know you want one, start the planning conversation before you start choosing balustrades.
Recent balcony projects
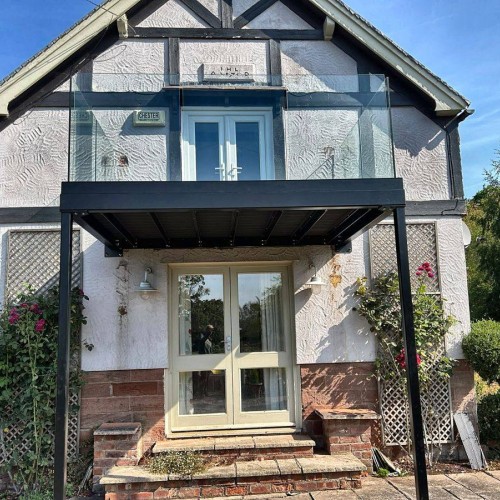
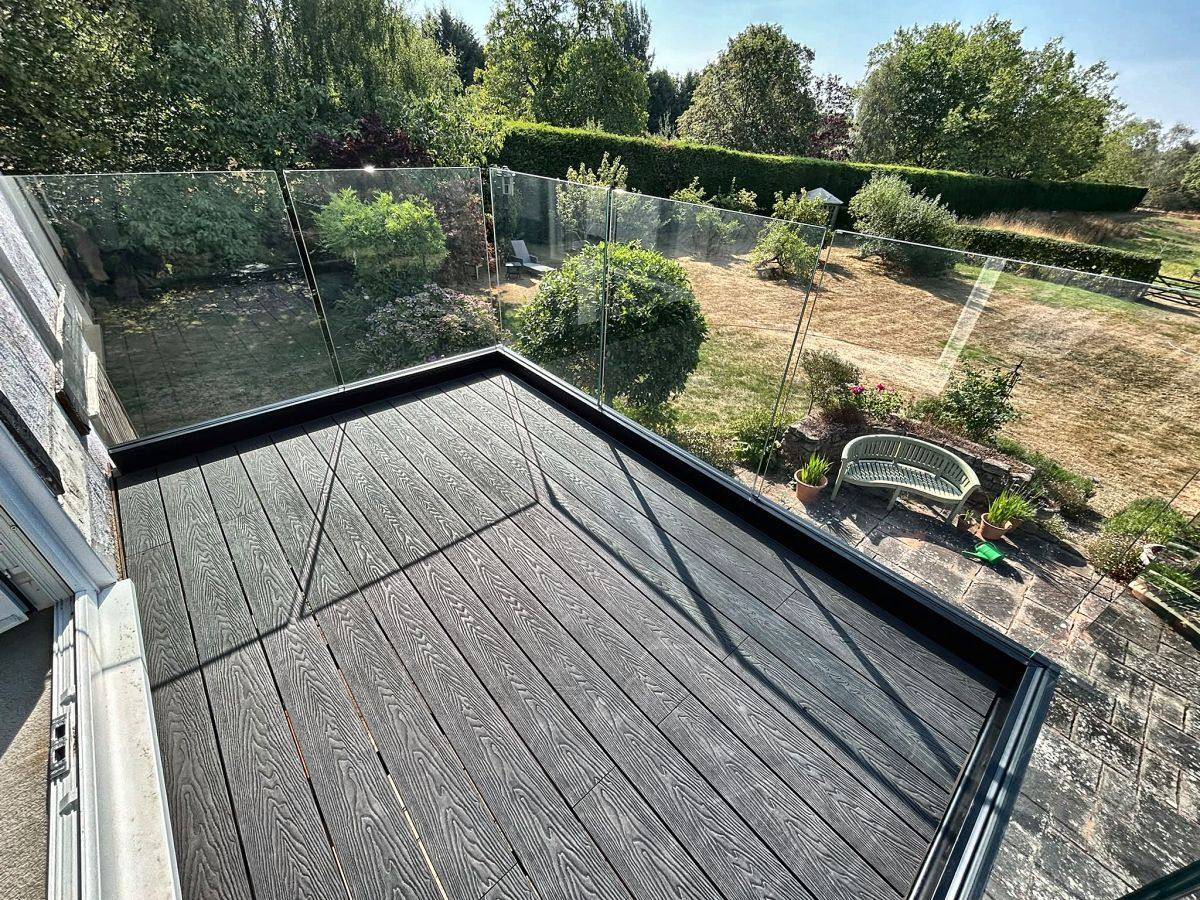
A period house near Malpas, Cheshire. French doors on the first floor of an old property opening onto a drop. A 3m x 2m post-supported balcony on two 80 x 80 posts to concrete pads, 100 x 50 x 5 steel joists, anthracite composite decking and a frameless glass balustrade with no top rail. The wall restrains it, the ground carries it, and the patio underneath was left exactly as it was. See the project.
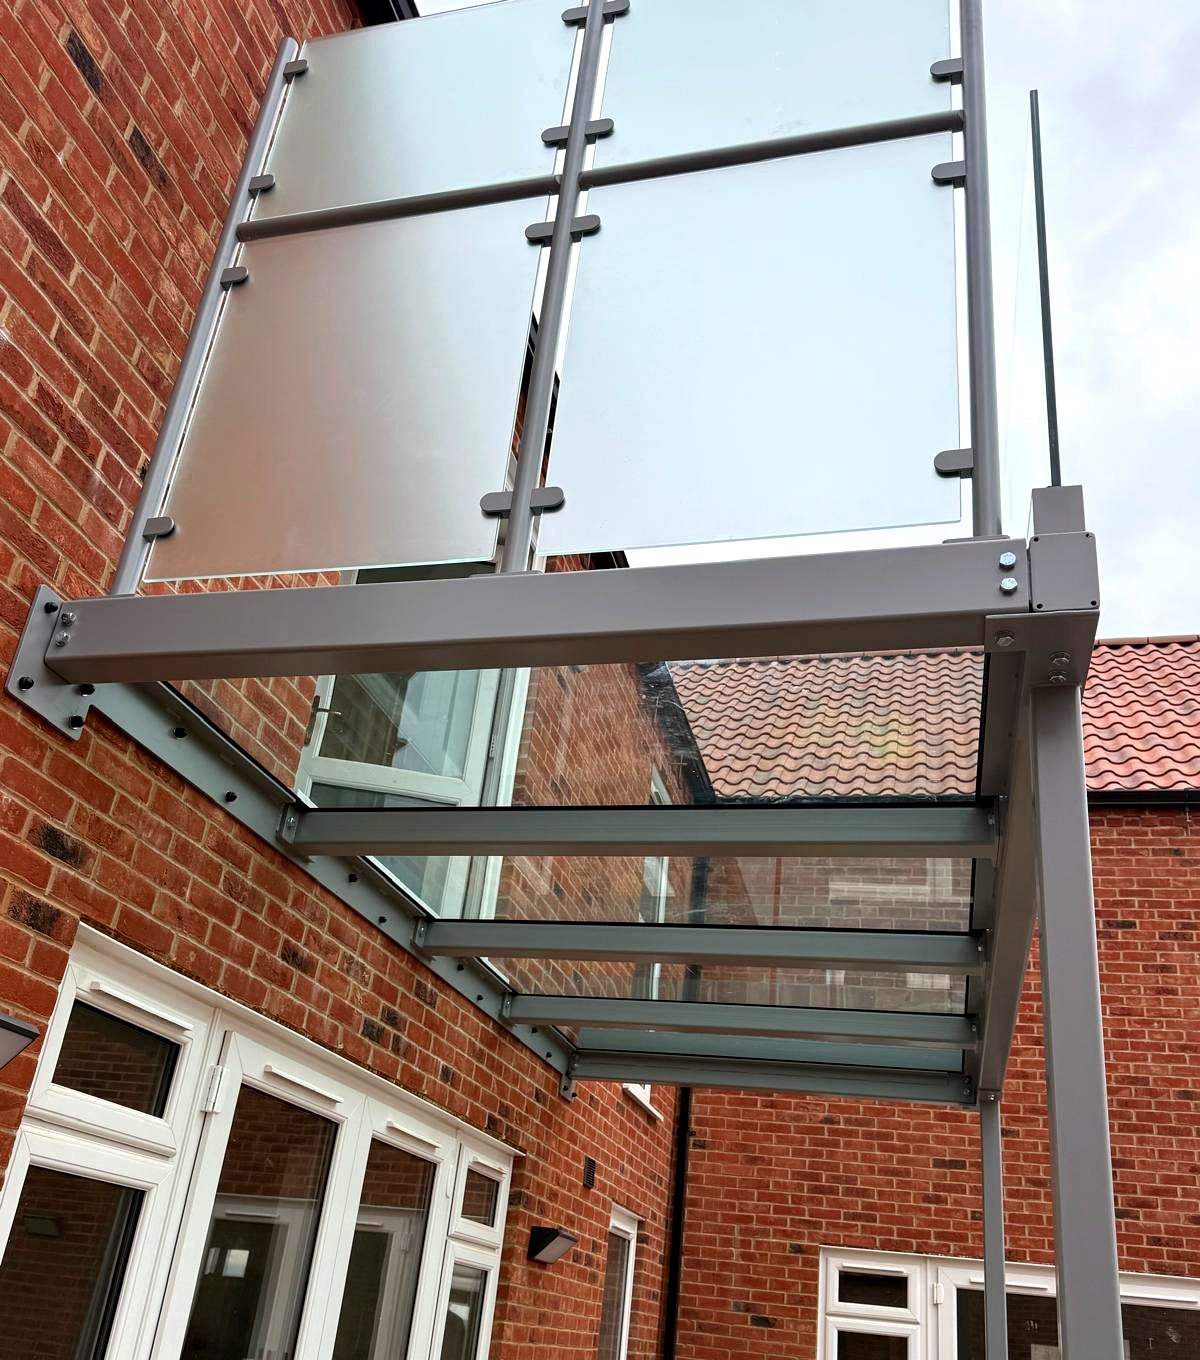
Whissendine, Rutland. A 4m x 2m post-supported balcony where the deck itself is 25.5mm structural glass rather than composite, with a frameless balustrade on two sides and an 1800mm frosted privacy screen dealing with the neighbouring boundary. Galvanised and powder coated light grey throughout. See the project.
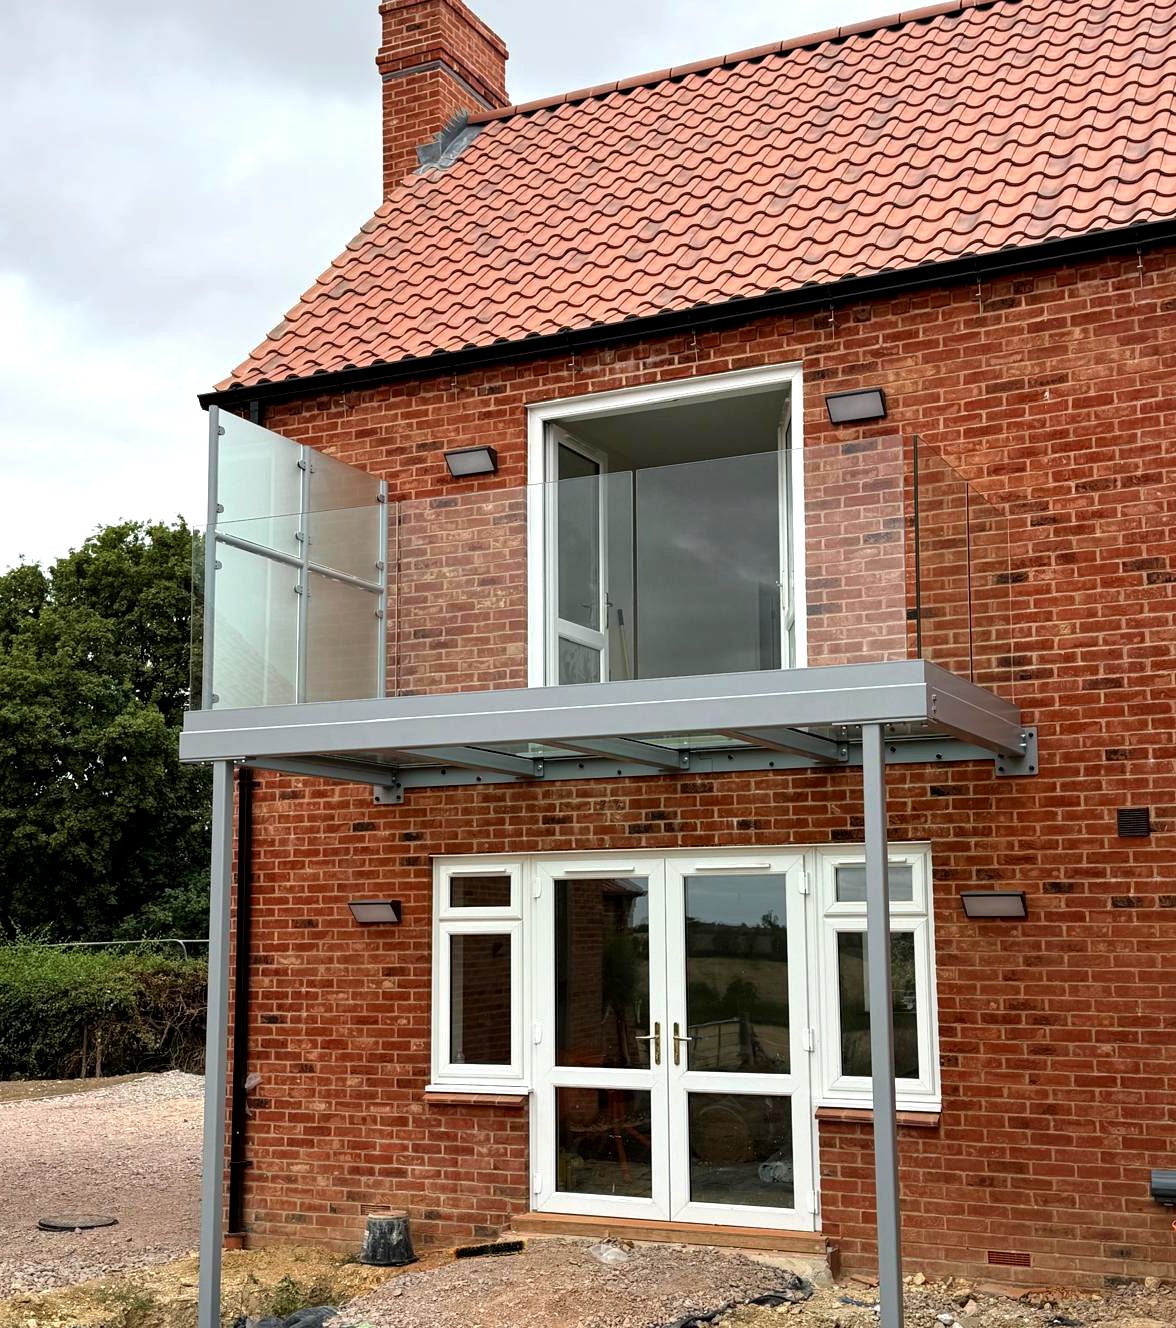
Bourne End, Buckinghamshire. A replacement rather than an addition: the old balcony and staircase came out and a 200 x 100 x 5 RHS frame on 80 x 80 posts went in, with composite decking, a frameless glass balustrade and a new steel staircase down to the garden. The before photograph is further up this page. See the project.
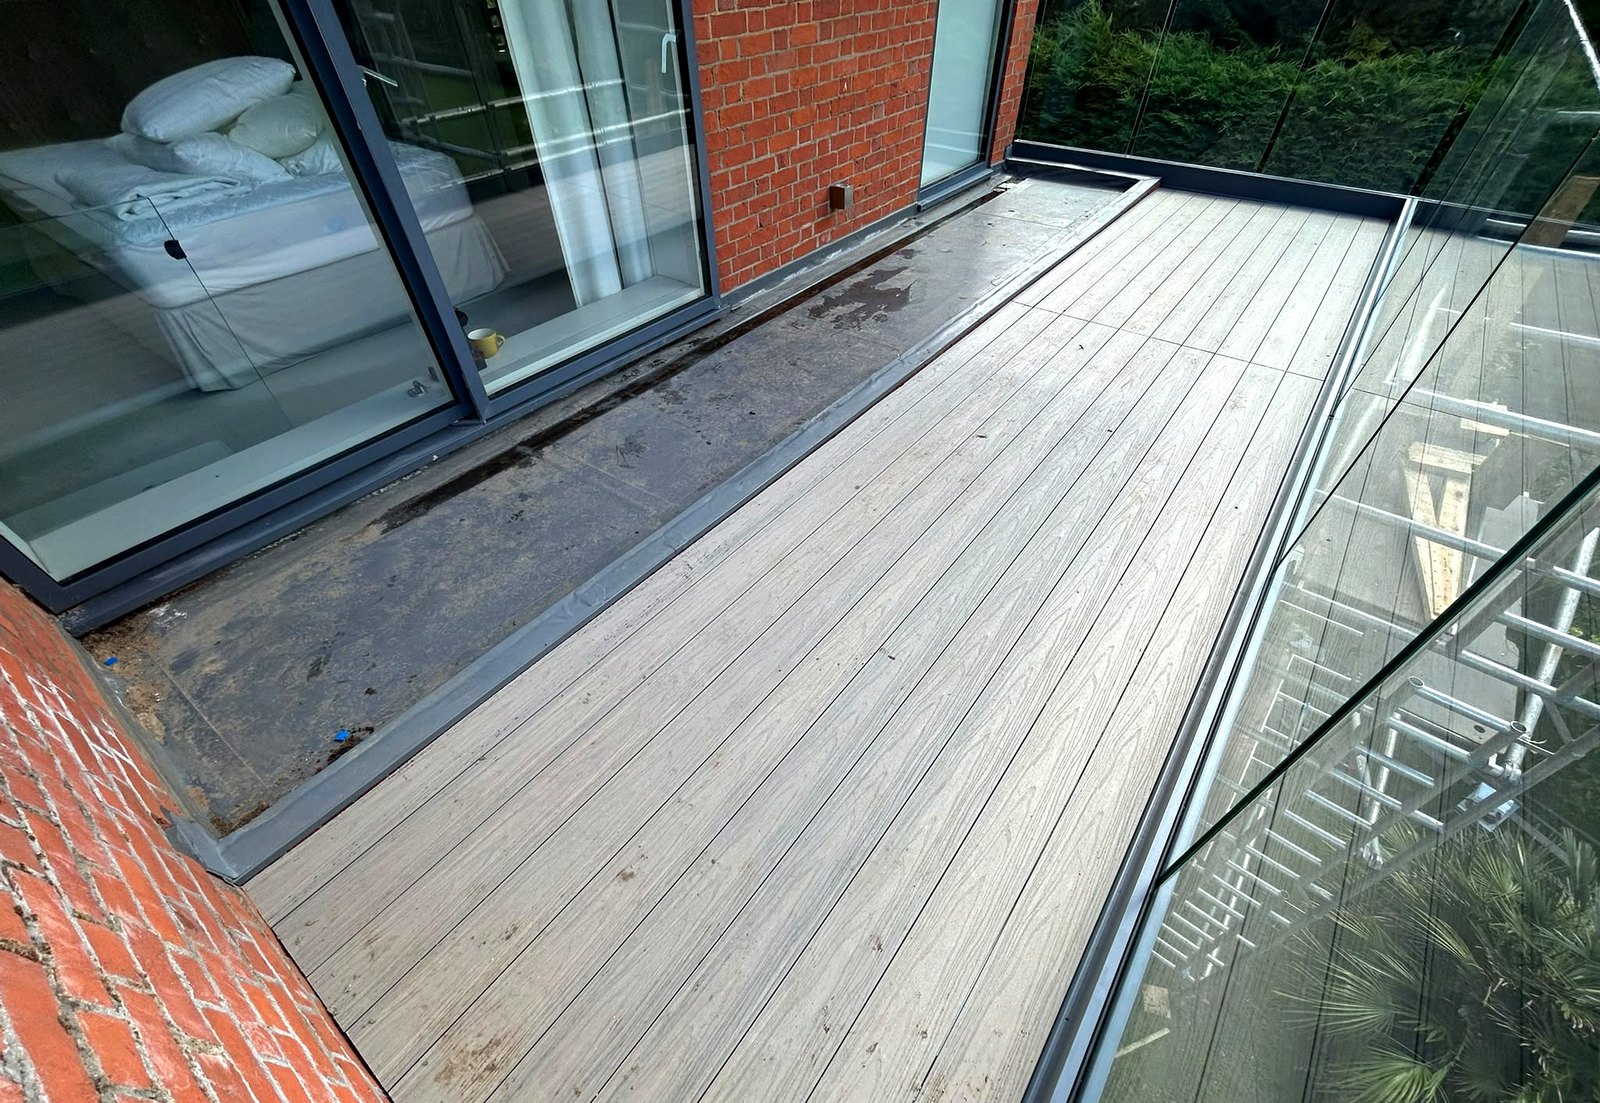
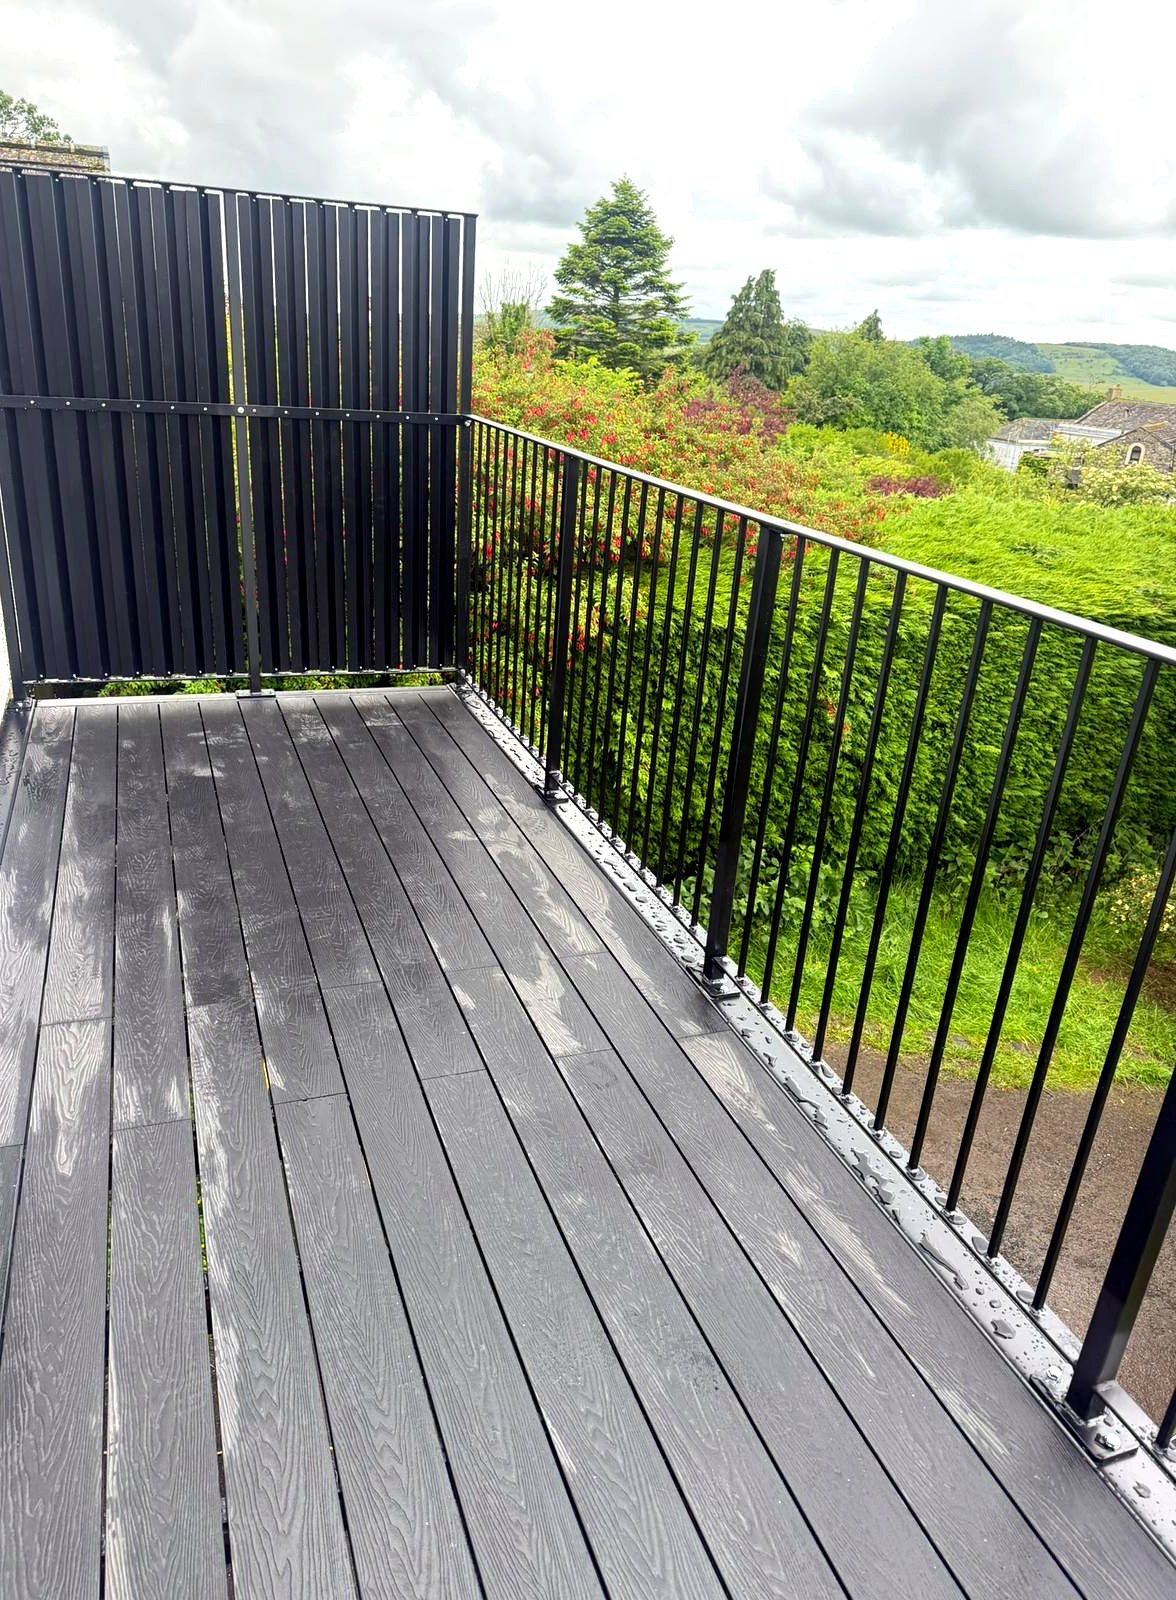
Crummock, Cumbria. A wall-fixed frame with the support post positions moved to suit what was already on the ground, an ornate vertical-bar balustrade, and a louvred steel privacy screen instead of a solid one so the wind passes through rather than catching it. Matt black RAL 9005 over galvanising. See the project.
Frequently asked questions
Can I add a balcony to any house?
In practice, nearly always, because a post-supported design takes the load to the ground and does not ask much of the building. What varies is whether you can have the design you first pictured. A true cantilever with no posts depends entirely on what the existing floor structure can take, and on a retrofit that almost always means structural works well beyond the balcony itself. A survey settles it in an hour.
How big can a retrofit balcony be?
As wide as you want, if you accept the posts that come with it. With just two posts across the front, 6 metres is our maximum and a sensible practical limit anyway. Depth is the tighter constraint: 3 metres on our standard steel joists, and beyond that it needs a much heavier joist section and becomes a considerably larger and more expensive structure. Most domestic balconies are around 2 metres deep.
Can I have a frameless balcony and a privacy screen?
On the same balcony yes, on the same run of glass no. A 1800mm privacy screen has to have posts to carry the wind load, so it cannot sit in a frameless base channel. The normal answer is frameless across the front where the view is and a framed screen on the side facing the neighbour. If planning has made a privacy screen a condition, that side will have posts.
Can you avoid posts altogether?
Only with a walkout Juliet balcony, which bolts to the building and is carried on gallows brackets, with a maximum size of 2400 x 1200mm. A full cantilever avoids posts too, but on an existing house the structural works to make it possible are rarely worth it.
Do I need to sort the foundations myself?
Your choice. You or your builder can put the concrete pads in beforehand to our drawing, or we can excavate and set the posts in concrete as part of the install. We recommend 600 x 600 x 600mm footings, which is deliberately generous.
Do I need planning permission to replace an existing balcony?
Usually yes, though a like-for-like replacement on the same footprint is a far simpler application than a new balcony or an enlargement, because the overlooking position does not change. Speak to your local planning department before ordering anything. If the building is listed or in a conservation area, allow considerably more time.
Is it cheaper to repair an old balcony than replace it?
It depends entirely on the frame. If the steel frame is sound and only the balustrade and deck are tired, replacing those on the existing structure is much cheaper than a new balcony and transforms how it looks. If the frame is timber and has failed at the wall junction, or the steel has corroded at the fixings, repair is money spent on borrowed time. A survey tells you which situation you are in, and we will say so plainly either way.
How long does a retrofit balcony take from first call to finished?
Allow four to five months if planning permission is needed, and two to three months if it is not. Manufacture is six to eight weeks including galvanising and powder coating. The installation itself is usually one or two days.
Can I install it myself?
Yes, if you are competent or you have a builder. Our steel balcony kits arrive fully fabricated with no site welding required, delivered anywhere in the UK from the Sheffield factory. You still need the same planning permission and building regulations approval as a fitted balcony, and you still get the drawings and the Declaration of Performance. One customer in Marlborough assembled theirs themselves.
What is the maintenance on a steel balcony?
Sweep it, wash the deck once a year, and check the glass fixings occasionally. That is it. Everything is hot dip galvanised before it is powder coated, so a chip is cosmetic rather than the start of corrosion. There is nothing to treat, oil or replace.
Will the posts spoil the look?
Far less than people expect. Two slim sections in the same finish as the frame read as part of the shadow under the balcony rather than as structure, and they let you have a bigger and cheaper balcony than a cantilever would. If they genuinely will not work on your elevation, say so at survey and we will look at what the building can take instead.
Do you fit outside Sheffield?
Yes. Dio-Met surveys, manufactures and installs across the UK using our own fitters rather than subcontractors. The examples above are in Cheshire, Rutland, Buckinghamshire, Cumbria and Wiltshire. Supply only is available anywhere if your own contractor is fitting.
Explore more from Dio-Met
Products
- Walkout balconies
- Walk-out Juliet balcony
- Steel balcony kits, UK delivery
- All balconies and Juliets
- Metal staircases and bespoke spiral staircases
- All balustrade systems
- Frameless glass balustrades
- Stainless steel and glass balustrade, System 1
- Mirror polished stainless and glass balustrade
- Steel and glass with iroko timber handrail, System 5
- Walk-on floor glass
Guides
- Balcony and Juliet building regulations, UK
- Glass balustrade building regulations, UK
- How to choose a glass balustrade system
- All Dio-Met guides
Projects
Talk it through
Send a photo of the wall and the doors, and rough dimensions, and we will tell you what is possible before anyone comes out. Call 0114 243 9009 or email sales@diometonline.co.uk.
For set sizes and prices, see the walkout balcony range. Custom sizes, structural glass decks and installation are priced per job, so those need a call.
Dio-Met Fabrications is a family-run Sheffield business and has been making steelwork for over 35 years.
Disclaimer
The information on this page is provided by Dio-Met Fabrications Ltd for general guidance purposes only. It does not constitute professional, structural, engineering, or legal advice. While we make every effort to keep this information accurate and up to date, building regulations, British Standards, and their interpretation by local authorities can change and may vary by project and location.
Dio-Met Fabrications Ltd makes no representations or warranties of any kind, express or implied, about the completeness, accuracy, or reliability of the information provided. You should always seek advice from a qualified structural engineer, architect, or your local building control authority before proceeding with any installation.
Dio-Met Fabrications Ltd accepts no liability for any loss, damage, or consequence arising from reliance on the content of this page.
Planning and building regulations differ across the UK. This guide describes the position in England and Wales; Scotland and Northern Ireland have their own regulations, and we install under those too.
Tags: retrofit balcony, adding a balcony to an existing house, replacing an old balcony, modernising a balcony, post supported balcony, stacked balcony, cantilever balcony, walkout balcony cost, balcony planning permission, balcony building regulations, steel balcony, walkout balcony, UKCA balcony, Dio-Met
